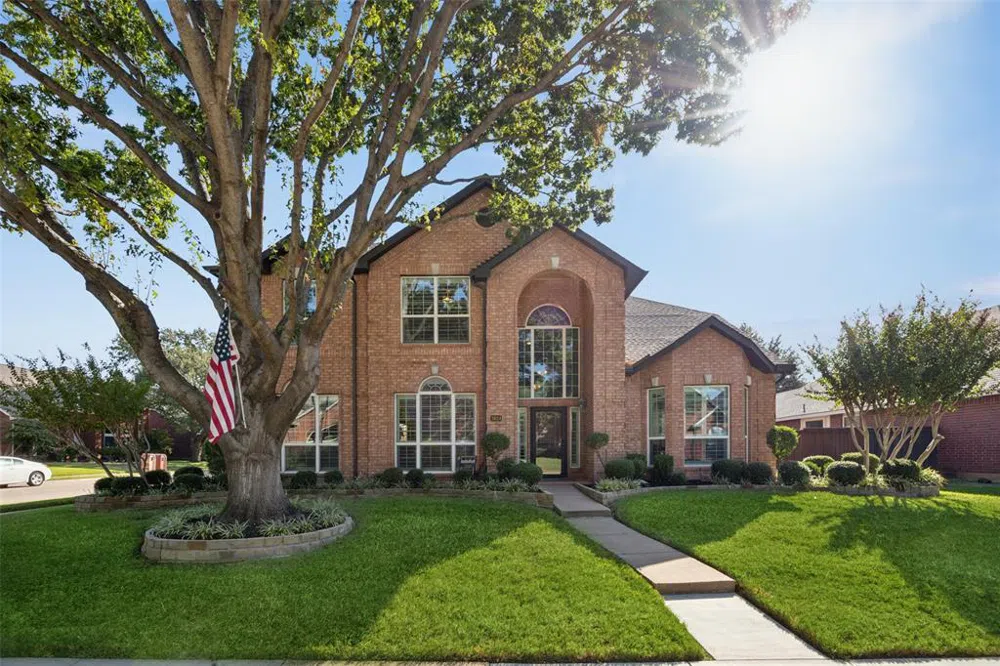
Stunning 4 bedroom, 3.5 bath Carrollton home ready to make your own! You are warmly welcomed as you enter this home through the grand foyer! Bathed in natural light, it showcases modern elegance and thoughtful updates throughout. At its heart, the inviting family room opens to a beautifully updated eat-in kitchen, featuring custom cabinets with rollout shelves, built-in stainless steel appliances, and a sunlit breakfast nook. The formal living and dining rooms offer perfect spaces for entertaining. The serene downstairs primary bedroom includes an updated ensuite bath with separate vanities, a large soaking tub, separate shower, and two walk-in closets. Upstairs, spacious secondary bedrooms share the floor with two additional family rooms, ideal as a home office or media room. Outdoors, the private backyard is a retreat with a sparkling pool. This rare gem in a desirable community won't last long! 3D tour is available online.
Property Details
- Interior
- Central Vacuum, Decorative Designer Lighting Fixtures, High Speed Internet, Vaulted Ceilings
- Fireplaces
- 1
- Cooling
- 1
- Heating
- Central, Energy Star Acca Rsi Qualified Installation, Energy Star Qualified Equipment, Fireplaces, Natural Gas
- Cooling Features
- Central Air, Ceiling Fans, Electric, Energy Star Qualified Equipment, Roof Turbines
- Bedrooms
- 4
- Bathrooms
- 3.5
- Full Baths
- 3
- Half Baths
- 1
- Lot Features
- Corner Lot, Landscaped, Level, Sprinkler System, Few Trees
- Lot Description
- Corner Lot, Landscaped, Level, Sprinkler System, Few Trees
- Pool Description
- Gunite, In Ground, Pool, Pool Sweep, Salt Water
- Pool Features
- Gunite, In Ground, Pool, Pool Sweep, Salt Water
- Exterior Features
- Built In Barbecue, Barbecue, Outdoor Grill, Rain Gutters
- Exterior Materials
- Built In Barbecue, Barbecue, Outdoor Grill, Rain Gutters
- Acres
- 0.0
- Square Feet
- 3911.0
- Lot Size (sqft)
- 0.187
- Parking Features
- Alley Access, Door Single, Garage, Garage Door Opener, Garage Faces Rear
- Parking
- 1
- Parking Type
- Garage
- Parking Garage Spaces
- 2.0
- Parking Carport Spaces
- 0.0
- Property Type
- Purchase
- Style
- Detached
- Property Subtype Additional
- Single Family Residence
- Year Built
- 1991
- Foundation
- Slab
- Roof
- Composition, Shingle
- Sewer Information
- Public Sewer
- Utility Source
- Public
- Utility Features
- Electricity Available, Electricity Connected, Natural Gas Available, Sewer Available, Separate Meters, Water Available
- Appliances
- Convection Oven, Dishwasher, Electric Cooktop, Electric Oven, Electric Water Heater, Disposal, Gas Water Heater, Ice Maker, Micr
- Subdivision
- Stone Creek Estate
- Community Features
- Fitness Center, Playground, Park
- School District
- Carrollton-Farmers Branch ISD
- Elementary School
- Kent
- Middle School
- Blalack
- High School
- Creekview
- County
- Denton
- Region
- Carrollton
- Days on Market (Cumulative)
- 7
- Taxes Annual
- $9,172
- HOA
- 1
- HOA Fees
- 100.0
Location
Legal
© 2023 North Texas Real Estate Information Systems, Inc. All rights reserved. Disclaimer: All information deemed reliable but not guaranteed and should be independently verified. All properties are subject to prior sale, change or withdrawal. Neither listing broker(s) nor Nikki Duncan shall be responsible for any typographical errors, misinformation, or misprints and shall be held totally harmless. The database information herein is provided from and copyrighted by the North Texas Real Estate Information Systems, Inc. NTREIS data may not be reproduced or redistributed and is only for people viewing this site. All information provided is deemed reliable but is not guaranteed and should be independently verified. The advertisements herein are merely indications to bid and are not offers to sell which may be accepted. All properties are subject to prior sale or withdrawal. All rights are reserved by copyright
Last Updated: Sep 18, 2026 2:32 AM. Source: NTREIS
Provided By
Listed by Frank Ward (#0661313), 817-783-4605
Listing Office: Redfin Corporation (#RDFN01)
Provided By (Buyer)
Buyer's Agent: Esther Lim (#0561418)
Buyer's Office: Coldwell Banker Realty Frisco (#CBRB44)