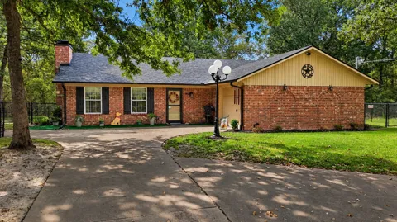
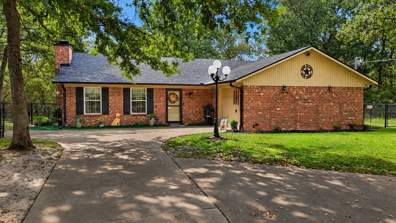
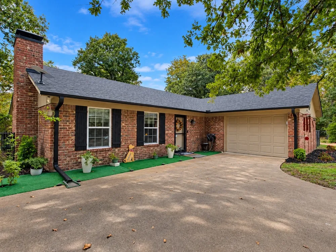
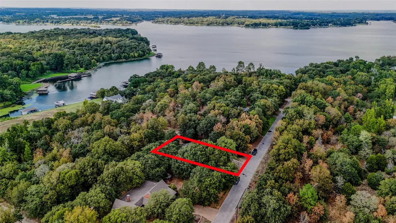
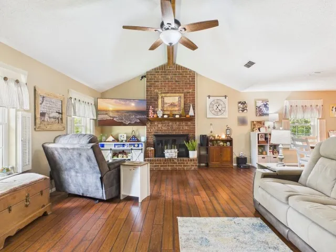
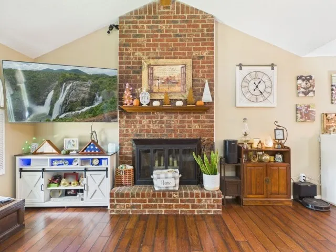
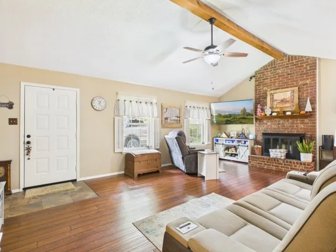
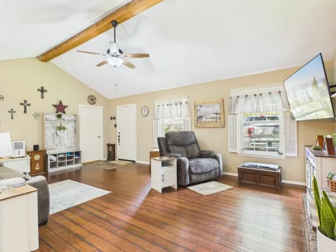
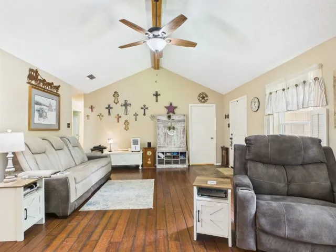
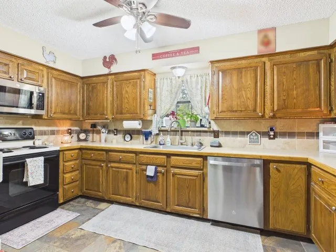
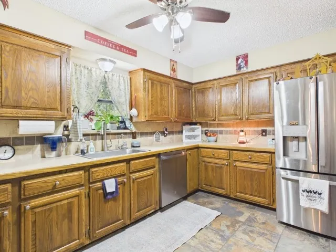
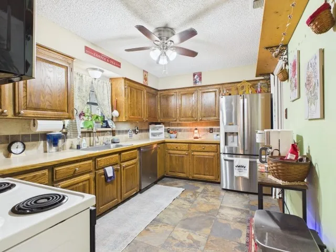
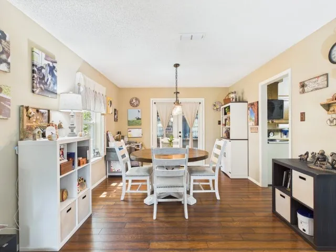
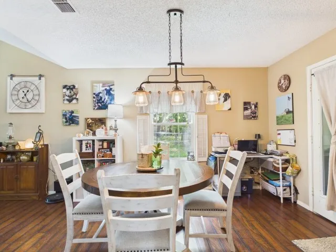
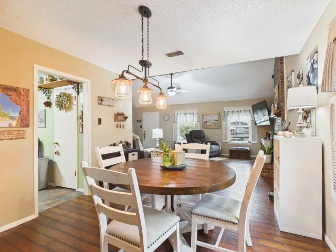
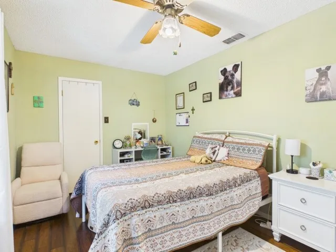
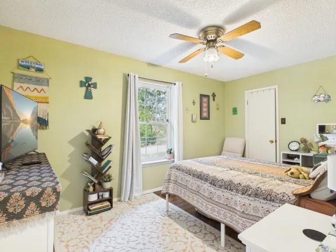
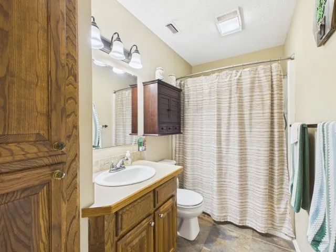
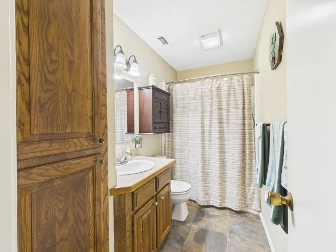
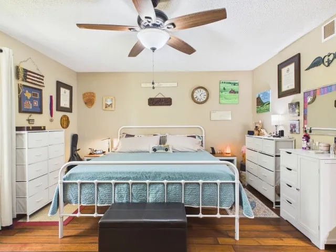
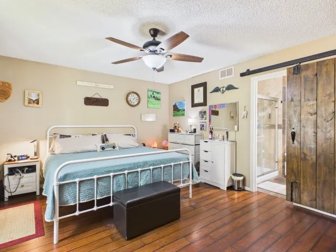
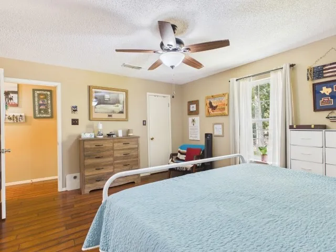
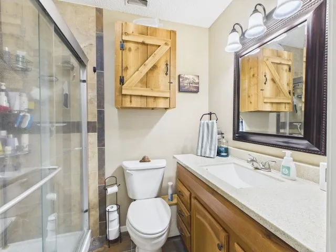
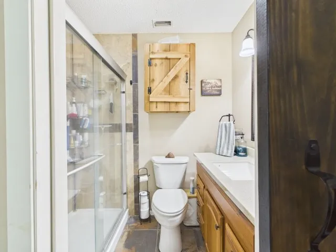
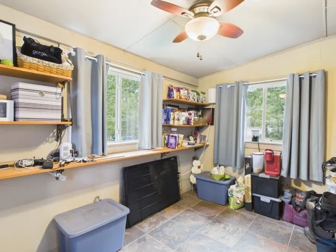
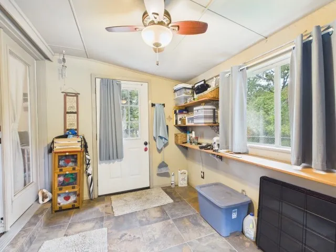
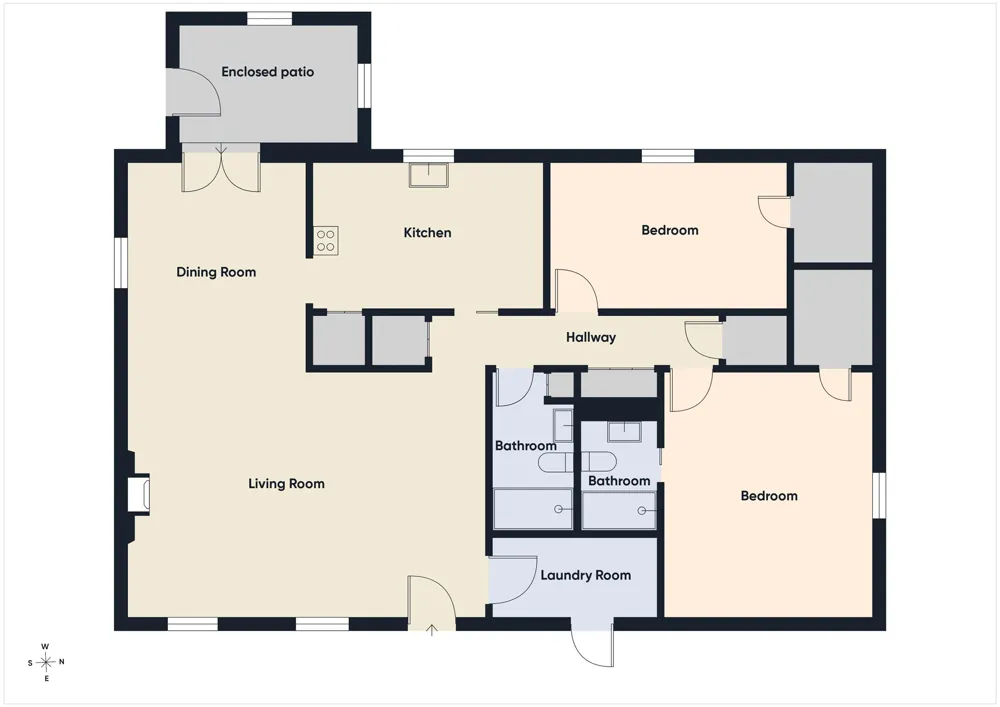
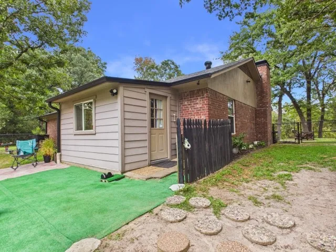
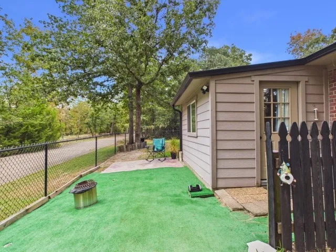
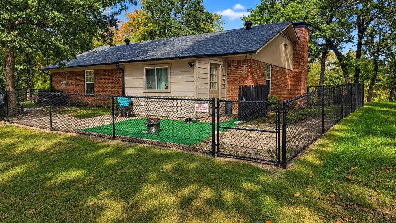
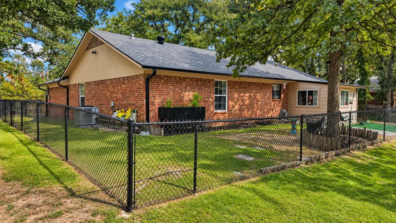
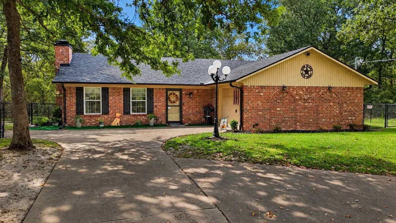
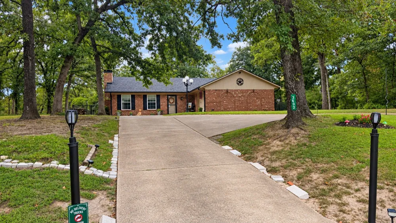
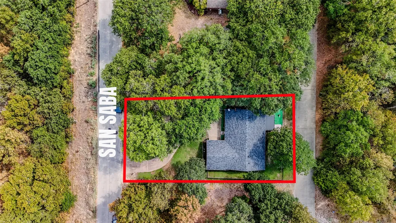
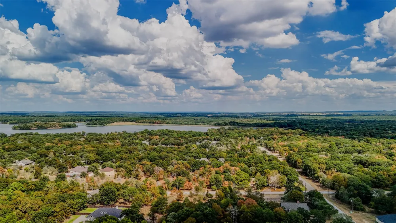
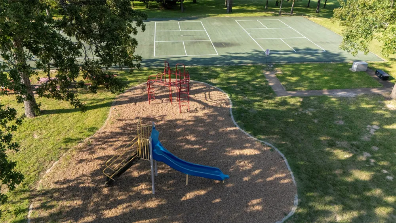
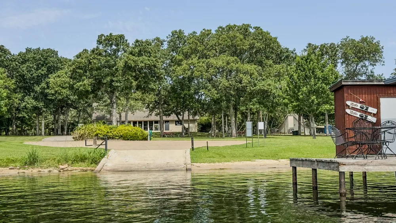
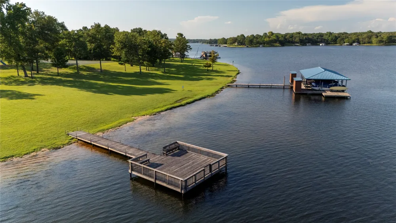
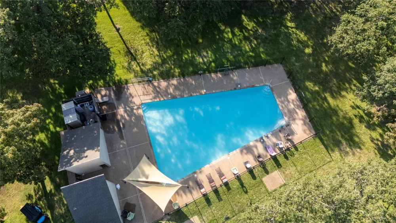
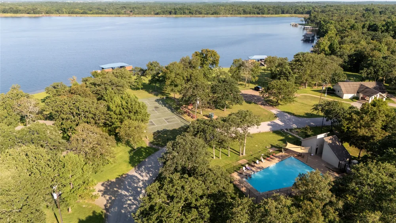
Enjoy the Lake Athens lifestyle at a price you’ll love! Located in the desirable Oakwood subdivision, this well-maintained 2-bedroom, 2-bath home offers comfort, charm, and access to an incredible list of community amenities. Situated on a hill and surrounded by beautiful trees and nature, the property offers a peaceful setting with beautiful views and plenty of opportunities to watch the deer that frequent the neighborhood and property. Inside, you’ll find a warm and inviting living area complete with a wood-burning fireplace, perfect for cozy evenings at home. The kitchen comes equipped with a refrigerator, stove, dishwasher, and built-in microwave. An attached garage provides added convenience, while the enclosed back patio creates a great space to relax and enjoy the peaceful surroundings. The property features a sprinkler system, and the backyard is enclosed with new chain-link fencing. Major improvements have already been taken care of with a new HVAC system, new roof, and new hot water heater, making this home truly move-in ready. Oakwood residents enjoy access to a community swimming pool, clubhouse, pickleball and tennis courts, fishing pier, boat launch, RV park, and RV storage. Whether you’re looking for a full-time home or the perfect weekend or summer getaway from the hustle and bustle of the city, 3602 San Saba offers the opportunity to slow down and enjoy everything lake living has to offer. Spend your days boating, fishing, relaxing by the pool, or simply enjoying the trees, wildlife, and peaceful surroundings. If you’ve been dreaming of lake living without the lakefront price tag, 3602 San Saba is the perfect place to call home!
Property Details
- Interior
- Decorative Designer Lighting Fixtures, Vaulted Ceilings, Walk In Closets
- Fireplaces
- 1
- Cooling
- 1
- Heating
- Central, Electric, Fireplaces
- Cooling Features
- Central Air, Ceiling Fans, Electric
- Bedrooms
- 2
- Bathrooms
- 2.0
- Full Baths
- 2
- Lot Features
- Few Trees
- Lot Description
- Few Trees
- Acres
- 0.0
- Square Feet
- 1440.0
- Lot Size (sqft)
- 0.21
- Parking Features
- Circular Driveway, Concrete, Garage, Garage Door Opener
- Parking
- 1
- Parking Type
- Driveway
- Parking Garage Spaces
- 1.0
- Parking Carport Spaces
- 0.0
- Property Type
- Purchase
- Style
- Detached
- Property Subtype Additional
- Single Family Residence
- Year Built
- 1987
- Sewer Information
- Septic Tank
- Utility Source
- Community Coop
- Utility Features
- Electricity Connected, Septic Available, Water Available
- Appliances
- Dishwasher, Electric Range, Microwave
- Subdivision
- Oakwood
- School District
- Athens ISD
- Elementary School
- South Athens
- Middle School
- Athens
- High School
- Athens
- County
- Henderson
- Region
- Athens
- Days on Market (Cumulative)
- 4
- HOA
- 1
- HOA Fees
- 820.0
Location
Legal
© 2023 North Texas Real Estate Information Systems, Inc. All rights reserved. Disclaimer: All information deemed reliable but not guaranteed and should be independently verified. All properties are subject to prior sale, change or withdrawal. Neither listing broker(s) nor Nikki Duncan shall be responsible for any typographical errors, misinformation, or misprints and shall be held totally harmless. The database information herein is provided from and copyrighted by the North Texas Real Estate Information Systems, Inc. NTREIS data may not be reproduced or redistributed and is only for people viewing this site. All information provided is deemed reliable but is not guaranteed and should be independently verified. The advertisements herein are merely indications to bid and are not offers to sell which may be accepted. All properties are subject to prior sale or withdrawal. All rights are reserved by copyright
Provided By
Listed by Cassie Woods (#0747202)
Listing Office: Stewart & McGee Real Estate (#SMGRE01)