NOW OFFERING 2 WEEKS FREE RENT WITH QUICK MOVE IN!
Spectacular 2026 New Construction with Resort-Style Community Amenities!
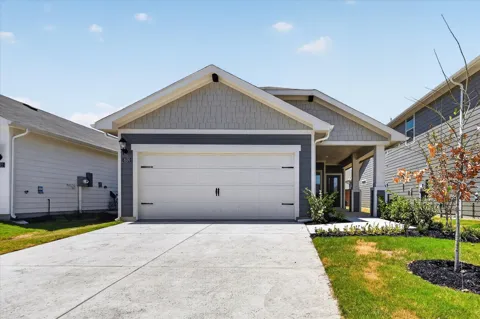
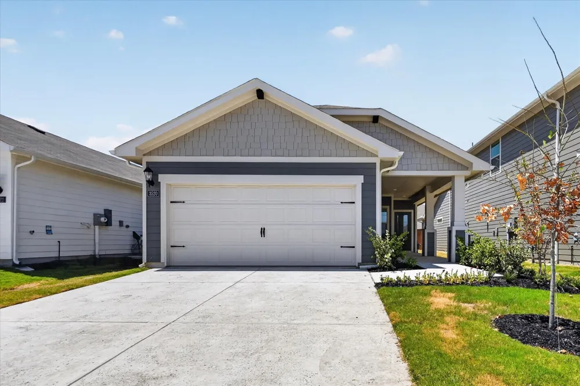
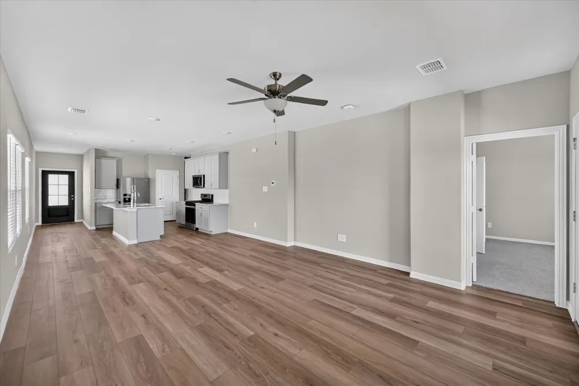
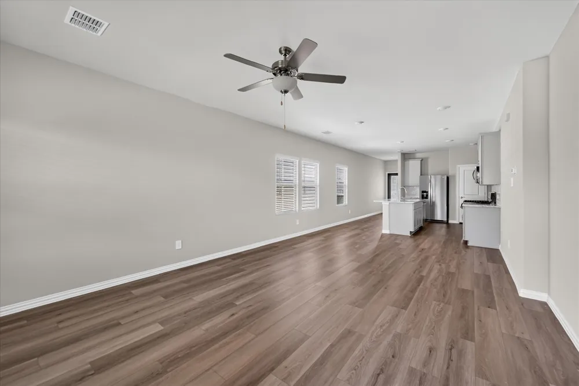
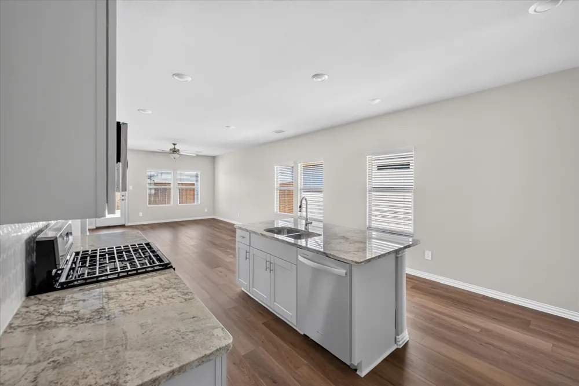
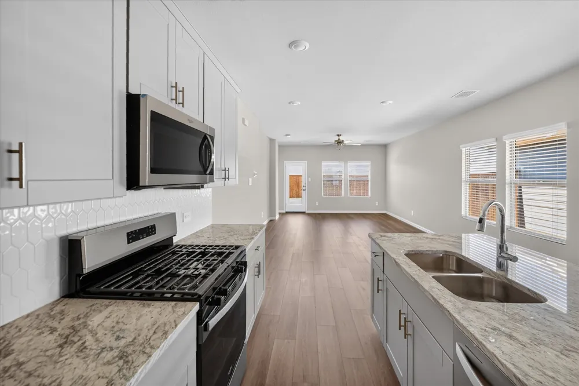
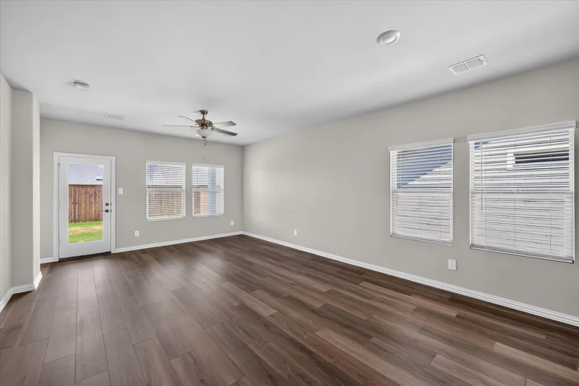
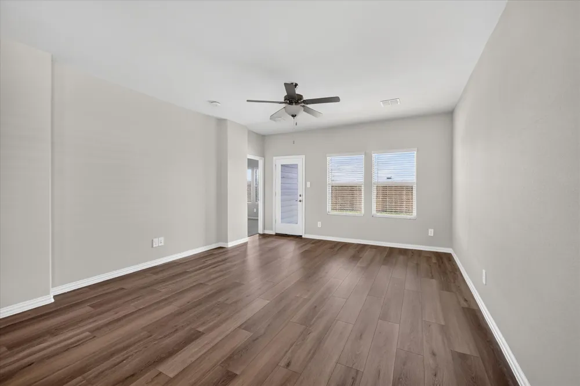
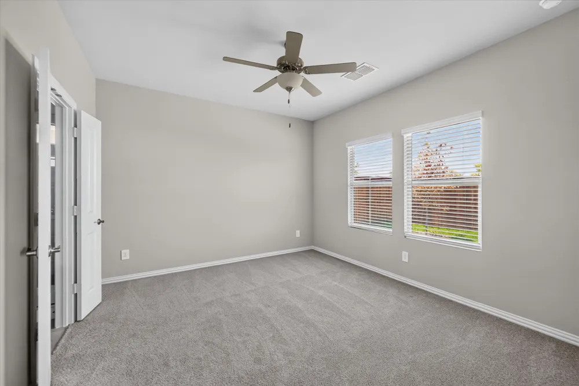
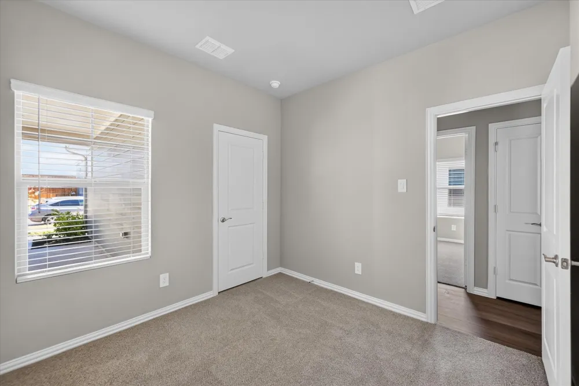
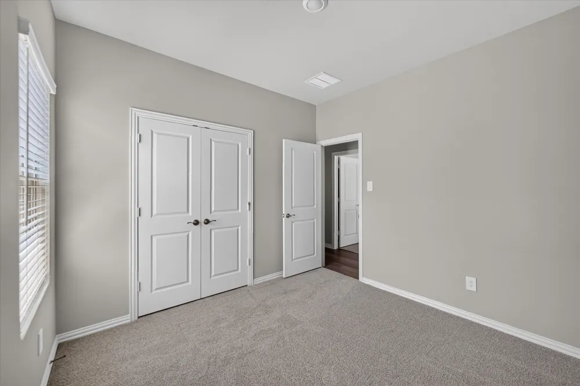
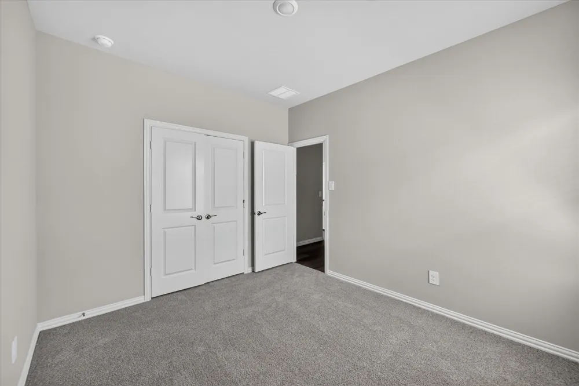
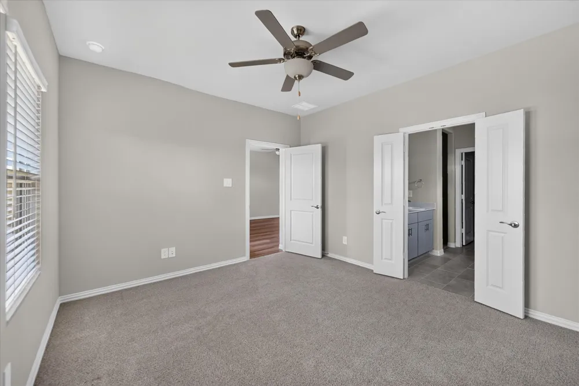
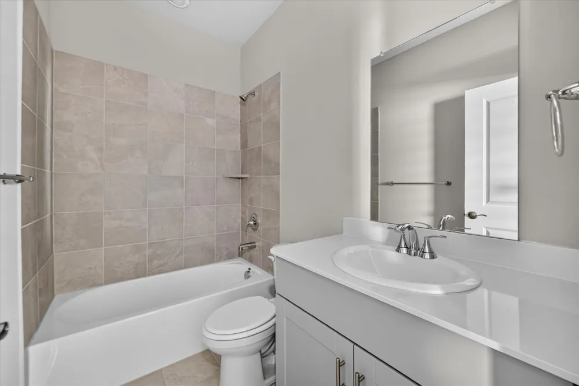
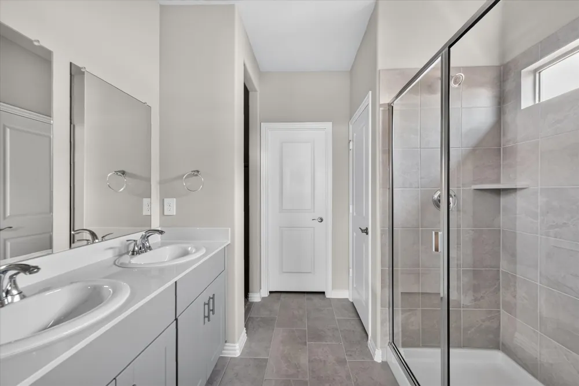
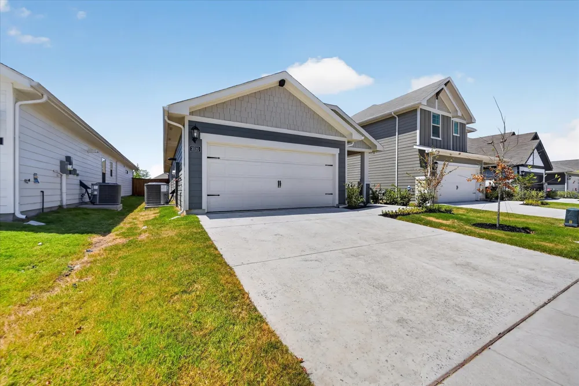
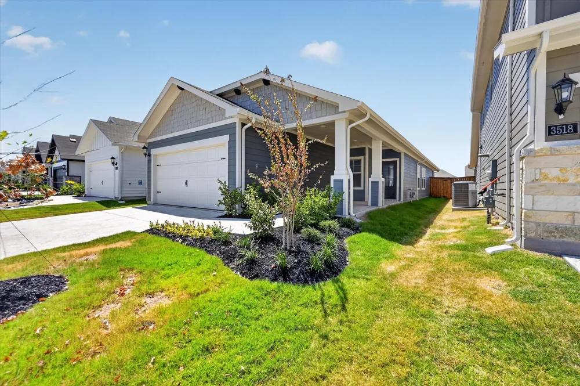
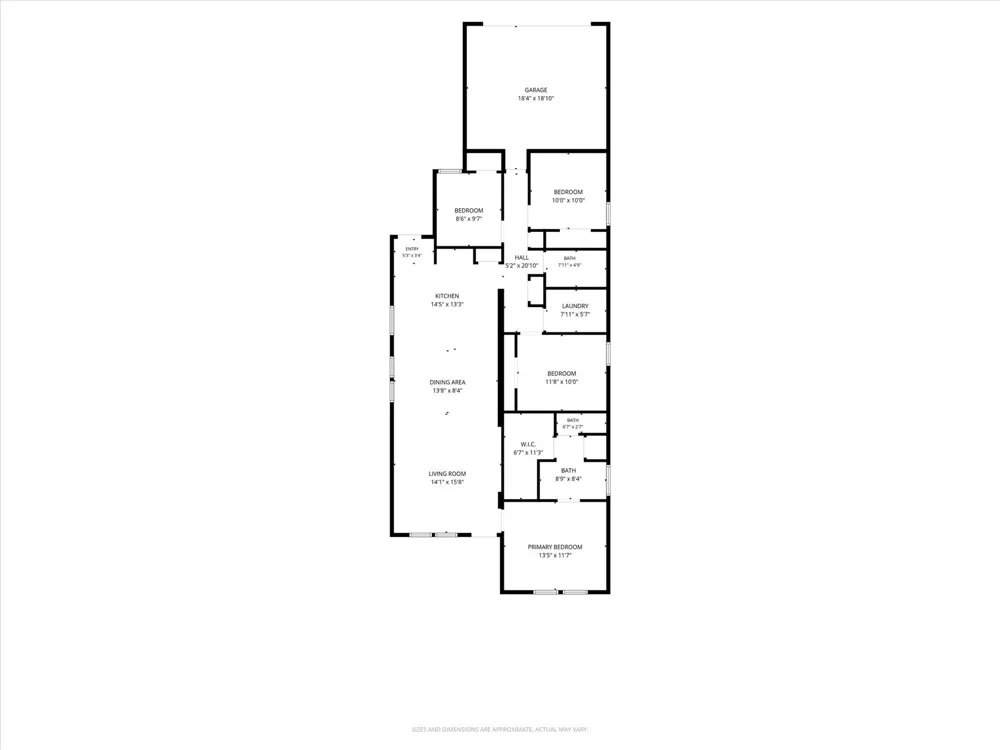
Experience the perfect blend of modern design, comfort, and luxury in this stunning 2026 new construction home, now available for rent! Featuring 4 spacious bedrooms, 2 beautifully appointed bathrooms, and a 2-car garage, this exceptional residence offers everything you need for comfortable everyday living. Designed with an open-concept layout, the home is filled with natural light and showcases stylish finishes that create a warm and welcoming atmosphere from the moment you walk through the door.
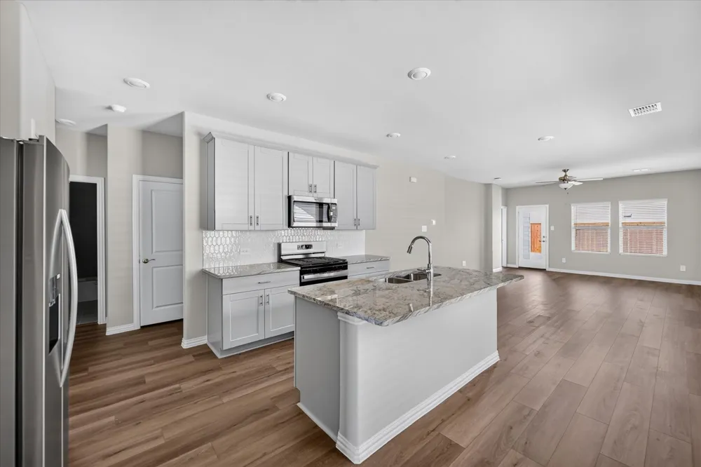
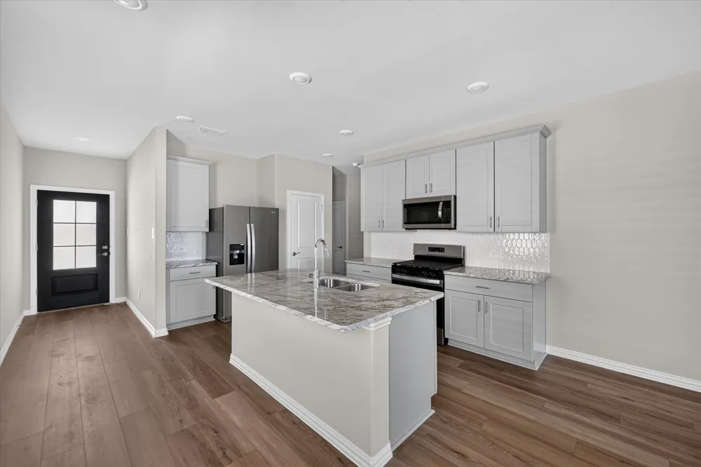
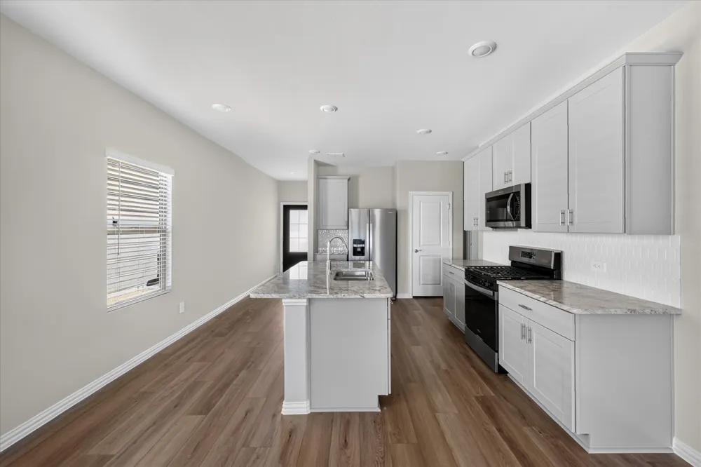
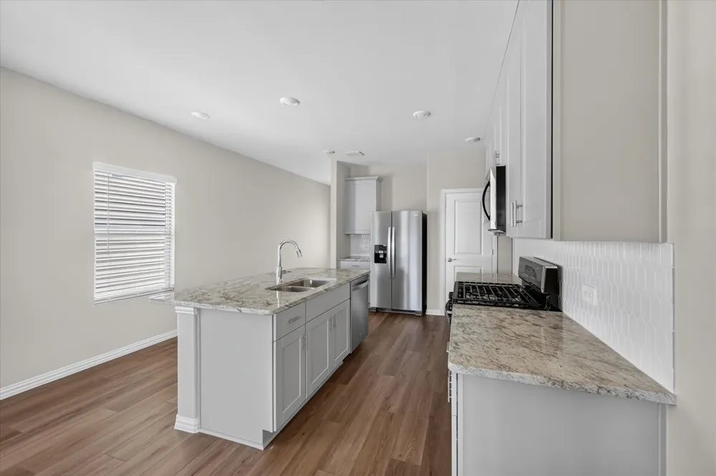
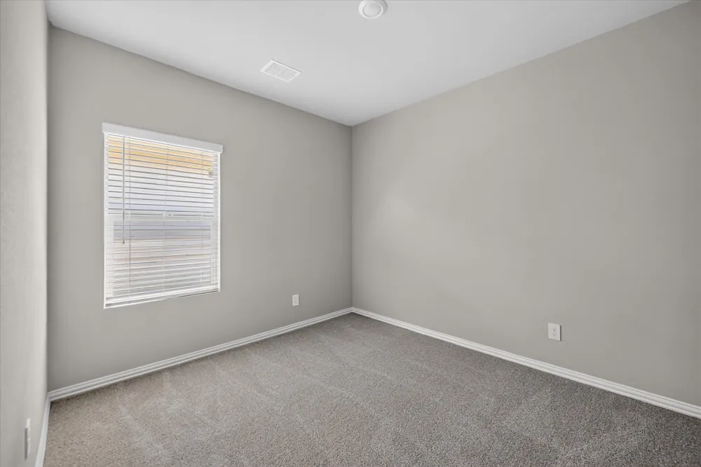
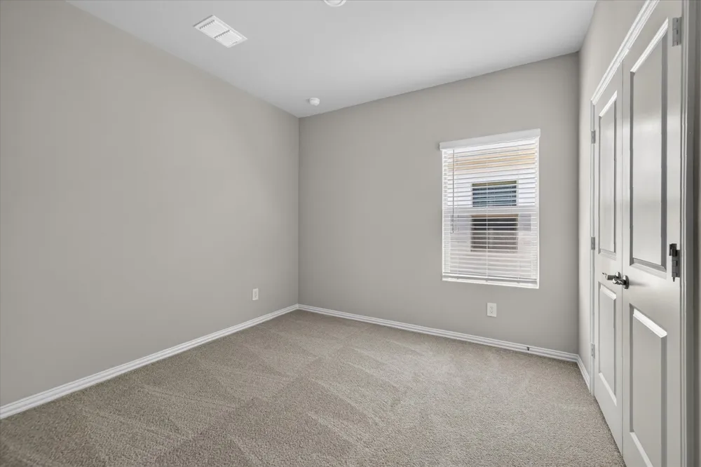
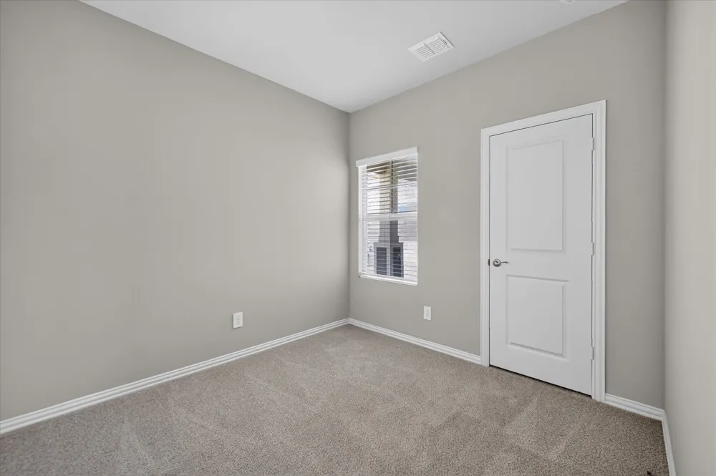
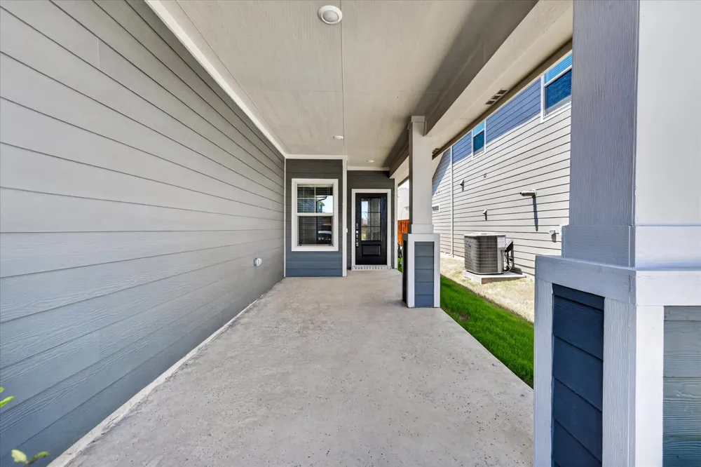
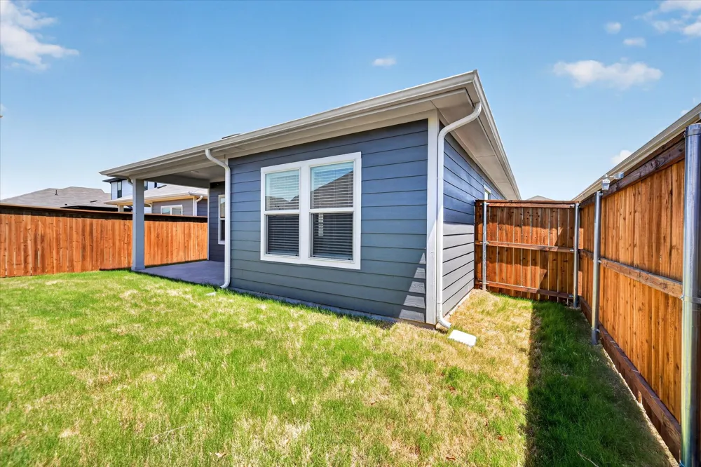
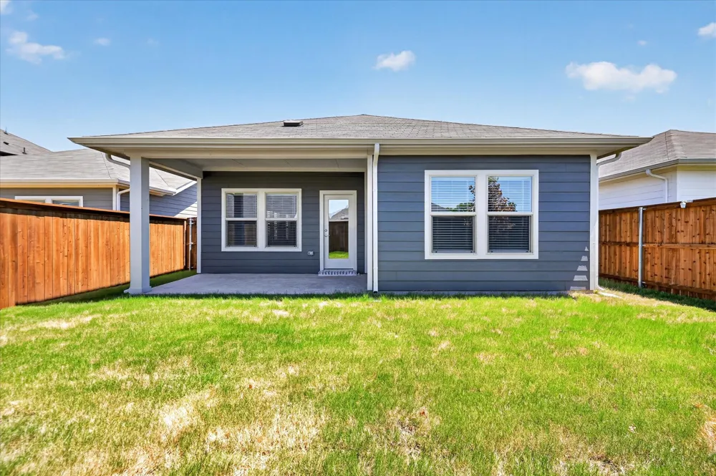
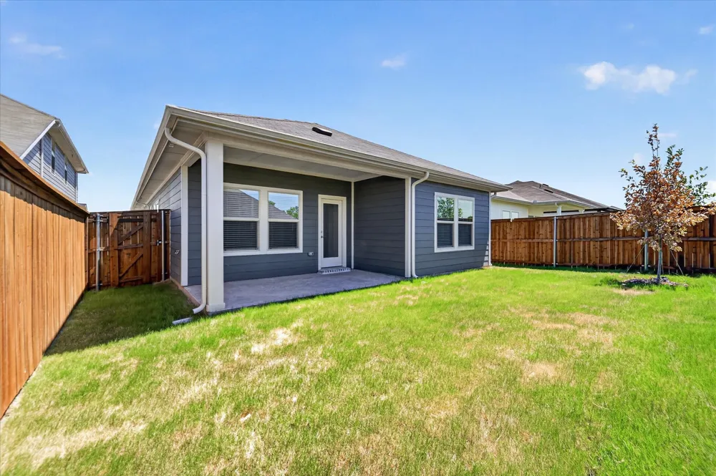
The gourmet kitchen is the heart of the home, complete with elegant quartz countertops, sleek stainless steel appliances, abundant cabinetry, and generous prep space, making it ideal for cooking, entertaining, or gathering with family and friends. Durable vinyl flooring flows throughout the main living areas for both beauty and easy maintenance, while plush carpeting in each bedroom provides a cozy retreat at the end of the day. Step outside to your fully fenced backyard, offering the perfect space for outdoor dining, pets, playtime, or simply relaxing in your own private oasis.
Beyond the home itself, you'll enjoy an incredible lineup of resort-style community amenities designed to enhance your lifestyle. Take a refreshing swim in the resort-style pool, cool off at the splash pad, stay active in the fully equipped fitness center, or enjoy friendly competition on the basketball and tennis courts. The neighborhood also features a playground and an inviting clubhouse, providing endless opportunities for recreation and social gatherings. Conveniently located near shopping, dining, schools, and major highways, this remarkable home offers the perfect combination of luxury, convenience, and community living. Don't miss your opportunity to make this beautiful new home your next address—schedule your showing today!
Property Details
- Interior
- Eat In Kitchen, High Speed Internet, Kitchen Island, Cable Tv, Walk In Closets
- Cooling
- 1
- Heating
- Central, Electric
- Cooling Features
- Central Air, Ceiling Fans, Electric
- Bedrooms
- 4
- Bathrooms
- 2.0
- Full Baths
- 2
- Acres
- 0.036
- Square Feet
- 1550.0
- Lot Size (sqft)
- 1550.0
- Parking Features
- Driveway, Garage Faces Front, Garage
- Parking
- 1
- Parking Type
- Driveway
- Parking Garage Spaces
- 2.0
- Parking Carport Spaces
- 0.0
- Property Type
- Rental
- Style
- Detached
- Property Subtype Additional
- Single Family Residence
- Year Built
- 2026
- Sewer Information
- Public Sewer
- Utility Source
- Public
- Utility Features
- Sewer Available, Water Available, Cable Available
- Appliances
- Dishwasher, Electric Cooktop, Electric Oven, Electric Range, Disposal, Microwave, Refrigerator
- Subdivision
- Lakehaven
- School District
- Farmersville ISD
- Elementary School
- Tatum
- Middle School
- Farmersville
- High School
- Farmersville
- County
- Collin
- Region
- Farmersville
- Date Available
- August 21, 2026
- Days on Market (Cumulative)
- 69
- Pets
- Breed Restrictions, Cats Ok, Dogs Ok, Number Limit, Yes, Pet Restrictions
Location
Legal
© 2023 North Texas Real Estate Information Systems, Inc. All rights reserved. Disclaimer: All information deemed reliable but not guaranteed and should be independently verified. All properties are subject to prior sale, change or withdrawal. Neither listing broker(s) nor Nikki Duncan shall be responsible for any typographical errors, misinformation, or misprints and shall be held totally harmless. The database information herein is provided from and copyrighted by the North Texas Real Estate Information Systems, Inc. NTREIS data may not be reproduced or redistributed and is only for people viewing this site. All information provided is deemed reliable but is not guaranteed and should be independently verified. The advertisements herein are merely indications to bid and are not offers to sell which may be accepted. All properties are subject to prior sale or withdrawal. All rights are reserved by copyright
Provided By
Listed by Michael Slaughter (#0554015)
Listing Office: OmniKey Realty, LLC. (#OKRE01)