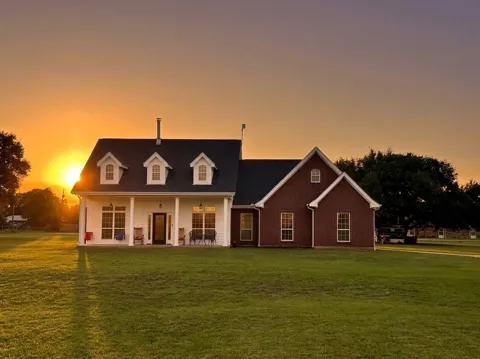
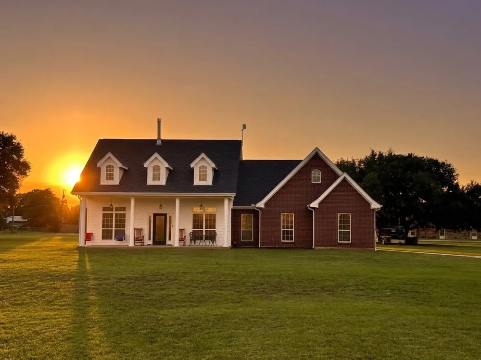
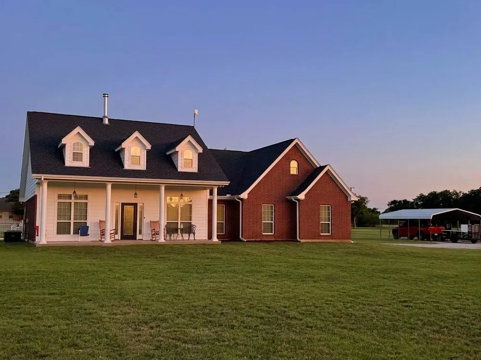
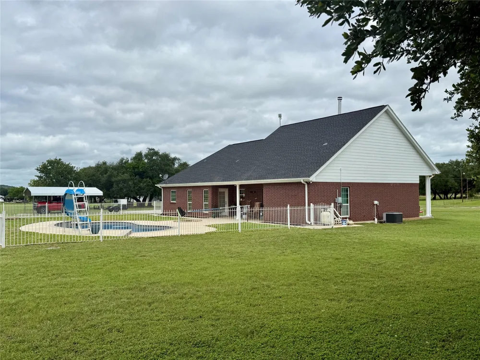
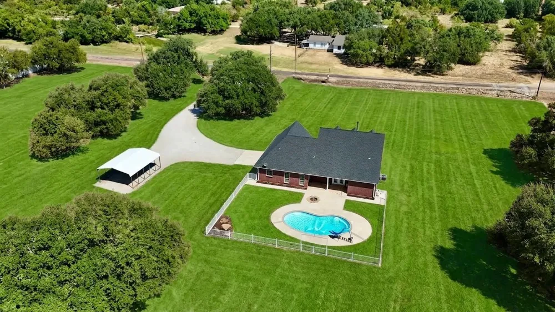
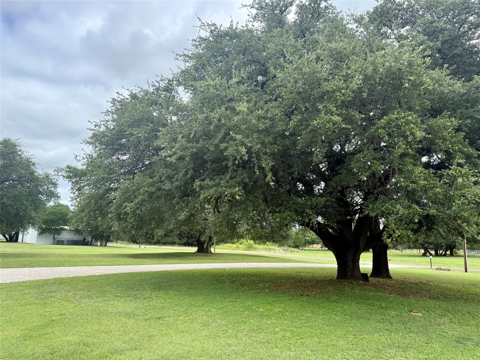
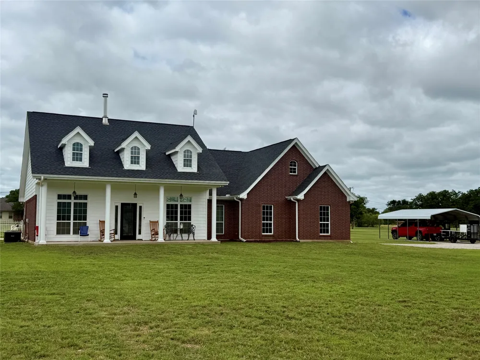
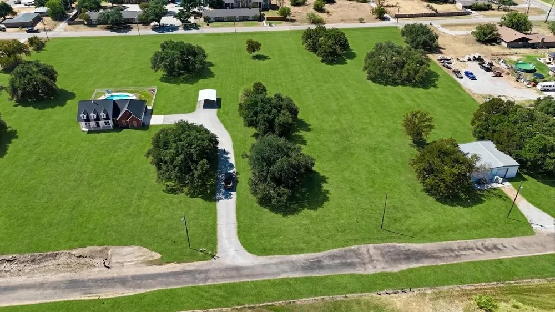
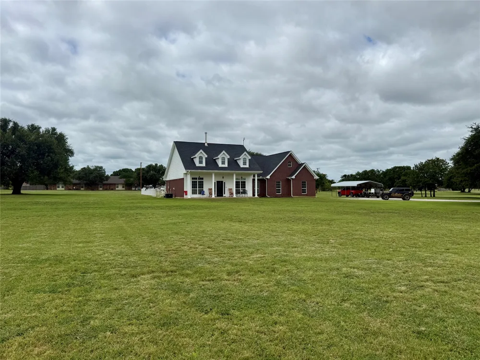
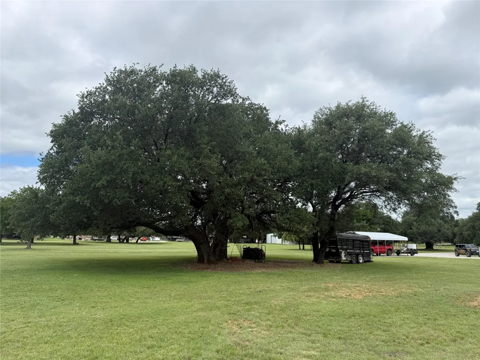
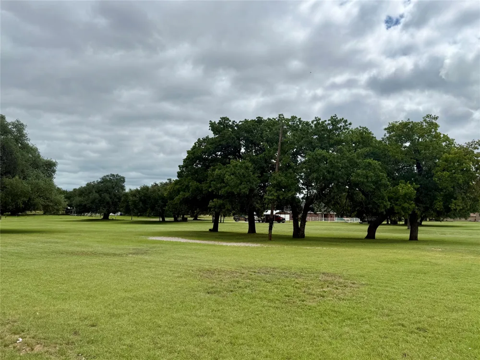
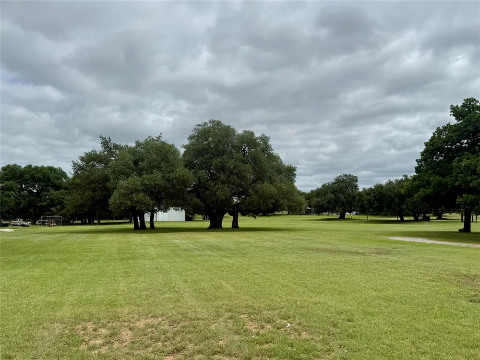
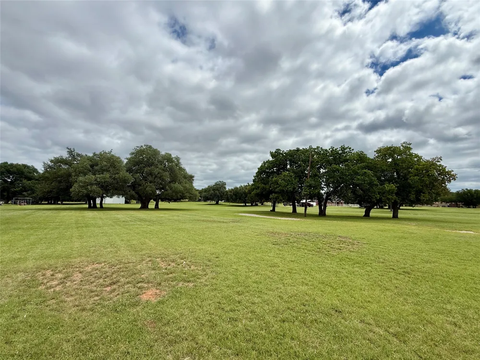
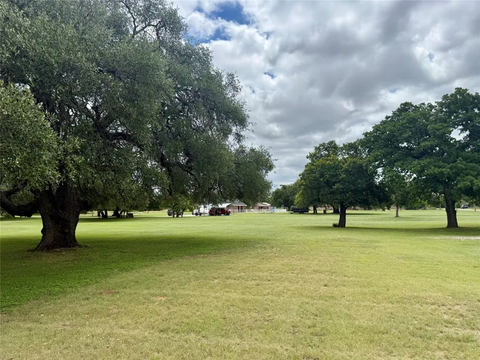
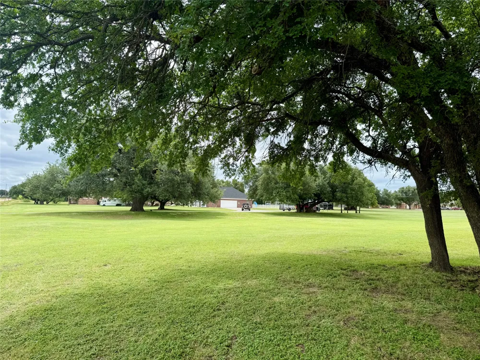
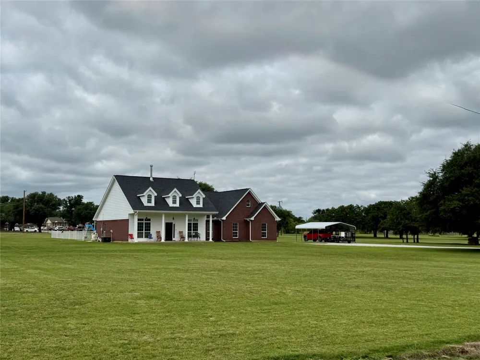
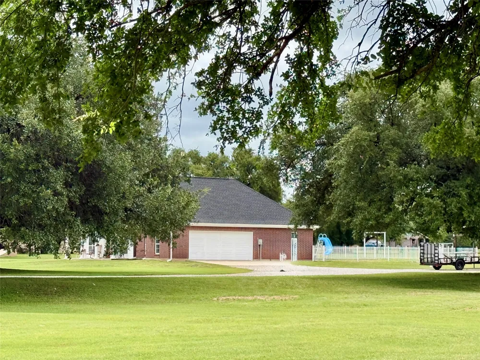
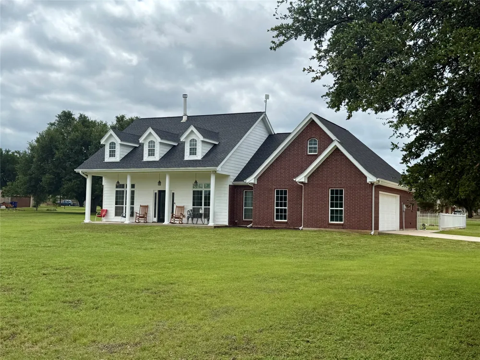
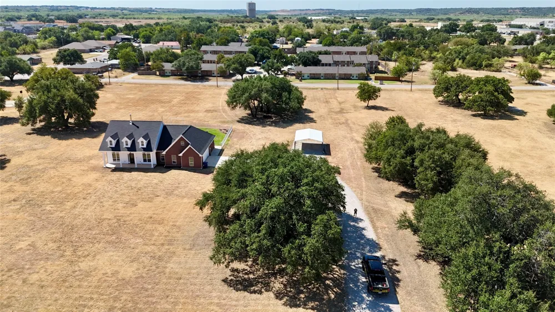
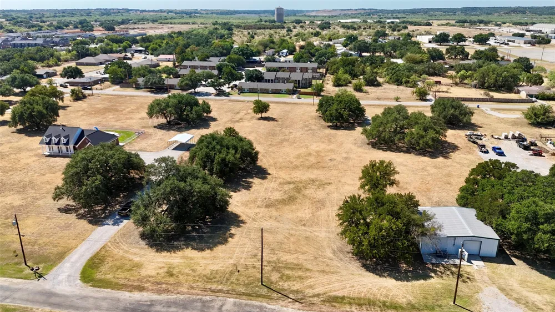
Properties like this are incredibly hard to find! Situated on 5.82 beautifully maintained acres in one of Brownwood’s most desirable areas, this stunning custom-built home offers the perfect combination of comfort, functionality, privacy, and convenience. Built in 2011, this attractive brick home is nestled among towering Live Oak trees in a park-like setting with lush grass, abundant wildlife, and paved road frontage along both the front and back of the property, providing two convenient access points. Conveniently located near the Camp Bowie Sports Complex, this property offers a country feel while remaining close to town amenities.
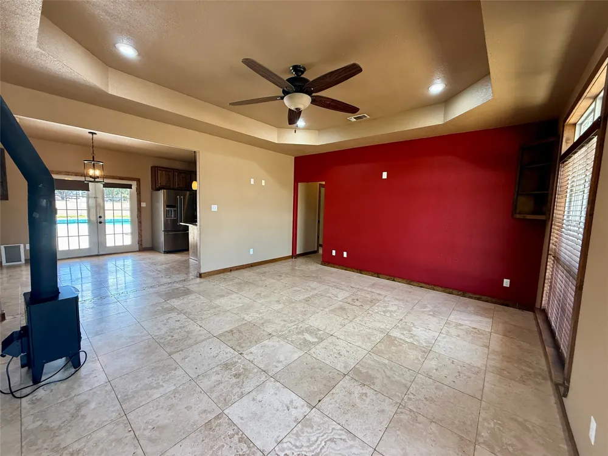
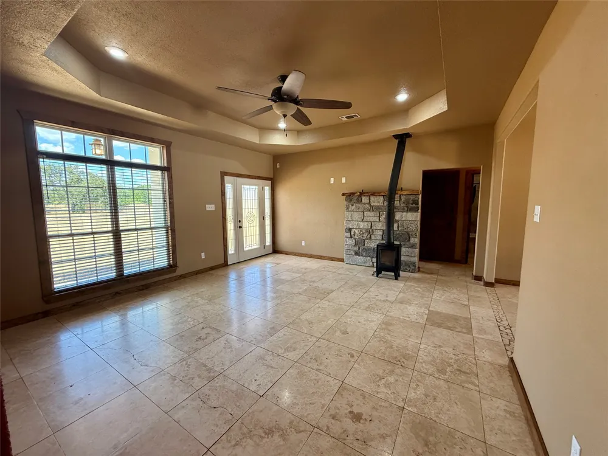
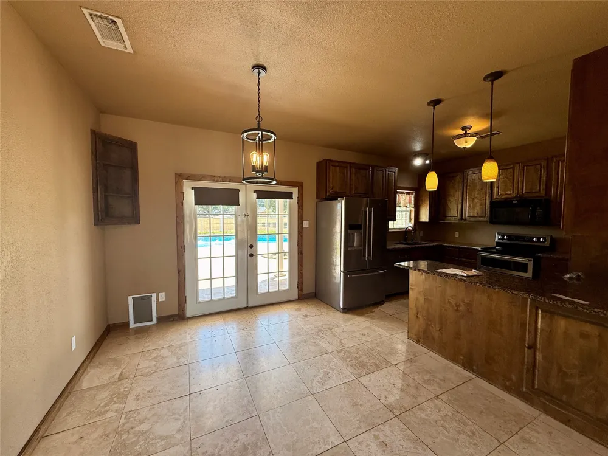
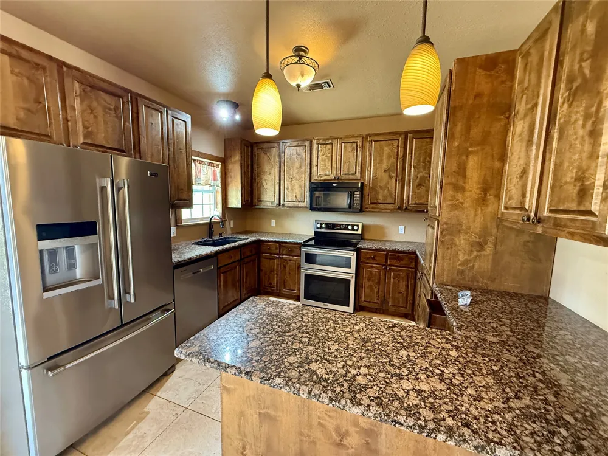
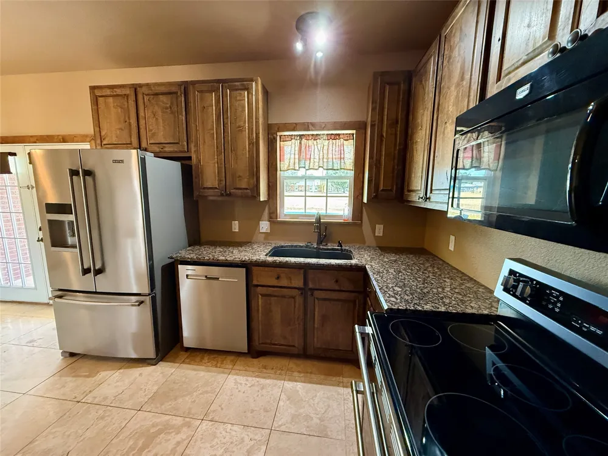
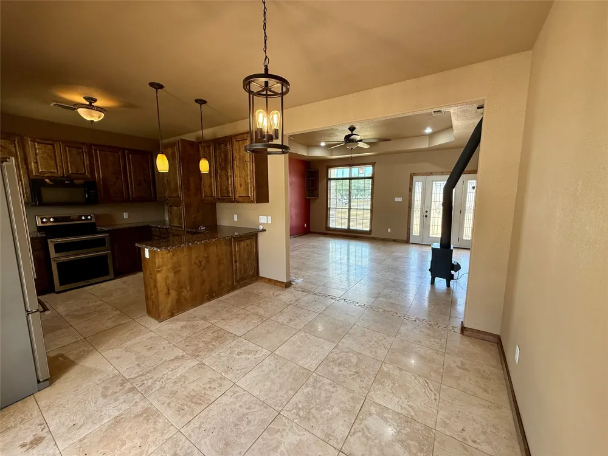
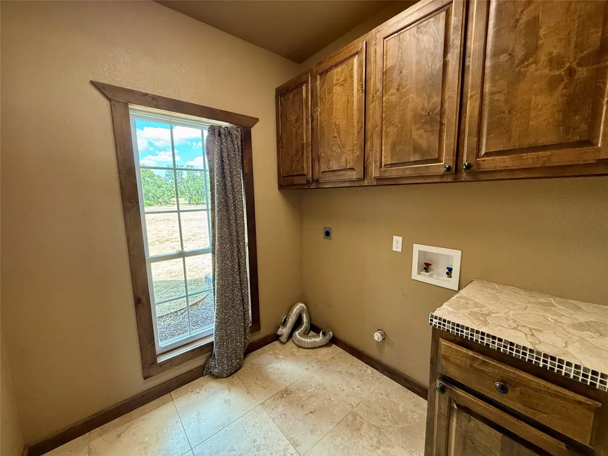
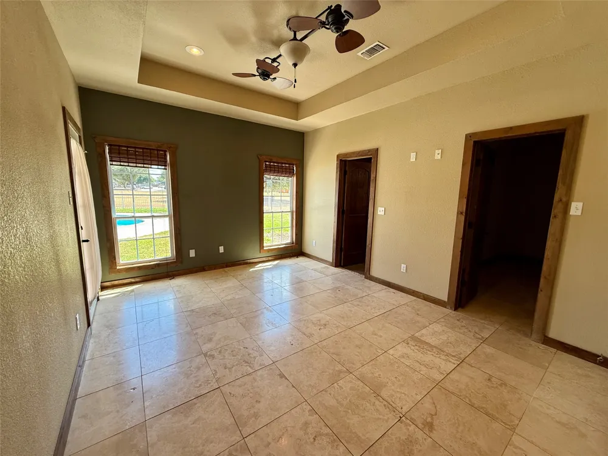
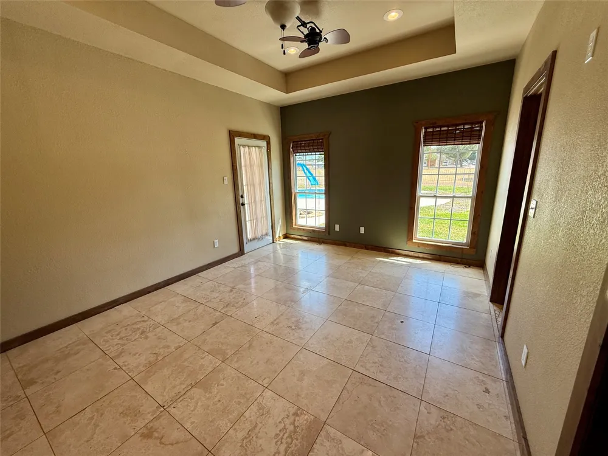
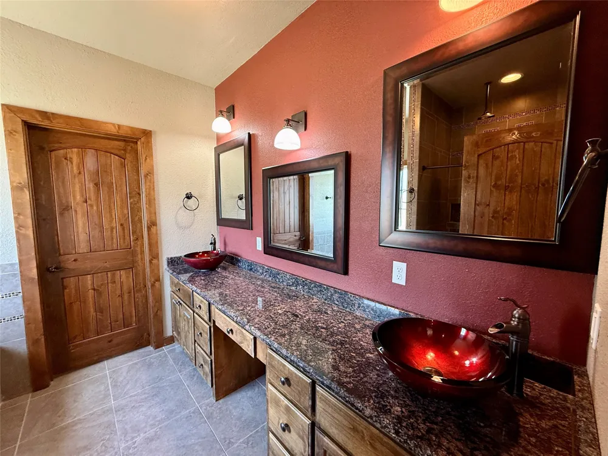
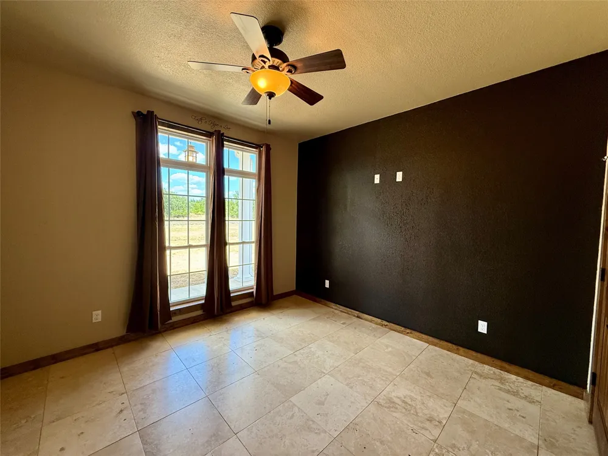
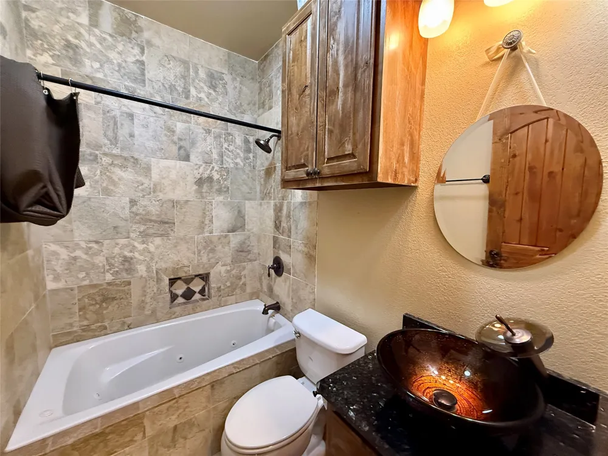
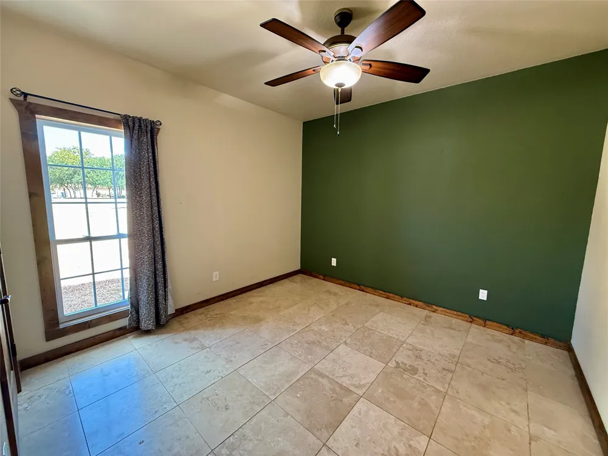
The home features 1,534 square feet of heated and cooled living space, offering 3 bedrooms and 2 bathrooms with quality finishes throughout. The spacious floor plan includes tile flooring throughout the home, granite countertops, and black-finish appliances in the kitchen. The primary suite is beautifully appointed with dual decorative glass vessel sinks, granite countertops, and a custom tiled shower. The home is all electric and also features an oversized attached garage with an automatic garage door.
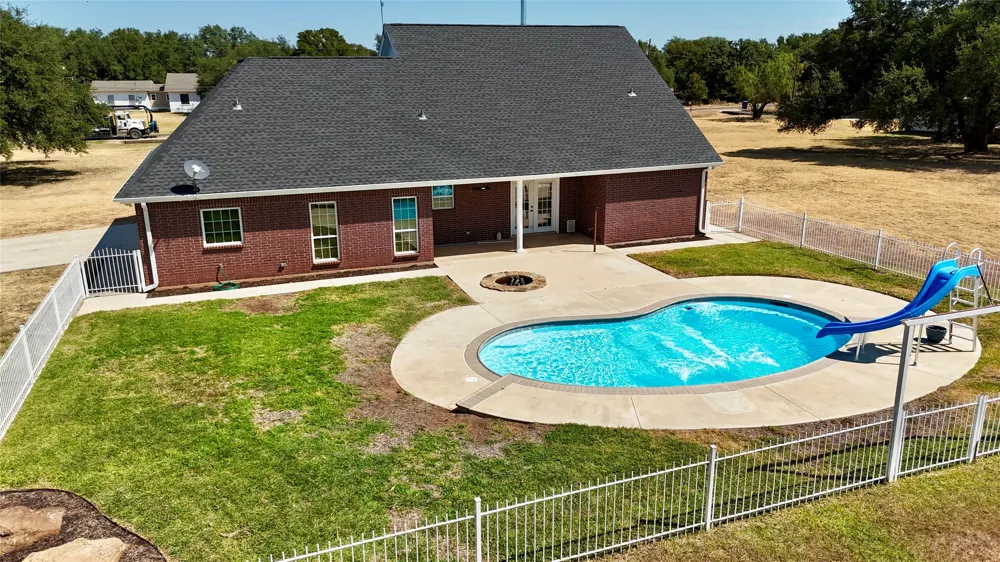
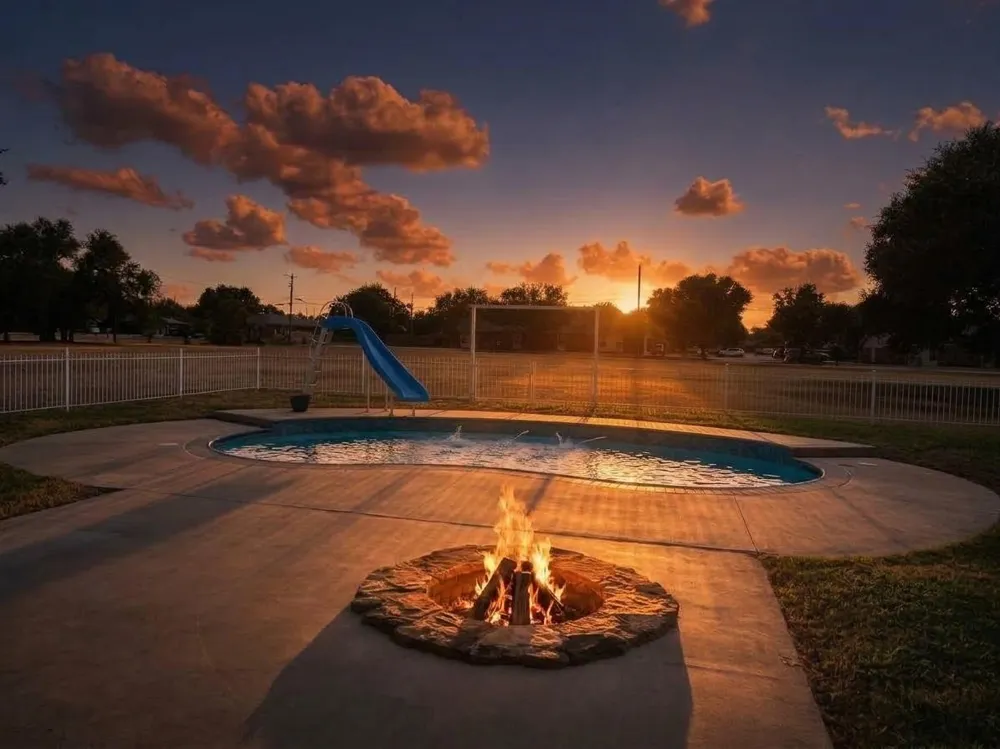
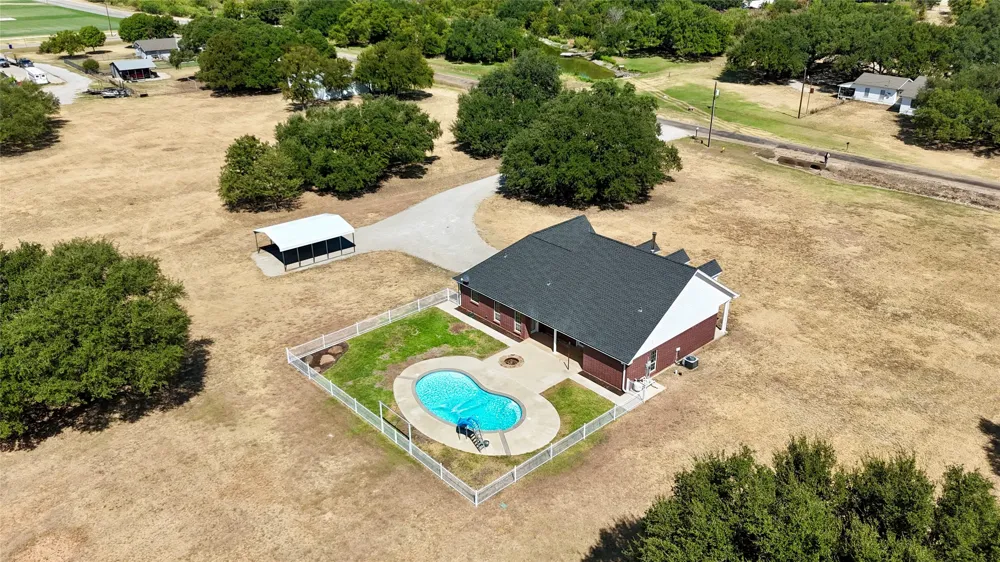
The backyard is fully enclosed with attractive wrought iron fencing and features a sparkling in-ground swimming pool built in 2016, a fire pit area, and a covered porch perfect for relaxing while watching children or grandchildren enjoy the pool.
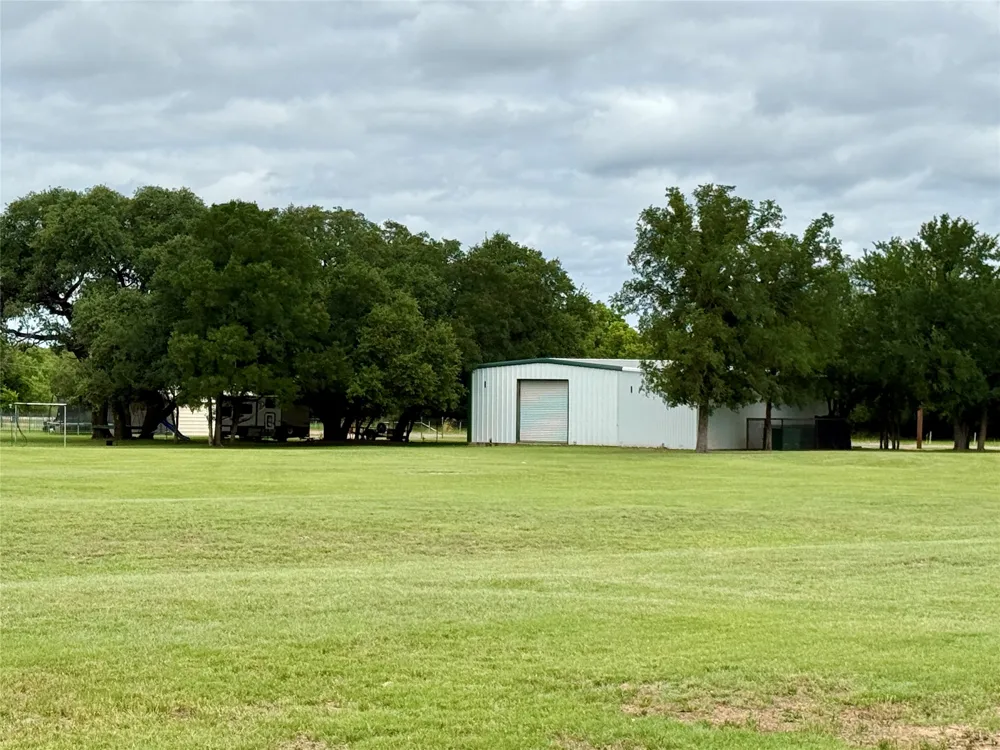
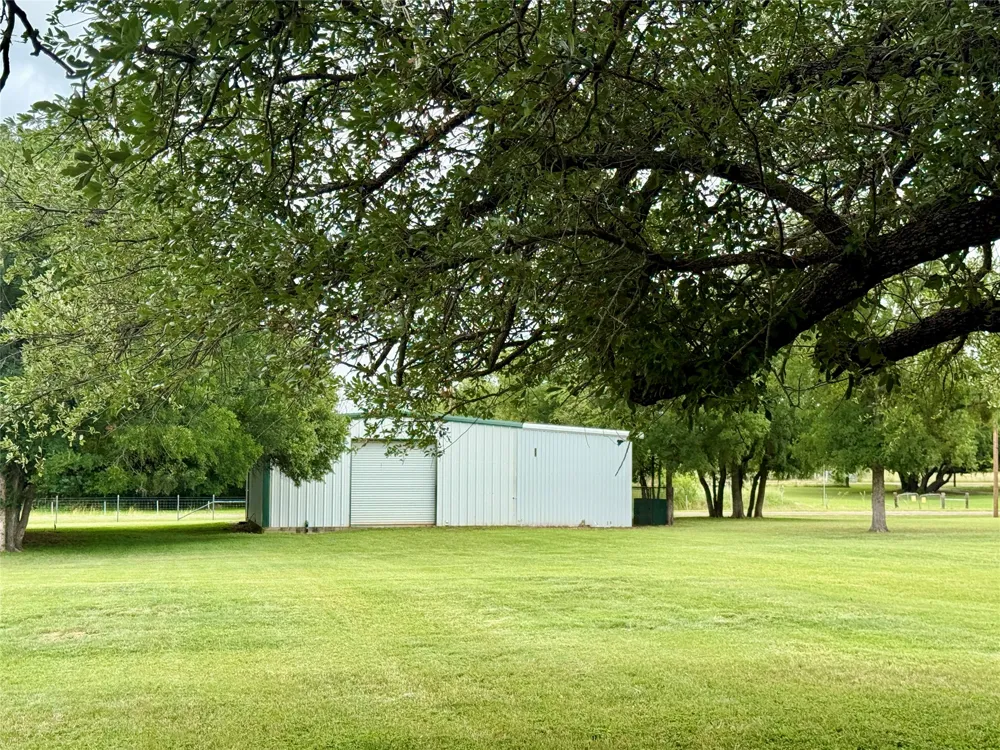
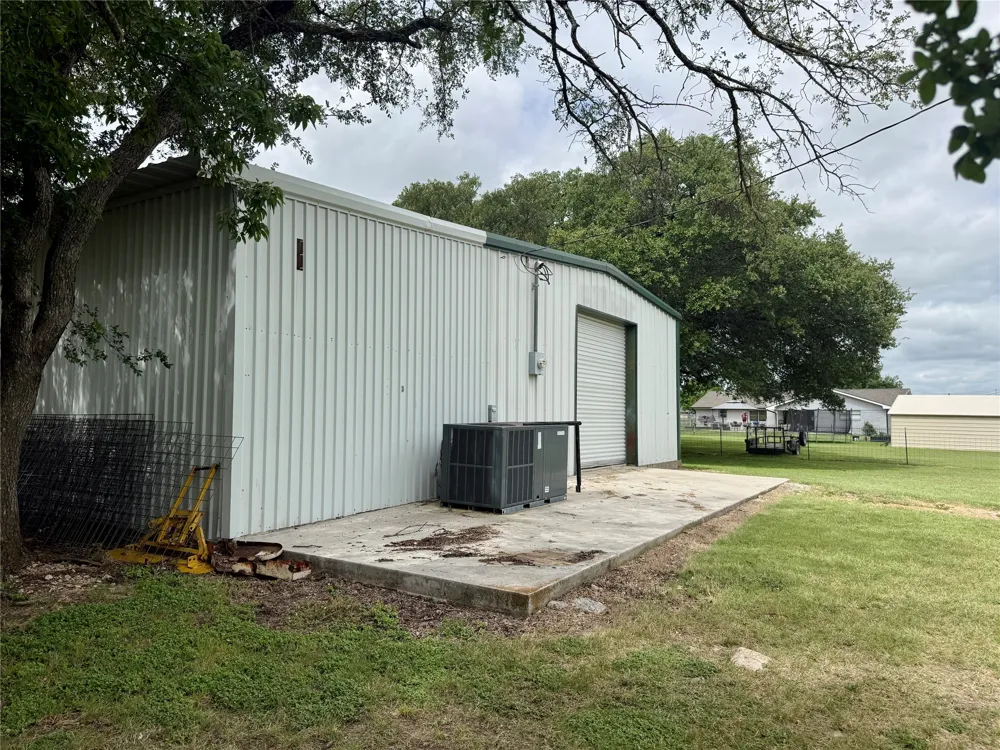
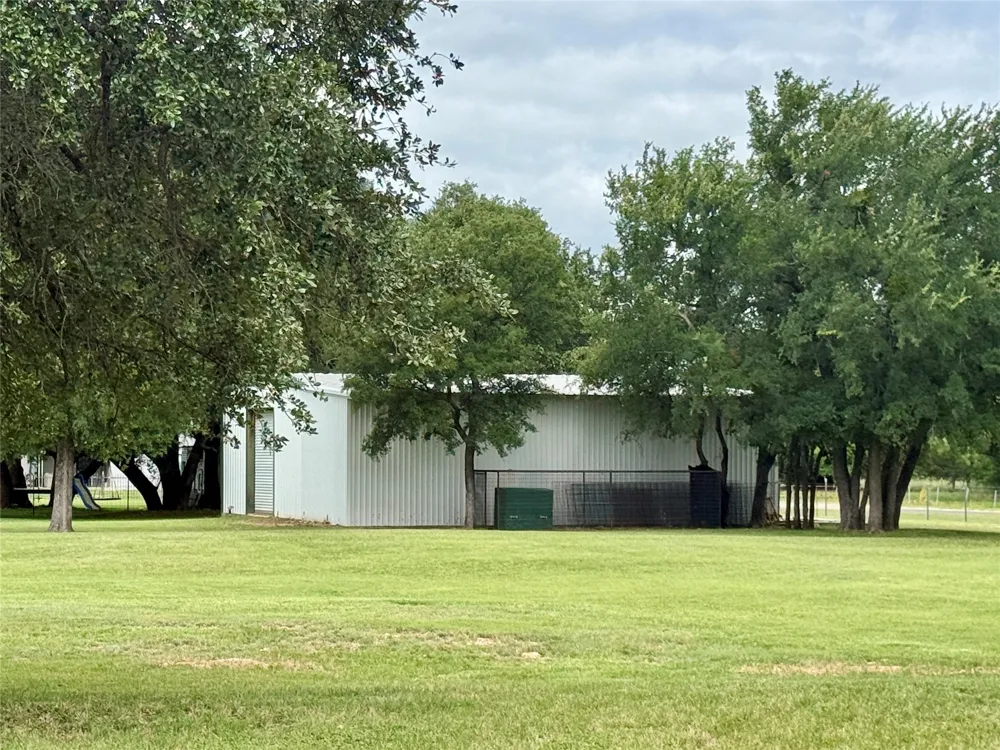
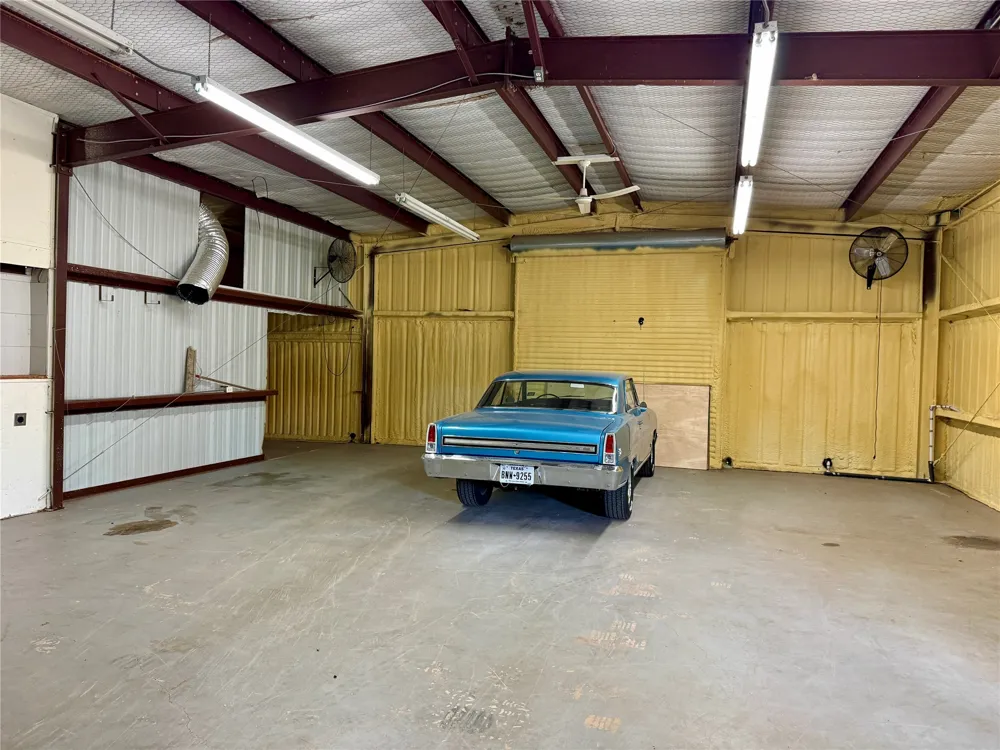
A major highlight of the property is the impressive 1,760-square-foot insulated shop, complete with spray foam insulation, concrete flooring, heating and cooling, and one operational overhead roll-up door along with a walk-through door. An adjoining 340-square-foot concrete parking slab provides additional space for equipment, trailers, or vehicles. The property also includes an RV hookup located near the rear paved road frontage, creating endless possibilities for guests, travel trailers, or additional utility use. Full Writeup in Transaction Desk Docs ..Some photos AI enhanced
Property Details
- Interior
- Built In Features, Decorative Designer Lighting Fixtures, Eat In Kitchen, Granite Counters, High Speed Internet, Open Floorplan,
- Fireplaces
- 1
- Cooling
- 1
- Heating
- Central, Electric, Wood Stove
- Cooling Features
- Central Air, Ceiling Fans, Electric
- Bedrooms
- 3
- Bathrooms
- 2.0
- Full Baths
- 2
- Lot Features
- Acreage, Back Yard, Cleared, Hardwood Trees, Lawn, Landscaped, Level, Many Trees
- Lot Description
- Acreage, Back Yard, Cleared, Hardwood Trees, Lawn, Landscaped, Level, Many Trees
- Pool Description
- Fenced, Gunite, In Ground, Outdoor Pool, Pool, Water Feature
- Pool Features
- Fenced, Gunite, In Ground, Outdoor Pool, Pool, Water Feature
- Exterior Features
- Fire Pit, Private Yard, Rain Gutters
- Exterior Materials
- Fire Pit, Private Yard, Rain Gutters
- Acres
- 0.0
- Square Feet
- 1534.0
- Lot Size (sqft)
- 5.82
- Parking Features
- Additional Parking, Carport, Door Single, Driveway, Garage, Garage Door Opener, Kitchen Level, On Site, Open, Rv Access
- Parking
- 1
- Parking Type
- Carport
- Parking Garage Spaces
- 2.0
- Parking Carport Spaces
- 2.0
- Property Type
- Purchase
- Style
- Colonial, Detached
- Property Subtype Additional
- Single Family Residence
- Year Built
- 2011
- Foundation
- Slab
- Roof
- Composition
- Sewer Information
- Public Sewer
- Utility Source
- Public
- Utility Features
- Electricity Connected, Phone Available, Sewer Available, Separate Meters, Underground Utilities, Water Available
- Appliances
- Dishwasher, Electric Cooktop, Electric Oven, Electric Range, Refrigerator, Vented Exhaust Fan
- Subdivision
- unknown
- School District
- Brownwood ISD
- Elementary School
- Woodlandht
- Middle School
- Brownwood
- High School
- Brownwood
- County
- Brown
- Region
- Brownwood
- Days on Market (Cumulative)
- 11
- Taxes Annual
- $7,402
Location
Legal
© 2023 North Texas Real Estate Information Systems, Inc. All rights reserved. Disclaimer: All information deemed reliable but not guaranteed and should be independently verified. All properties are subject to prior sale, change or withdrawal. Neither listing broker(s) nor Nikki Duncan shall be responsible for any typographical errors, misinformation, or misprints and shall be held totally harmless. The database information herein is provided from and copyrighted by the North Texas Real Estate Information Systems, Inc. NTREIS data may not be reproduced or redistributed and is only for people viewing this site. All information provided is deemed reliable but is not guaranteed and should be independently verified. The advertisements herein are merely indications to bid and are not offers to sell which may be accepted. All properties are subject to prior sale or withdrawal. All rights are reserved by copyright
Provided By
Listed by Teresa Lee (#0527243)
Listing Office: Stephens Ranch Hand Real Estate (#RNCHND2M)