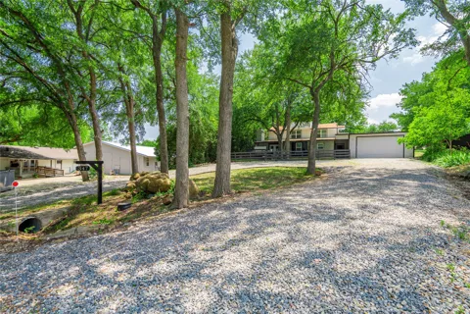
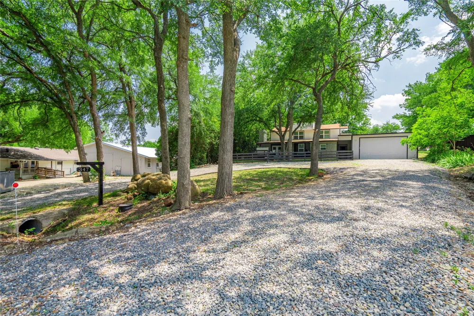
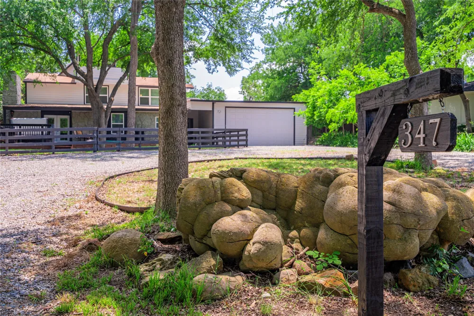
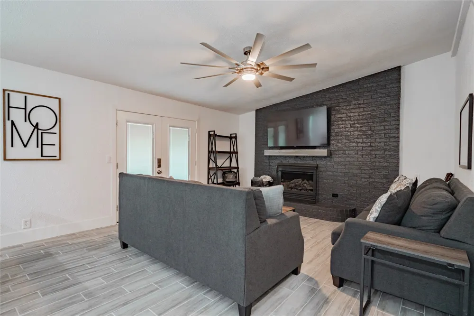
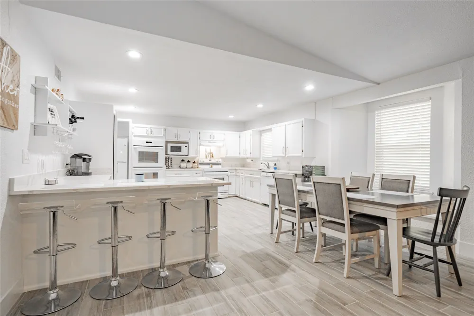
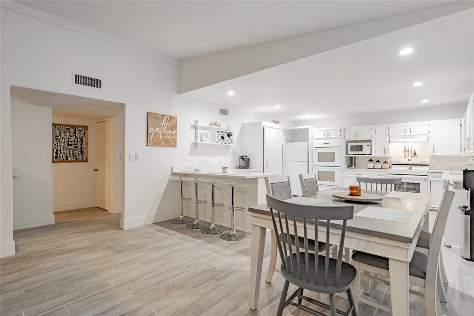
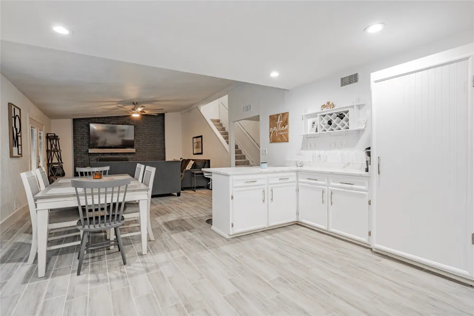
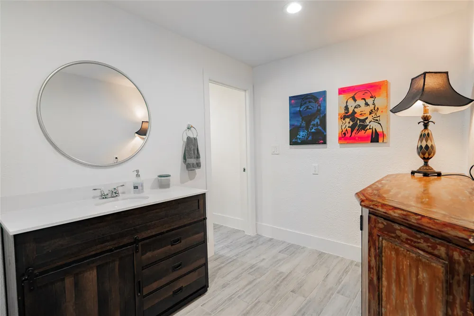
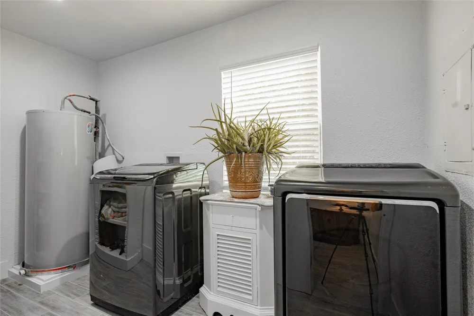
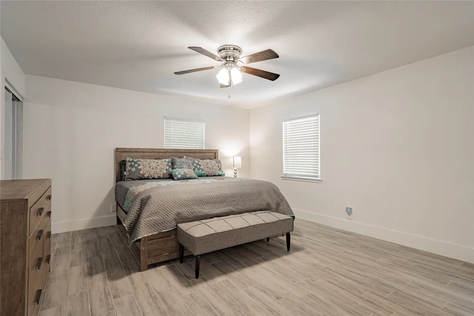
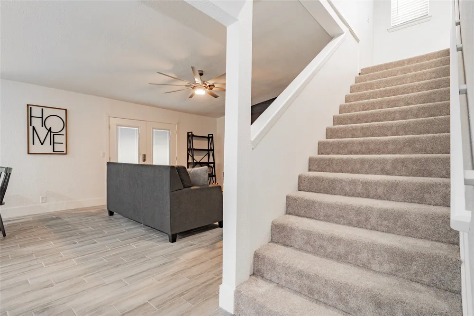
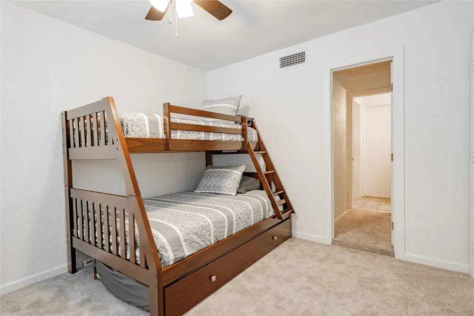
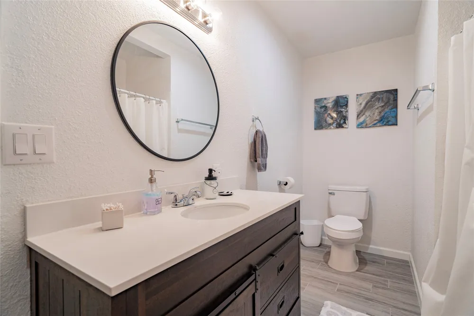
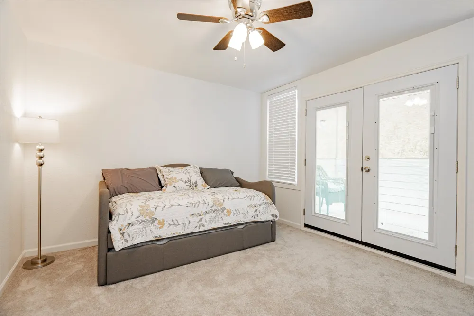
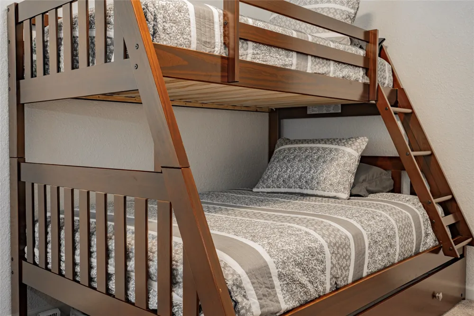
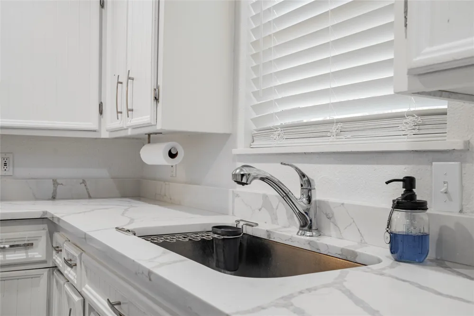
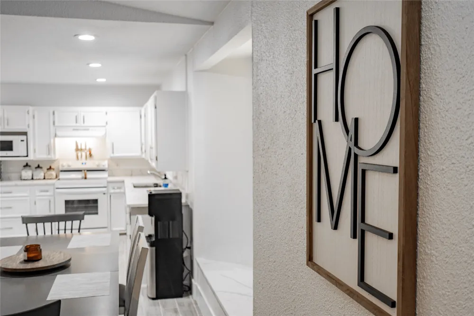
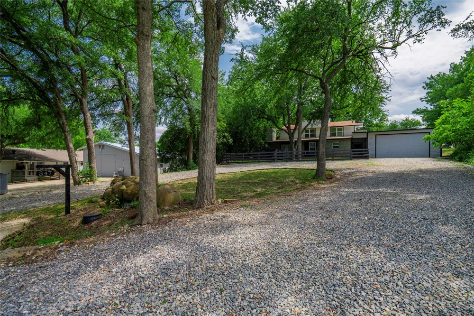
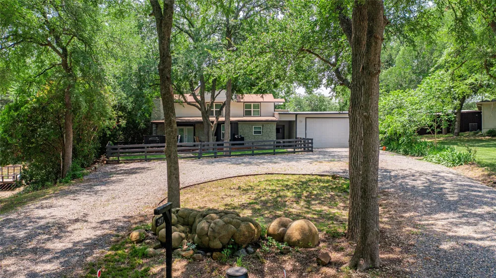
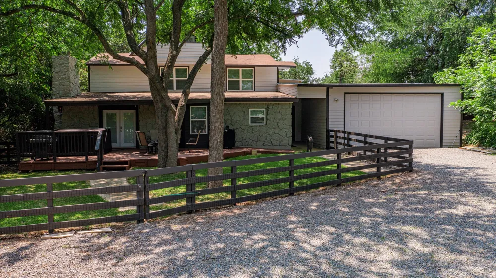
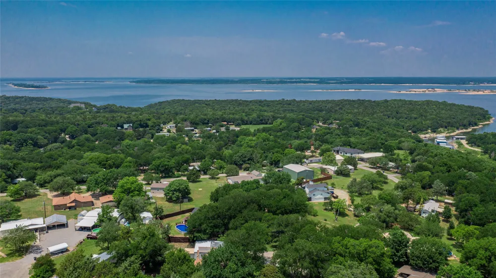
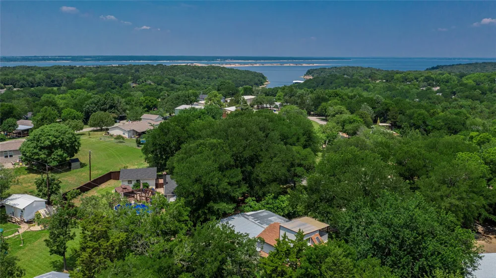
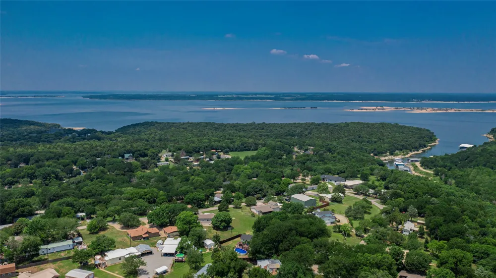
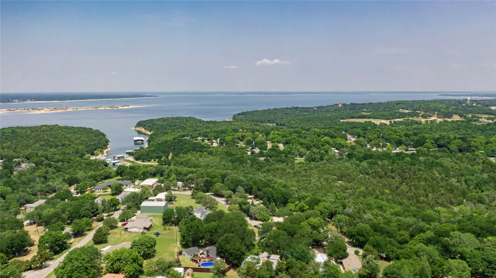
Nestled among towering mature trees in a quiet, established neighborhood near Lake Texoma, this beautiful fully furnished, updated 4-bedroom, 2.5-bath home offers 3,063 square feet of comfortable living space designed for relaxation and entertaining. The spacious open concept floor plan features an oversized kitchen with abundant cabinetry, double ovens, electric range, expansive quartz countertops, a large breakfast bar, and generous dining space that flows seamlessly into the inviting living area.
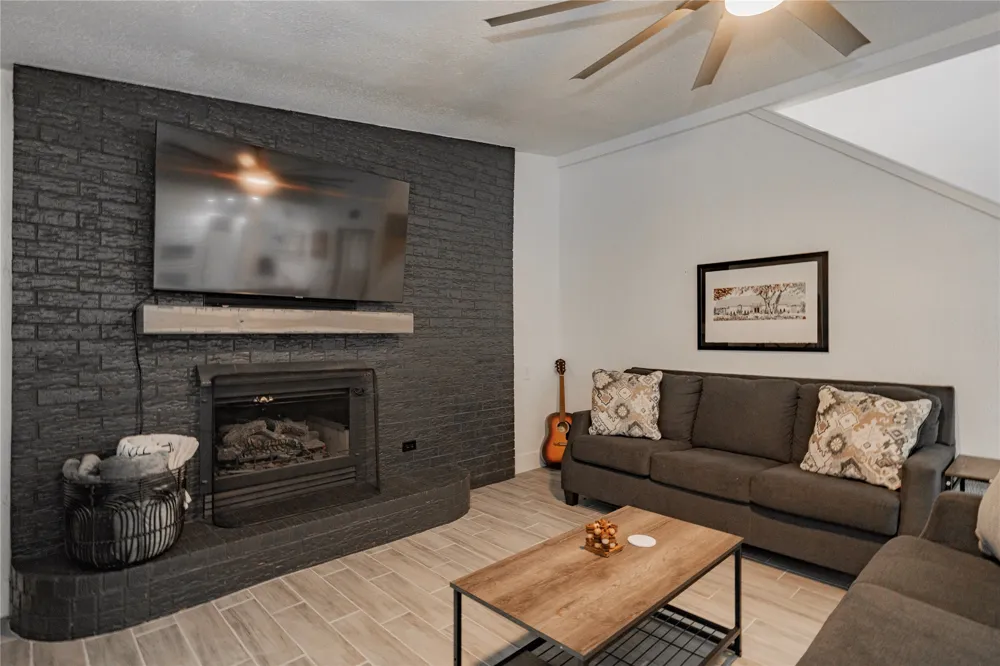
The home's thoughtful layout provides ample room for family and guests, while large windows throughout bring in natural light and showcase the surrounding wooded setting. A decorative fireplace serves as a charming focal point, creating a warm and welcoming atmosphere.
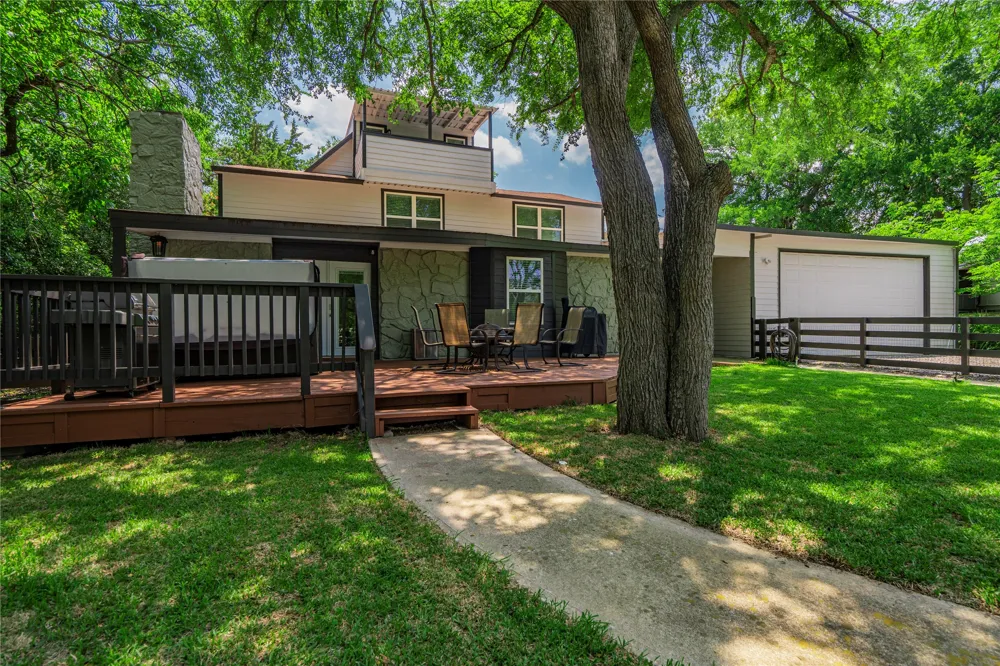
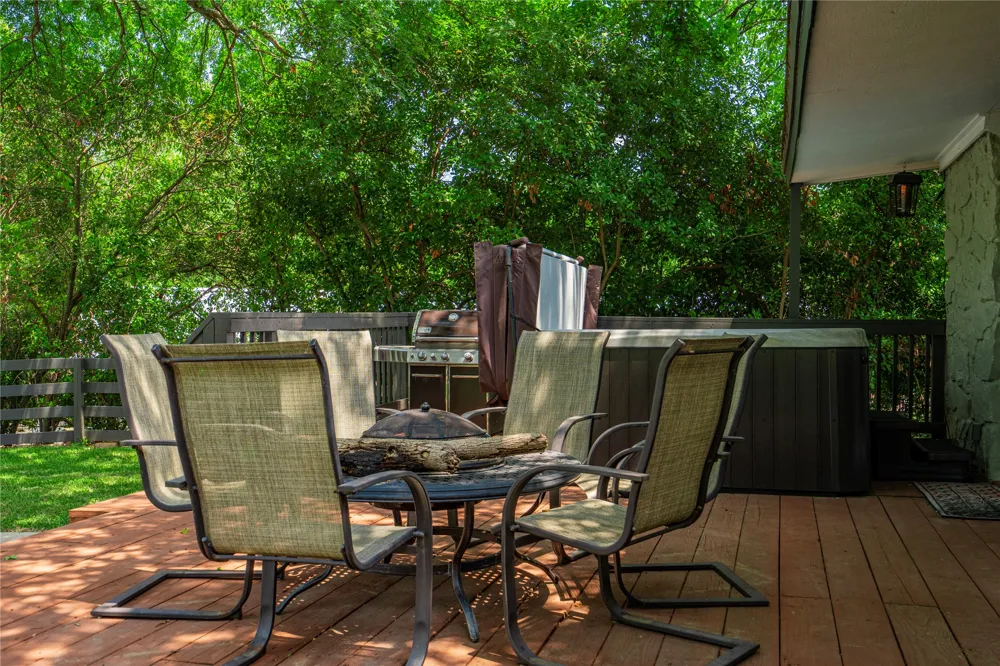
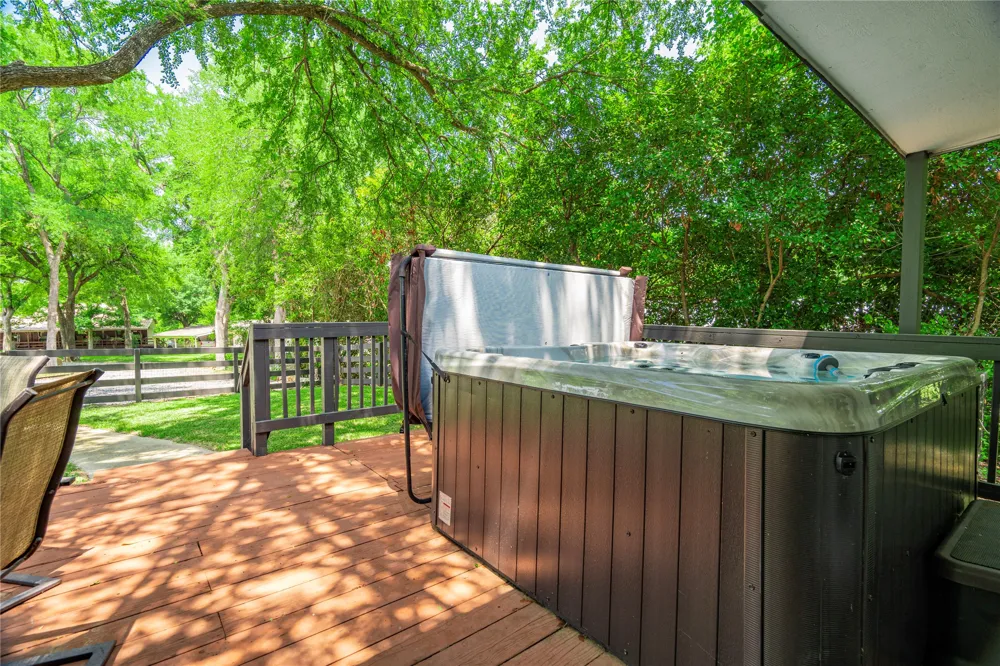
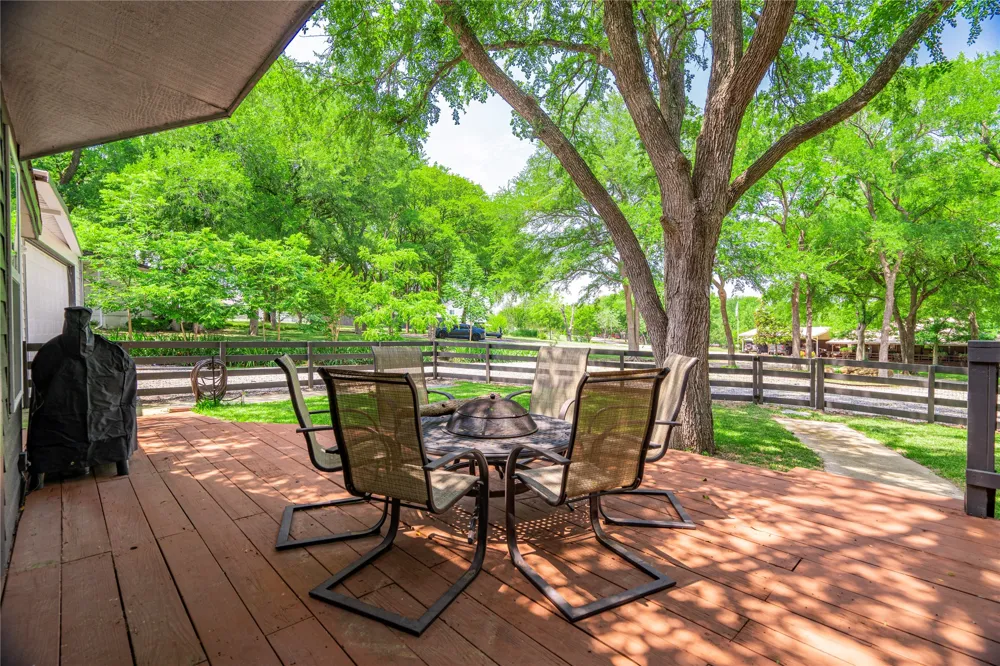
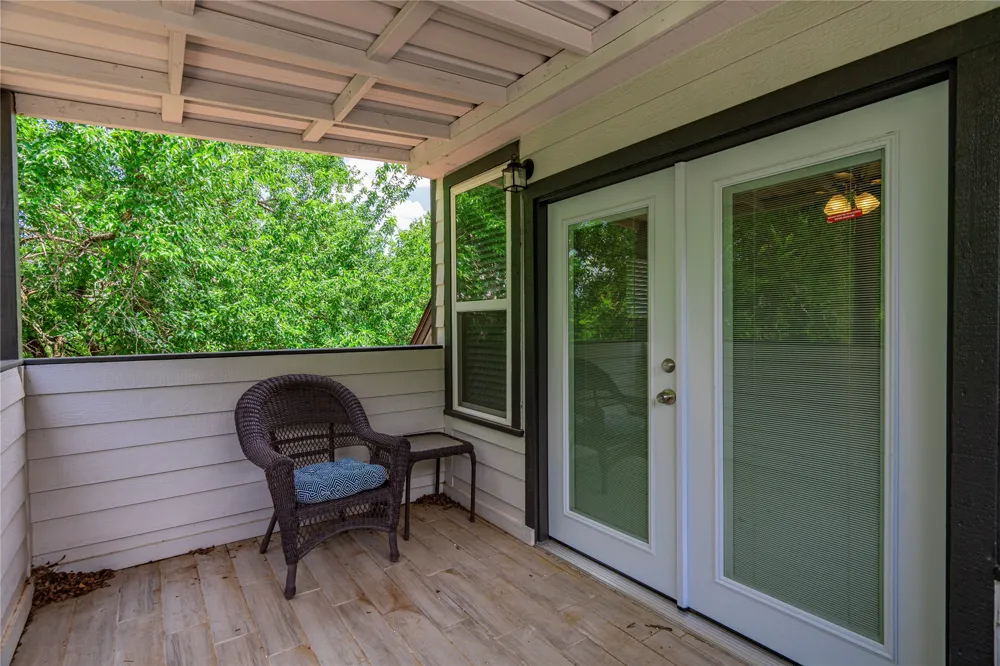
Outdoor living is equally impressive with a large deck perfect for gatherings, a hot tub for year-round enjoyment, and a covered third-floor patio offering a peaceful retreat among the treetops. Whether enjoying morning coffee, evening sunsets, or entertaining friends, the outdoor spaces provide multiple options to relax and unwind.
Additional features include a huge 28 x 40 garage perfect for all your lake toys, ample parking, and a serene setting that feels tucked away while remaining conveniently close to Lake Texoma's boating, fishing, dining, and recreational opportunities. This property offers the perfect combination of space, comfort, and natural beauty.
Property Details
- Interior
- High Speed Internet, Kitchen Island, Multiple Master Suites, Open Floorplan, Cable Tv, Walk In Closets, Wired For Sound
- Fireplaces
- 1
- Cooling
- 1
- Heating
- Central, Electric
- Cooling Features
- Central Air, Ceiling Fans, Electric
- Bedrooms
- 4
- Bathrooms
- 2.5
- Full Baths
- 2
- Half Baths
- 1
- Lot Features
- Interior Lot
- Lot Description
- Interior Lot
- Acres
- 0.0
- Square Feet
- 3063.0
- Lot Size (sqft)
- 0.394
- Parking Features
- Circular Driveway, Garage Faces Front, Garage, Garage Door Opener, On Site, Off Street, Oversized, Storage
- Parking
- 1
- Parking Type
- Driveway
- Parking Garage Spaces
- 6.0
- Parking Carport Spaces
- 0.0
- Property Type
- Rental
- Style
- Traditional, Detached
- Property Subtype Additional
- Single Family Residence
- Year Built
- 1983
- Foundation
- Slab
- Roof
- Composition
- Sewer Information
- Septic Tank
- Utility Source
- Public
- Utility Features
- Electricity Available, Electricity Connected, Septic Available, Separate Meters, Water Available, Cable Available
- Appliances
- Double Oven, Dishwasher, Electric Range, Electric Water Heater, Disposal, Refrigerator
- Subdivision
- Quail Creek Estates Sec 1
- School District
- Pottsboro ISD
- Elementary School
- Pottsboro
- Middle School
- Pottsboro
- High School
- Pottsboro
- County
- Grayson
- Region
- Pottsboro
- Date Available
- October 01, 2026
- Days on Market (Cumulative)
- 11
- Pets
- Breed Restrictions, Number Limit, Size Limit, Yes, Pet Restrictions
Location
Legal
© 2023 North Texas Real Estate Information Systems, Inc. All rights reserved. Disclaimer: All information deemed reliable but not guaranteed and should be independently verified. All properties are subject to prior sale, change or withdrawal. Neither listing broker(s) nor Nikki Duncan shall be responsible for any typographical errors, misinformation, or misprints and shall be held totally harmless. The database information herein is provided from and copyrighted by the North Texas Real Estate Information Systems, Inc. NTREIS data may not be reproduced or redistributed and is only for people viewing this site. All information provided is deemed reliable but is not guaranteed and should be independently verified. The advertisements herein are merely indications to bid and are not offers to sell which may be accepted. All properties are subject to prior sale or withdrawal. All rights are reserved by copyright
Provided By
Listed by Ron Moore (#0480023)
Listing Office: Team Moore (#MRP01C)