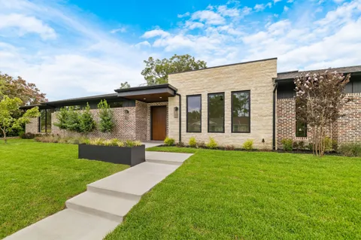
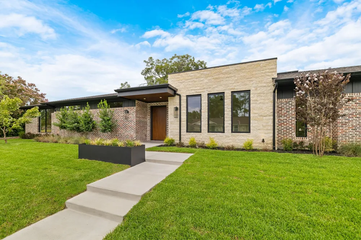
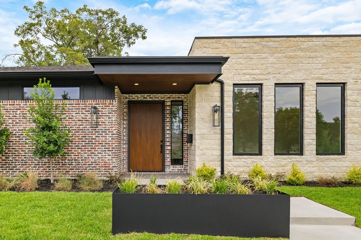
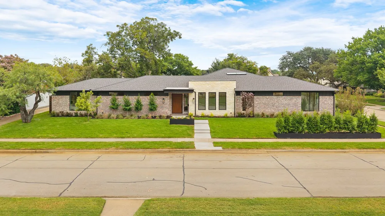
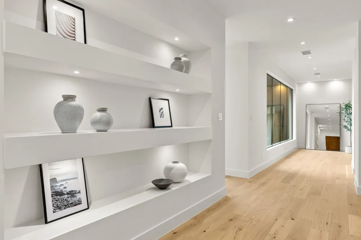
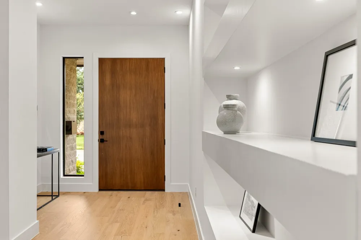
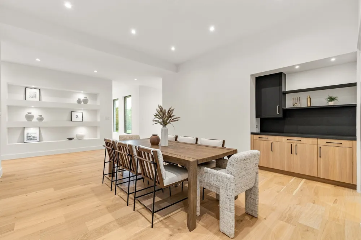
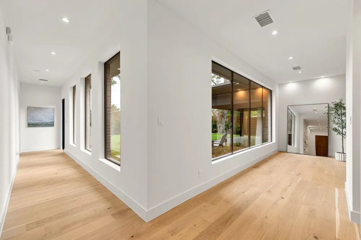
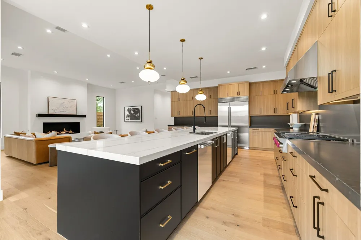
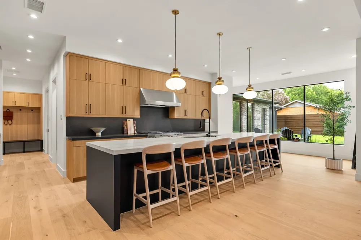
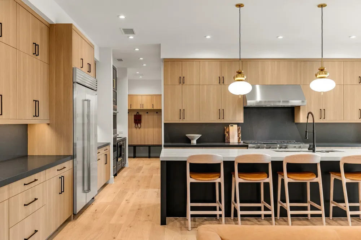
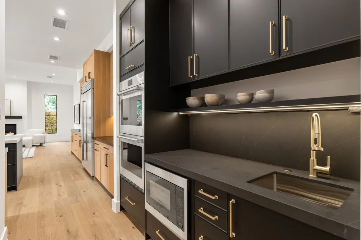
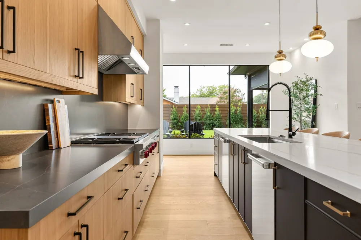
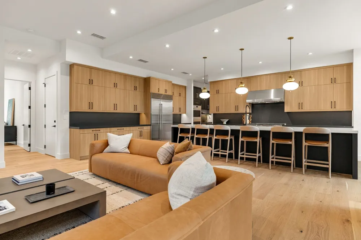
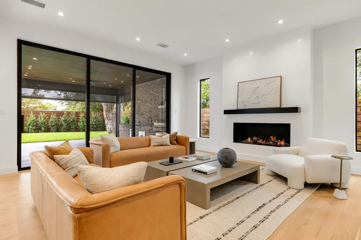
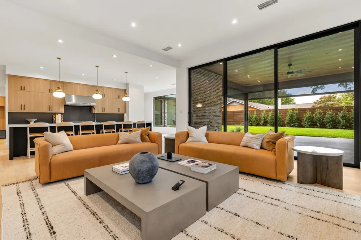
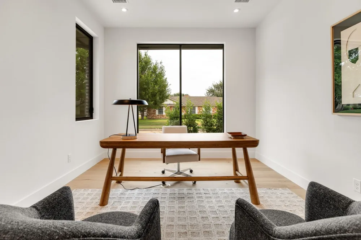
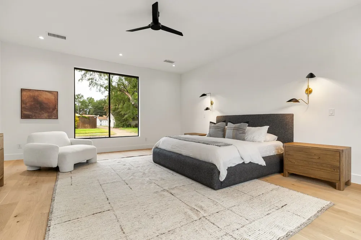
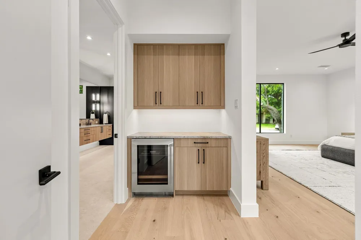
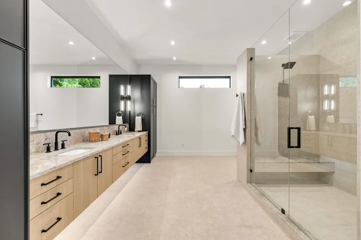
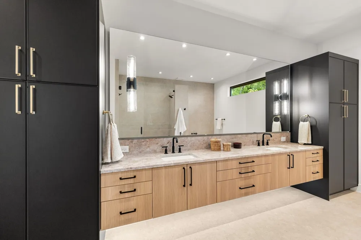
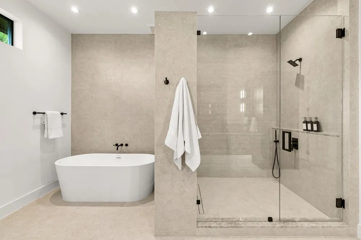
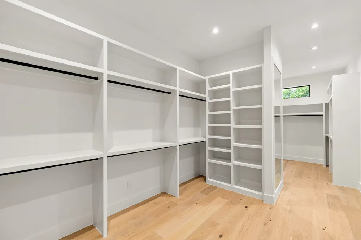
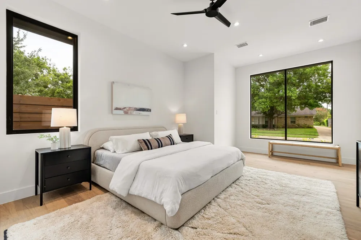
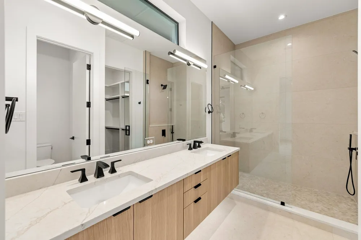
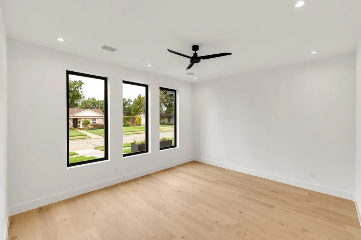
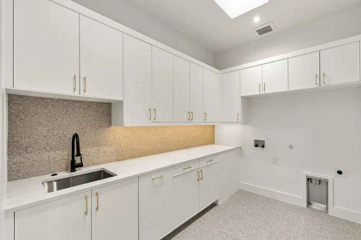
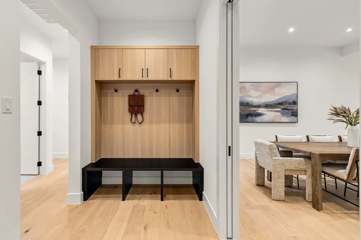
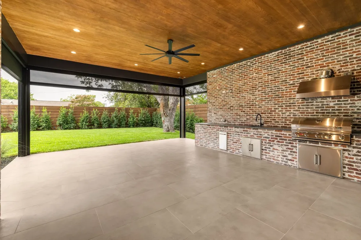
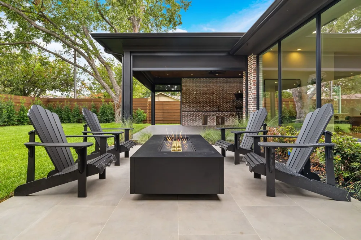
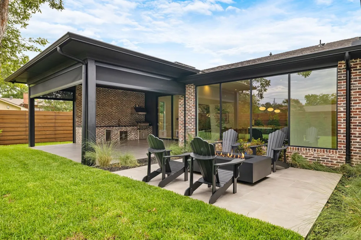
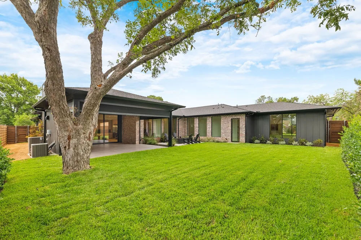
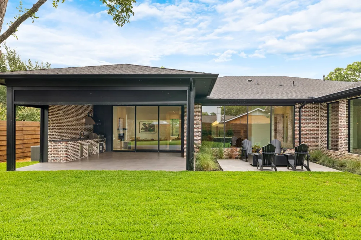
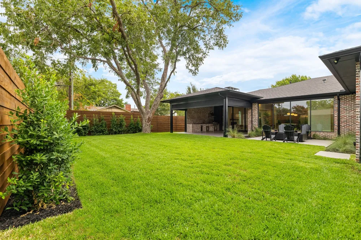
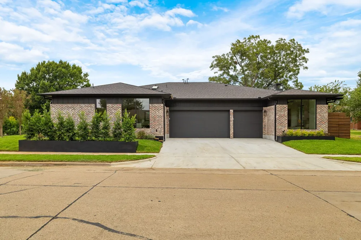
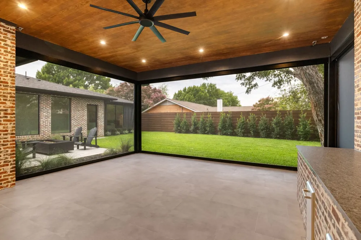
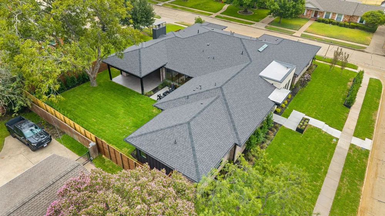
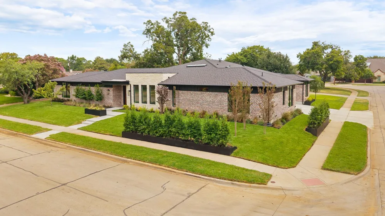
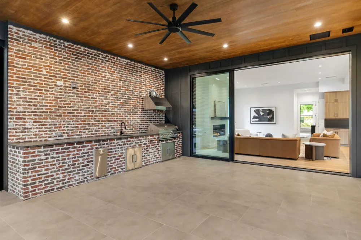
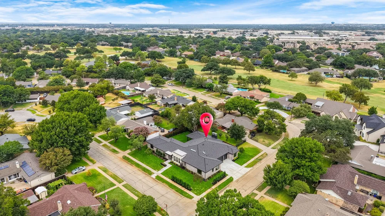
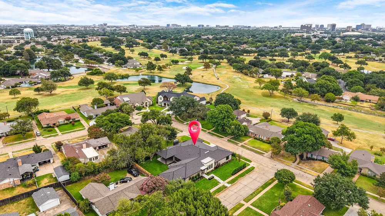
Exceptional single story new construction by JH Design+Build on a wide corner lot just steps from Brookhaven Golf Course. The unique exterior features distinctive Chicago style brick, while soaring ceilings, wide-plank hardwoods, clean architectural lines and walls of windows define the interior. The foyer features a built in art niche and opens to an impressive formal dining space with butler’s bar and walls ideal for large scale art. The light filled living area is anchored by a sleek linear fireplace and a floor-to-ceiling stacking glass door opening to an oversized covered patio, outdoor kitchen and landscaped, pool sized yard. Drop down screens, a fire pit and conversation area create exceptional year-round outdoor living. The chef’s kitchen features an expansive island, custom Belmont cabinetry, quartzite and granite counters and backsplash, butler’s pantry, large walk in pantry and Sub-Zero Wolf appliances including built-in refrigerator, double ovens, two dishwashers and 48 inch six burner range. The exceptionally spacious primary suite overlooks both the front and back yards and includes a bar with a beverage refrigerator. The spa bath offers a freestanding tub, oversized double shower, dual vanities & generous closet with stackable WD connection. Three additional bedrooms have en suite baths and walk in closets, including a second primary suite with dual sinks and larger closet. The study can serve as an office, gym or golf simulator room. Oversized utility room offers extensive cabinetry, sink and full size WD space. The side entry 3 car garage has two interior access points. Additional features include two tankless water heaters, full foam insulation and a slab on grade foundation engineered with 75 piers. Seven years property tax rebate is included with the property, from a Farmers Branch economic development grant based on the difference between City taxes on the new improvement value and the assessed value prior to demolition.
Property Details
- Interior
- Eat In Kitchen, High Speed Internet, Kitchen Island, Multiple Master Suites, Open Floorplan, Pantry, Walk In Closets
- Fireplaces
- 1
- Cooling
- 1
- Heating
- Central
- Cooling Features
- Central Air
- Bedrooms
- 4
- Bathrooms
- 4.5
- Full Baths
- 4
- Half Baths
- 1
- Lot Features
- Corner Lot, Sprinkler System
- Lot Description
- Corner Lot, Sprinkler System
- Exterior Features
- Fire Pit, Outdoor Grill, Rain Gutters
- Exterior Materials
- Fire Pit, Outdoor Grill, Rain Gutters
- Acres
- 0.0
- Square Feet
- 4741.0
- Lot Size (sqft)
- 0.327
- Parking Features
- Door Multi, Door Single, Garage Faces Side
- Parking
- 1
- Parking Type
- Garage
- Parking Garage Spaces
- 3.0
- Parking Carport Spaces
- 0.0
- Property Type
- Purchase
- Style
- Contemporary Modern, Detached
- Property Subtype Additional
- Single Family Residence
- Year Built
- 2026
- Foundation
- Slab
- Roof
- Composition
- Sewer Information
- Public Sewer
- Utility Source
- Public
- Utility Features
- Natural Gas Available, Sewer Available, Separate Meters, Water Available
- Appliances
- Built In Gas Range, Built In Refrigerator, Double Oven, Dishwasher, Electric Oven, Gas Cooktop, Disposal, Microwave, Range, Refr
- Subdivision
- Brookhaven Hills West Sec 02
- Community Features
- Sidewalks
- School District
- Carrollton-Farmers Branch ISD
- Elementary School
- Mclaughlin
- Middle School
- Field
- High School
- Turner
- County
- Dallas
- Region
- Farmers Branch
- Days on Market (Cumulative)
- 15
- Taxes Annual
- $8,195
Location
Legal
© 2023 North Texas Real Estate Information Systems, Inc. All rights reserved. Disclaimer: All information deemed reliable but not guaranteed and should be independently verified. All properties are subject to prior sale, change or withdrawal. Neither listing broker(s) nor Nikki Duncan shall be responsible for any typographical errors, misinformation, or misprints and shall be held totally harmless. The database information herein is provided from and copyrighted by the North Texas Real Estate Information Systems, Inc. NTREIS data may not be reproduced or redistributed and is only for people viewing this site. All information provided is deemed reliable but is not guaranteed and should be independently verified. The advertisements herein are merely indications to bid and are not offers to sell which may be accepted. All properties are subject to prior sale or withdrawal. All rights are reserved by copyright
Provided By
Listed by Angela Weedon (#0764291)
Listing Office: Compass RE Texas, LLC (#CMPS04)