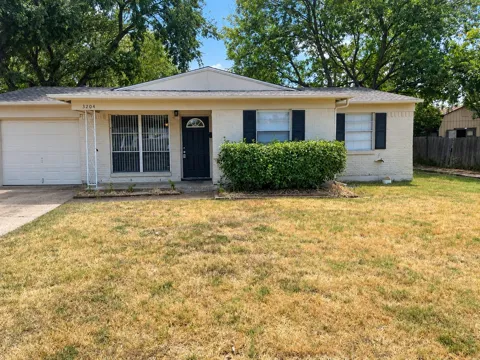
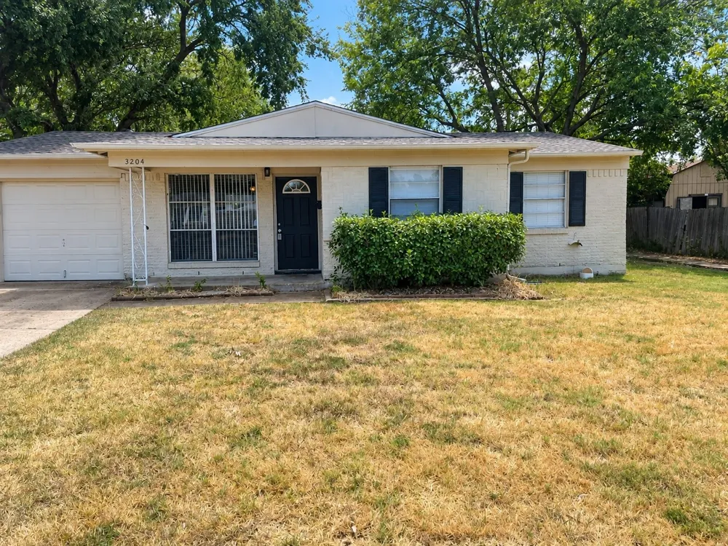
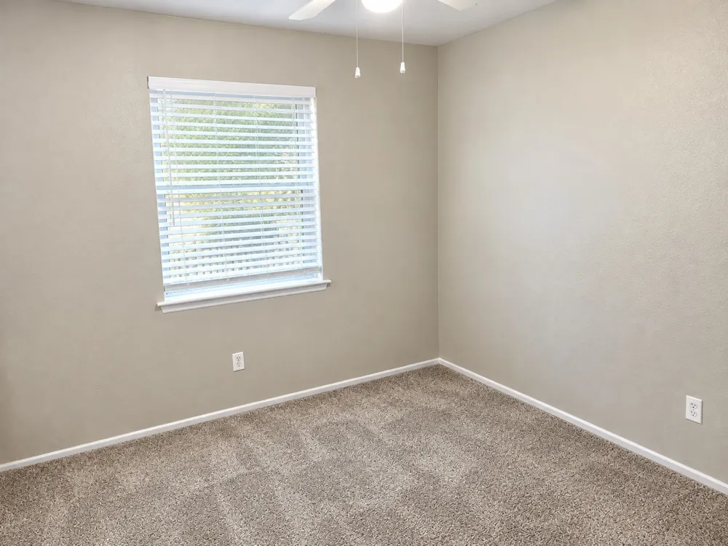
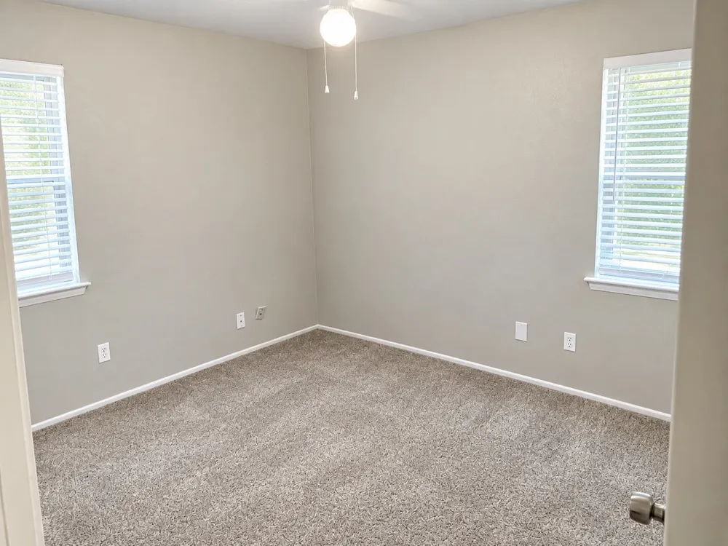
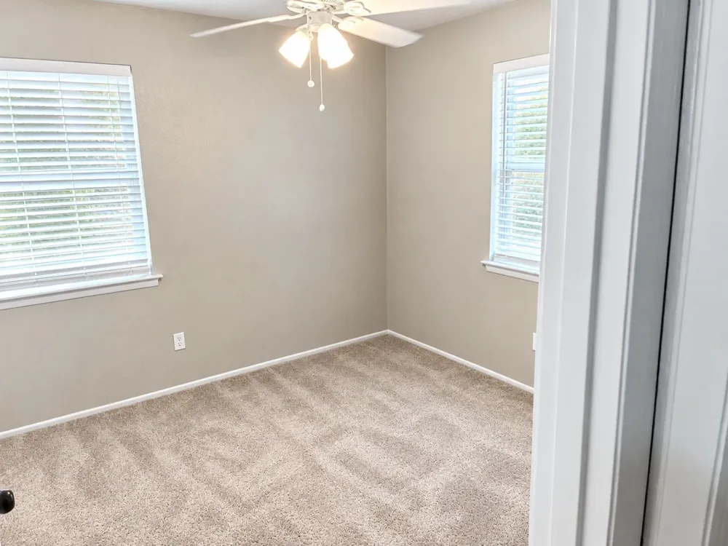
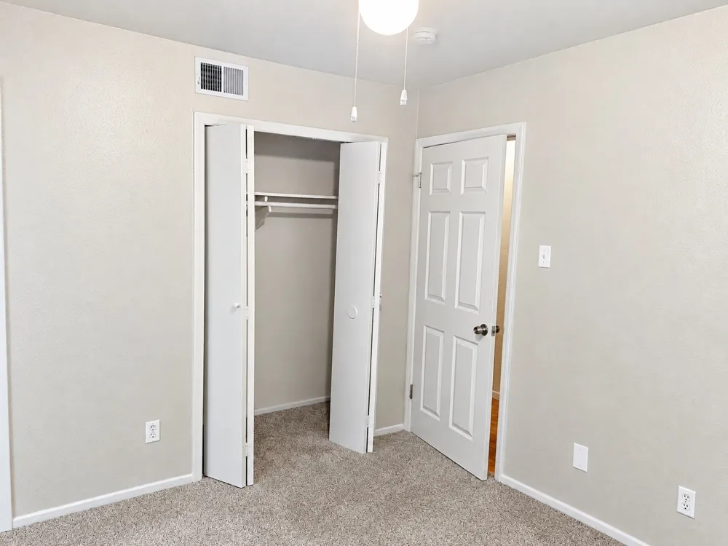
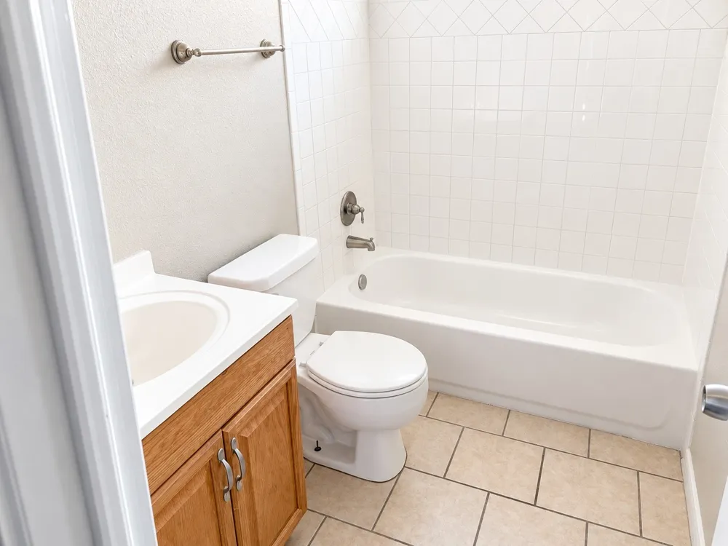
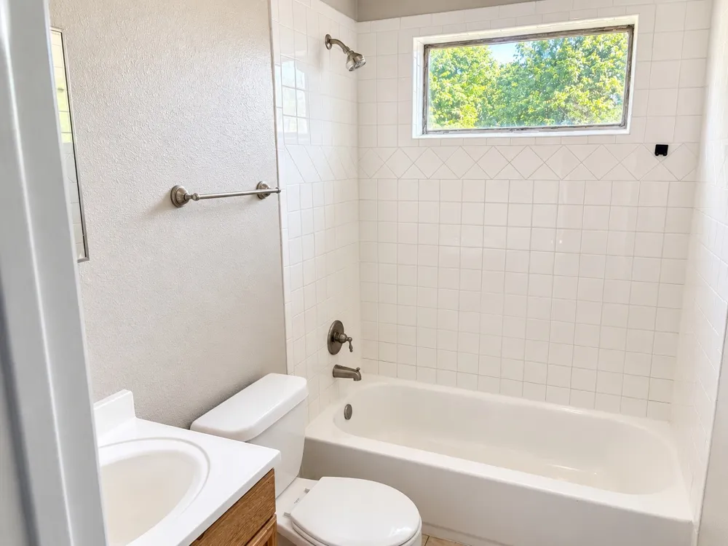
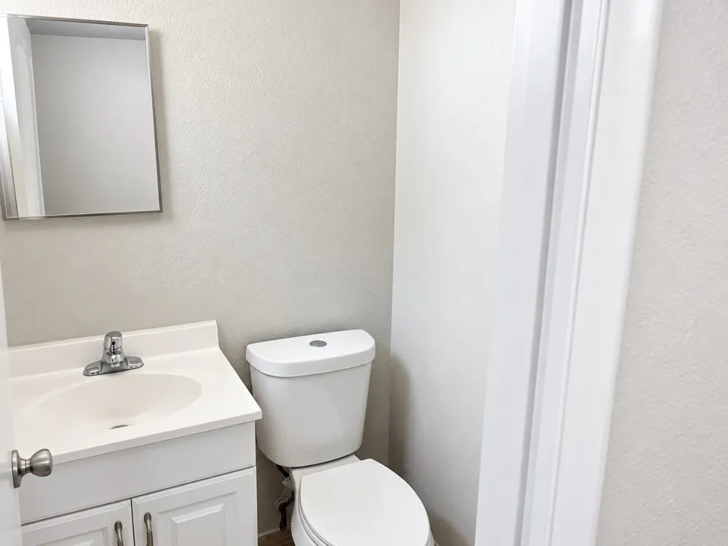
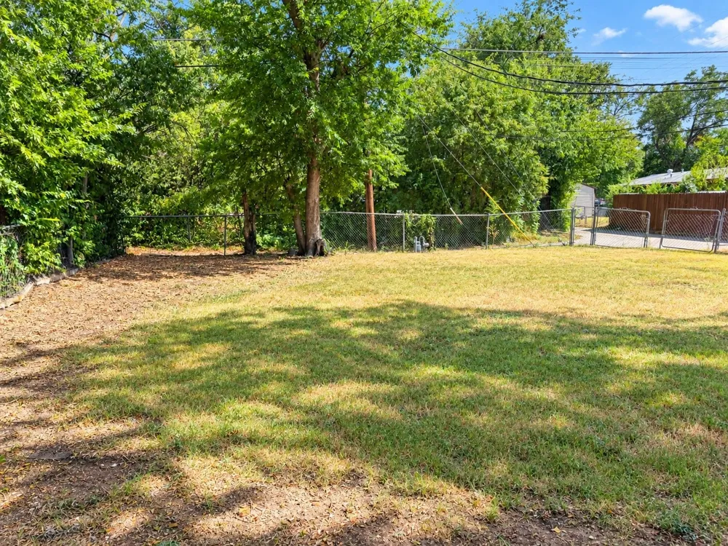
INVESTOR & VALUE-ADD OPPORTUNITY! Bring your vision to 3204 Caribbean Dr. in Mesquite! This 3-bedroom, 1.5-bath, 1-car garage home offers 1,108 square feet on a .165-acre lot and plenty of potential for a buyer looking to create additional living space and add value.
The existing garage presents an opportunity to explore a conversion to additional living area, such as a spacious family room, game room, home office, or additional bedroom, subject to city approval and permitting. Parking could potentially be relocated with a carport or a new garage in the rear, offering an exciting way to maximize the property's footprint and functionality.
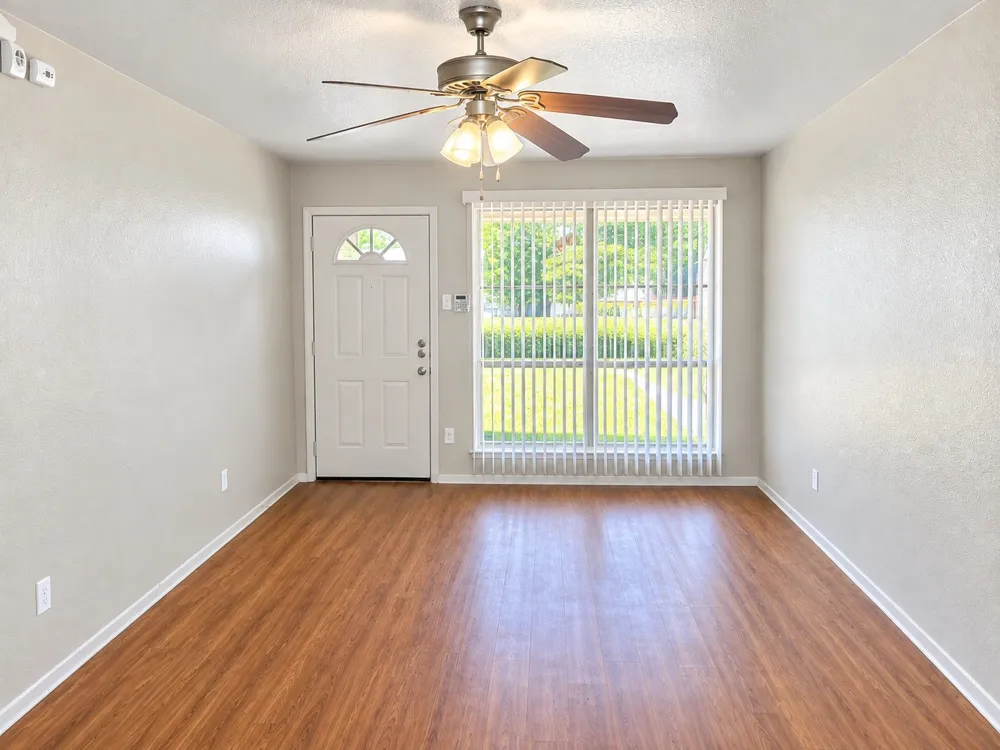
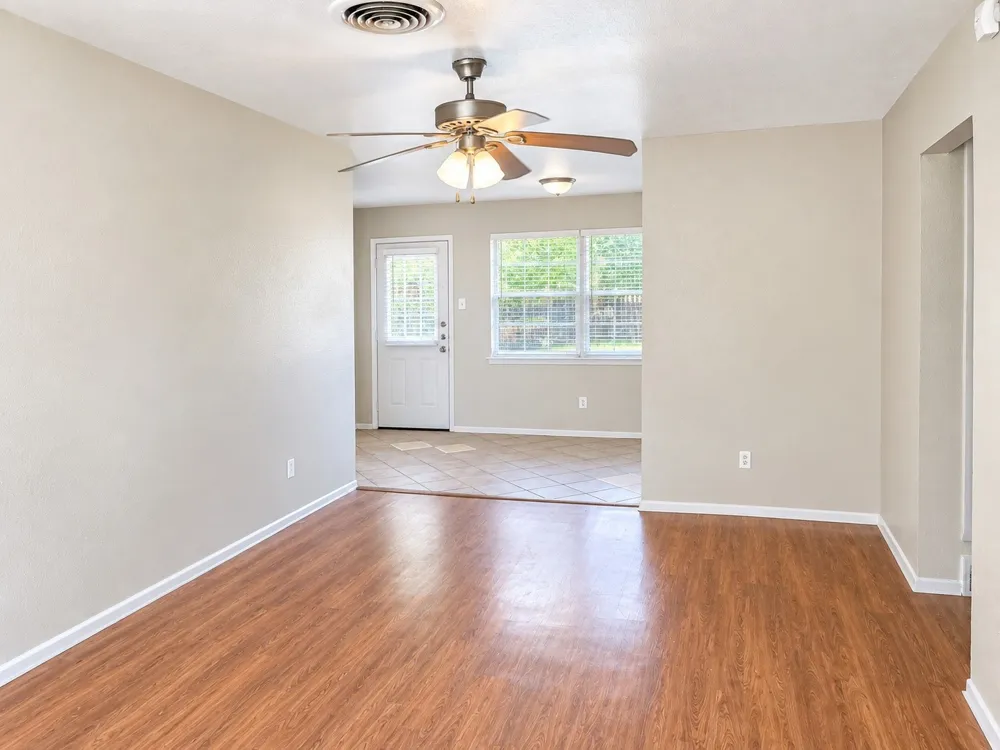
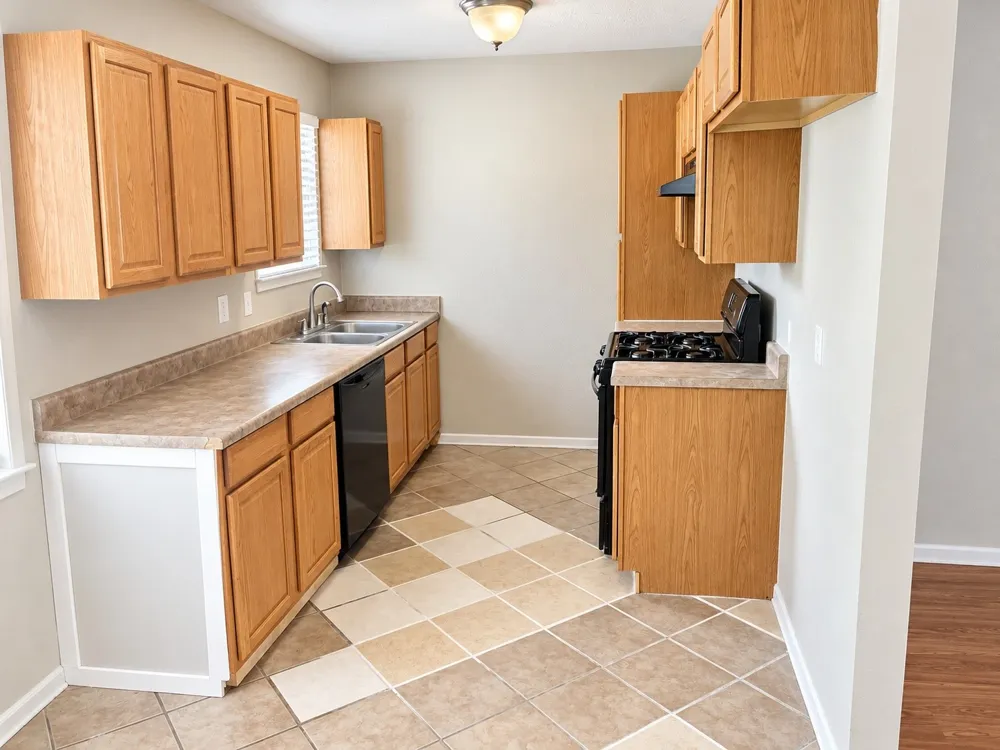
The home already has a new roof, providing an important improvement for the next owner. The property does need new flooring in kitchen and Living Room and HVAC, making this a great opportunity for someone ready to renovate and customize the home to their taste.
With its manageable size, flexible layout, existing garage, and .165-acre lot, this property offers multiple possibilities for renovation, expansion and value creation. Whether you're an investor, contractor, or buyer looking for a project with upside, come see what you can create at 3204 Caribbean Dr.!
Property Details
- Interior
- Other
- Bedrooms
- 3
- Bathrooms
- 1.5
- Full Baths
- 1
- Half Baths
- 1
- Acres
- 0.0
- Square Feet
- 1108.0
- Lot Size (sqft)
- 0.165
- Parking Features
- Garage
- Parking
- 1
- Parking Type
- Garage
- Parking Garage Spaces
- 1.0
- Parking Carport Spaces
- 0.0
- Property Type
- Purchase
- Style
- Detached
- Property Subtype Additional
- Single Family Residence
- Year Built
- 1959
- Sewer Information
- Public Sewer
- Utility Source
- Public
- Utility Features
- Electricity Connected, Sewer Available, Water Available
- Appliances
- Dishwasher, Electric Range, Disposal
- Subdivision
- Casa View Heights 18 02
- School District
- Mesquite ISD
- Elementary School
- Shands
- Middle School
- Vanston
- High School
- Northmesqu
- County
- Dallas
- Region
- Mesquite
- Days on Market (Cumulative)
- 3
- Taxes Annual
- $5,118
Location
Legal
© 2023 North Texas Real Estate Information Systems, Inc. All rights reserved. Disclaimer: All information deemed reliable but not guaranteed and should be independently verified. All properties are subject to prior sale, change or withdrawal. Neither listing broker(s) nor Nikki Duncan shall be responsible for any typographical errors, misinformation, or misprints and shall be held totally harmless. The database information herein is provided from and copyrighted by the North Texas Real Estate Information Systems, Inc. NTREIS data may not be reproduced or redistributed and is only for people viewing this site. All information provided is deemed reliable but is not guaranteed and should be independently verified. The advertisements herein are merely indications to bid and are not offers to sell which may be accepted. All properties are subject to prior sale or withdrawal. All rights are reserved by copyright
Provided By
Listed by Thayne Sterling (#0484080)
Listing Office: Thayne Realty (#THAY01DE)