(325) 829-3918 nikkiduncan.realtor@gmail.com Abilene Group Realtors®
Traffic Dashboard
Home Home
  • Home
  • Search
    • Local Properties
    • Featured Properties
    • Home Valuation
  • Selling
  • Buying
  • Communities
    • Abilene
    • Tuscola
    • Clyde
    • Buffalo Gap
    • Cisco
    • Merkel
    • Eastland
  • About
    • Meet Nikki
    • Testimonials
    • Submit a Testimonial
  • Contact
Traffic Dashboard
Nikki Duncan
(325) 829-3918 nikkiduncan.realtor@gmail.com
Company
  • Home
  • About
  • Testimonials
  • Contact
Services
  • Buying
  • Selling
  • Home Valuation
  • Mortgage Calculator
Explore
  • Property Search
  • Featured Properties
  • Communities
Local Guide
  • Search by City
  • Search by Subdivision
  • Search by Zip
  • Search by Area
Legal
  • Privacy
  • Terms
  • DMCA
  • Accessibility
  • Fair Housing
Account
  • Dashboard
  • Logout
  • Login
Nikki Duncan - Footer Logo
©2026 Abilene Group Realtors®. All rights reserved.
Website built by CloseHack.
  • Texas Real Estate Commission Consumer Protection Notice
North Texas Real Estate Information Systems

© 2023 North Texas Real Estate Information Systems, Inc. All rights reserved. Disclaimer: All information deemed reliable but not guaranteed and should be independently verified. All properties are subject to prior sale, change or withdrawal. Neither listing broker(s) nor Nikki Duncan shall be responsible for any typographical errors, misinformation, misprints and shall be held totally harmless. The database information herein is provided from and copyrighted by the North Texas Real Estate Information Systems, Inc. NTREIS data may not be reproduced or redistributed and is only for people viewing this site. All information provided is deemed reliable but is not guaranteed and should be independently verified. The advertisements herein are merely indications to bid and are not offers to sell which may be accepted. All properties are subject to prior sale or withdrawal. All rights are reserved by copyright

Return
  • All Types
  • House+2 more
  • Price
  • Bed/Bath
  • Size
  • Dates
  • Filters
  • Amenities
  • Save
  • Share
Listings
No results
Sort
Home / Mesquite / 3204 Caribbean Drive
3204 Caribbean Drive Mesquite, TX 75150 3204 Caribbean Drive Mesquite, TX 75150 3204 Caribbean Drive Mesquite, TX 75150 3204 Caribbean Drive Mesquite, TX 75150 3204 Caribbean Drive Mesquite, TX 75150 3204 Caribbean Drive Mesquite, TX 75150 3204 Caribbean Drive Mesquite, TX 75150 3204 Caribbean Drive Mesquite, TX 75150 3204 Caribbean Drive Mesquite, TX 75150 3204 Caribbean Drive Mesquite, TX 75150 3204 Caribbean Drive Mesquite, TX 75150 3204 Caribbean Drive Mesquite, TX 75150 3204 Caribbean Drive Mesquite, TX 75150 3204 Caribbean Drive Mesquite, TX 75150 3204 Caribbean Drive Mesquite, TX 75150 3204 Caribbean Drive Mesquite, TX 75150 3204 Caribbean Drive Mesquite, TX 75150 3204 Caribbean Drive Mesquite, TX 75150 3204 Caribbean Drive Mesquite, TX 75150 View All Photos

$1,650

| Active

3204 Caribbean Drive

Mesquite, TX 75150

1,108
Square Feet
3
Beds
1.5
Baths
8
Days on Market
21378265
MLS#
Rental
Type
House
Structure
Residential
Zone
Contact

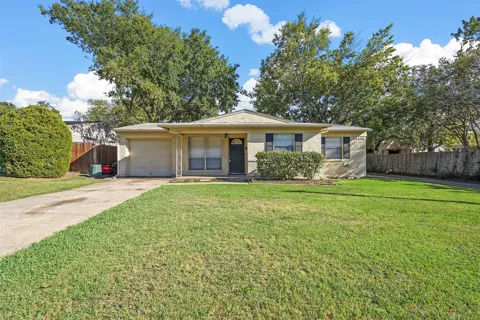
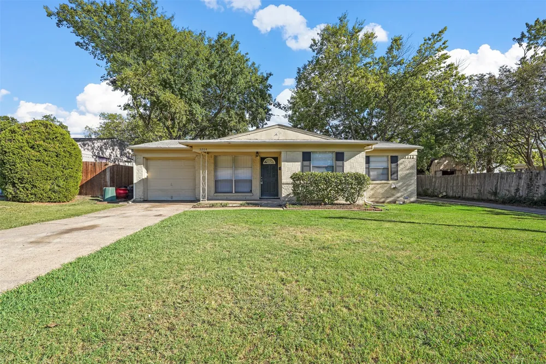
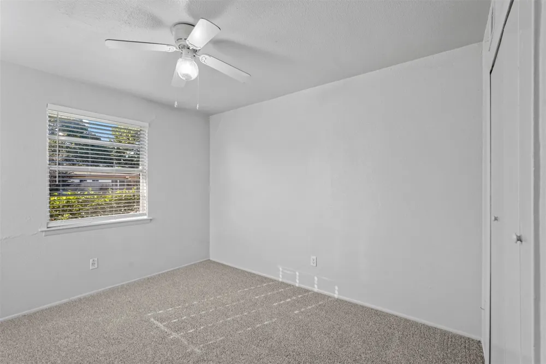
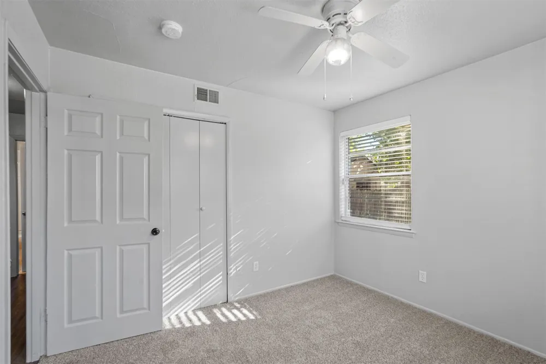
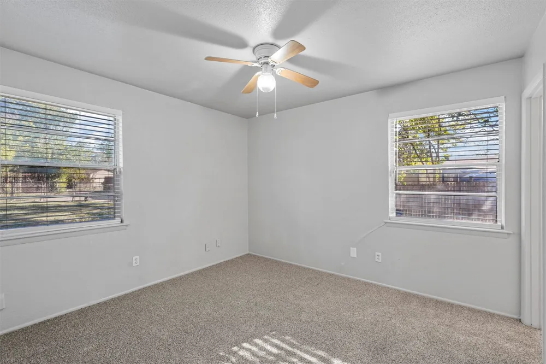
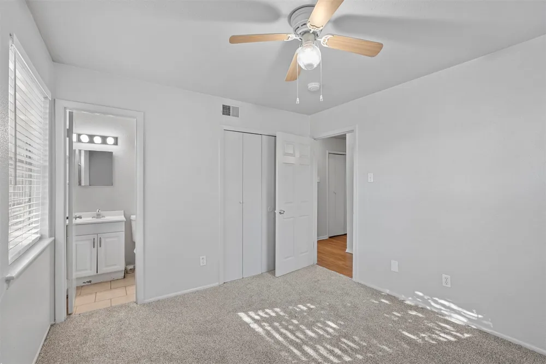
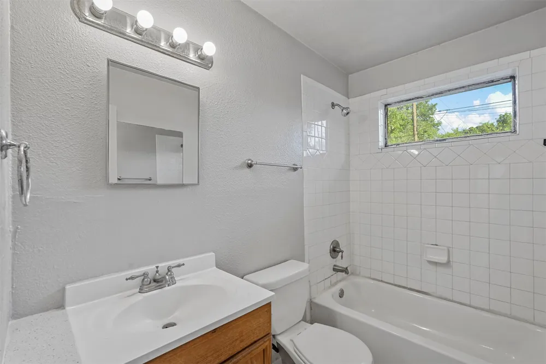
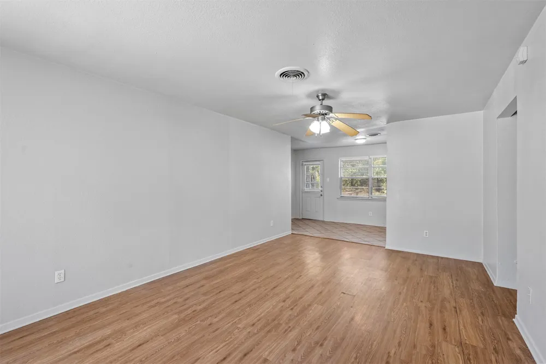
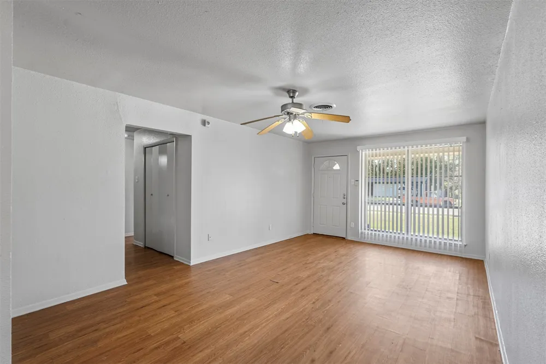
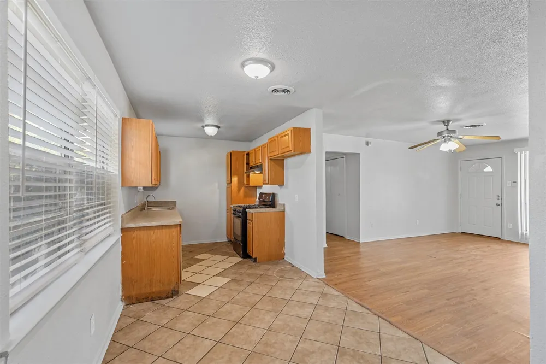
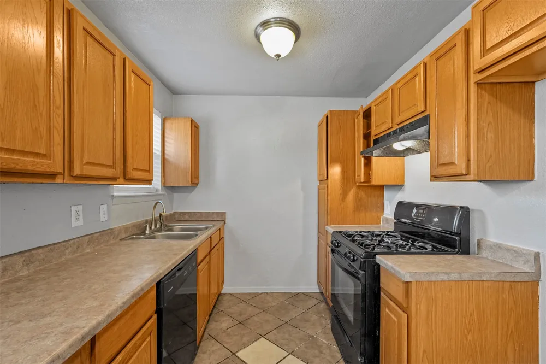
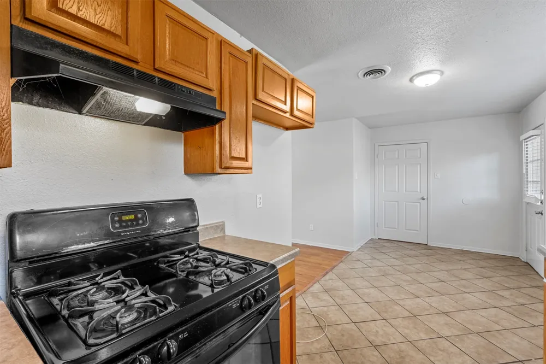
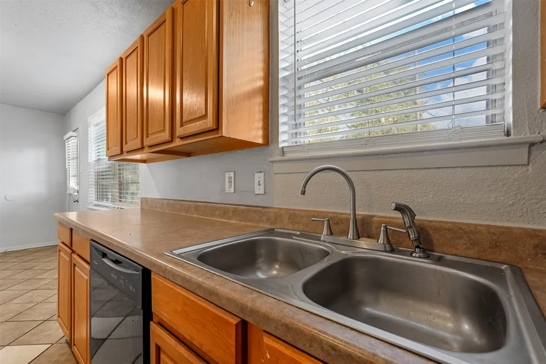
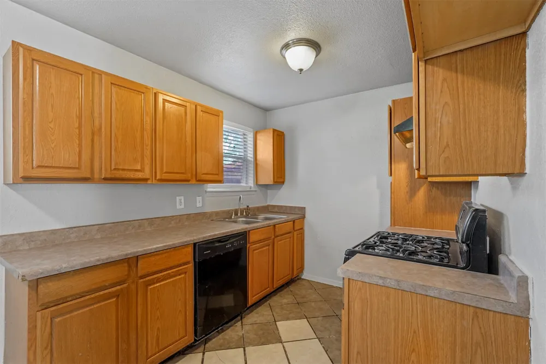
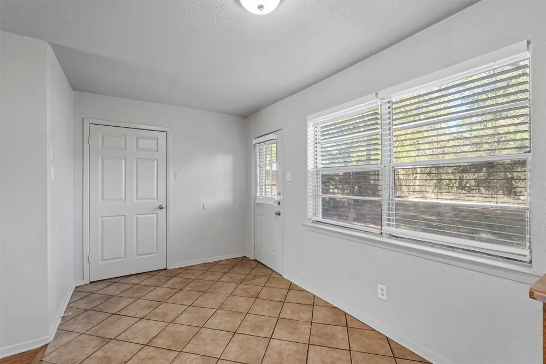
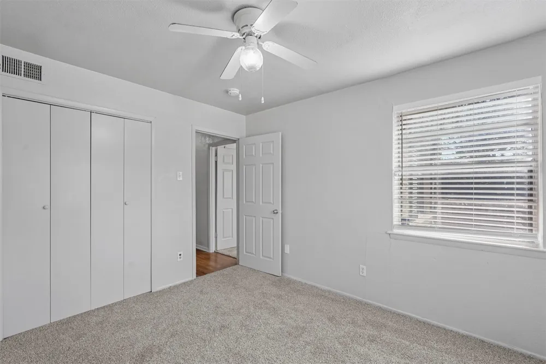
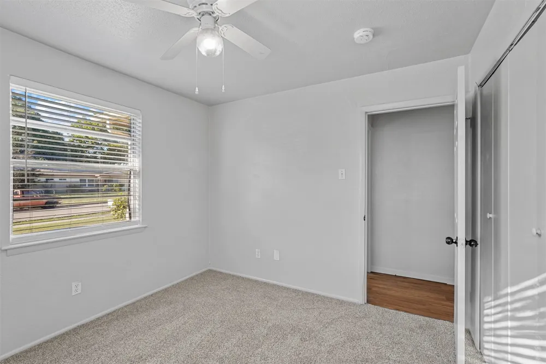
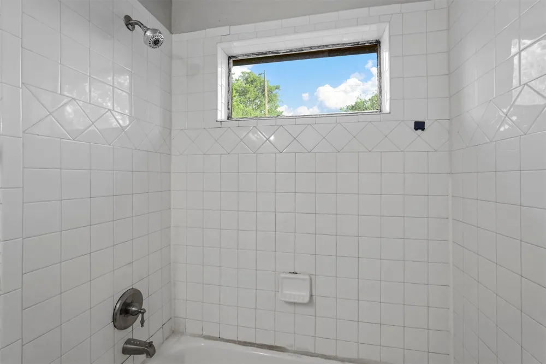
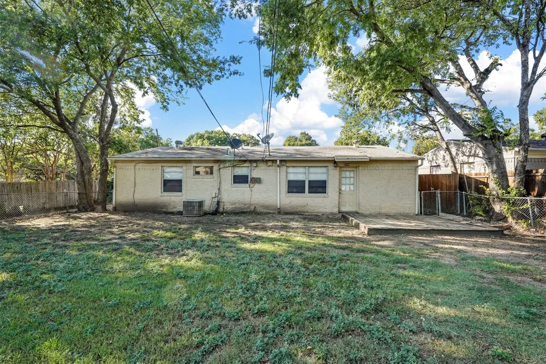
This spacious 3-bedroom, 1.5-bathroom home in Mesquite has a large outdoor living space that provides extra room to enjoy, and huge windows in the kitchen and living room that add amazing natural light to the interior of the house. This home is a must-see! Pets welcome with prior approval, deposit & pet monthly rent! **Security deposit options: PAY A REFUNDABLE CASH DEPOSIT IN FULL OR PAY A MONTHLY FEE IN LIEU OF CASH DEPOSIT UPON APPROVAL** At McCaw Property Management, we strive to provide an experience that is cost-effective and convenient. That’s why we provide a Resident Benefits Package (RBP) to address common headaches for our renters. Our program handles pest control, air filter changes, credit building and more at a rate of $45.00 month, available to every eligible property upon resident election. More details upon application.

Property Details
Cooling
1
Heating
Central, Electric
Cooling Features
Central Air, Electric
Bedrooms
3
Bathrooms
1.5
Full Baths
1
Half Baths
1
Acres
0.0
Square Feet
1108.0
Lot Size (sqft)
0.165
Parking Features
Covered
Parking
1
Parking Spaces
1
Parking Type
Garage
Parking Garage Spaces
1.0
Parking Carport Spaces
0.0
Property Type
Rental
Style
Detached
Property Subtype Additional
Single Family Residence
Year Built
1959
Sewer Information
Public Sewer
Utility Source
Public
Utility Features
Sewer Available, Water Available
Appliances
Dishwasher, Electric Range, Disposal
Subdivision
Casa View Heights 18 02
School District
Mesquite ISD
Elementary School
Shands
Middle School
Vanston
High School
Northmesqu
County
Dallas
Region
Mesquite
Date Available
September 04, 2026
Days on Market (Cumulative)
8
Pets
Breed Restrictions, Cats Ok, Dogs Ok, Number Limit, Yes
MLS #
21378265
Location
Legal

© 2023 North Texas Real Estate Information Systems, Inc. All rights reserved. Disclaimer: All information deemed reliable but not guaranteed and should be independently verified. All properties are subject to prior sale, change or withdrawal. Neither listing broker(s) nor Nikki Duncan shall be responsible for any typographical errors, misinformation, or misprints and shall be held totally harmless. The database information herein is provided from and copyrighted by the North Texas Real Estate Information Systems, Inc. NTREIS data may not be reproduced or redistributed and is only for people viewing this site. All information provided is deemed reliable but is not guaranteed and should be independently verified. The advertisements herein are merely indications to bid and are not offers to sell which may be accepted. All properties are subject to prior sale or withdrawal. All rights are reserved by copyright

Provided By
Listed by Melanie Steele (#0643943)
Listing Office: McCaw Properties (#MCCW01)

Nikki Duncan Have a question about this home?

Interested in Purchasing 3204 Caribbean Drive?

Get an estimate on monthly payments on this property.

$
years
Down Payment
$
%
Interest Rate
%
Tax Rate
%
$
$annually
$monthly
Estimated Monthly Payment
$0.00
Loan Amount
$0.00