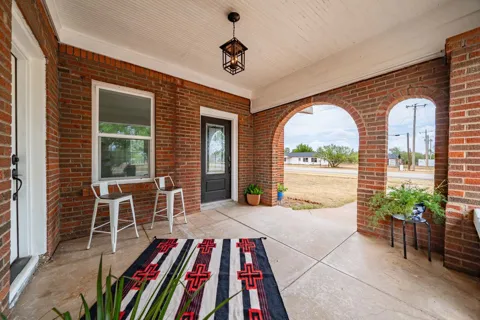
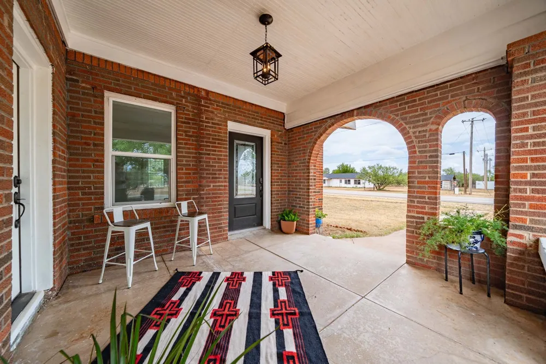
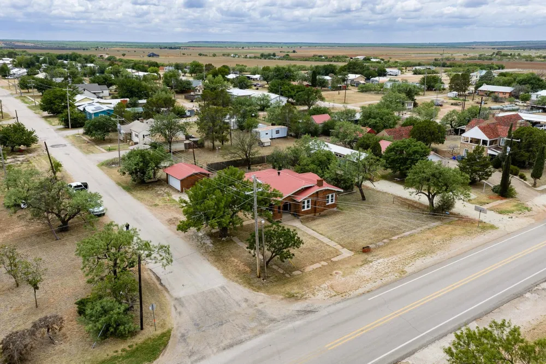
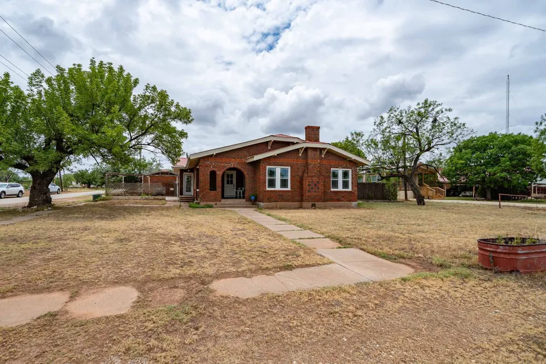
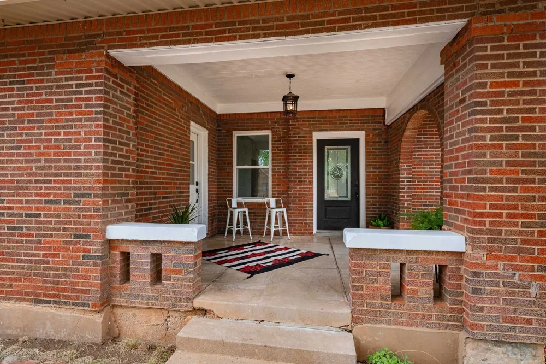
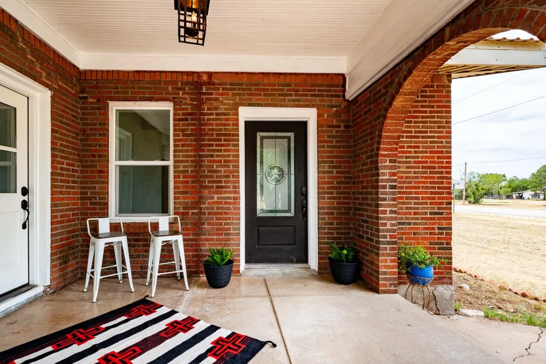
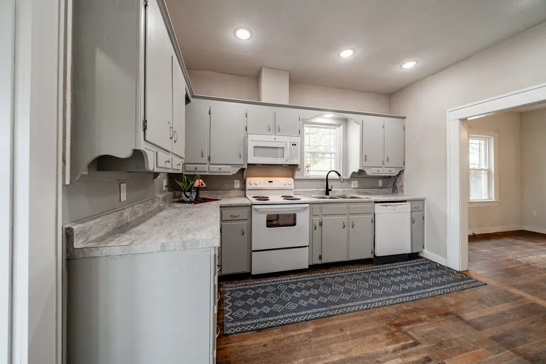
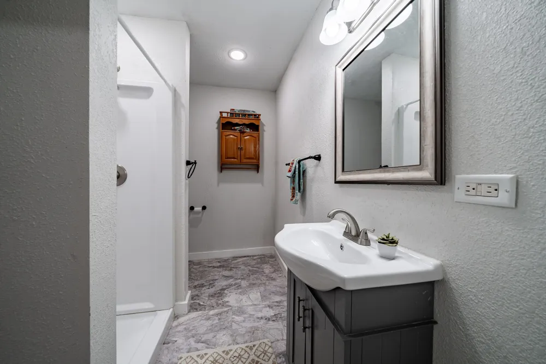
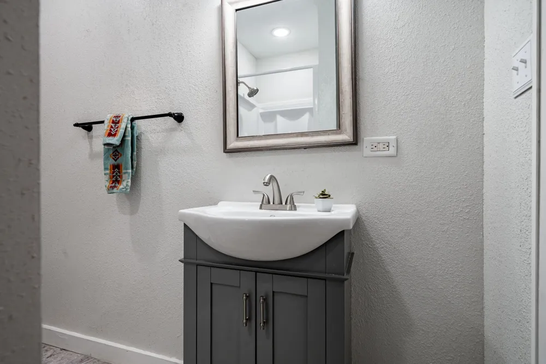
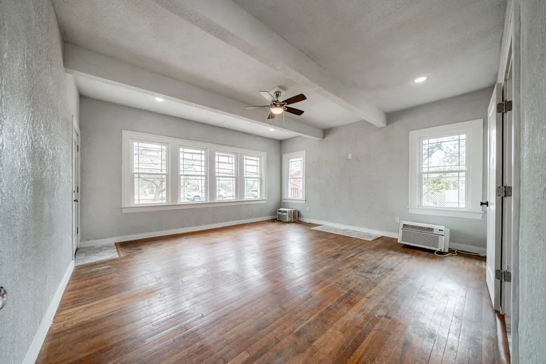
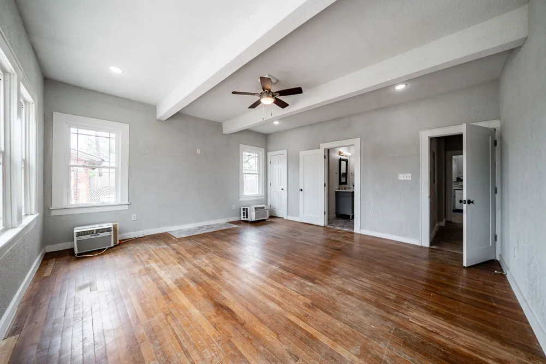
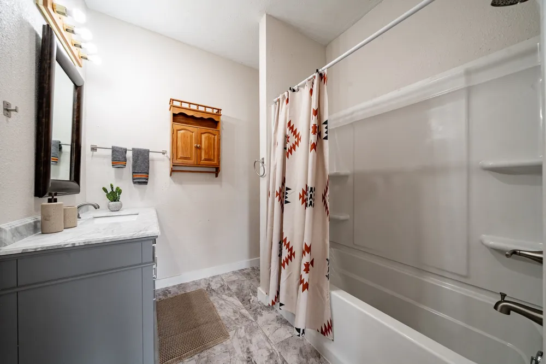
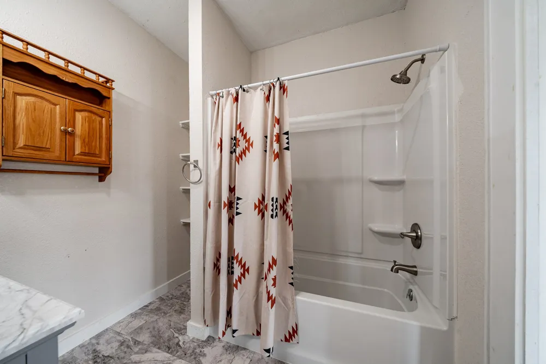
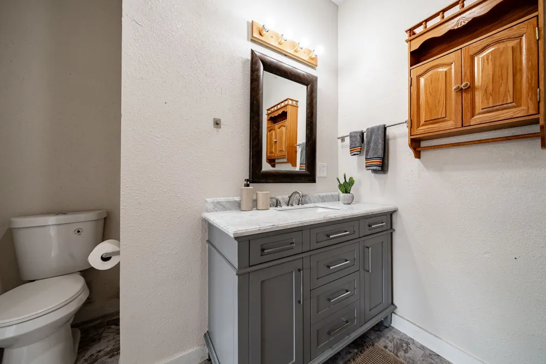
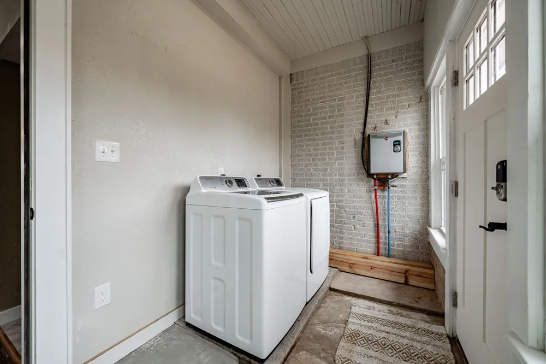
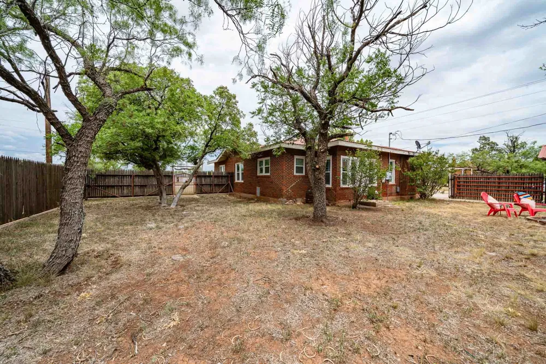
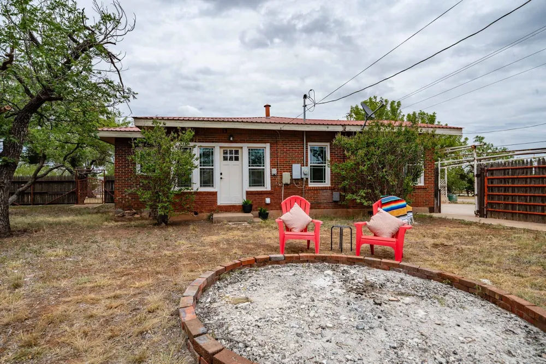
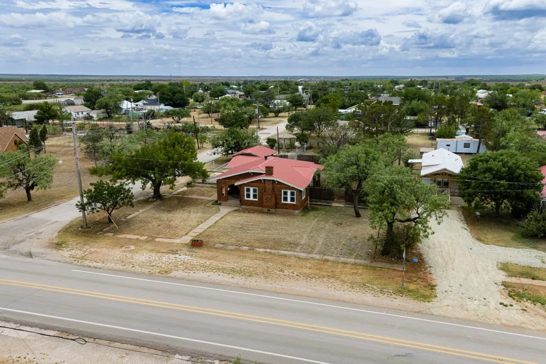
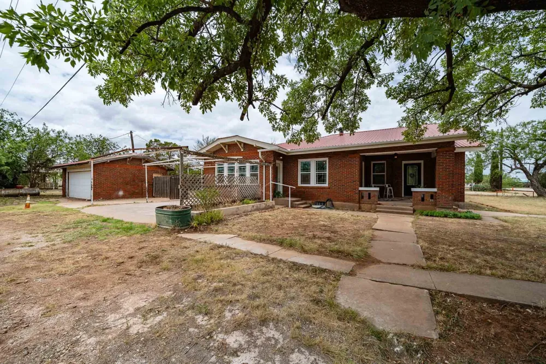
Beautifully remodeled and situated on a corner lot, this charming early 1940s brick ranch-style home in Aspermont blends timeless character with modern updates. The extensive renovation includes all new plumbing, all new electrical wiring, new windows, a tankless water heater, and fresh interior paint, making this home truly move-in ready.
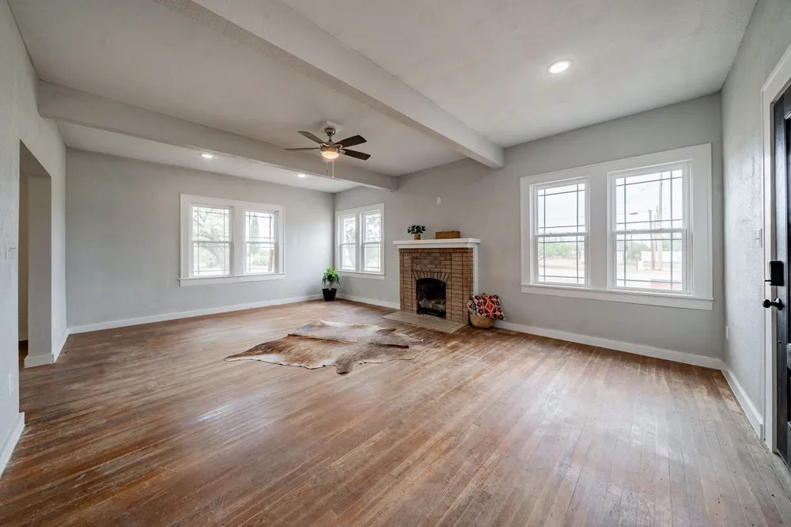
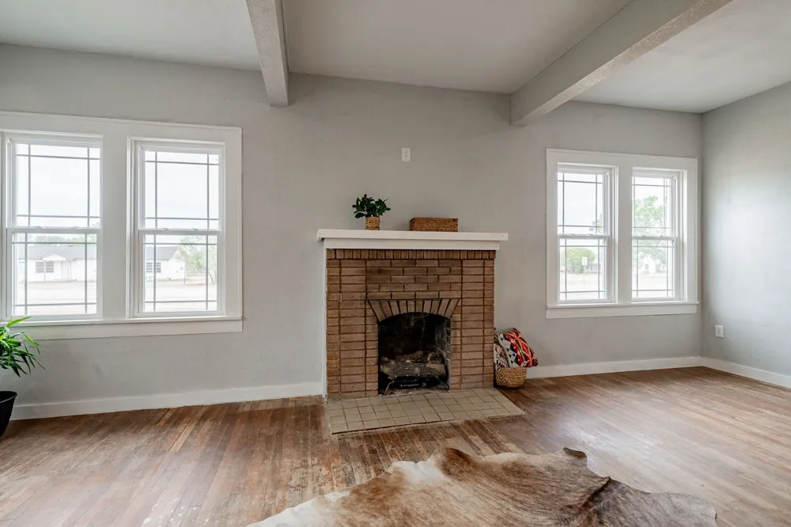
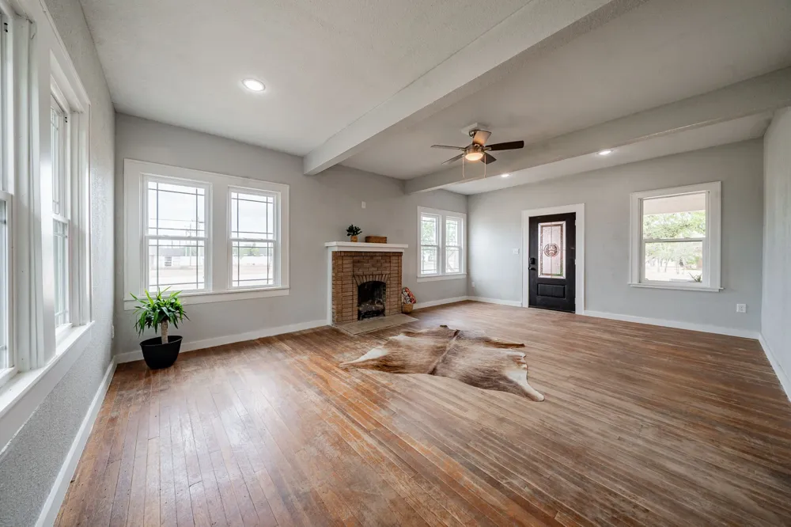
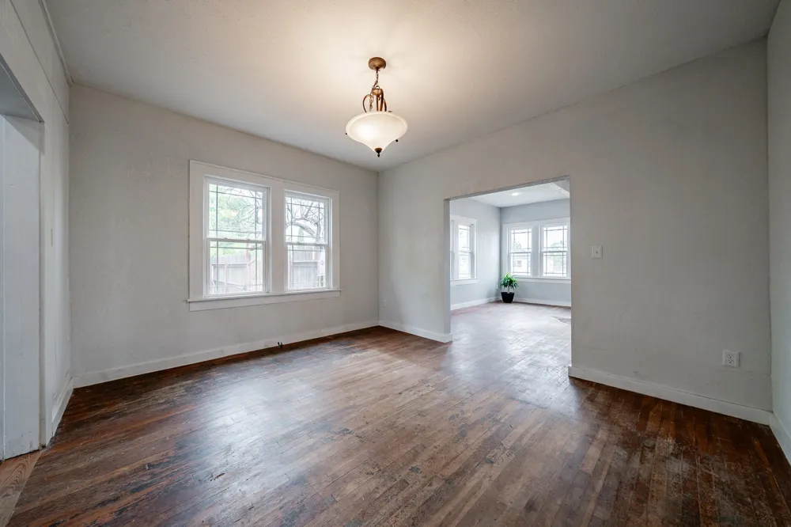
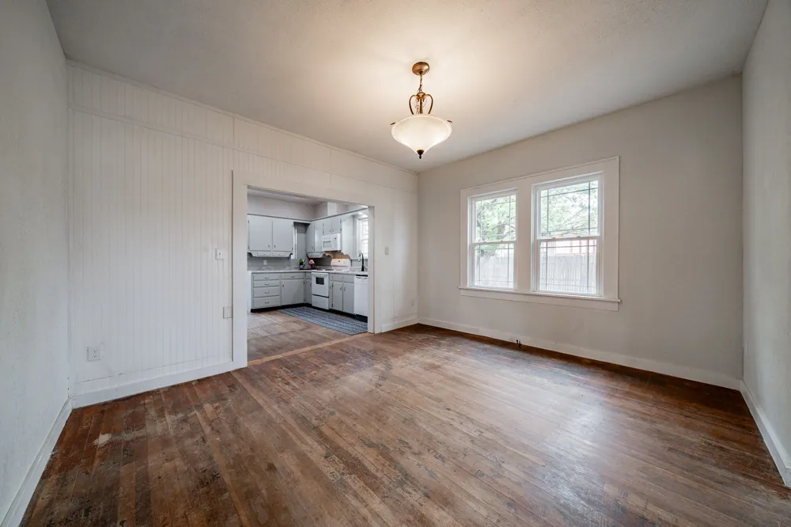
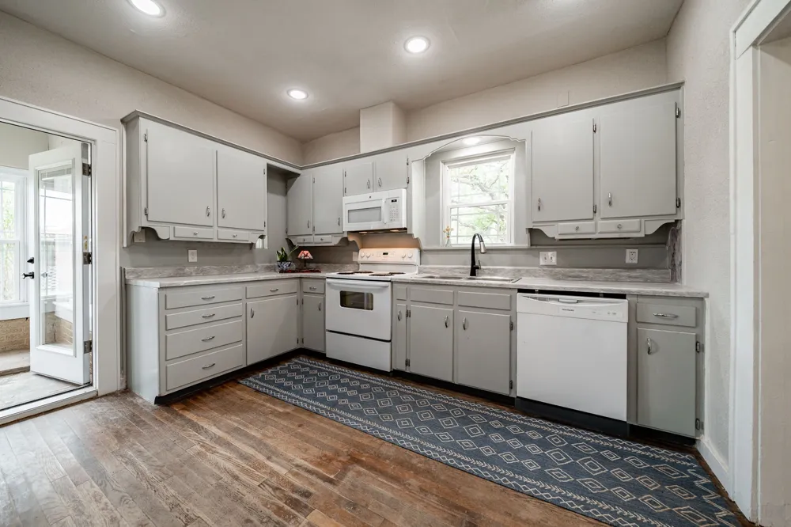
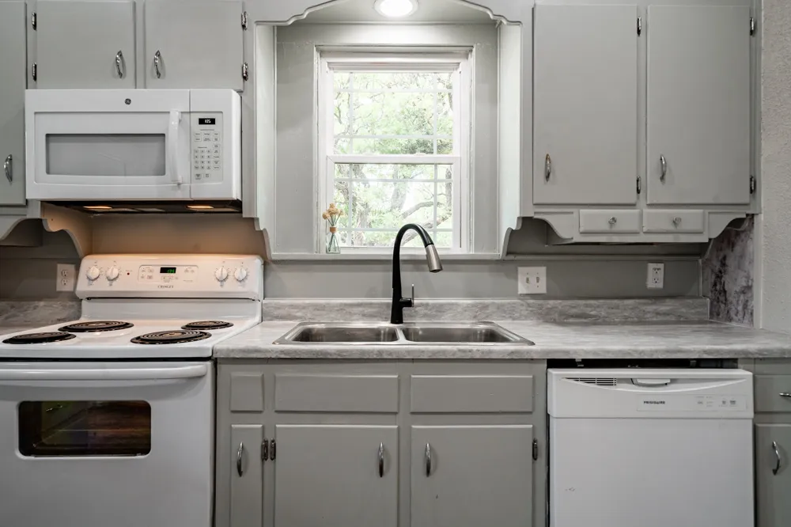
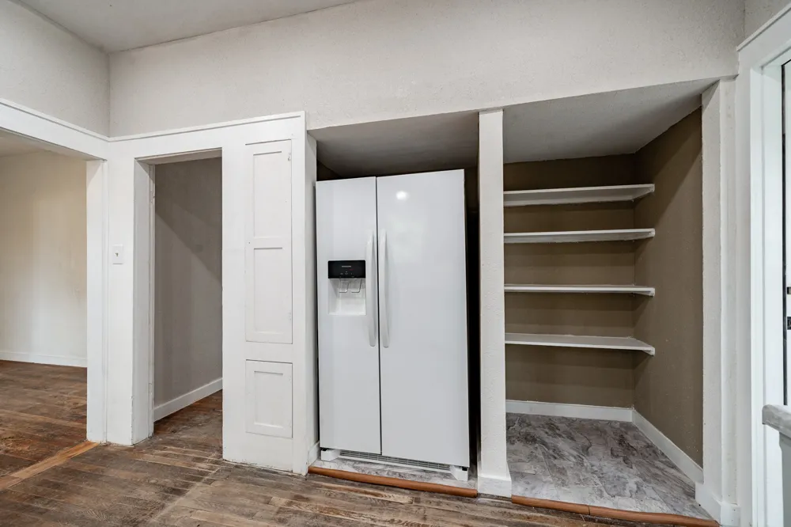
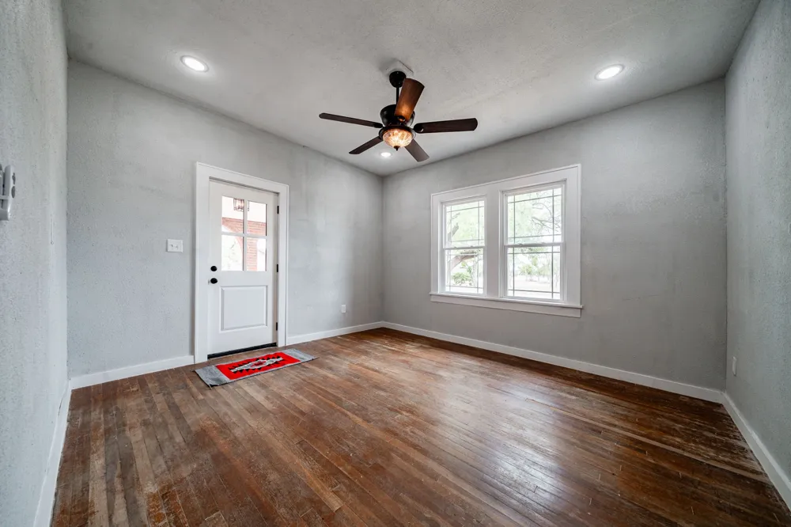
The living area is filled with natural light from numerous windows and anchored by a cozy fireplace, creating the perfect gathering space. Featuring original hardwood floors throughout, the updated kitchen with new appliances is adjacent to the formal dining room.
This two-bedroom, two-bath home features a spacious primary suite with a private ensuite bath.
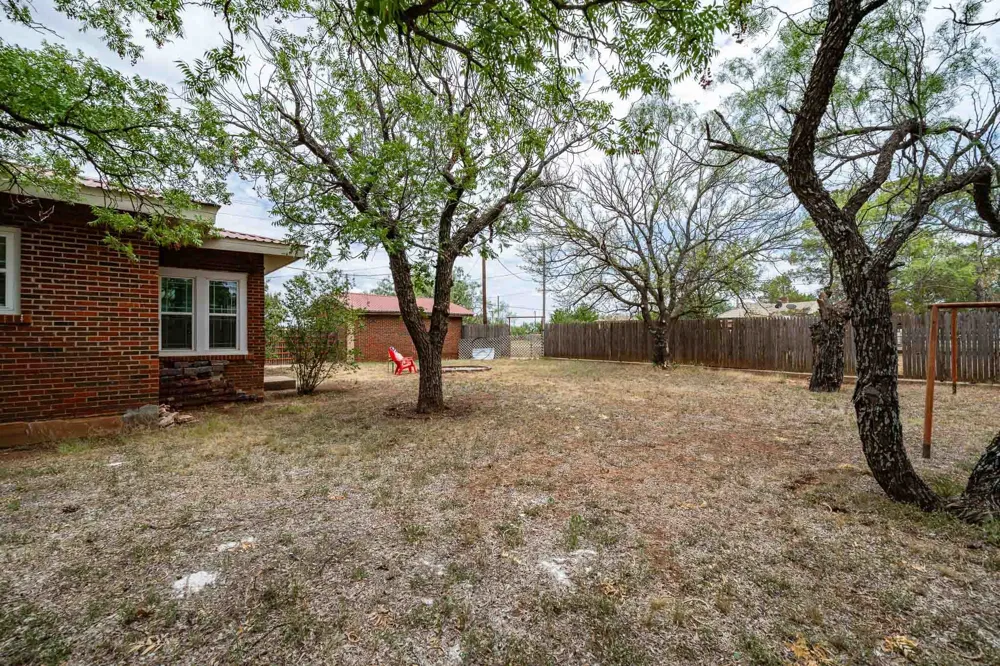
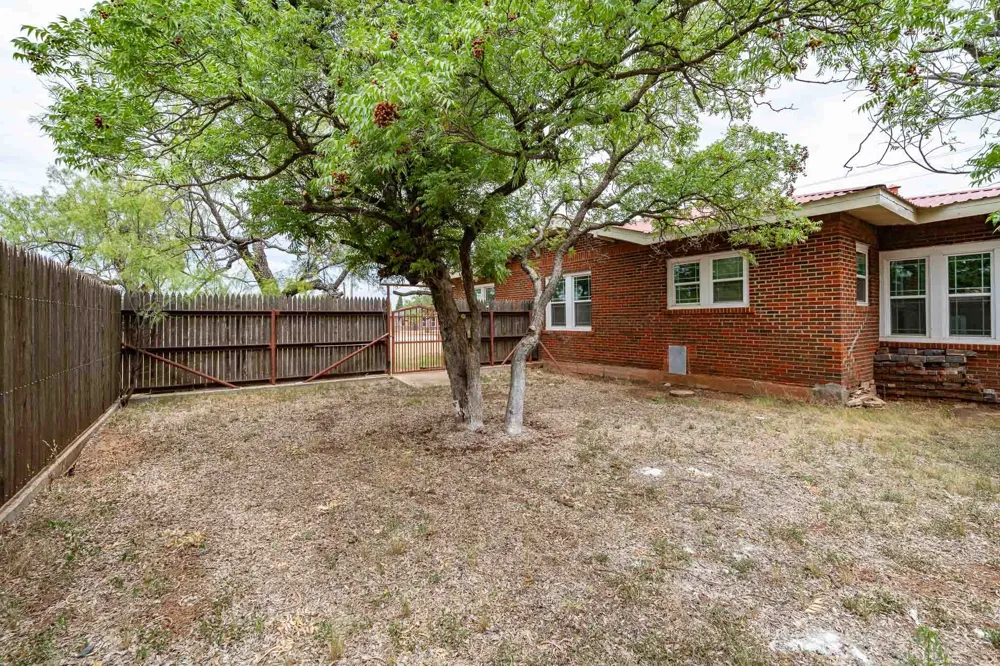
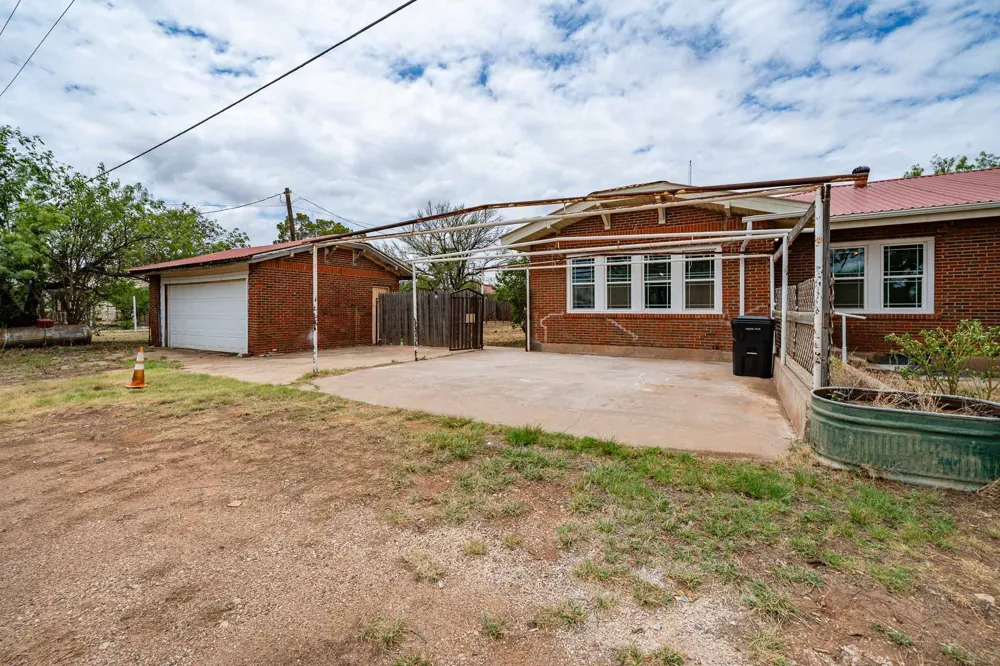
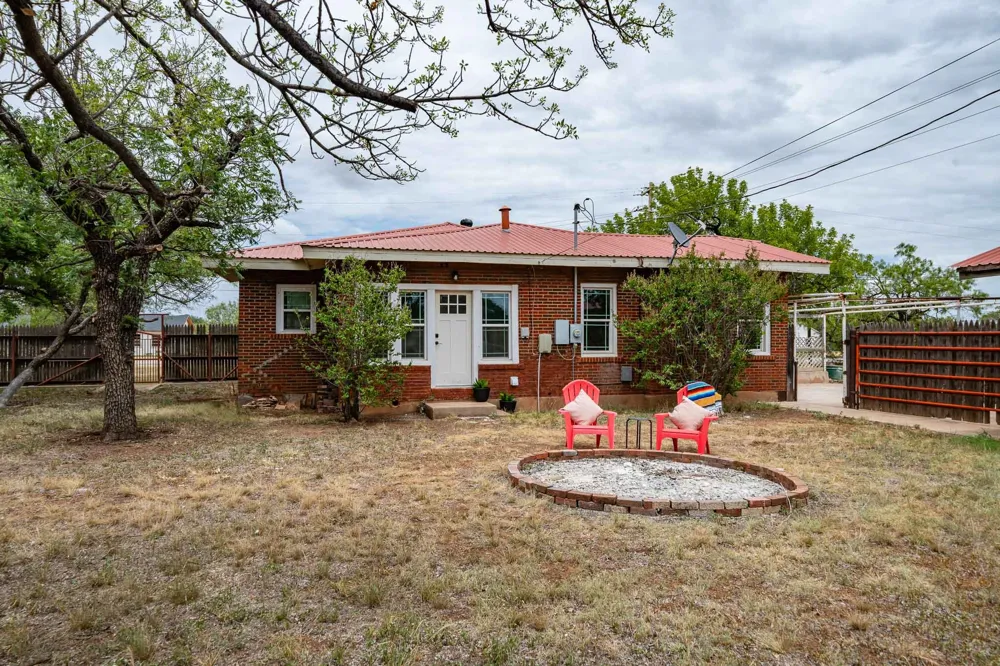
Outside, the detached garage and privacy-fenced backyard create the perfect setting for relaxing or entertaining. Gather around the fire pit to watch spectacular Texas sunsets, unwind after a day of hunting, or simply enjoy peaceful evenings beneath the wide-open, star-filled skies of Stonewall County.
Whether you're looking for a full-time residence, a hunting retreat, or an investment property for Airbnb, this home offers outstanding versatility. Experience the charm of small-town West Texas living, conveniently located just 117 miles from Lubbock, 60 miles from Abilene, and 200 miles from Fort Worth.
Property Details
- Interior
- Decorative Designer Lighting Fixtures, High Speed Internet, Natural Woodwork
- Fireplaces
- 1
- Cooling
- 1
- Cooling Features
- Ceiling Fans, Electric, Window Units
- Bedrooms
- 2
- Bathrooms
- 2.0
- Full Baths
- 2
- Lot Features
- Corner Lot, Hardwood Trees, Level, Few Trees
- Lot Description
- Corner Lot, Hardwood Trees, Level, Few Trees
- Exterior Features
- Fire Pit, Rain Gutters
- Exterior Materials
- Fire Pit, Rain Gutters
- Acres
- 0.0
- Square Feet
- 2053.0
- Lot Size (sqft)
- 0.258
- Parking Features
- Additional Parking, Detached Carport, Door Single, Driveway, Garage Faces Side, Boat, Rv Access Parking
- Parking
- 1
- Parking Type
- Carport
- Parking Garage Spaces
- 2.0
- Parking Carport Spaces
- 0.0
- Property Type
- Purchase
- Style
- Farmhouse
- Property Subtype Additional
- Single Family Residence
- Year Built
- 1940
- Foundation
- Pillar Post Pier
- Roof
- Metal
- Sewer Information
- Public Sewer
- Utility Source
- Public
- Utility Features
- Electricity Connected, Sewer Available, Separate Meters, Water Available
- Appliances
- Dryer, Dishwasher, Electric Range, Electric Water Heater, Ice Maker, Microwave, Refrigerator, Tankless Water Heater, Washer
- Subdivision
- South Central
- School District
- Aspermont ISD
- Elementary School
- Aspermont
- Middle School
- Aspermont
- High School
- Aspermont
- County
- Stonewall
- Region
- Aspermont
- Days on Market (Cumulative)
- 55
- Taxes Annual
- $947
Location
Legal
© 2023 North Texas Real Estate Information Systems, Inc. All rights reserved. Disclaimer: All information deemed reliable but not guaranteed and should be independently verified. All properties are subject to prior sale, change or withdrawal. Neither listing broker(s) nor Nikki Duncan shall be responsible for any typographical errors, misinformation, or misprints and shall be held totally harmless. The database information herein is provided from and copyrighted by the North Texas Real Estate Information Systems, Inc. NTREIS data may not be reproduced or redistributed and is only for people viewing this site. All information provided is deemed reliable but is not guaranteed and should be independently verified. The advertisements herein are merely indications to bid and are not offers to sell which may be accepted. All properties are subject to prior sale or withdrawal. All rights are reserved by copyright
Provided By
Listed by Lisa Terrell (#0542551)
Listing Office: Ekdahl Real Estate STAMFORD (#EKREAB)