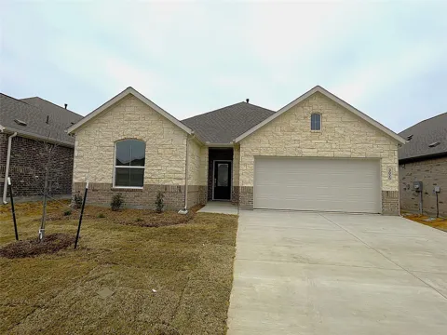
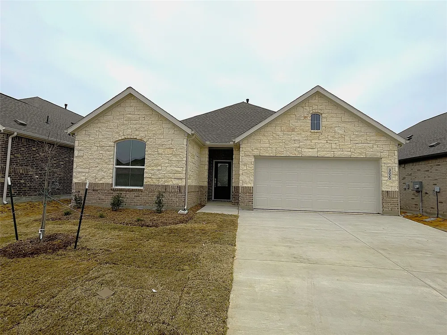
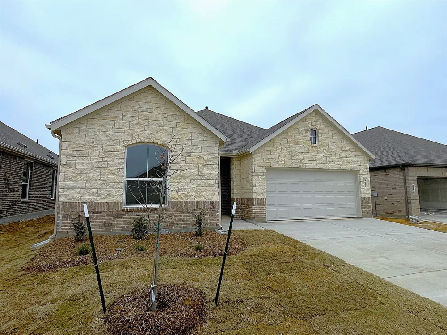
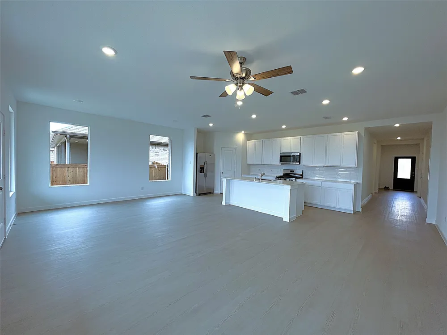
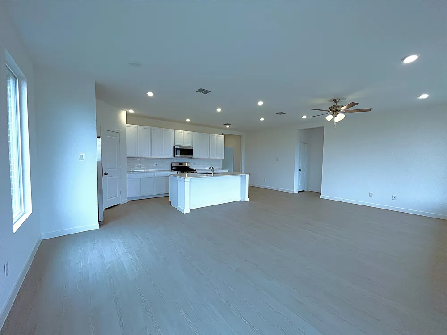
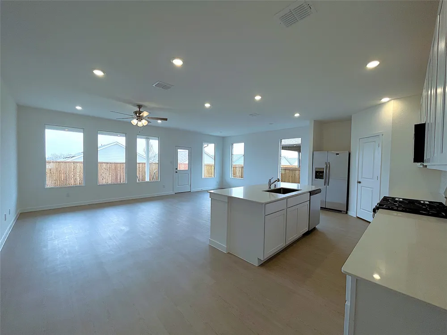
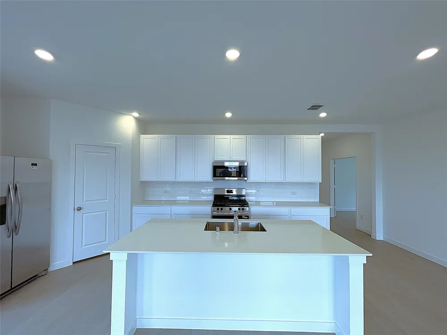
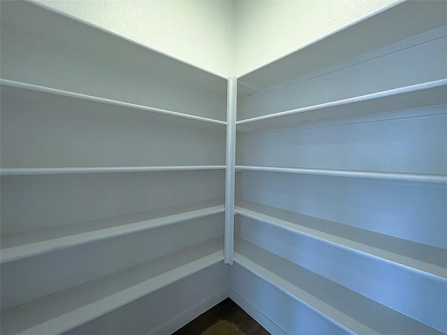
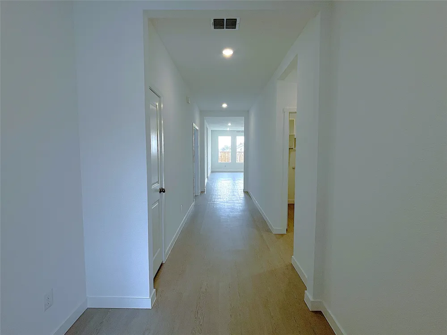
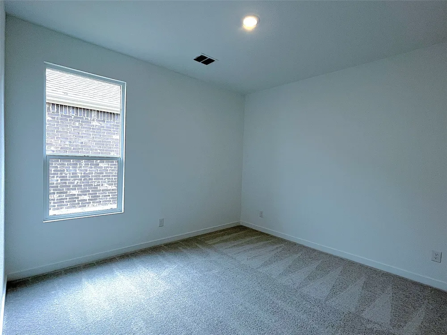
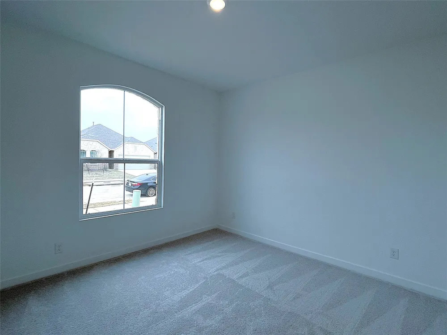
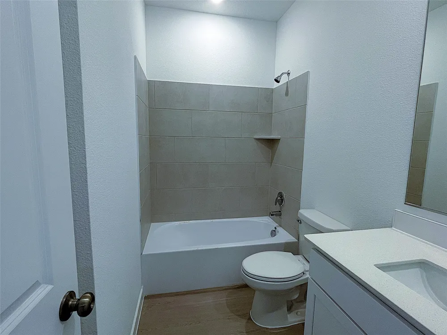
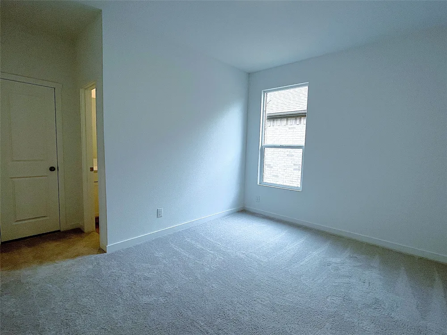
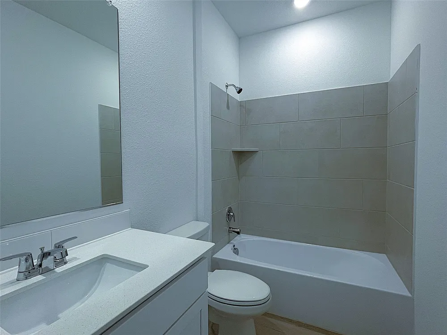
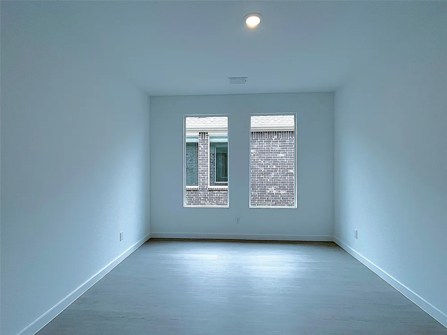
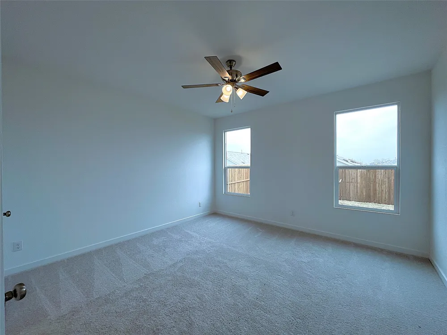
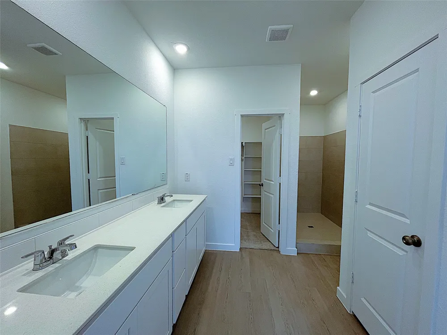
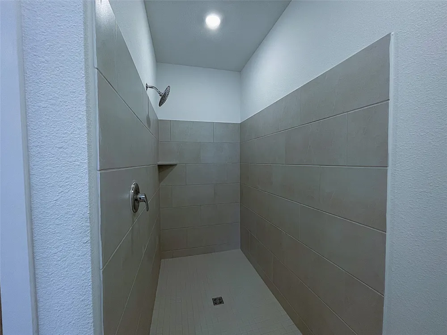
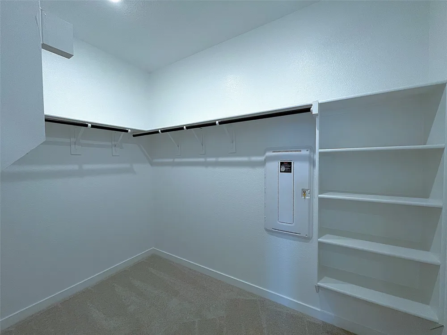
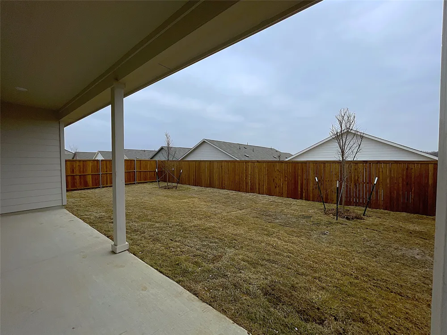
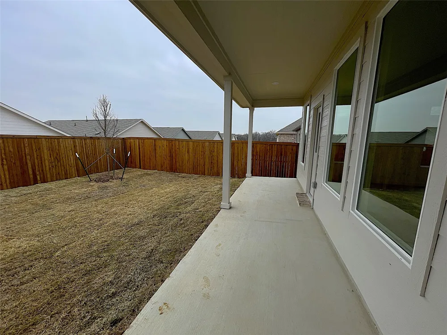
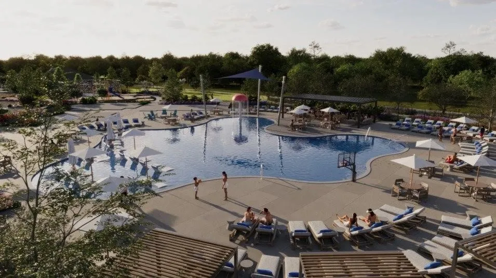
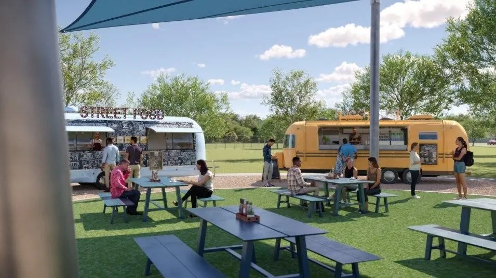
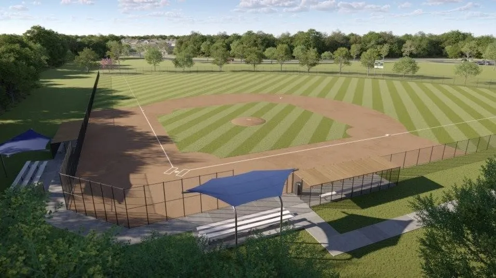
Come see this beautifully appointed single-story brick home in Foree Ranch your own. Just completed this year and only a short term tenant, this home offers 4 bedrooms, 3 full bathrooms, and a dedicated office, providing exceptional flexibility for today’s lifestyle. The open-concept design showcases a generous living area with abundant windows that flood the space with natural light, creating a warm and inviting atmosphere. The impressive kitchen is the heart of the home, featuring stainless steel appliances, extensive cabinetry, a large center island with seating, a convenient coffee bar area, and a walk-in pantry for ample storage. The refrigerator is included, making this home move-in ready. Overlooking the living area, the kitchen layout is ideal for both everyday living and entertaining family and friends. Thoughtful design continues into the bedroom configuration, with two ensuite bedrooms, offering a private retreat for owners and excellent accommodation for guests or multigenerational living. All bedrooms include large closets, providing generous storage throughout. Interior finishes include ceiling fans in the living and primary suite, luxury vinyl plank flooring in the main areas, and carpet in the bedrooms for added comfort. Step outside to the covered back porch, where you can relax and enjoy peaceful views and fresh air year-round. Residents of Foree Ranch benefit from a fantastic collection of community amenities, including a pool, fitness center, trails, and playgrounds. This is a rare opportunity to own a pristine, never-occupied home in the Town of Providence Village—schedule your showing soon, as this one will go quickly. ** No pets and no smoking **
Property Details
- Interior
- Granite Counters, High Speed Internet, Kitchen Island, Open Floorplan, Pantry, Cable Tv, Walk In Closets
- Cooling
- 1
- Heating
- Central, Energy Star Qualified Equipment, Natural Gas
- Cooling Features
- Central Air, Energy Star Qualified Equipment
- Bedrooms
- 4
- Bathrooms
- 3.0
- Full Baths
- 3
- Stories
- 1
- Pool Description
- None, Community
- Pool Features
- None, Community
- Pool Shared
- 1
- Acres
- 0.0
- Square Feet
- 2210.0
- Lot Size (sqft)
- 0.138
- Parking Features
- Garage Faces Front
- Parking
- 1
- Parking Type
- Garage
- Parking Garage Spaces
- 2.0
- Parking Carport Spaces
- 0.0
- Property Type
- Rental
- Style
- Detached
- Property Subtype Additional
- Single Family Residence
- Year Built
- 2026
- Roof
- Composition
- Utility Features
- Cable Available
- Appliances
- Dishwasher, Disposal, Gas Range, Microwave, Refrigerator, Tankless Water Heater
- Subdivision
- Foree Ranch Ph 3
- Community Features
- Playground, Pickleball, Pool, Tennis Courts, Curbs, Sidewalks
- School District
- Aubrey ISD
- Elementary School
- Jackie Fuller
- Middle School
- Aubrey
- High School
- Aubrey
- County
- Denton
- Region
- Providence Village
- Date Available
- September 07, 2026
- Days on Market (Cumulative)
- 31
- HOA
- 1
Location
Legal
© 2023 North Texas Real Estate Information Systems, Inc. All rights reserved. Disclaimer: All information deemed reliable but not guaranteed and should be independently verified. All properties are subject to prior sale, change or withdrawal. Neither listing broker(s) nor Nikki Duncan shall be responsible for any typographical errors, misinformation, or misprints and shall be held totally harmless. The database information herein is provided from and copyrighted by the North Texas Real Estate Information Systems, Inc. NTREIS data may not be reproduced or redistributed and is only for people viewing this site. All information provided is deemed reliable but is not guaranteed and should be independently verified. The advertisements herein are merely indications to bid and are not offers to sell which may be accepted. All properties are subject to prior sale or withdrawal. All rights are reserved by copyright
Provided By
Listed by Phil Helton (#0673824)
Listing Office: Keller Williams Frisco Stars (#KEWI02)