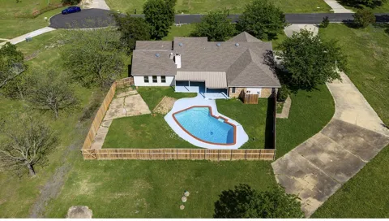
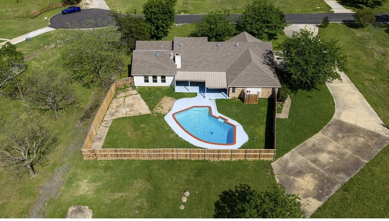
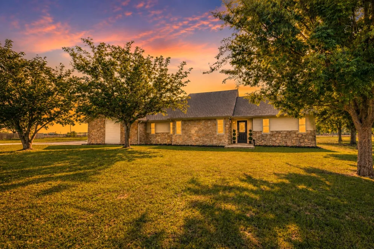
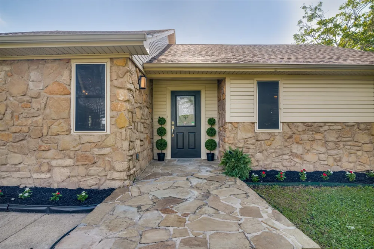
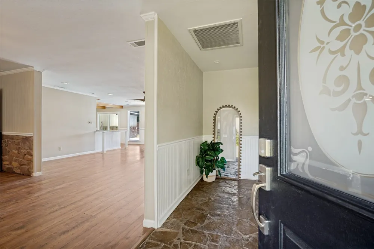
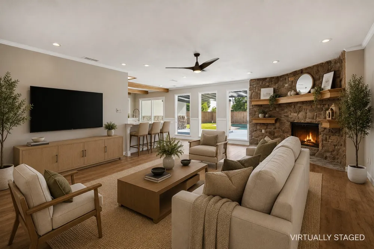
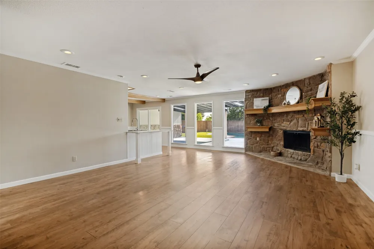
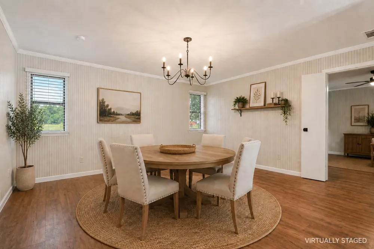
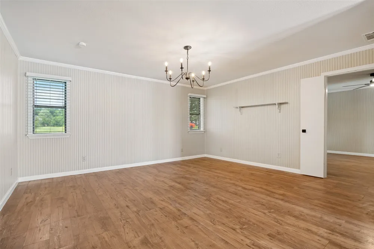
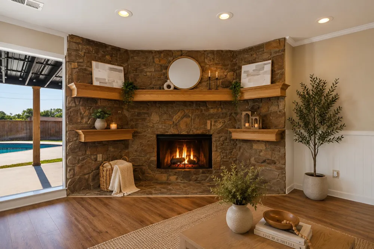
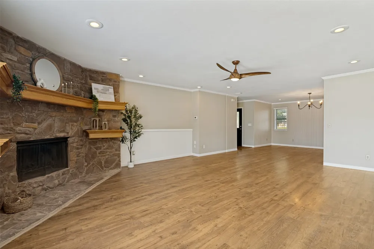
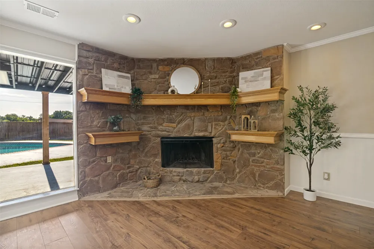
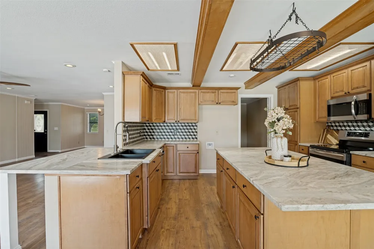
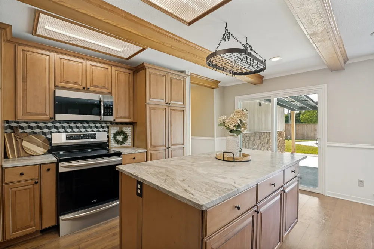
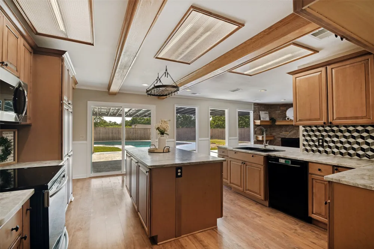
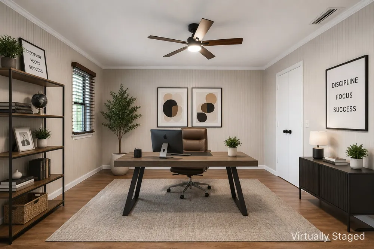
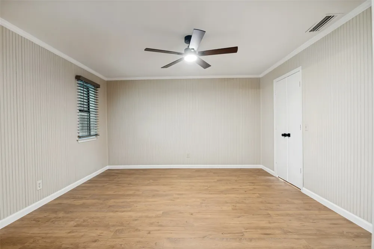
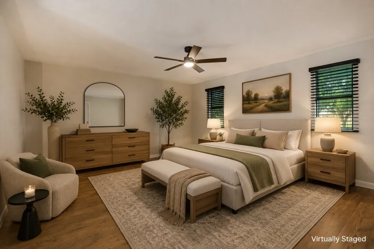
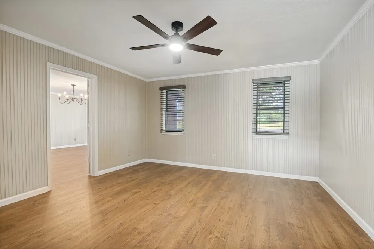
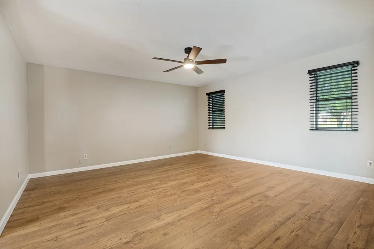
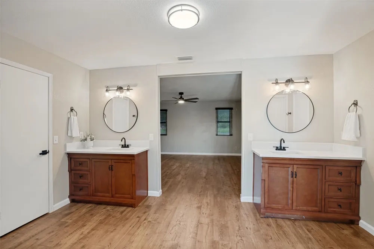
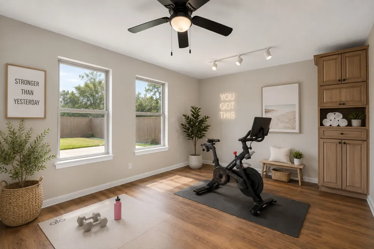
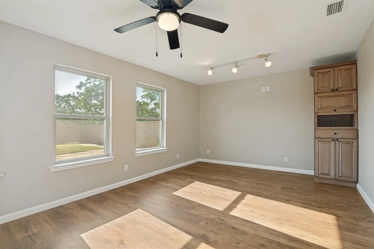
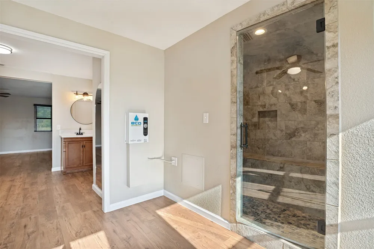
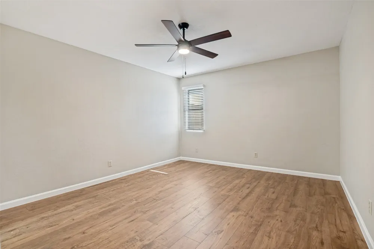
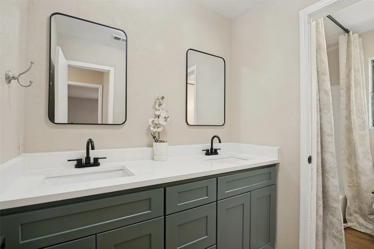
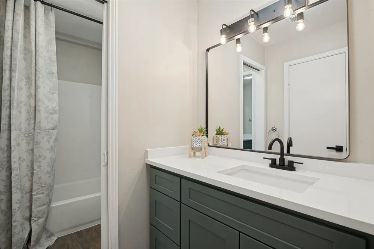
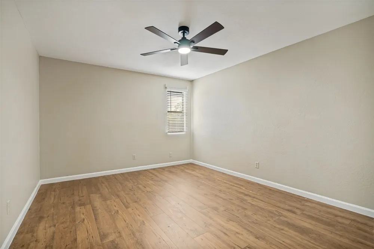
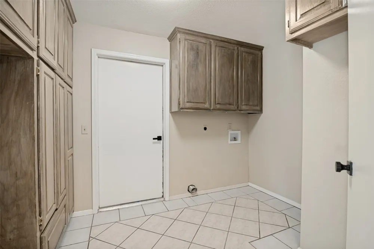
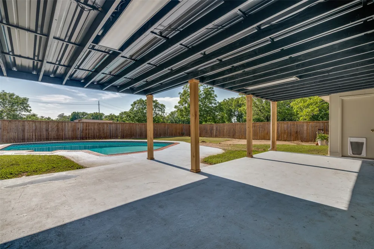
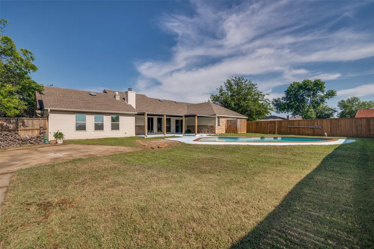
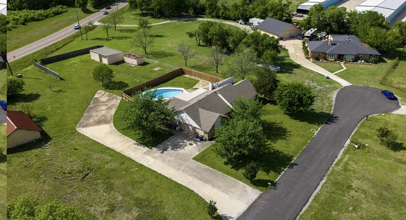
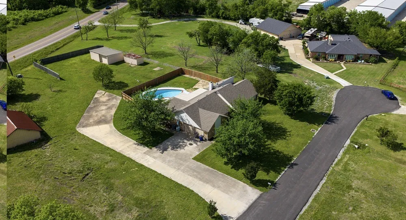
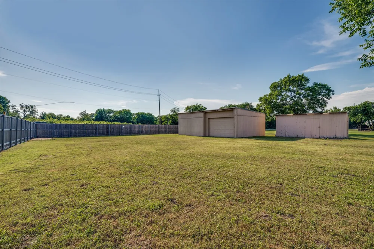
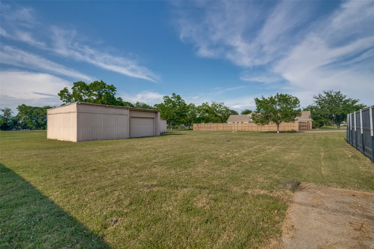
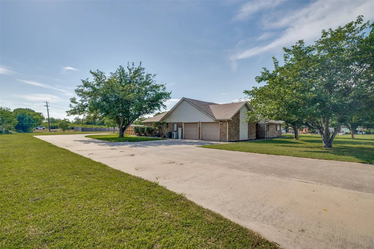
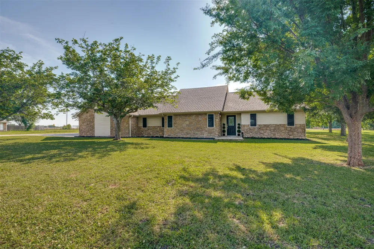
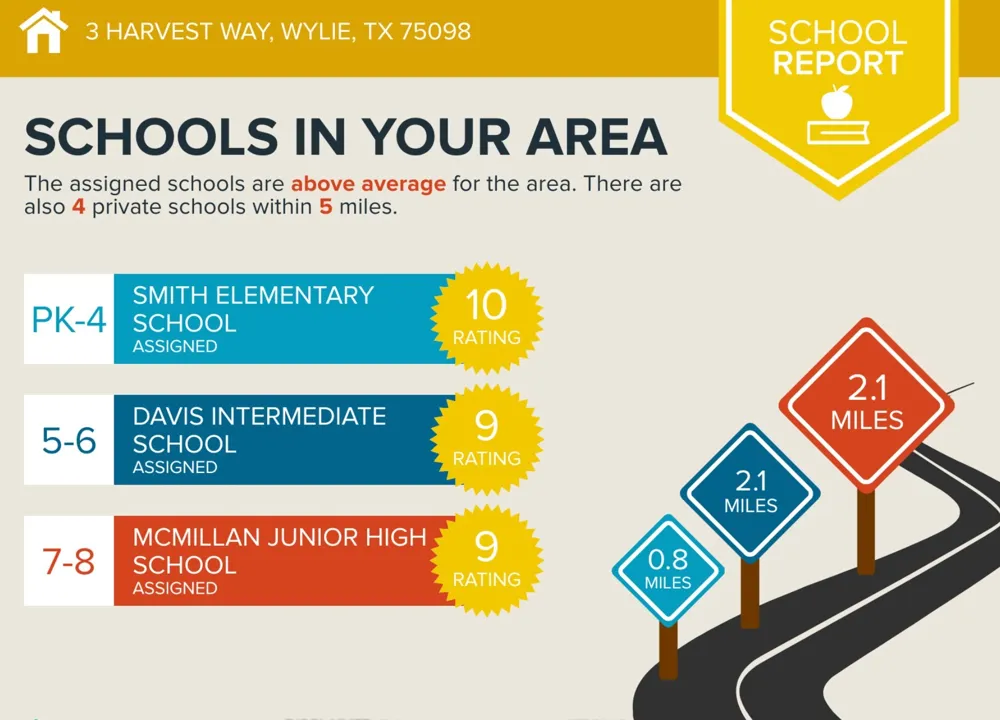
Beautiful UPDATED 1 story on a sprawling 1-acre lot with pool, workshop, shed and no HOA! This 3-bedroom with an office and extra flex space room, 2-bathroom, newly renovated home offers the perfect blend of modern upgrades, functional space, and Texas charm, ideally located near Lake Lavon in a rapidly growing area. The fully remodeled chef’s kitchen (2022) features dolomite countertops, custom soft-close cabinetry, and a high-end induction cooktop with convection oven and air fryer combo, all opening to a spacious living area anchored by a Texas-sized stone fireplace and filled with natural light over looking the spacious pool and backyard. The private primary suite offers serene pool views and a spa-like ensuite bathroom with new quartz countertops (2026), dual vanities, his-and-hers closets, and a rare 240 sq. ft. attached home gym or flex space could be a 2nd home office. Tankless water heater. Step outside to your backyard oasis complete with a gunite pool, oversized fenced yard, and covered pergola—perfect for entertaining or relaxing. Additional highlights include brand new luxury vinyl plank flooring throughout(2026), an oversized workshop building ideal for a man cave, a 2nd accessory shed for tools and toys, and a dedicated concrete slab for RV, boat, or trailer parking. Secondary bedrooms feature a renovated Jack-and-Jill bathroom with one bedroom offering ensuite access. New Water heater(2026). Enjoy a spacious laundry room with abundant storage and home office with fiber (FiOS) high-speed internet availability. Top rated Wylie school district. Conveniently located just minutes from Lake Lavon, approximately 15 minutes to Hwy 75, and 23 miles to DFW Airport. With major growth underway, including a new Tom Thumb opening Fall 2026 nearby, this property offers excellent investment potential. MUST SEE
Property Details
- Interior
- Built In Features, Chandelier, Decorative Designer Lighting Fixtures, Double Vanity, Granite Counters, High Speed Internet, Kitc
- Fireplaces
- 1
- Cooling
- 1
- Heating
- Electric
- Cooling Features
- Electric
- Bedrooms
- 4
- Bathrooms
- 2.0
- Full Baths
- 2
- Pool Description
- Fenced, Gunite, In Ground, Outdoor Pool, Pool, Pool Sweep
- Pool Features
- Fenced, Gunite, In Ground, Outdoor Pool, Pool, Pool Sweep
- Exterior Features
- Awnings
- Exterior Materials
- Awnings
- Acres
- 0.0
- Square Feet
- 3002.0
- Lot Size (sqft)
- 0.94
- Parking Features
- Additional Parking, Door Multi, Garage, Garage Faces Side, Storage, Workshop In Garage
- Parking
- 1
- Parking Type
- Garage
- Parking Garage Spaces
- 3.0
- Parking Carport Spaces
- 0.0
- Property Type
- Purchase
- Style
- Modern, Detached, Farmhouse
- Property Subtype Additional
- Single Family Residence
- Year Built
- 1982
- Foundation
- Slab
- Roof
- Composition
- Sewer Information
- Aerobic Septic
- Utility Features
- Electricity Available, Electricity Connected, Septic Available, Separate Meters, Water Available, Cable Available
- Appliances
- Convection Oven, Dryer, Dishwasher, Electric Cooktop, Electric Oven, Electric Range, Electric Water Heater, Microwave, Refrigera
- Subdivision
- Meadows
- School District
- Wylie ISD
- Elementary School
- Smith
- Middle School
- Mcmillan
- High School
- Wylie
- County
- Collin
- Region
- Lucas
- Days on Market (Cumulative)
- 100
- Taxes Annual
- $7,427
Location
Legal
© 2023 North Texas Real Estate Information Systems, Inc. All rights reserved. Disclaimer: All information deemed reliable but not guaranteed and should be independently verified. All properties are subject to prior sale, change or withdrawal. Neither listing broker(s) nor Nikki Duncan shall be responsible for any typographical errors, misinformation, or misprints and shall be held totally harmless. The database information herein is provided from and copyrighted by the North Texas Real Estate Information Systems, Inc. NTREIS data may not be reproduced or redistributed and is only for people viewing this site. All information provided is deemed reliable but is not guaranteed and should be independently verified. The advertisements herein are merely indications to bid and are not offers to sell which may be accepted. All properties are subject to prior sale or withdrawal. All rights are reserved by copyright
Provided By
Listed by Jennifer Flanders (#0734730)
Listing Office: Keller Williams Realty DPR (#KELL01)