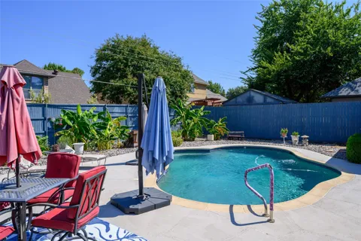
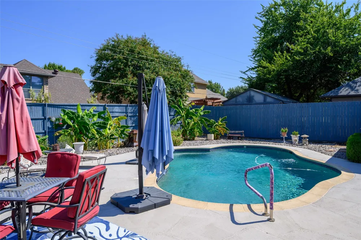
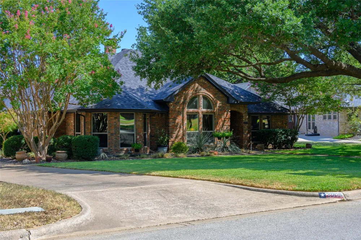
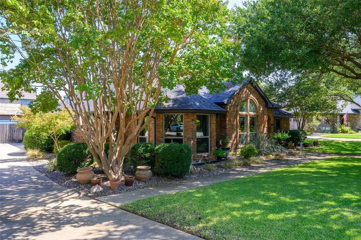
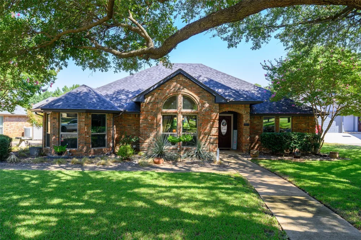
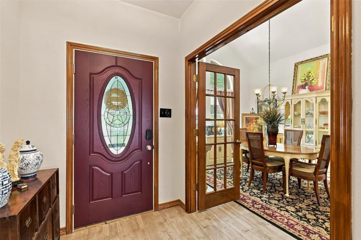
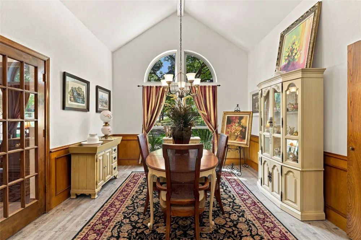
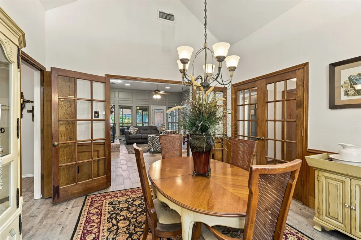
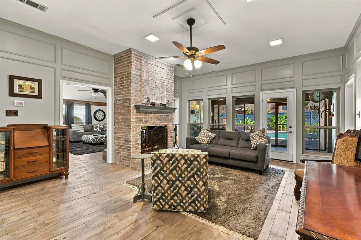
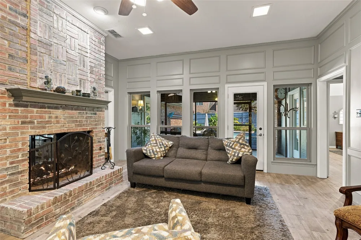
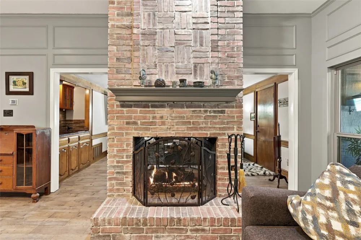
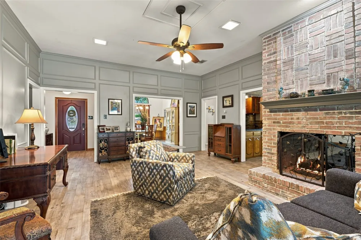
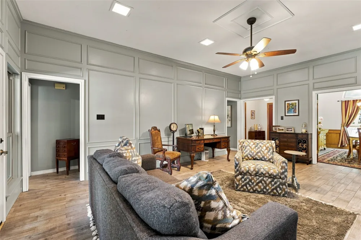
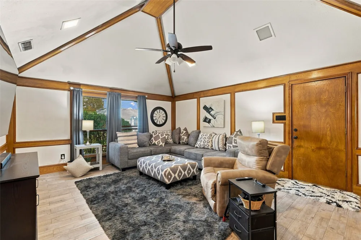
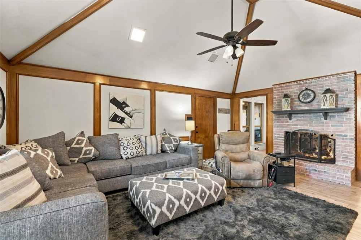
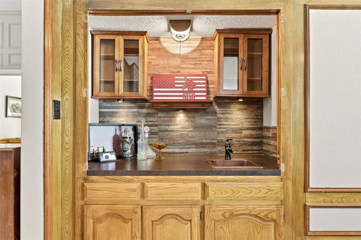
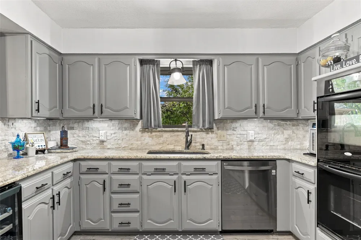
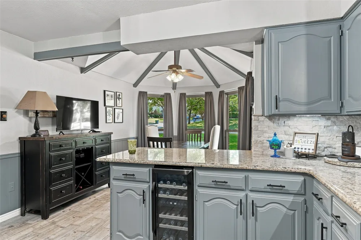
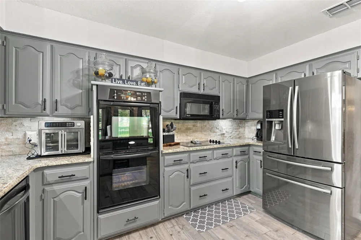
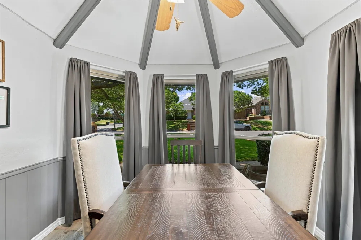
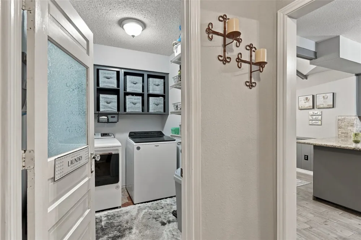
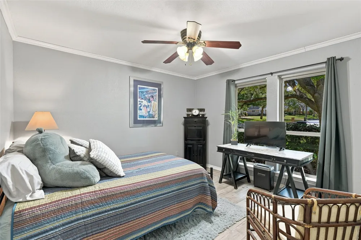
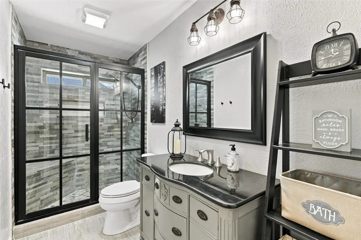
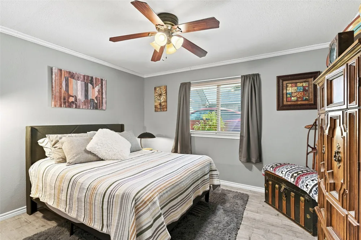
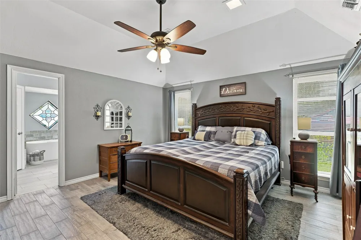
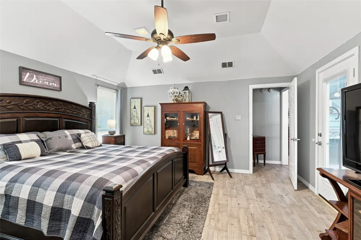
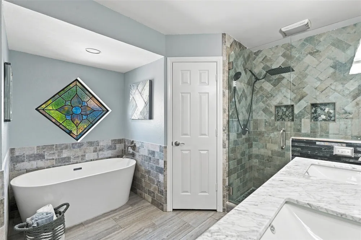
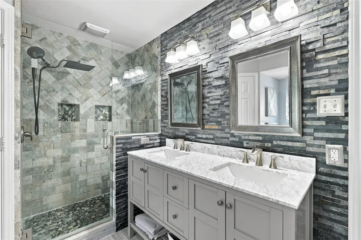
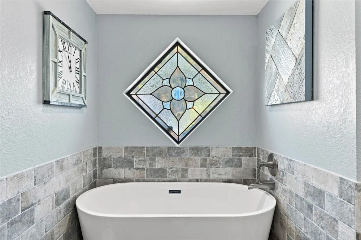
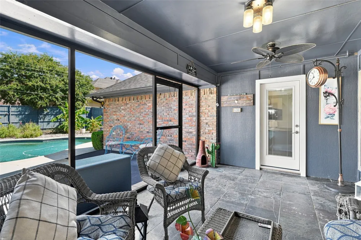
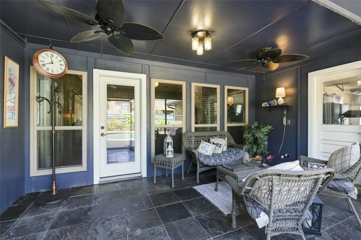
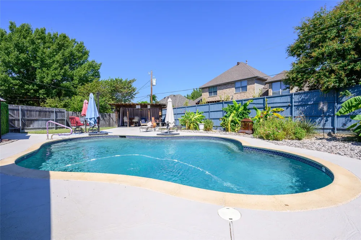
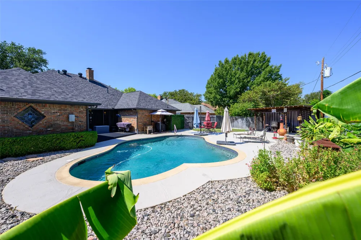
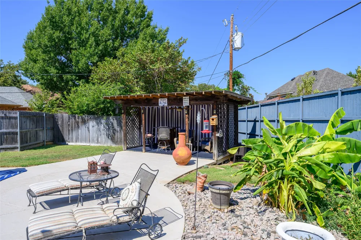
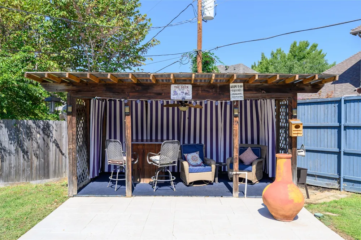
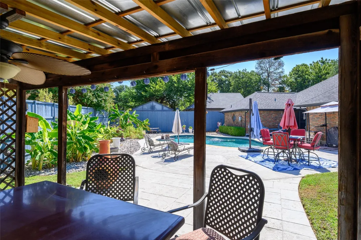
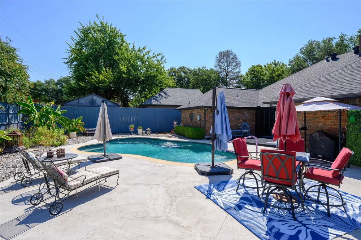
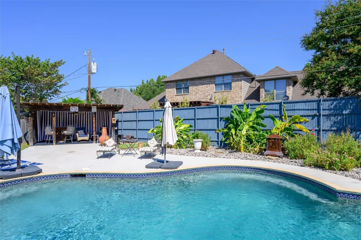
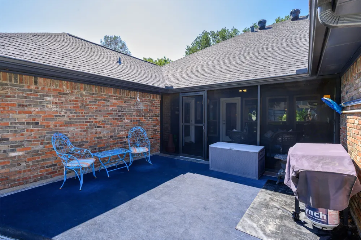
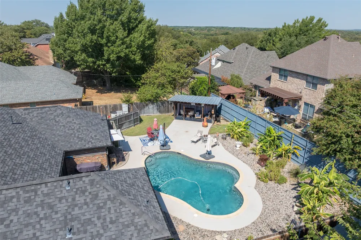
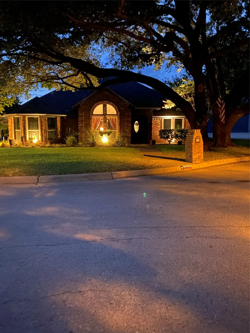
Welcome to 2906 River Crest in Grapevine, where thoughtful updates, inviting indoor spaces, and exceptional outdoor living come together to create a home designed for both everyday comfort and entertaining. The heart of the home is the recently updated kitchen, featuring a new double oven and refreshed finishes, while the updated bathrooms add a fresh, modern feel. A striking double-sided gas fireplace creates warmth and ambiance between living spaces, and the wet bar makes entertaining family and friends effortless. Enjoy additional year-round living space in the screened-in patio, perfect for morning coffee, casual dining, or relaxing evenings overlooking the backyard.Step outside to your own private retreat featuring a sparkling saltwater pool and a separate cabana with electricity, ideal for poolside entertaining, a shaded lounge area, or flexible outdoor living space. Xeriscaping provides attractive landscaping while helping reduce ongoing yard maintenance and water usage. Recent improvements add even more value and peace of mind, including new HVAC, new ductwork, new attic insulation, new hot water heater, and new double oven. With its combination of an updated interior, energy-conscious improvements, saltwater pool, cabana, screened patio, wet bar, and low-maintenance landscaping, this property offers a wonderful opportunity to enjoy the Grapevine lifestyle with many of the major updates already completed. Enjoy the charm and lifestyle of Grapevine, with walking and biking access to Lake Grapevine, parks, trails, Historic Downtown Grapevine and its popular Main Street shopping, restaurants, wineries, festivals and entertainment. Grapevine's central Metroplex location also provides excellent access to DFW Airport and major highways connecting Dallas, Fort Worth, Southlake and surrounding employment centers. The property is associated with highly rated Carroll ISD schools, adding another sought-after element to this Grapevine location.
Property Details
- Interior
- Wet Bar, Built In Features, Chandelier, Cathedral Ceilings, Decorative Designer Lighting Fixtures, Double Vanity, Eat In Kitchen
- Fireplaces
- 1
- Cooling
- 1
- Heating
- Central, Energy Star Qualified Equipment, Fireplaces, Natural Gas
- Cooling Features
- Central Air, Ceiling Fans, Electric, Energy Star Qualified Equipment
- Bedrooms
- 3
- Bathrooms
- 2.0
- Full Baths
- 2
- Lot Features
- Cleared
- Lot Description
- Cleared
- Pool Description
- Gunite, In Ground, Outdoor Pool, Pool, Salt Water
- Pool Features
- Gunite, In Ground, Outdoor Pool, Pool, Salt Water
- Acres
- 0.0
- Square Feet
- 2347.0
- Lot Size (sqft)
- 0.262
- Parking Features
- Additional Parking, Concrete, Door Single, Driveway, Epoxy Flooring, Garage, Garage Door Opener, Inside Entrance, Kitche
- Parking
- 1
- Parking Type
- Driveway
- Parking Garage Spaces
- 2.0
- Parking Carport Spaces
- 0.0
- Property Type
- Purchase
- Style
- Traditional, Detached
- Property Subtype Additional
- Single Family Residence
- Year Built
- 1985
- Foundation
- Slab
- Roof
- Composition
- Sewer Information
- Public Sewer
- Utility Source
- Public
- Utility Features
- Natural Gas Available, Sewer Available, Separate Meters, Underground Utilities, Water Available
- Appliances
- Some Gas Appliances, Built In Gas Range, Double Oven, Dishwasher, Electric Cooktop, Disposal, Gas Water Heater, Plumbed For Gas,
- Subdivision
- Trail Lake
- Community Features
- Curbs, Sidewalks
- School District
- Carroll ISD
- Elementary School
- Johnson
- Middle School
- Carroll
- High School
- Carroll
- County
- Tarrant
- Region
- Grapevine
- Days on Market (Cumulative)
- 12
- Taxes Annual
- $9,371
Location
Legal
© 2023 North Texas Real Estate Information Systems, Inc. All rights reserved. Disclaimer: All information deemed reliable but not guaranteed and should be independently verified. All properties are subject to prior sale, change or withdrawal. Neither listing broker(s) nor Nikki Duncan shall be responsible for any typographical errors, misinformation, or misprints and shall be held totally harmless. The database information herein is provided from and copyrighted by the North Texas Real Estate Information Systems, Inc. NTREIS data may not be reproduced or redistributed and is only for people viewing this site. All information provided is deemed reliable but is not guaranteed and should be independently verified. The advertisements herein are merely indications to bid and are not offers to sell which may be accepted. All properties are subject to prior sale or withdrawal. All rights are reserved by copyright
Provided By
Listed by Layla Fain (#0704289)
Listing Office: Easy Life Realty (#EASY00TO)