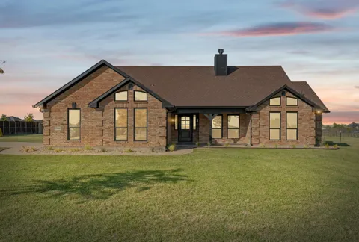
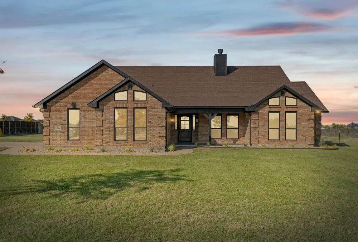
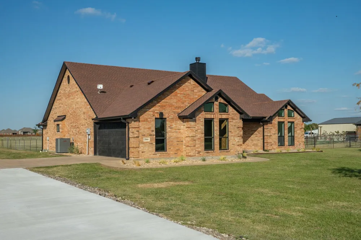
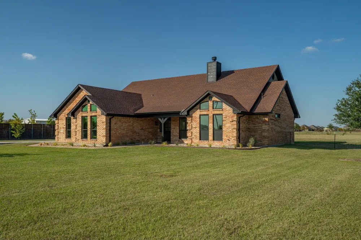
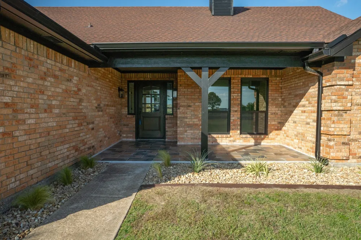
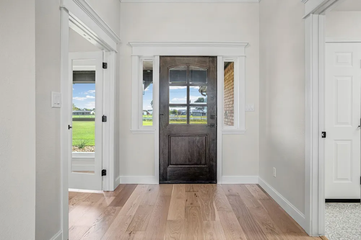
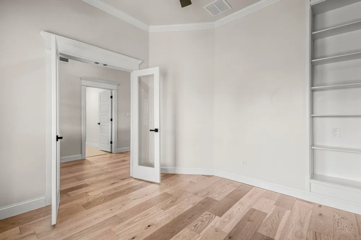
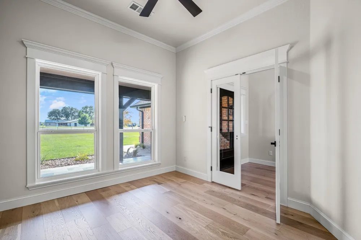
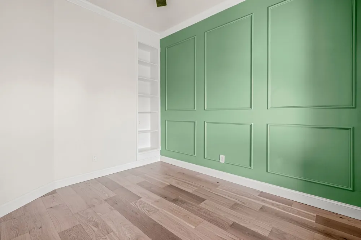
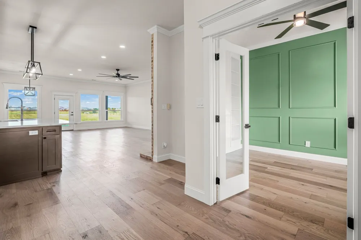
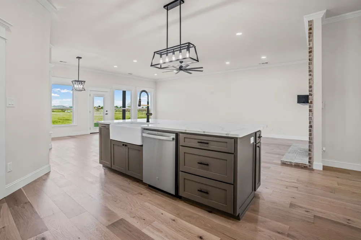
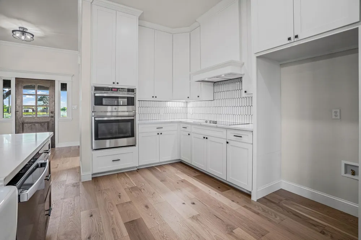
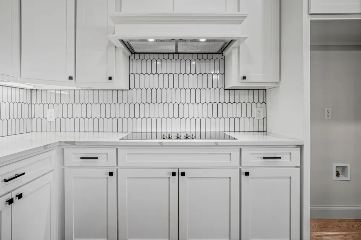
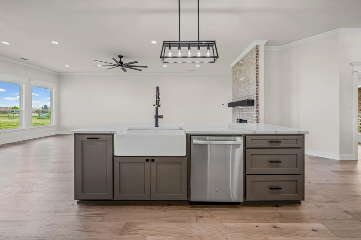
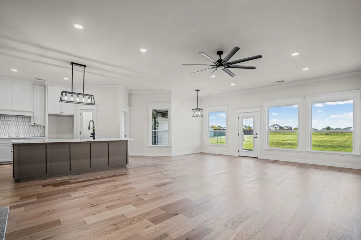
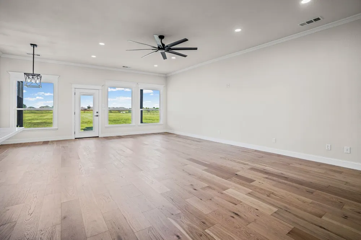
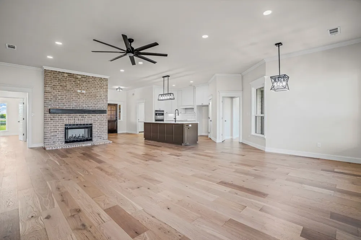
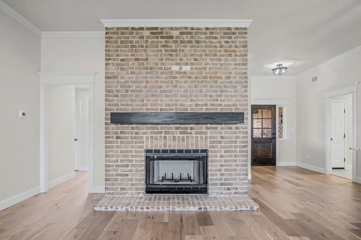
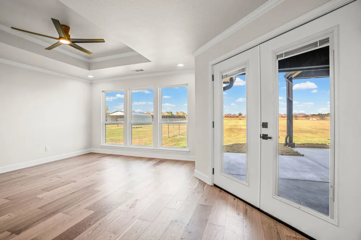
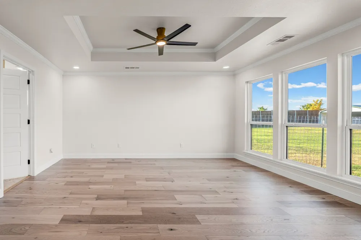
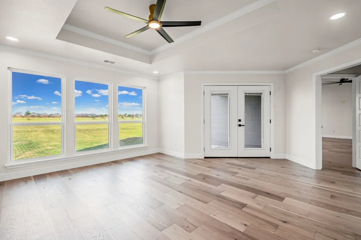
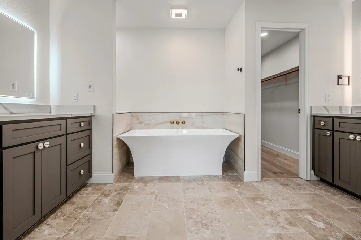
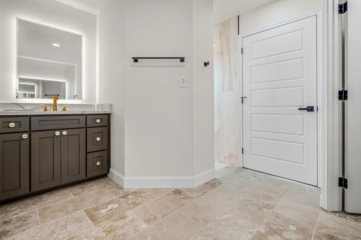
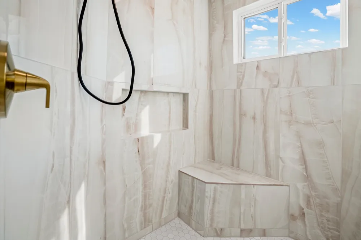
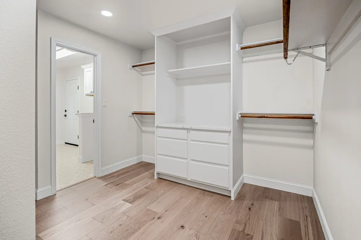
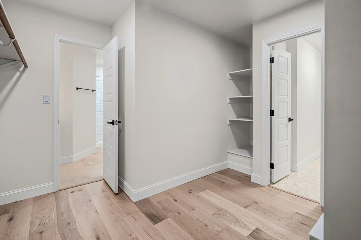
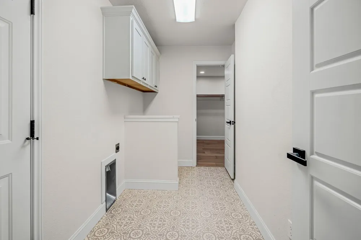
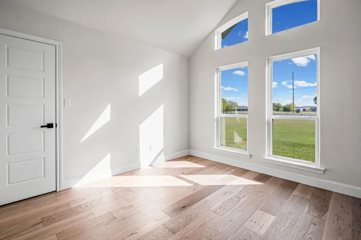
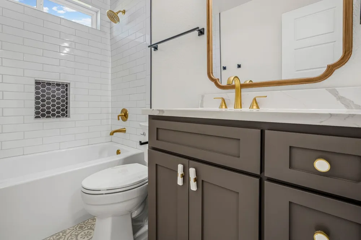
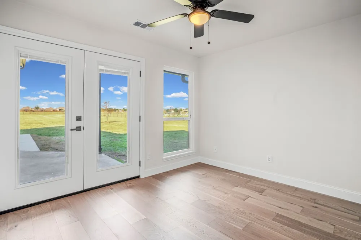
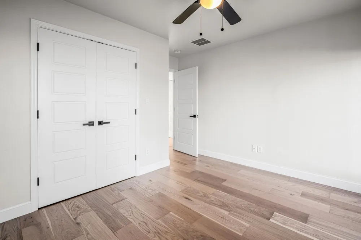
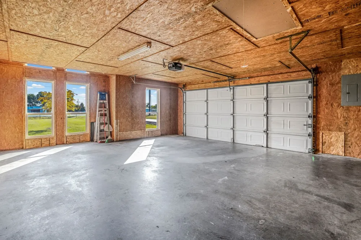
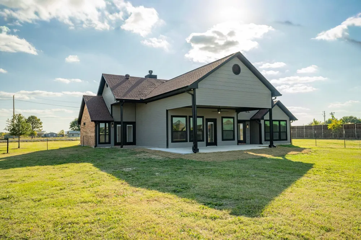
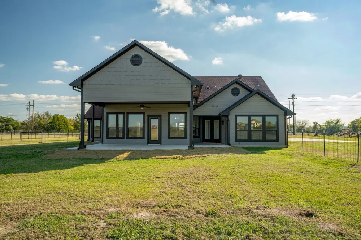
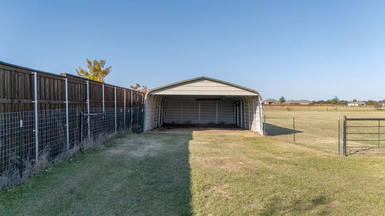
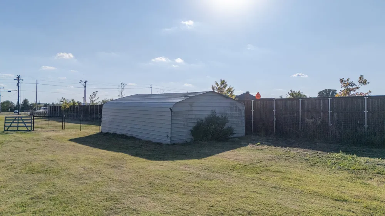
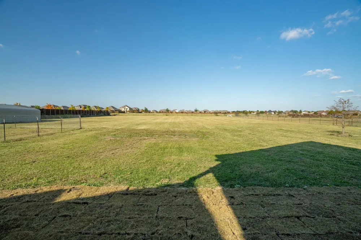
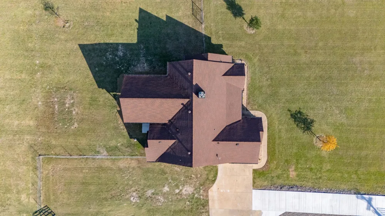
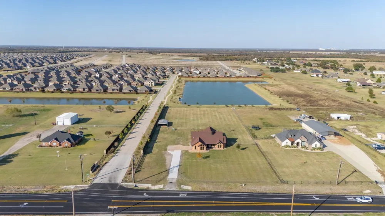
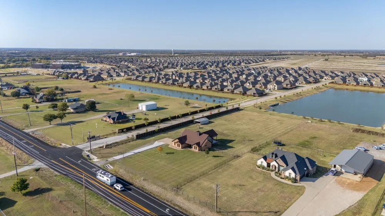
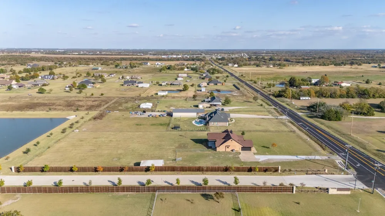
Welcome to modern country living where custom craftsmanship, generous spaces, and thoughtful design come together beautifully. This home has undergone an extensive, top-to-bottom transformation—far beyond a typical remodel. Portions of the home were taken down to the studs, walls were reconfigured to create a more functional floor plan, and the exterior wall was pushed out to add additional square footage to the living room. The renovation also included the addition of a new concrete patio with a covered outdoor living area, creating even more space to gather and enjoy the property. The attention to detail continues throughout with oversized black-framed windows, upgraded flooring, designer lighting and fixtures, a tiled front porch, custom trim work, and beautifully framed interior windows that bring timeless craftsman character to the space. The flexible floor plan offers three bedrooms plus an additional room that can easily serve as a home office, playroom, or fourth bedroom. The spacious living area flows directly onto the covered back patio, with additional patio access from both the primary suite and a guest bedroom—creating a seamless connection between indoor and outdoor living. At the heart of the home, the kitchen features ceiling-height cabinetry and elevated finishes that complement the home's warm, upscale feel. Major improvements also include a brand-new HVAC system with a 10-year warranty and a new 50-gallon water heater. Situated on two unrestricted acres with no HOA, this property gives you the freedom and space to make it your own—whether that means adding a shop, creating additional outdoor entertaining areas, or simply enjoying the privacy and breathing room that country living provides. Conveniently located just minutes from I-30 and the new Kathy Kirkpatrick Elementary. Come experience the space, freedom, and sense of community that make the highly sought-after Caddo Mills ISD such a special place to call home.
Property Details
- Interior
- Built In Features, Decorative Designer Lighting Fixtures, Double Vanity, Granite Counters, High Speed Internet, Kitchen Island,
- Fireplaces
- 1
- Cooling
- 1
- Heating
- Central, Electric
- Cooling Features
- Central Air, Electric
- Bedrooms
- 4
- Bathrooms
- 2.0
- Full Baths
- 2
- Lot Features
- Acreage, Back Yard, Lawn, Landscaped
- Lot Description
- Acreage, Back Yard, Lawn, Landscaped
- Exterior Features
- Rain Gutters
- Exterior Materials
- Rain Gutters
- Acres
- 0.0
- Square Feet
- 2250.0
- Lot Size (sqft)
- 2.0
- Parking Features
- Driveway, Garage
- Parking
- 1
- Parking Type
- Driveway
- Parking Garage Spaces
- 2.0
- Parking Carport Spaces
- 0.0
- Property Type
- Purchase
- Style
- Traditional, Detached
- Property Subtype Additional
- Single Family Residence
- Year Built
- 1999
- Foundation
- Slab
- Roof
- Composition
- Sewer Information
- Septic Tank
- Utility Source
- Community Coop
- Utility Features
- Electricity Available, Electricity Connected, None, Septic Available, Water Available, Cable Available
- Appliances
- Dishwasher, Electric Oven, Electric Range, Microwave
- Subdivision
- SHANKS PETER
- School District
- Caddo Mills ISD
- Elementary School
- Caddomills
- Middle School
- Caddomills
- High School
- Caddomills
- County
- Hunt
- Region
- Caddo Mills
- Days on Market (Cumulative)
- 305
- Taxes Annual
- $6,608
Location
Legal
© 2023 North Texas Real Estate Information Systems, Inc. All rights reserved. Disclaimer: All information deemed reliable but not guaranteed and should be independently verified. All properties are subject to prior sale, change or withdrawal. Neither listing broker(s) nor Nikki Duncan shall be responsible for any typographical errors, misinformation, or misprints and shall be held totally harmless. The database information herein is provided from and copyrighted by the North Texas Real Estate Information Systems, Inc. NTREIS data may not be reproduced or redistributed and is only for people viewing this site. All information provided is deemed reliable but is not guaranteed and should be independently verified. The advertisements herein are merely indications to bid and are not offers to sell which may be accepted. All properties are subject to prior sale or withdrawal. All rights are reserved by copyright
Provided By
Listed by Lori Hawkins (#0676287)
Listing Office: Coldwell Banker Apex, REALTORS (#CBAP05)