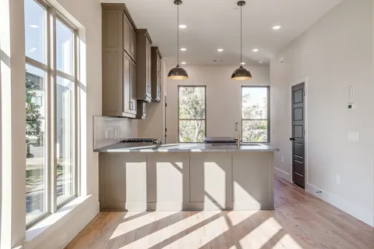
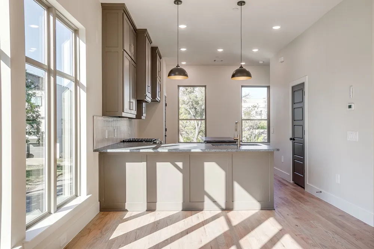
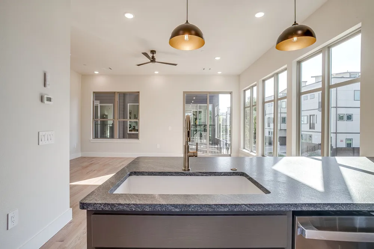
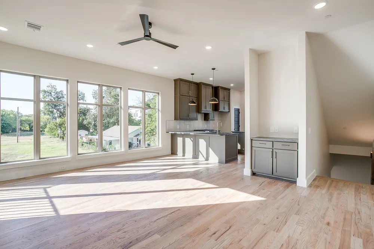
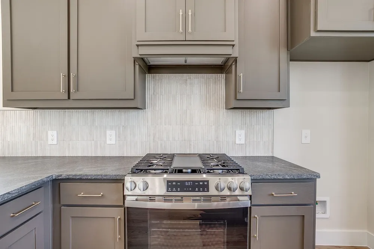
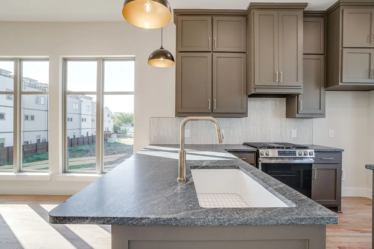
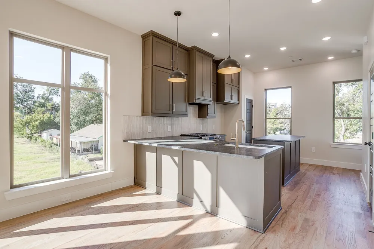
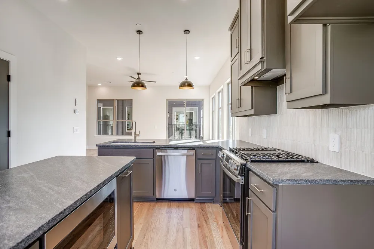
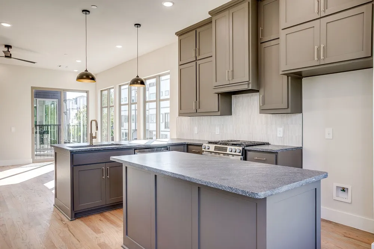
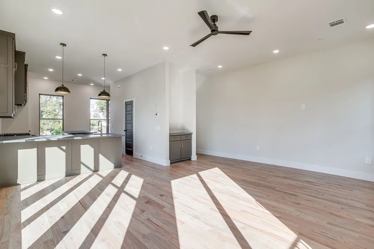
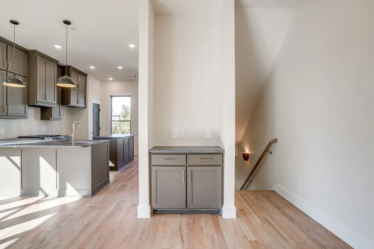
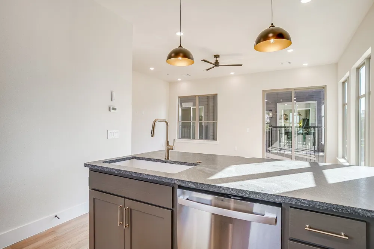
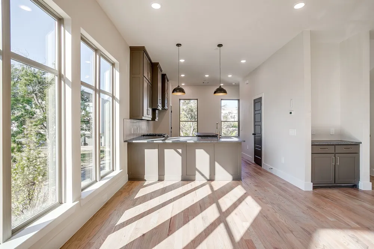
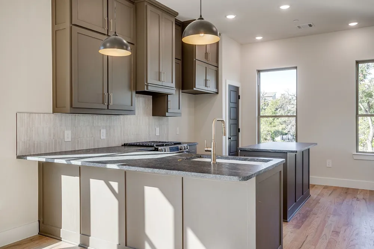
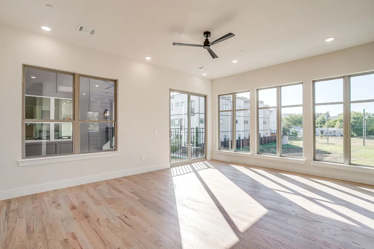
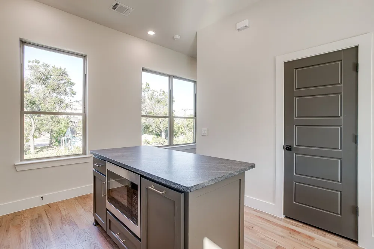
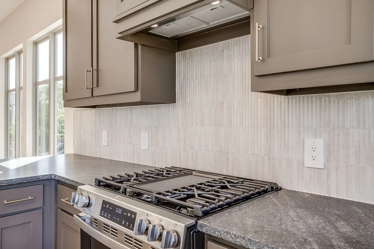
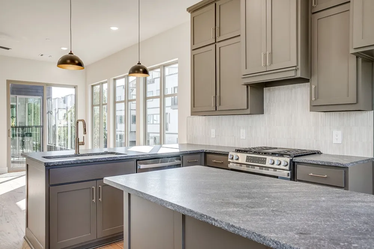
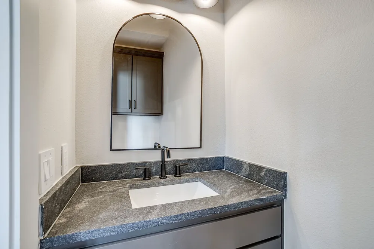
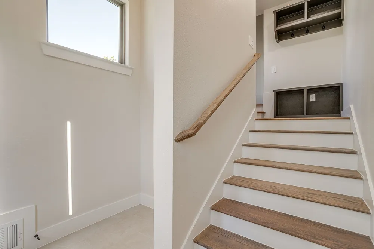
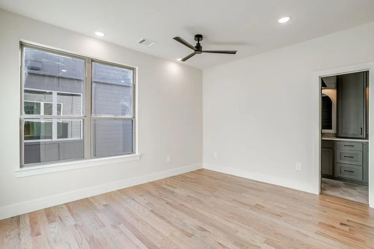
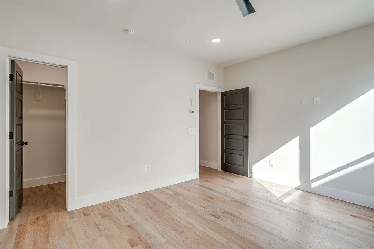
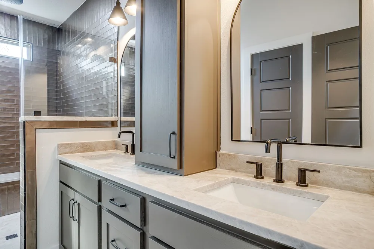
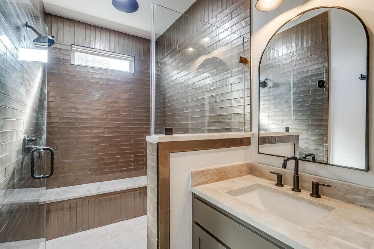
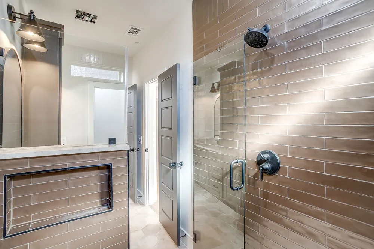
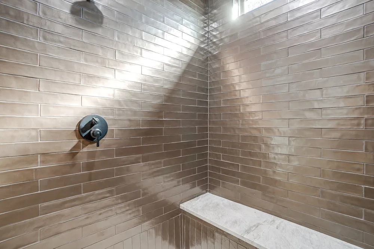
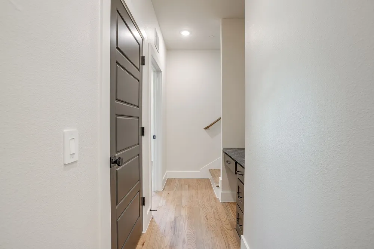
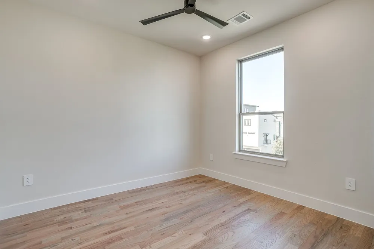
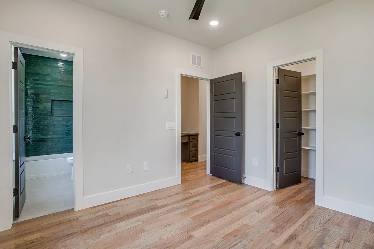
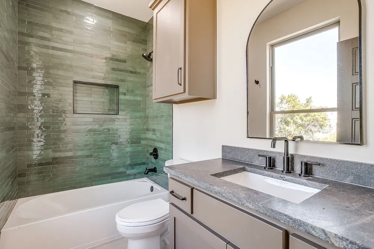
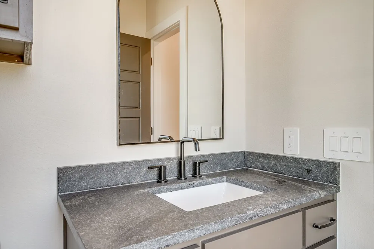
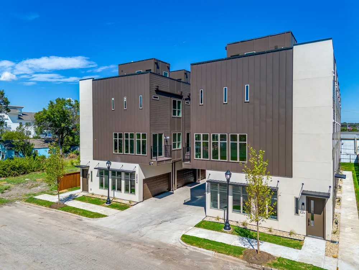
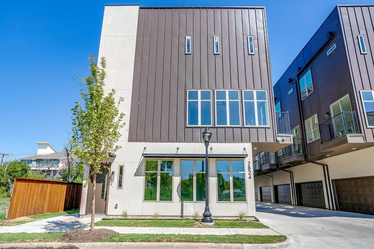
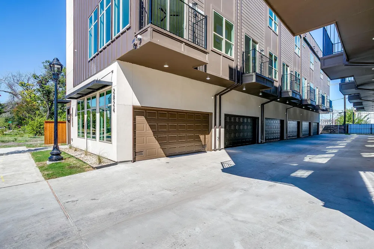
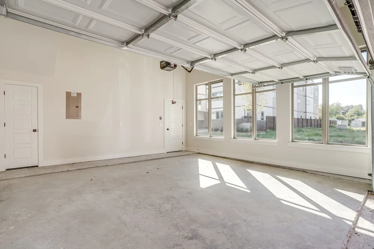
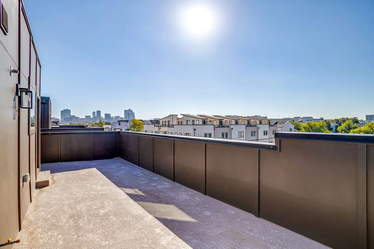
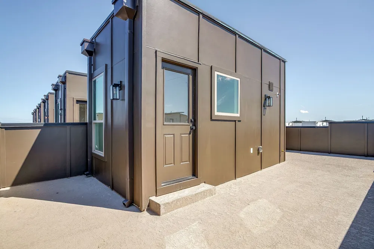
** OFFERING 1 MONTH FREE WITH 13 MONTH LEASE ** This unit is the front unit with windows ** Experience the pinnacle of modern design & urban sophistication at Linwood Quarter, a boutique townhome community perfectly situated in one of FW’s most walkable & vibrant neighborhoods. Thoughtfully designed and built, each residence at Linwood Quarter delivers a rare balance of style, functionality & location - without compromise. Linwood Quarter offers three stunning design packages - The Terra, The Noir & The Lumen - each inspired by a distinct aesthetic and lifestyle. This unit features The Noir, emphasizing Moody Organic design: rich wood tones, dramatic stone surfaces, & dark, evocative accents that create a bold yet welcoming atmosphere. Every inch of this home is crafted with intention, blending luxury and practicality for an effortlessly elevated living experience. Inside, the curated interiors reveal custom cabinetry, natural stone countertops in exquisite quartzite and leathered granite, and real hardwood floors. High-end Delta plumbing fixtures & stainless steel GE appliances - including GAS ranges -offer both form & function, while the Energy Star efficiency rating and spray foam insulation ensure year-round comfort and performance. Expansive 10-foot ceilings on the main level! The primary suite offers the walk in shower of your dreams, dual vanity and walk-in closet. LOTS of storage! Bonus built in desk workspace. The oversized garage easily accommodates SUVs, bikes & extra gear. Upstairs, the private rooftop terrace invites you to unwind or entertain against the backdrop of panoramic downtown Fort Worth views.Linwood Quarter is steps from Linwood Park, walking distance to the new $1.7B Westside Village & UNT Health Science Center, & just three miles from TCU & TAMU Law School. Here, refined design meets unmatched location - creating an urban sanctuary where luxury feels effortless & every detail reflects your sense of style.
Property Details
- Interior
- Built In Features, Dry Bar, Decorative Designer Lighting Fixtures, Eat In Kitchen, Granite Counters, High Speed Internet, Kitche
- Cooling
- 1
- Heating
- Central
- Cooling Features
- Central Air, Ceiling Fans, Electric
- Bedrooms
- 2
- Bathrooms
- 2.5
- Full Baths
- 2
- Half Baths
- 1
- Exterior Features
- Balcony
- Exterior Materials
- Balcony
- Acres
- 0.0
- Square Feet
- 1628.0
- Lot Size (sqft)
- 0.326
- Parking Features
- Door Multi, Garage, Garage Door Opener
- Parking
- 1
- Parking Type
- Garage
- Parking Garage Spaces
- 2.0
- Parking Carport Spaces
- 0.0
- Property Type
- Rental
- Style
- Contemporary Modern
- Property Subtype Additional
- Condominium
- Year Built
- 2025
- Foundation
- Slab
- Roof
- Flat, Other
- Sewer Information
- Public Sewer
- Utility Source
- Public
- Utility Features
- Electricity Available, Electricity Connected, Natural Gas Available, Overhead Utilities, Sewer Available, Separate Meters, Water
- Appliances
- Some Gas Appliances, Dishwasher, Disposal, Gas Range, Microwave, Plumbed For Gas, Tankless Water Heater
- Subdivision
- Linwood Quarter
- Community Features
- Community Mailbox, Curbs
- School District
- Fort Worth ISD
- Elementary School
- North Hi Mount
- Middle School
- WC Stripling
- High School
- Arlington Heights
- County
- Tarrant
- Region
- Fort Worth
- Date Available
- October 15, 2026
- Days on Market (Cumulative)
- 2
Location
Legal
© 2023 North Texas Real Estate Information Systems, Inc. All rights reserved. Disclaimer: All information deemed reliable but not guaranteed and should be independently verified. All properties are subject to prior sale, change or withdrawal. Neither listing broker(s) nor Nikki Duncan shall be responsible for any typographical errors, misinformation, or misprints and shall be held totally harmless. The database information herein is provided from and copyrighted by the North Texas Real Estate Information Systems, Inc. NTREIS data may not be reproduced or redistributed and is only for people viewing this site. All information provided is deemed reliable but is not guaranteed and should be independently verified. The advertisements herein are merely indications to bid and are not offers to sell which may be accepted. All properties are subject to prior sale or withdrawal. All rights are reserved by copyright
Provided By
Listed by Sydney Walker (#0810637)
Listing Office: The Ashton Agency (#ASHT00FW)