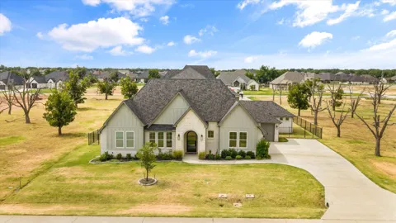
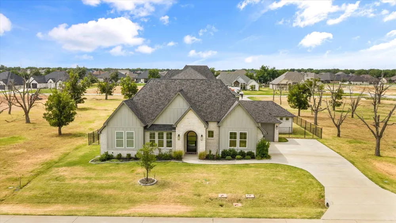
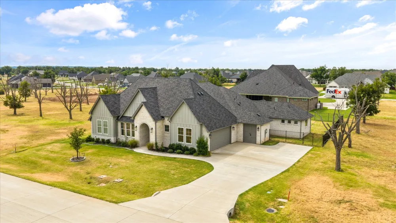
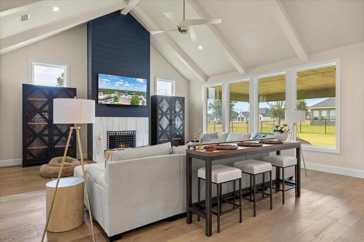
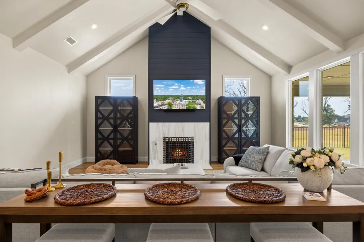
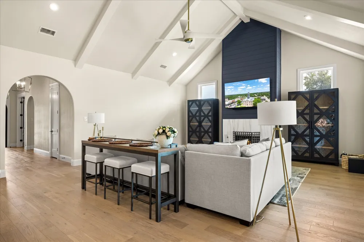
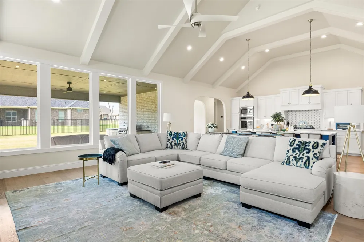
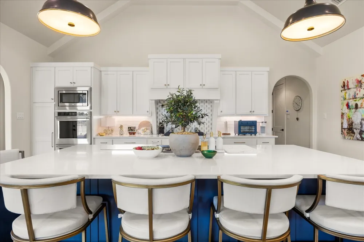
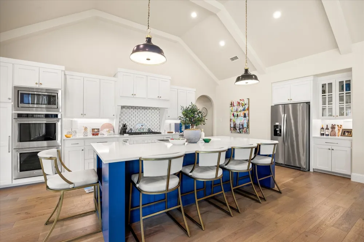
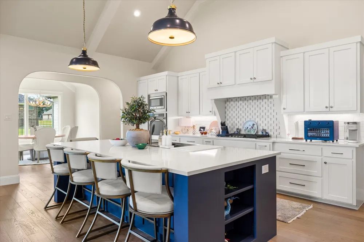
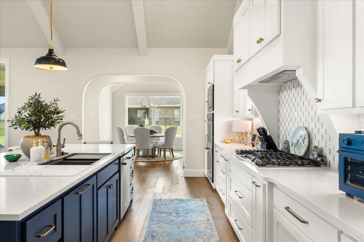
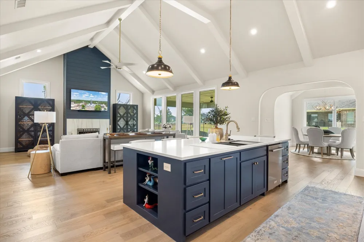
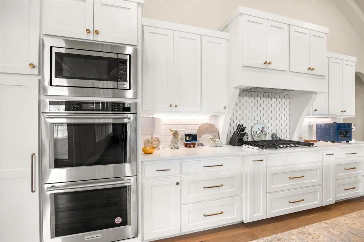
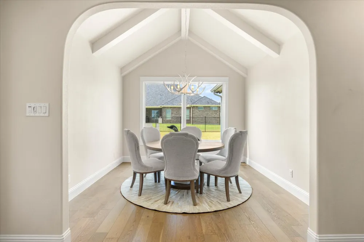
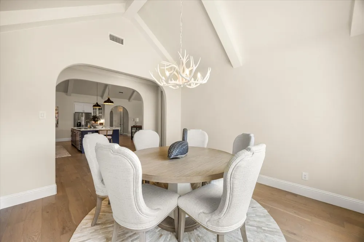
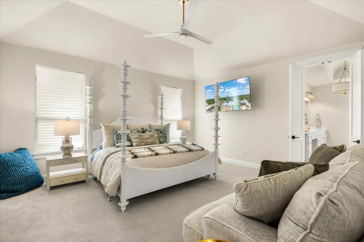
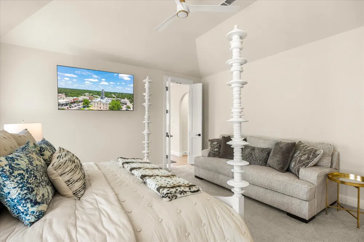
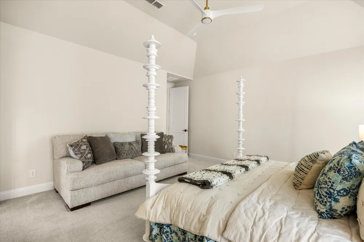
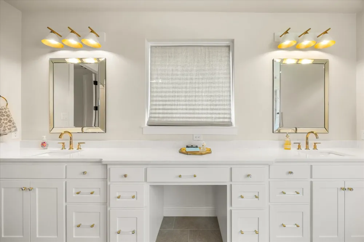
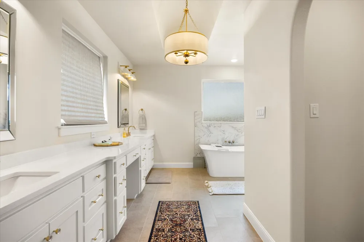
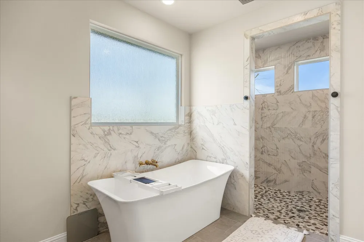
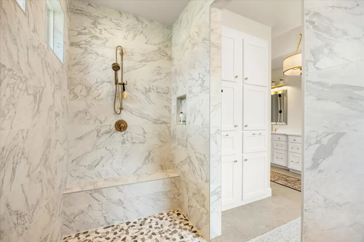
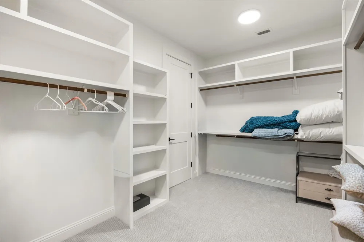
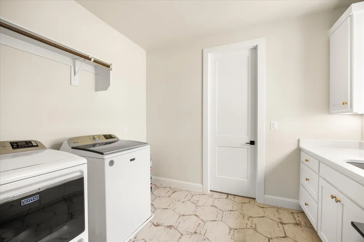
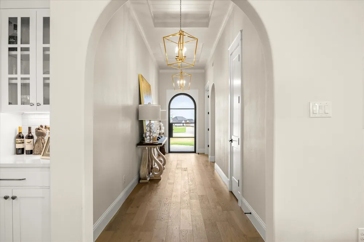
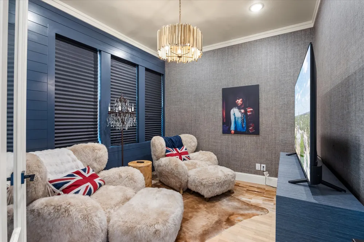
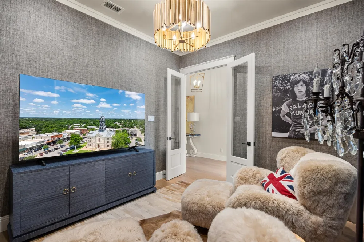
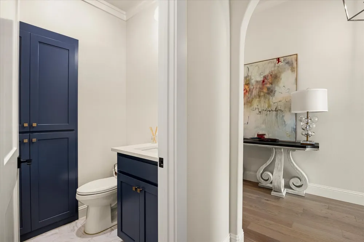
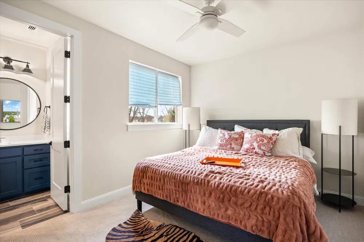
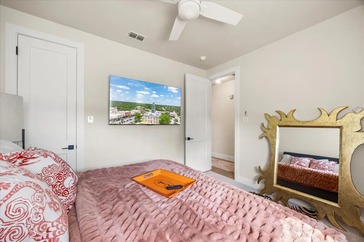
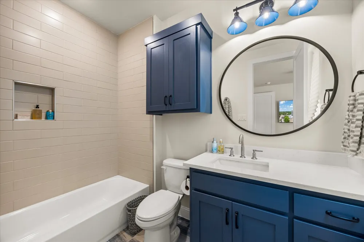
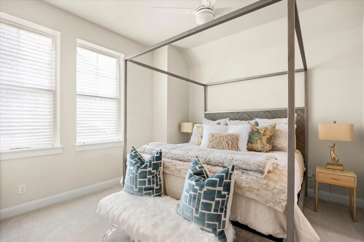
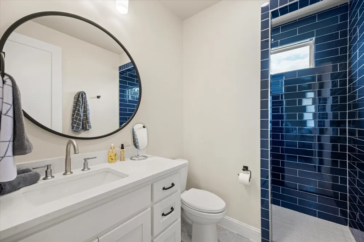
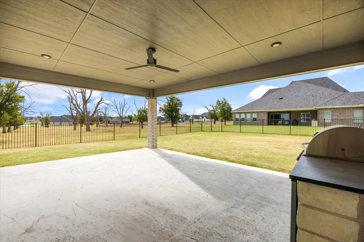
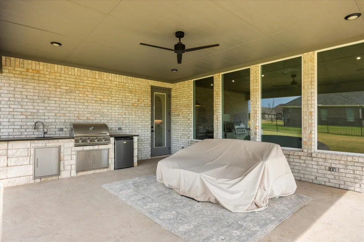
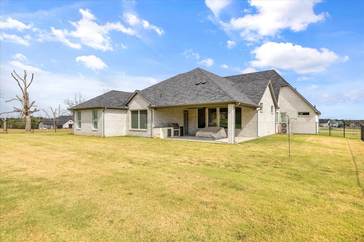
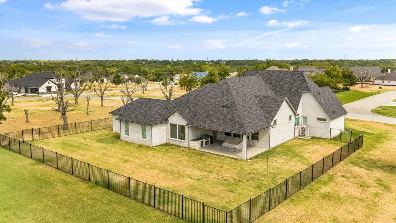
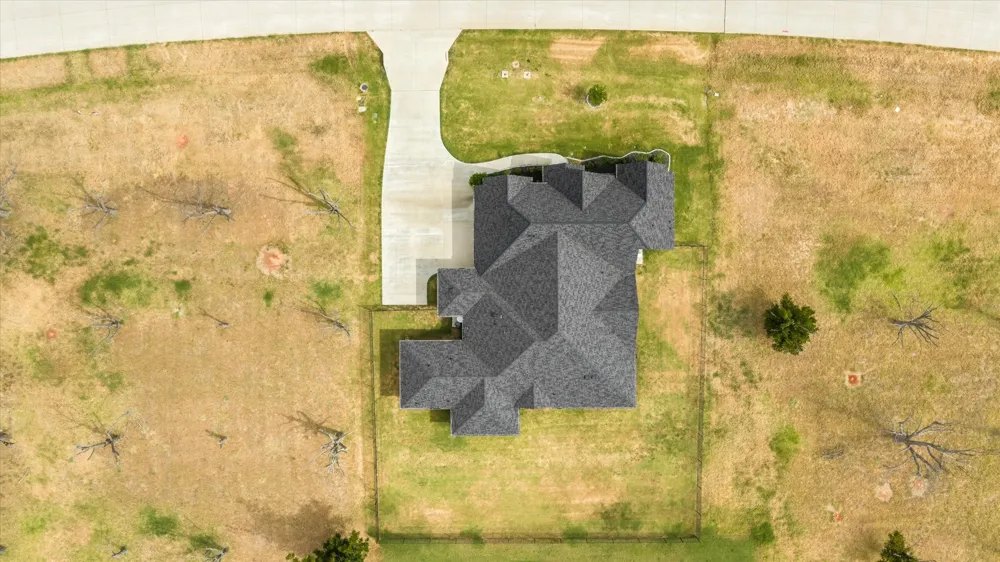
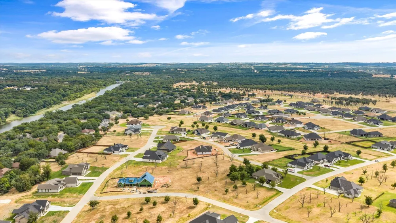
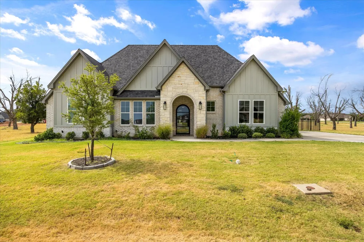
This exquisite custom home offers gated community living with resort-style amenities, built with style and function for everyday living. Soaring vaulted ceilings, exposed beams, and a dramatic ship-lap fireplace wall welcome you into the light-filled living room, which flows seamlessly into a chef's kitchen featuring a navy island, quartz countertops, gas cooktop, double ovens, and a walk-in pantry. Perfect for effortless entertaining. The primary suite is a private retreat, complete with a spa-style en-suite featuring dual vanities, a separate soaking tub, and an oversized walk-in shower for two finished in marble-look tile. Two additional bedrooms each offer their own en-suite bath and walk-in closet, ideal for guests or family, while a dedicated home office doubles as a versatile sitting room or second living space. Outside, a covered patio and outdoor kitchen with built-in grill, sink, and mini fridge overlook the fenced backyard, ideal for entertaining or quiet evenings alike. Rounding out the home is a 3-car garage with staircase access to attic storage (no drop-down ladder!), smart home features, and a tankless water heater. Residents also enjoy full use of community amenities including golf, pool, clubhouse, tennis and pickleball courts, and 24-hour security. Schedule your showing today.
Property Details
- Interior
- Built In Features, Decorative Designer Lighting Fixtures, Eat In Kitchen, Granite Counters, High Speed Internet, Kitchen Island,
- Fireplaces
- 1
- Cooling
- 1
- Heating
- Central, Electric, Fireplaces, Propane
- Cooling Features
- Central Air, Ceiling Fans, Electric
- Bedrooms
- 3
- Bathrooms
- 3.5
- Full Baths
- 3
- Half Baths
- 1
- Lot Features
- Interior Lot, Landscaped, Level, Subdivision, Sprinkler System, Few Trees
- Lot Description
- Interior Lot, Landscaped, Level, Subdivision, Sprinkler System, Few Trees
- Pool Description
- None, Community
- Pool Features
- None, Community
- Exterior Features
- Outdoor Grill, Outdoor Kitchen, Rain Gutters
- Exterior Materials
- Outdoor Grill, Outdoor Kitchen, Rain Gutters
- Pool Shared
- 1
- Acres
- 0.0
- Square Feet
- 2994.0
- Lot Size (sqft)
- 0.335
- Parking Features
- Door Single, Driveway, Garage, Golf Cart Garage, Garage Door Opener, Oversized, Garage Faces Side
- Parking
- 1
- Parking Type
- Driveway
- Parking Garage Spaces
- 3.0
- Parking Carport Spaces
- 0.0
- Property Type
- Purchase
- Style
- Ranch, Detached
- Property Subtype Additional
- Single Family Residence
- Year Built
- 2022
- Foundation
- Slab
- Roof
- Composition
- Utility Features
- Electricity Connected, Propane, Municipal Utilities, Sewer Available, Water Available
- Appliances
- Some Gas Appliances, Double Oven, Dishwasher, Electric Oven, Gas Cooktop, Disposal, Microwave, Plumbed For Gas, Refrigerator, Ta
- Subdivision
- Orchard 14
- Community Features
- Clubhouse, Fenced Yard, Golf, Stables, Playground, Park, Pickleball, Pool, Restaurant, Tennis Courts, Gated
- School District
- Granbury ISD
- Elementary School
- Mambrino
- Middle School
- Acton
- High School
- Granbury
- County
- Hood
- Region
- Granbury
- Days on Market (Cumulative)
- 7
- Taxes Annual
- $7,675
- HOA
- 1
- HOA Fees
- 230.0
Location
Legal
© 2023 North Texas Real Estate Information Systems, Inc. All rights reserved. Disclaimer: All information deemed reliable but not guaranteed and should be independently verified. All properties are subject to prior sale, change or withdrawal. Neither listing broker(s) nor Nikki Duncan shall be responsible for any typographical errors, misinformation, or misprints and shall be held totally harmless. The database information herein is provided from and copyrighted by the North Texas Real Estate Information Systems, Inc. NTREIS data may not be reproduced or redistributed and is only for people viewing this site. All information provided is deemed reliable but is not guaranteed and should be independently verified. The advertisements herein are merely indications to bid and are not offers to sell which may be accepted. All properties are subject to prior sale or withdrawal. All rights are reserved by copyright
Provided By
Listed by Paige Lancaster (#0656937)
Listing Office: Texas Premier Real Estate (#TPRE0GB)