(325) 829-3918 nikkiduncan.realtor@gmail.com Abilene Group Realtors®
Traffic Dashboard
Home Home
  • Home
  • Search
    • Local Properties
    • Featured Properties
    • Home Valuation
  • Selling
  • Buying
  • Communities
    • Abilene
    • Tuscola
    • Clyde
    • Buffalo Gap
    • Cisco
    • Merkel
    • Eastland
  • About
    • Meet Nikki
    • Testimonials
    • Submit a Testimonial
  • Contact
Traffic Dashboard
Nikki Duncan
(325) 829-3918 nikkiduncan.realtor@gmail.com
Company
  • Home
  • About
  • Testimonials
  • Contact
Services
  • Buying
  • Selling
  • Home Valuation
  • Mortgage Calculator
Explore
  • Property Search
  • Featured Properties
  • Communities
Local Guide
  • Search by City
  • Search by Subdivision
  • Search by Zip
  • Search by Area
Legal
  • Privacy
  • Terms
  • DMCA
  • Accessibility
  • Fair Housing
Account
  • Dashboard
  • Logout
  • Login
Nikki Duncan - Footer Logo
©2026 Abilene Group Realtors®. All rights reserved.
Website built by CloseHack.
  • Texas Real Estate Commission Consumer Protection Notice
North Texas Real Estate Information Systems

© 2023 North Texas Real Estate Information Systems, Inc. All rights reserved. Disclaimer: All information deemed reliable but not guaranteed and should be independently verified. All properties are subject to prior sale, change or withdrawal. Neither listing broker(s) nor Nikki Duncan shall be responsible for any typographical errors, misinformation, misprints and shall be held totally harmless. The database information herein is provided from and copyrighted by the North Texas Real Estate Information Systems, Inc. NTREIS data may not be reproduced or redistributed and is only for people viewing this site. All information provided is deemed reliable but is not guaranteed and should be independently verified. The advertisements herein are merely indications to bid and are not offers to sell which may be accepted. All properties are subject to prior sale or withdrawal. All rights are reserved by copyright

Return
  • All Types
  • House+2 more
  • Price
  • Bed/Bath
  • Size
  • Dates
  • Filters
  • Amenities
  • Save
  • Share
Listings
No results
Sort
Home / Carrollton / 2702 Wagonwheel Drive
2702 Wagonwheel Drive Carrollton, TX 75006 2702 Wagonwheel Drive Carrollton, TX 75006 2702 Wagonwheel Drive Carrollton, TX 75006 2702 Wagonwheel Drive Carrollton, TX 75006 2702 Wagonwheel Drive Carrollton, TX 75006 2702 Wagonwheel Drive Carrollton, TX 75006 2702 Wagonwheel Drive Carrollton, TX 75006 2702 Wagonwheel Drive Carrollton, TX 75006 2702 Wagonwheel Drive Carrollton, TX 75006 2702 Wagonwheel Drive Carrollton, TX 75006 2702 Wagonwheel Drive Carrollton, TX 75006 2702 Wagonwheel Drive Carrollton, TX 75006 2702 Wagonwheel Drive Carrollton, TX 75006 2702 Wagonwheel Drive Carrollton, TX 75006 2702 Wagonwheel Drive Carrollton, TX 75006 2702 Wagonwheel Drive Carrollton, TX 75006 2702 Wagonwheel Drive Carrollton, TX 75006 2702 Wagonwheel Drive Carrollton, TX 75006 2702 Wagonwheel Drive Carrollton, TX 75006 2702 Wagonwheel Drive Carrollton, TX 75006 2702 Wagonwheel Drive Carrollton, TX 75006 2702 Wagonwheel Drive Carrollton, TX 75006 2702 Wagonwheel Drive Carrollton, TX 75006 2702 Wagonwheel Drive Carrollton, TX 75006 2702 Wagonwheel Drive Carrollton, TX 75006 2702 Wagonwheel Drive Carrollton, TX 75006 2702 Wagonwheel Drive Carrollton, TX 75006 2702 Wagonwheel Drive Carrollton, TX 75006 2702 Wagonwheel Drive Carrollton, TX 75006 2702 Wagonwheel Drive Carrollton, TX 75006 2702 Wagonwheel Drive Carrollton, TX 75006 View All Photos

$439,995

| Active

2702 Wagonwheel Drive

Carrollton, TX 75006

2,493
Square Feet
4
Beds
2.5
Baths
10
Days on Market
21376175
MLS#
House
Structure
Residential
Zone
Contact

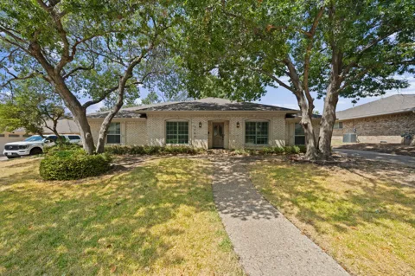
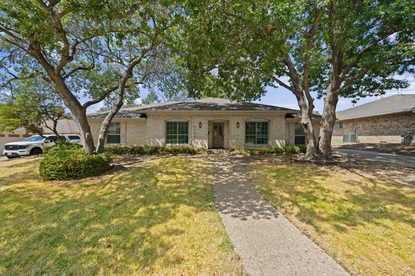
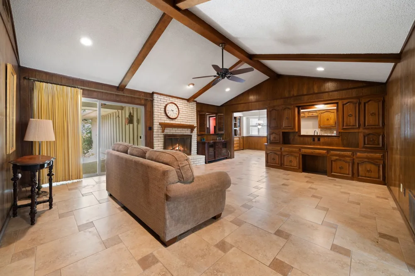
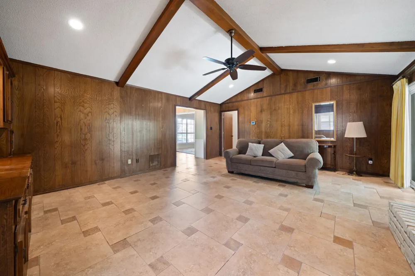
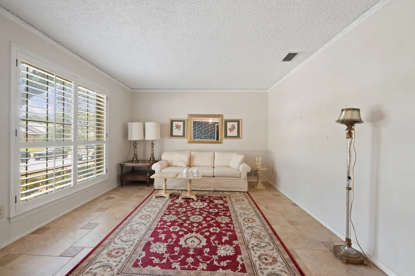
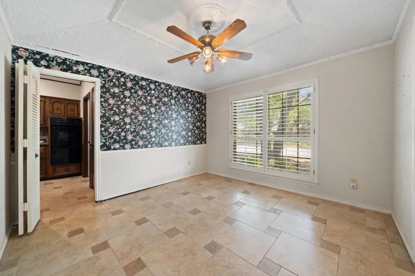
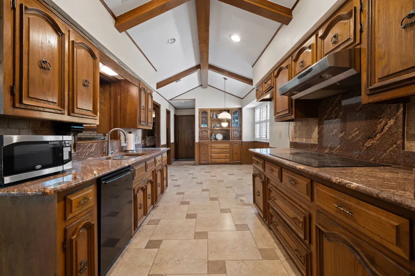
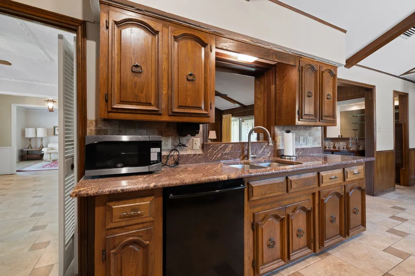
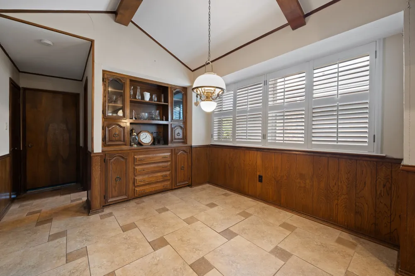
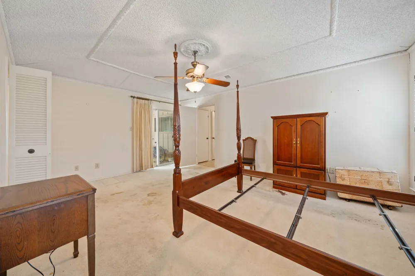
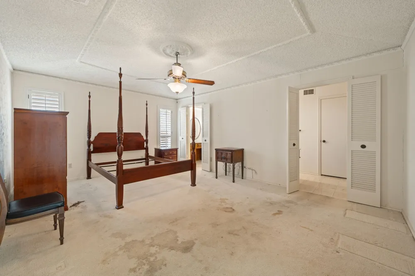
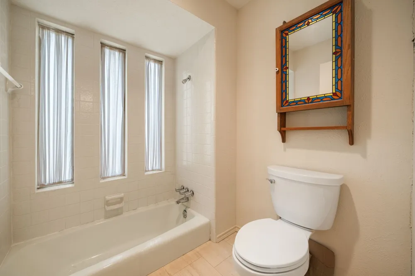
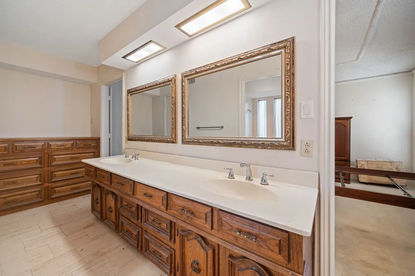
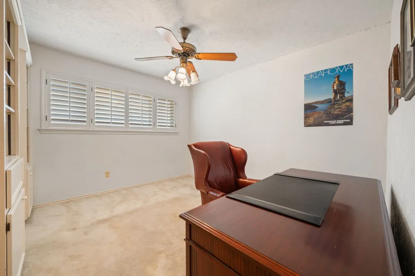
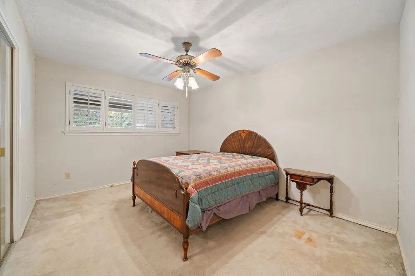
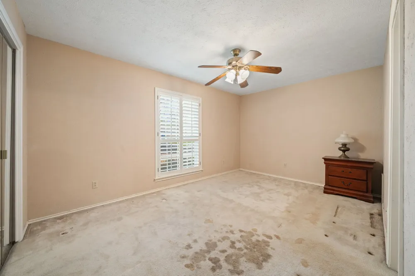
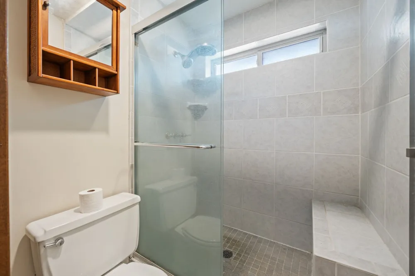
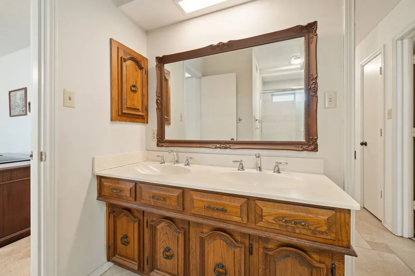
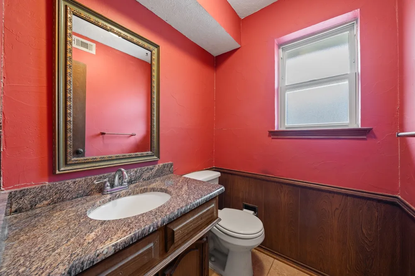
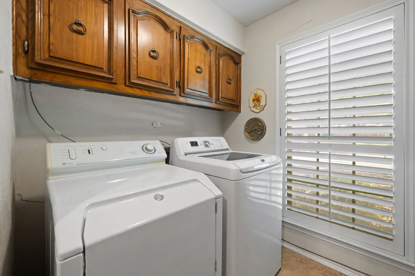
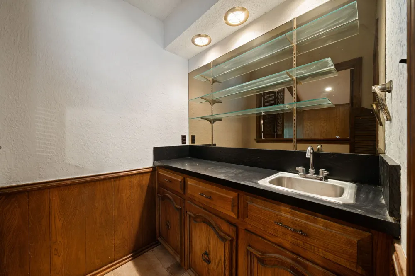
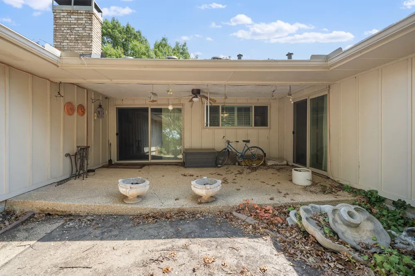
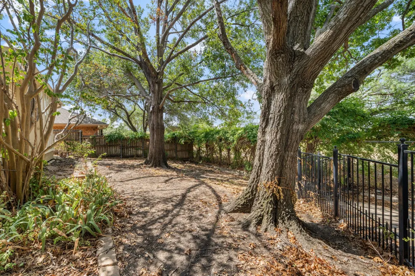
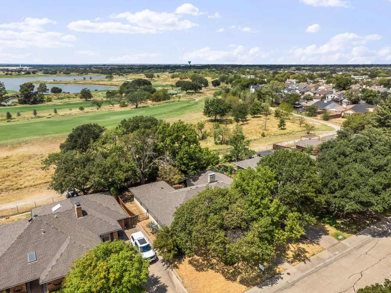
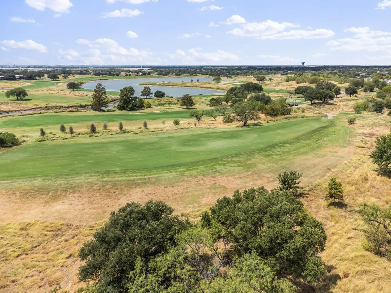
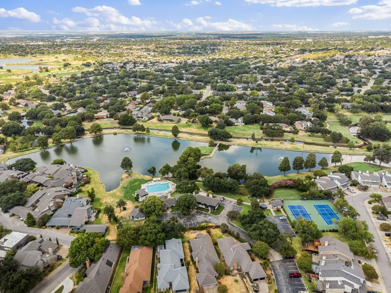
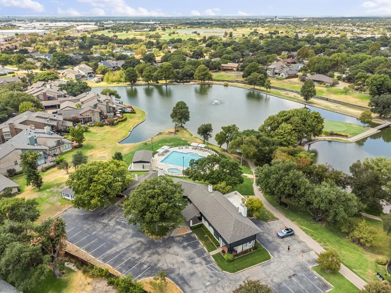
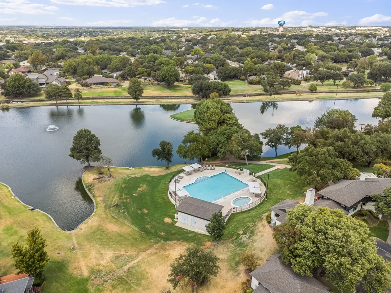
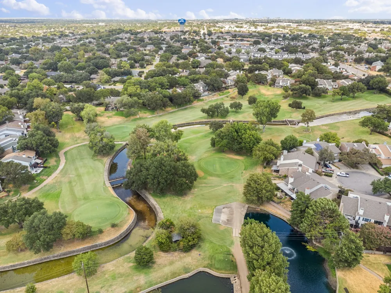
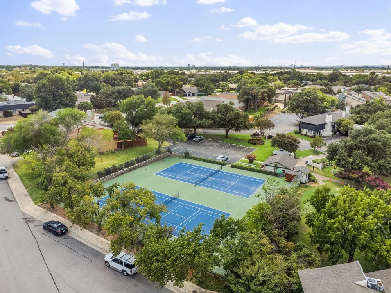
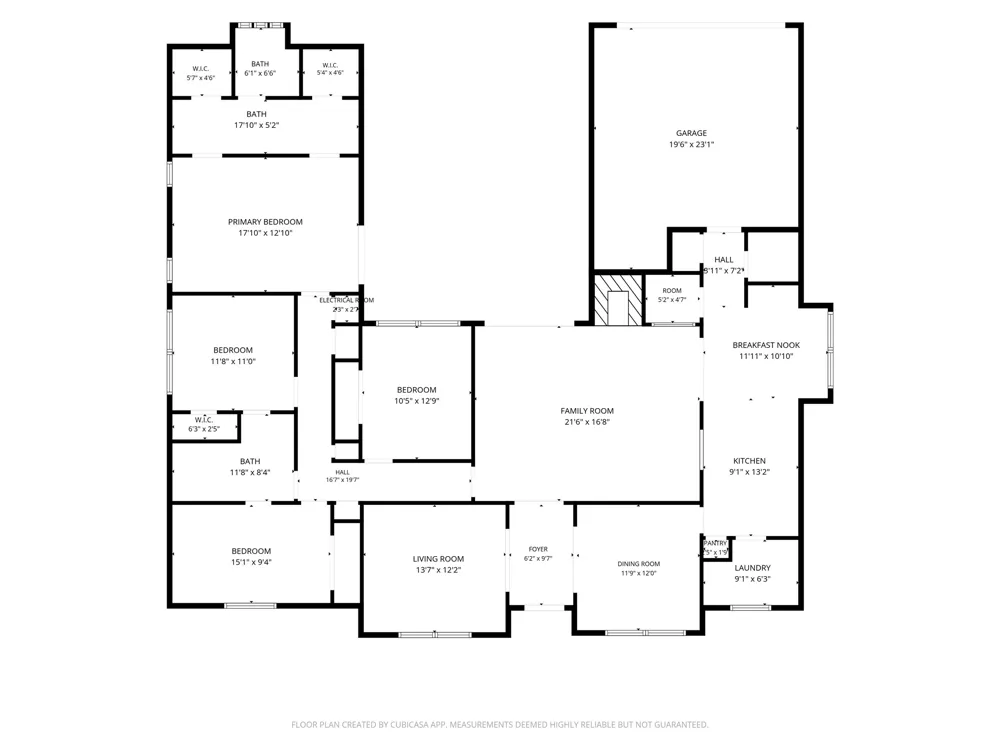
Welcome to this lovely 4 bedroom 2.5 bath home located in the resort style Country Place community. Home backs up to Maridoe Golf Club which gives you privacy and beuatiful views of the private golf course. House has a great layout with vinyl windows and plantation shutters. The family room is spacious with vaulted ceilings and a vinyl patio slider looking out to the backyard. The galley kitchen is equiped with granite counters and a double oven. Country Place community includes a 9 hole golf course, private clubhouse, tennis and pickleball courts, swimming pool, and stocked fishing ponds. Both entrances into the community have survillance cameras and there are security patrols within the community. Home is part of a trust and is being sold by the Independent Executor of the Estate. Home will be sold as is. Priced due to condtion and is ready for someone to bring their own design ideas.

Property Details
Interior
Wet Bar, Eat In Kitchen, Granite Counters, Paneling Wainscoting, Vaulted Ceilings, Walk In Closets
Fireplaces
1
Bedrooms
4
Bathrooms
2.5
Full Baths
2
Half Baths
1
Lot Features
Landscaped, On Golf Course
Lot Description
Landscaped, On Golf Course
Acres
0.0
Square Feet
2493.0
Lot Size (sqft)
0.22
Parking Features
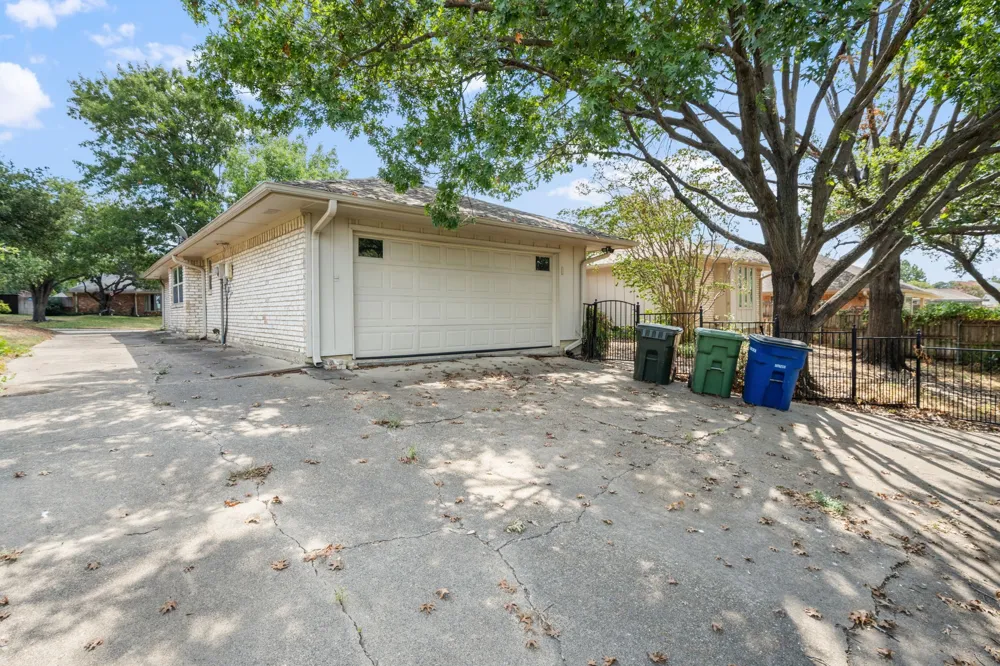
Additional Parking, Concrete, Garage, Garage Door Opener, Garage Faces Rear
Parking
1
Parking Type
Garage
Parking Garage Spaces
2.0
Parking Carport Spaces
0.0
Property Type
Purchase
Style
Traditional, Detached
Property Subtype Additional
Single Family Residence
Year Built
1974
Sewer Information
Public Sewer
Utility Source
Public
Utility Features
Sewer Available, Water Available
Appliances
Dishwasher, Electric Cooktop
Subdivision
Country Place Sec 05
School District
Carrollton-Farmers Branch ISD
Elementary School
Countrypla
Middle School
Polk
High School
Smith
County
Dallas
Region
Carrollton
Days on Market (Cumulative)
10
Taxes Annual
$8,859
HOA
1
HOA Fees
675.0
MLS #
21376175
Location
Legal

© 2023 North Texas Real Estate Information Systems, Inc. All rights reserved. Disclaimer: All information deemed reliable but not guaranteed and should be independently verified. All properties are subject to prior sale, change or withdrawal. Neither listing broker(s) nor Nikki Duncan shall be responsible for any typographical errors, misinformation, or misprints and shall be held totally harmless. The database information herein is provided from and copyrighted by the North Texas Real Estate Information Systems, Inc. NTREIS data may not be reproduced or redistributed and is only for people viewing this site. All information provided is deemed reliable but is not guaranteed and should be independently verified. The advertisements herein are merely indications to bid and are not offers to sell which may be accepted. All properties are subject to prior sale or withdrawal. All rights are reserved by copyright

Provided By
Listed by James Hunter (#0581932)
Listing Office: Archwood Properties (#CHAWE01)

Nikki Duncan Have a question about this home?

Interested in Purchasing 2702 Wagonwheel Drive?

Get an estimate on monthly payments on this property.

$
years
Down Payment
$
%
Interest Rate
%
Tax Rate
%
$
$annually
$monthly
Estimated Monthly Payment
$0.00
Loan Amount
$0.00