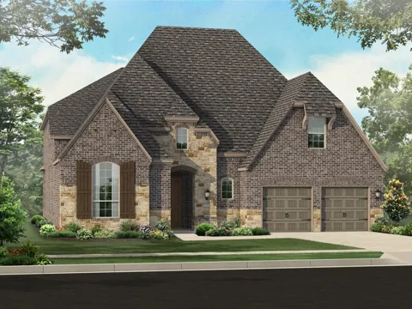
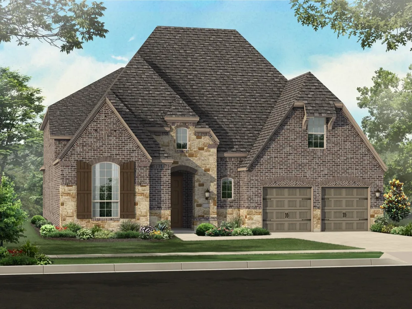
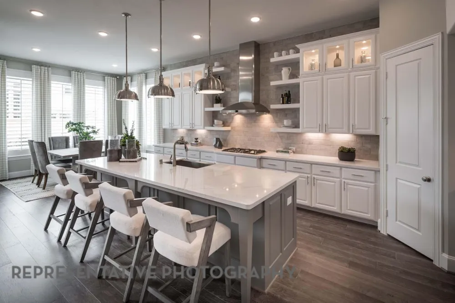
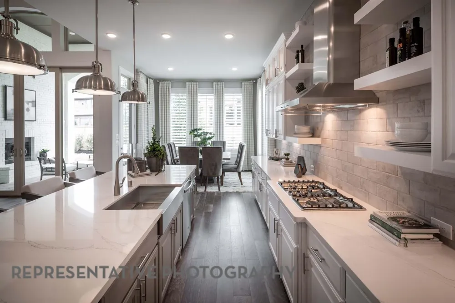
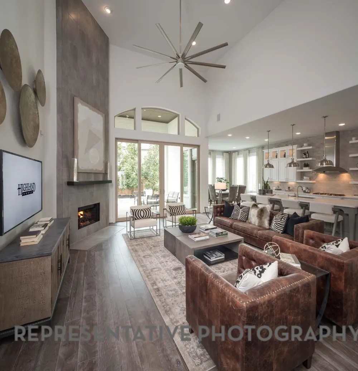
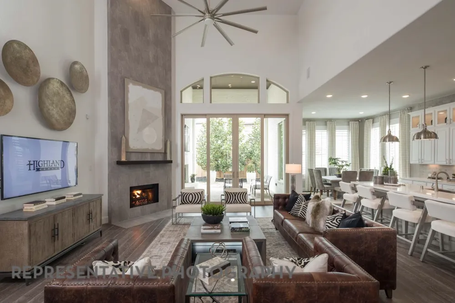
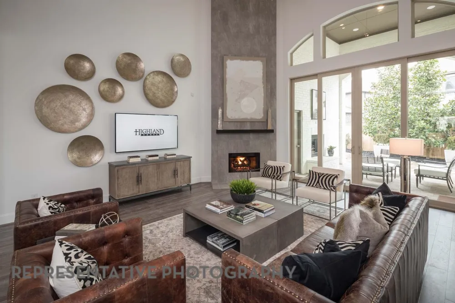
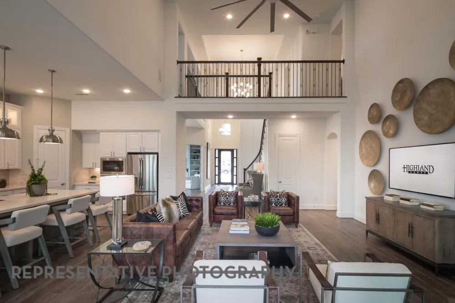
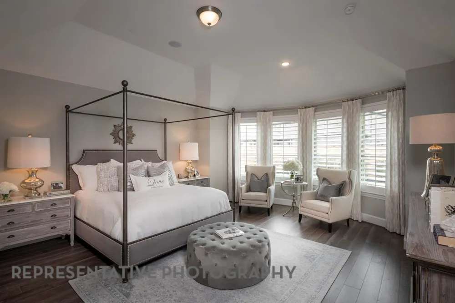
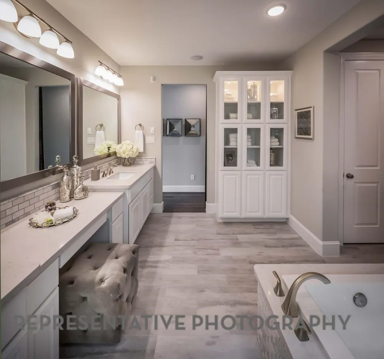
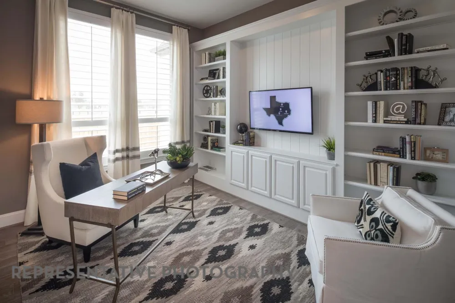
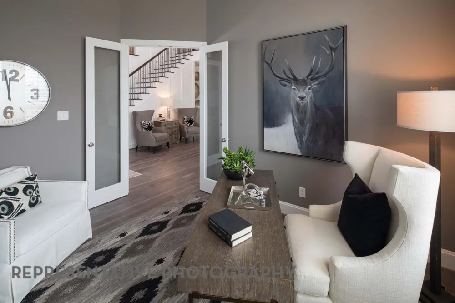
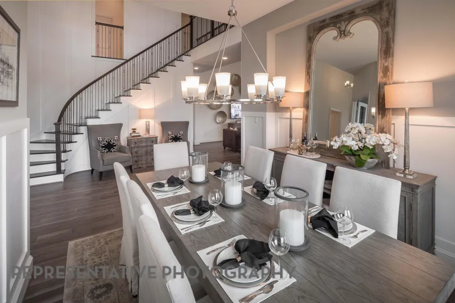
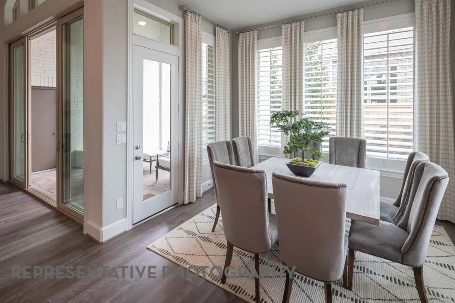
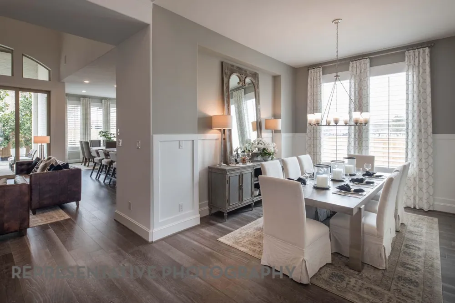
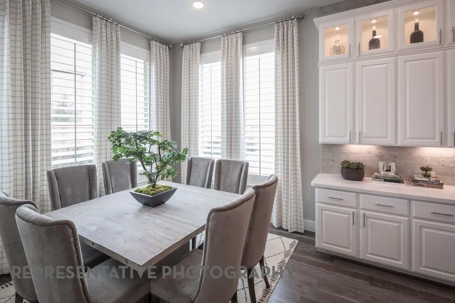
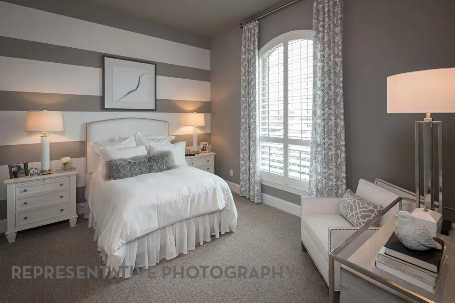
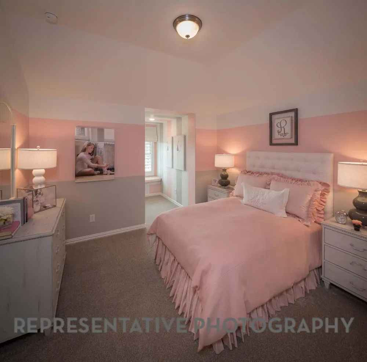
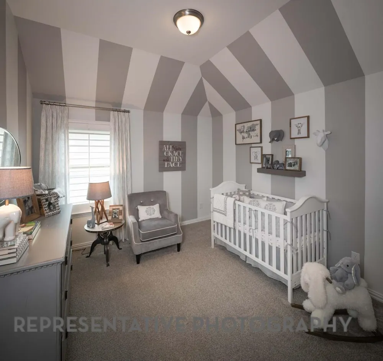
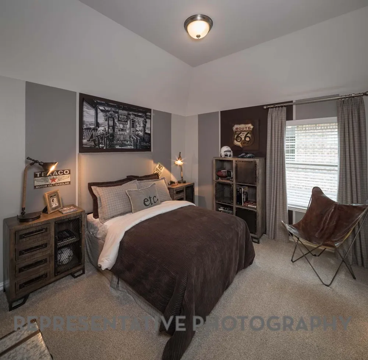
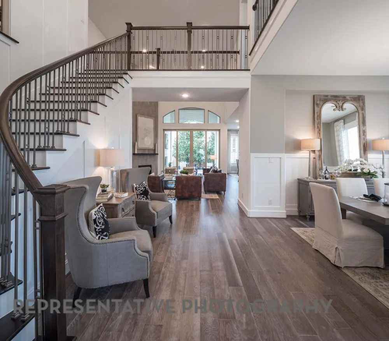
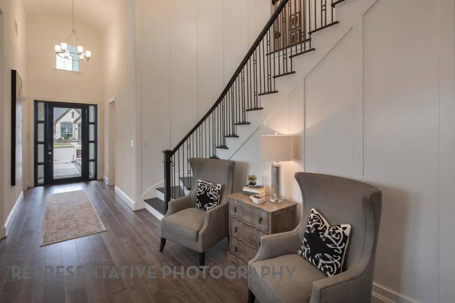
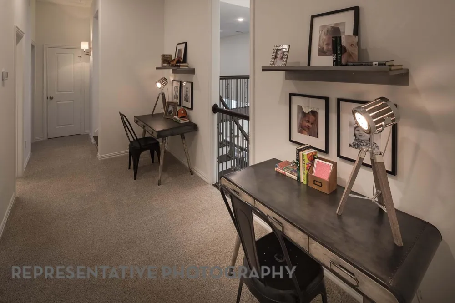
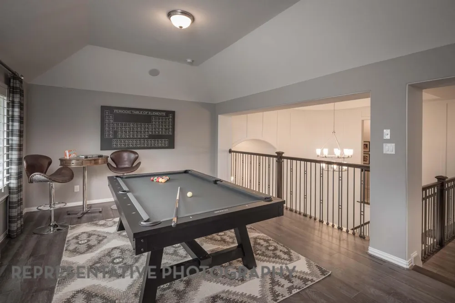
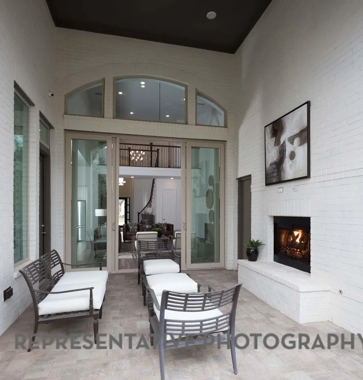
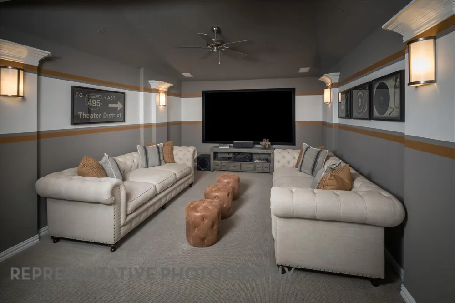
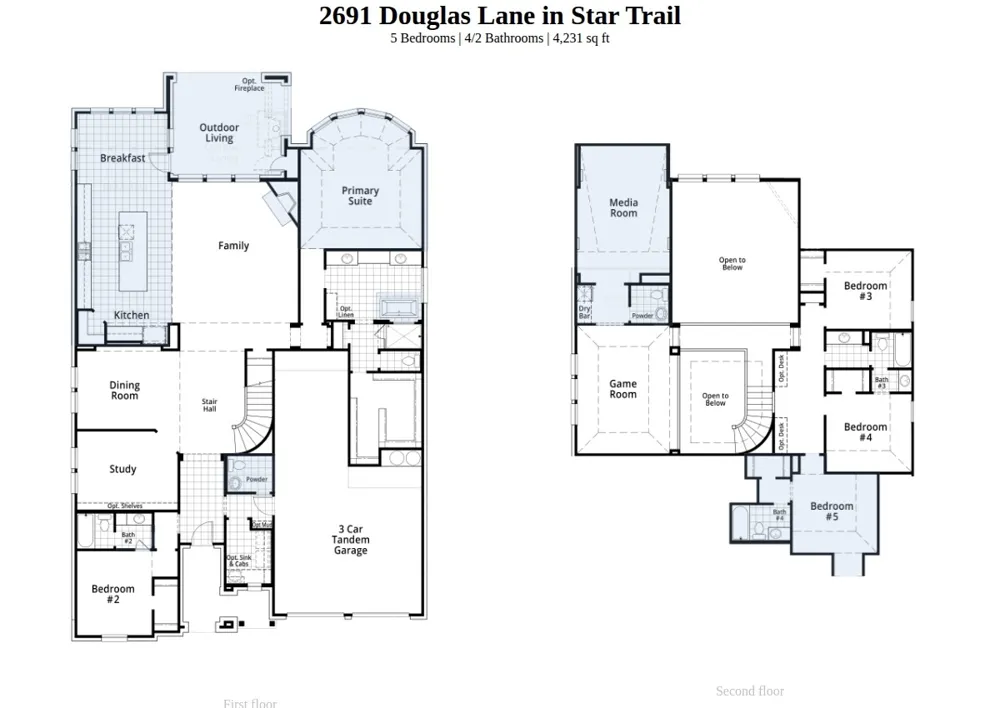
The 247 is our most popular floor plan. This gorgeous new two-story home upon entry has a beautiful semi-circular staircase. It has soaring ceilings in the great room, an enhanced gourmet kitchen that is made for entertaining, and a Texas-sized covered back patio with sliding glass doors connecting the space to the heart of the home. Downstairs, the extended primary suite has a bay window which brings in extra light and great for a reading area. Formal dining room, study and guest bedroom down provides excellent functionality and privacy for modern households. Upstairs, a versatile game room and media room area serves as a space for relaxation or entertainment. One of the bedrooms features a private en-suite bathroom, ensuring added privacy, while the two other bedrooms have access to a separate full bathroom. The open-to-below design enhances the home's sense of space and connectivity, making it ideal for modern living. This home has a 4th car bay and is available for December move-in. Don't miss this opportunity to live in an award-winning Highland Home in Star Trail which offers an Amenity Center, miles of walking trails, tennis and pickleball courts, playgrounds, and year-round community events, and enjoy the perfect blend of luxury, convenience, complete with an industry-leading home warranty. Schedule your tour today before this exceptional home is gone!
Property Details
- Interior
- Decorative Designer Lighting Fixtures, Eat In Kitchen
- Fireplaces
- 1
- Bedrooms
- 5
- Bathrooms
- 5.0
- Full Baths
- 4
- Half Baths
- 2
- Lot Features
- Corner Lot
- Lot Description
- Corner Lot
- Pool Description
- None, Community
- Pool Features
- None, Community
- Exterior Features
- Lighting, Private Yard, Rain Gutters
- Exterior Materials
- Lighting, Private Yard, Rain Gutters
- Pool Shared
- 1
- Acres
- 0.24
- Square Feet
- 4231.0
- Lot Size (sqft)
- 10441.0
- Parking Features
- Garage Faces Front, Garage, Tandem
- Parking
- 1
- Parking Type
- Garage
- Parking Garage Spaces
- 4.0
- Parking Carport Spaces
- 0.0
- Property Type
- Purchase
- Style
- Traditional, Detached
- Property Subtype Additional
- Single Family Residence
- Year Built
- 2026
- Foundation
- Slab
- Roof
- Composition
- Sewer Information
- Public Sewer
- Utility Source
- Public
- Utility Features
- Sewer Available, Water Available
- Appliances
- Double Oven, Dishwasher, Electric Oven, Gas Cooktop, Disposal, Microwave, Tankless Water Heater
- Subdivision
- Star Trail
- Community Features
- Clubhouse, Pickleball, Pool, Tennis Courts, Trails Paths, Community Mailbox
- School District
- Prosper ISD
- Elementary School
- Joyce Hall
- Middle School
- William Rushing
- High School
- Prosper
- County
- Denton
- Region
- Prosper
- Days on Market (Cumulative)
- 11
- HOA
- 1
- HOA Fees
- 1524.0
Location
Legal
© 2023 North Texas Real Estate Information Systems, Inc. All rights reserved. Disclaimer: All information deemed reliable but not guaranteed and should be independently verified. All properties are subject to prior sale, change or withdrawal. Neither listing broker(s) nor Nikki Duncan shall be responsible for any typographical errors, misinformation, or misprints and shall be held totally harmless. The database information herein is provided from and copyrighted by the North Texas Real Estate Information Systems, Inc. NTREIS data may not be reproduced or redistributed and is only for people viewing this site. All information provided is deemed reliable but is not guaranteed and should be independently verified. The advertisements herein are merely indications to bid and are not offers to sell which may be accepted. All properties are subject to prior sale or withdrawal. All rights are reserved by copyright
Provided By
Listed by Dina Verteramo (#0523468)
Listing Office: HIGHLAND HOMES REALTY (#DVOR01)