(325) 829-3918 nikkiduncan.realtor@gmail.com Abilene Group Realtors®
Traffic Dashboard
Home Home
  • Home
  • Search
    • Local Properties
    • Featured Properties
    • Home Valuation
  • Selling
  • Buying
  • Communities
    • Abilene
    • Tuscola
    • Clyde
    • Buffalo Gap
    • Cisco
    • Merkel
    • Eastland
  • About
    • Meet Nikki
    • Testimonials
    • Submit a Testimonial
  • Contact
Traffic Dashboard
Nikki Duncan
(325) 829-3918 nikkiduncan.realtor@gmail.com
Company
  • Home
  • About
  • Testimonials
  • Contact
Services
  • Buying
  • Selling
  • Home Valuation
  • Mortgage Calculator
Explore
  • Property Search
  • Featured Properties
  • Communities
Local Guide
  • Search by City
  • Search by Subdivision
  • Search by Zip
  • Search by Area
Legal
  • Privacy
  • Terms
  • DMCA
  • Accessibility
  • Fair Housing
Account
  • Dashboard
  • Logout
  • Login
Nikki Duncan - Footer Logo
©2026 Abilene Group Realtors®. All rights reserved.
Website built by CloseHack.
  • Texas Real Estate Commission Consumer Protection Notice
North Texas Real Estate Information Systems

© 2023 North Texas Real Estate Information Systems, Inc. All rights reserved. Disclaimer: All information deemed reliable but not guaranteed and should be independently verified. All properties are subject to prior sale, change or withdrawal. Neither listing broker(s) nor Nikki Duncan shall be responsible for any typographical errors, misinformation, misprints and shall be held totally harmless. The database information herein is provided from and copyrighted by the North Texas Real Estate Information Systems, Inc. NTREIS data may not be reproduced or redistributed and is only for people viewing this site. All information provided is deemed reliable but is not guaranteed and should be independently verified. The advertisements herein are merely indications to bid and are not offers to sell which may be accepted. All properties are subject to prior sale or withdrawal. All rights are reserved by copyright

Return
  • All Types
  • House+2 more
  • Price
  • Bed/Bath
  • Size
  • Dates
  • Filters
  • Amenities
  • Save
  • Share
Listings
No results
Sort
Home / Richardson / 2646 Custer Parkway #D
2646 Custer Parkway #D Richardson, TX 75080 2646 Custer Parkway #D Richardson, TX 75080 2646 Custer Parkway #D Richardson, TX 75080 2646 Custer Parkway #D Richardson, TX 75080 2646 Custer Parkway #D Richardson, TX 75080 2646 Custer Parkway #D Richardson, TX 75080 2646 Custer Parkway #D Richardson, TX 75080 2646 Custer Parkway #D Richardson, TX 75080 2646 Custer Parkway #D Richardson, TX 75080 2646 Custer Parkway #D Richardson, TX 75080 2646 Custer Parkway #D Richardson, TX 75080 2646 Custer Parkway #D Richardson, TX 75080 2646 Custer Parkway #D Richardson, TX 75080 2646 Custer Parkway #D Richardson, TX 75080 2646 Custer Parkway #D Richardson, TX 75080 2646 Custer Parkway #D Richardson, TX 75080 2646 Custer Parkway #D Richardson, TX 75080 2646 Custer Parkway #D Richardson, TX 75080 2646 Custer Parkway #D Richardson, TX 75080 2646 Custer Parkway #D Richardson, TX 75080 2646 Custer Parkway #D Richardson, TX 75080 2646 Custer Parkway #D Richardson, TX 75080 2646 Custer Parkway #D Richardson, TX 75080 2646 Custer Parkway #D Richardson, TX 75080 2646 Custer Parkway #D Richardson, TX 75080 View All Photos

$275,000

| Active

2646 Custer Parkway #D

Richardson, TX 75080

1,824
Square Feet
3
Beds
2.5
Baths
143
Days on Market
21133140
MLS#
Condo
Structure
Residential
Zone
Contact

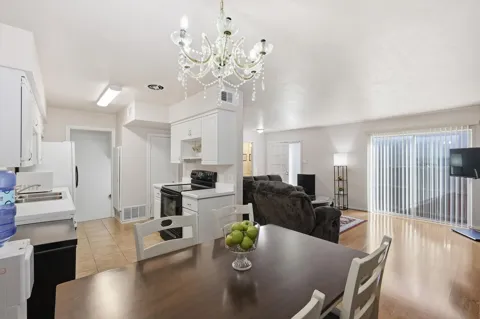
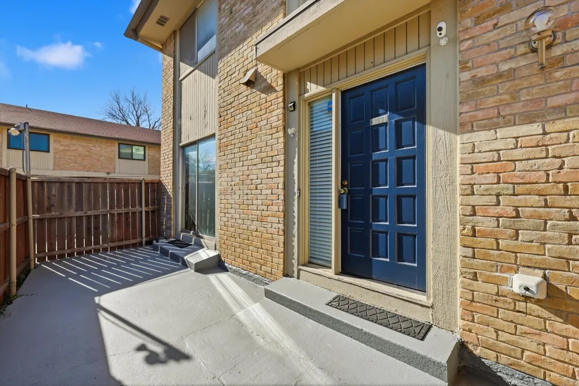
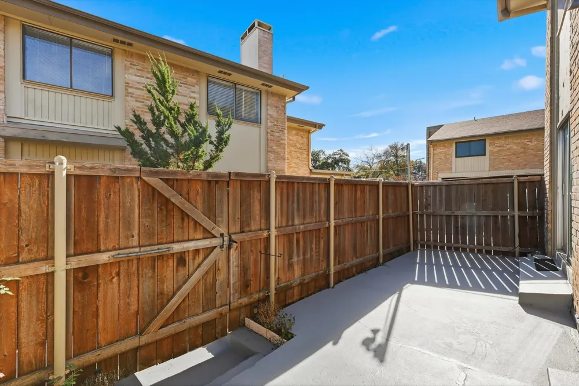
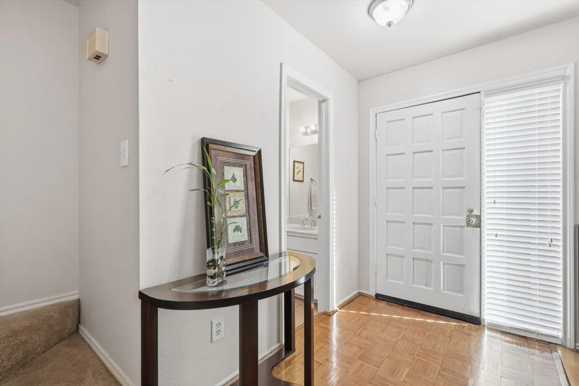
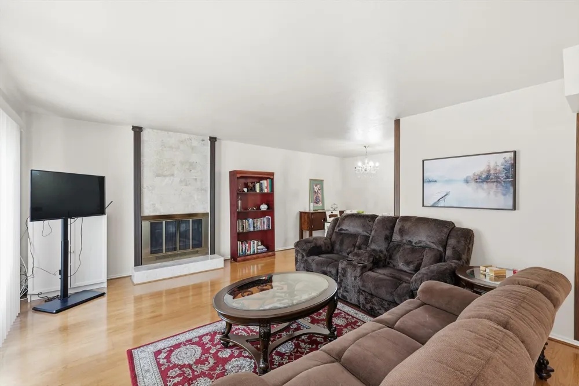
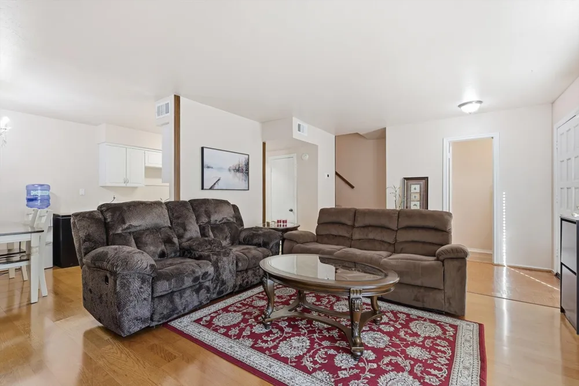
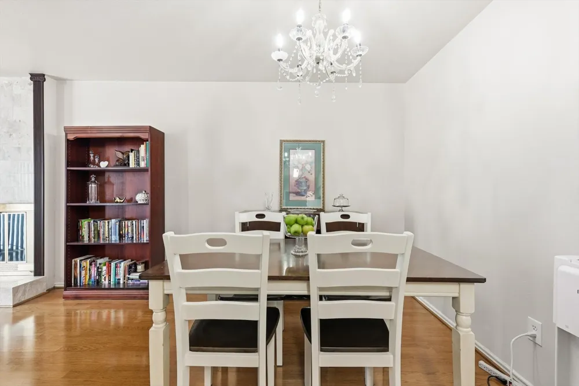
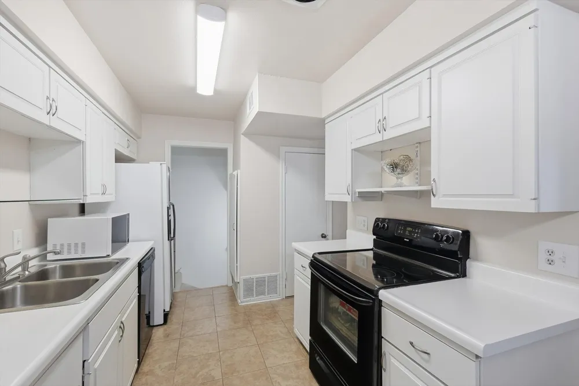
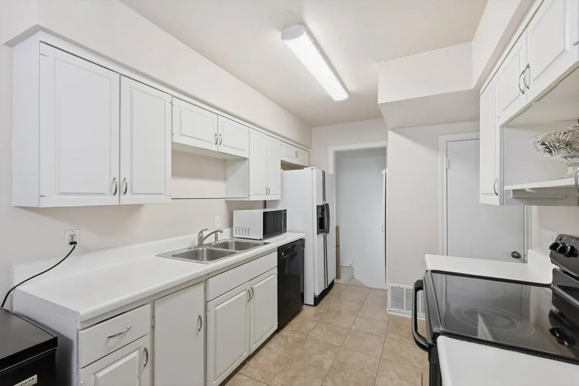
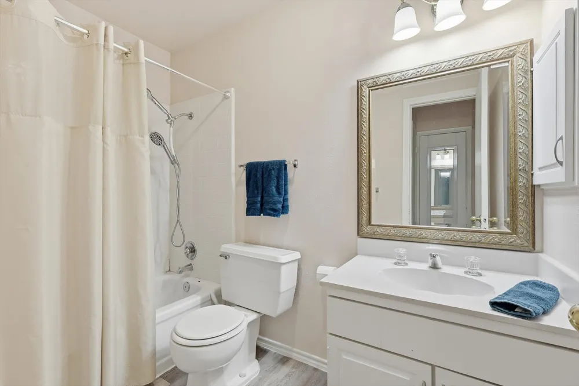
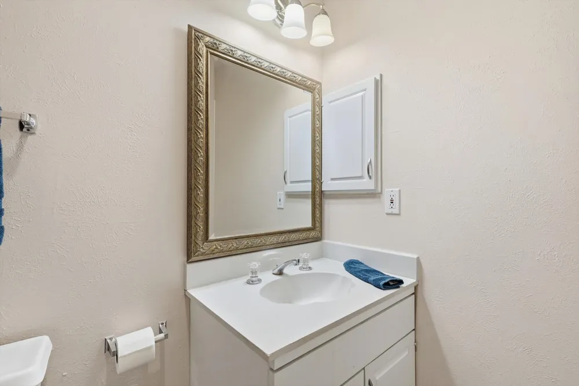
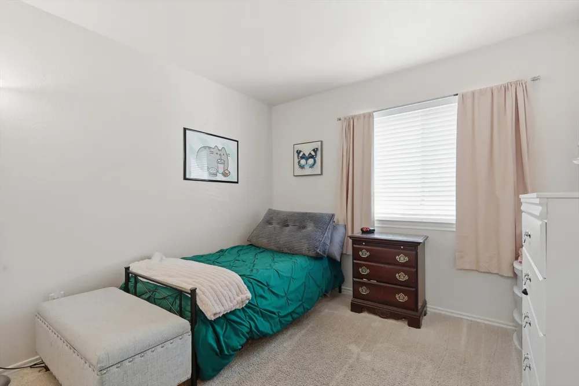
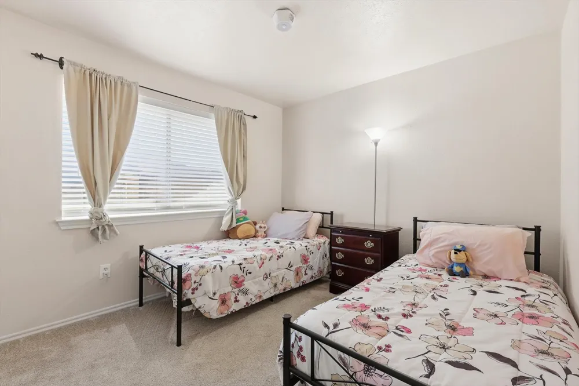
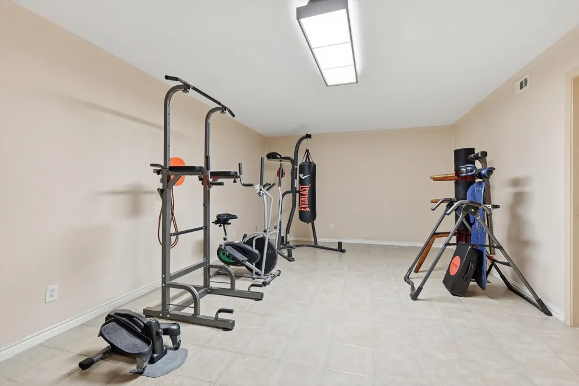
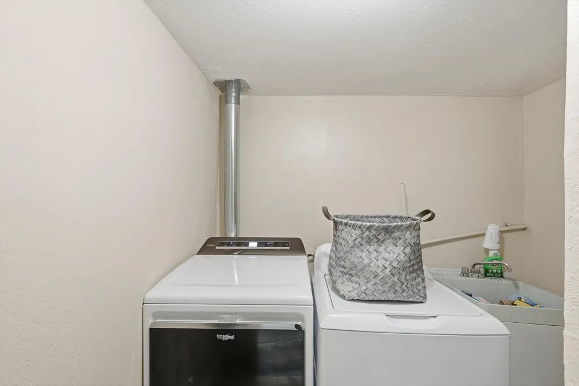
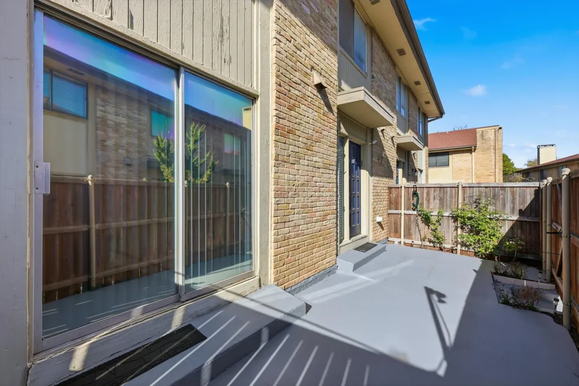
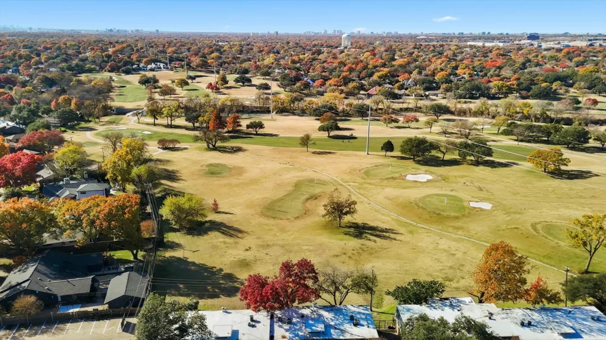
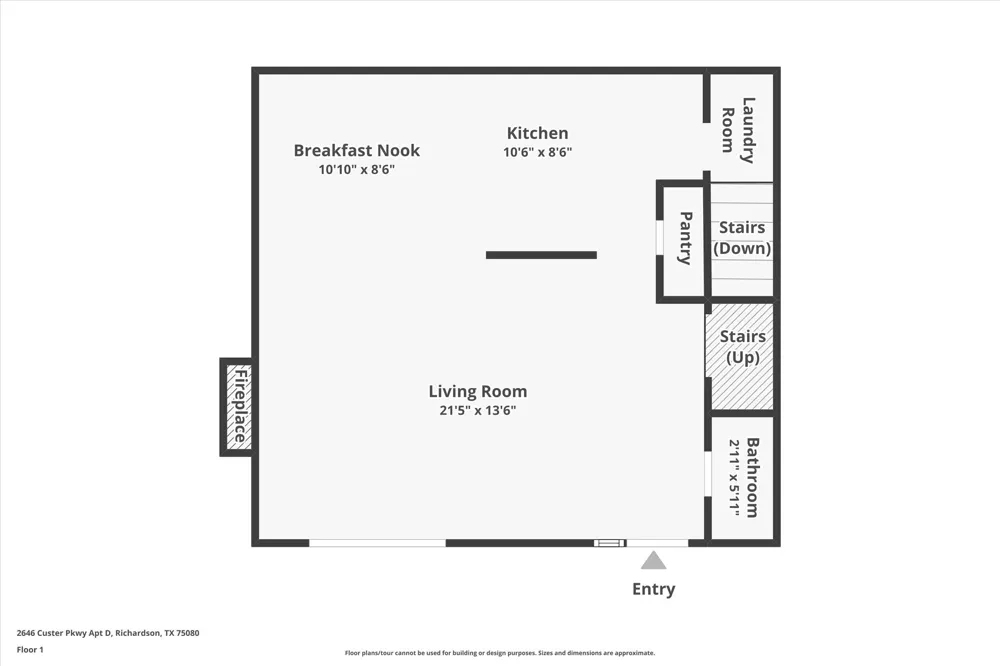
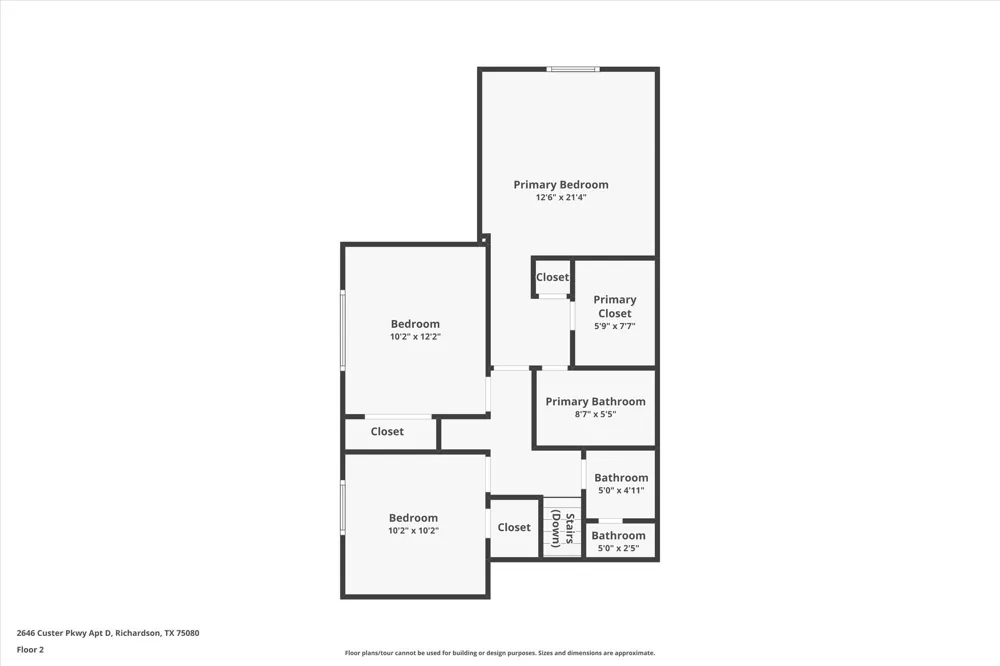
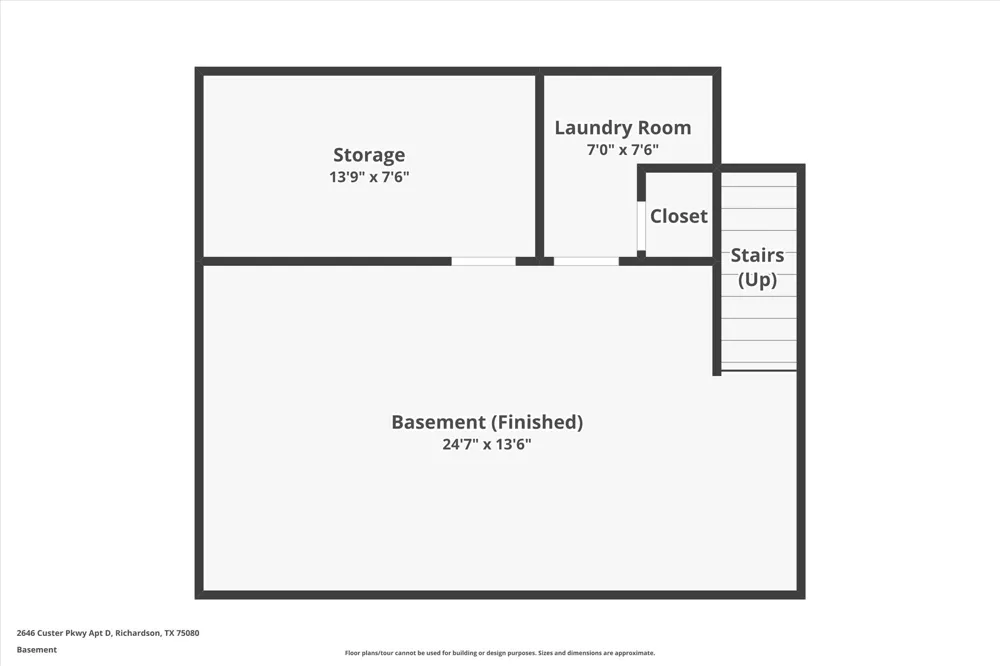
Light, bright, and truly move-in ready, this 3-bedroom, 2.1-bath condo offers the added benefit of a finished basement, providing flexible living space rarely found in the community. The first floor features a comfortable living area with a fireplace and sliding glass doors that open to a concrete patio, along with a powder bath, designated dining area, and kitchen. Tile and laminate flooring throughout the main level create a clean, contemporary feel and easy maintenance. Upstairs, the primary suite includes an attached bathroom, while two secondary bedrooms share a full bath; ideal for roommates, guests, or home office needs. The finished basement with tile flooring offers excellent versatility as an exercise room, office, or bonus living area, and also includes a laundry room with utility sink. Recent work done to AC unit. Community amenities include a swimming pool, and the location is well-suited for UTD students or anyone seeking convenient access to shopping, dining, and everyday amenities.

Property Details
Interior
Decorative Designer Lighting Fixtures, Eat In Kitchen, High Speed Internet, Multiple Staircases, Open Floorplan, Cable Tv, Walk
Fireplaces
1
Cooling
1
Heating
Electric
Cooling Features
Central Air, Ceiling Fans
Bedrooms
3
Bathrooms
2.5
Full Baths
2
Half Baths
1
Pool Description
In Ground, Pool, Community
Pool Features
In Ground, Pool, Community
Pool Shared
1
Acres
0.0
Square Feet
1824.0
Lot Size (sqft)
0.015
Parking Features
Additional Parking, Common, Carport
Parking Type
Carport
Parking Carport Spaces
0.0
Property Type
Purchase
Property Subtype Additional
Condominium
Year Built
1973
Foundation
Slab
Sewer Information
Public Sewer
Utility Source
Public
Utility Features
Sewer Available, Water Available, Cable Available
Appliances
Dishwasher, Electric Oven, Disposal, Microwave
Subdivision
Canyon Creek Ridge
Community Features
Pool, Sidewalks
School District
Plano ISD
Elementary School
Aldridge
Middle School
Wilson
High School
Vines
County
Collin
Region
Richardson
Days on Market (Cumulative)
143
Taxes Annual
$4,298
HOA
1
HOA Fees
520.0
MLS #
21133140
Location
Legal

© 2023 North Texas Real Estate Information Systems, Inc. All rights reserved. Disclaimer: All information deemed reliable but not guaranteed and should be independently verified. All properties are subject to prior sale, change or withdrawal. Neither listing broker(s) nor Nikki Duncan shall be responsible for any typographical errors, misinformation, or misprints and shall be held totally harmless. The database information herein is provided from and copyrighted by the North Texas Real Estate Information Systems, Inc. NTREIS data may not be reproduced or redistributed and is only for people viewing this site. All information provided is deemed reliable but is not guaranteed and should be independently verified. The advertisements herein are merely indications to bid and are not offers to sell which may be accepted. All properties are subject to prior sale or withdrawal. All rights are reserved by copyright

Provided By
Listed by SONIA Leonard (#0513556)
Listing Office: RE/MAX Trinity (#REMM01SL)

Nikki Duncan Have a question about this home?

Interested in Purchasing 2646 Custer Parkway #D?

Get an estimate on monthly payments on this property.

$
years
Down Payment
$
%
Interest Rate
%
Tax Rate
%
$
$annually
$monthly
Estimated Monthly Payment
$0.00
Loan Amount
$0.00