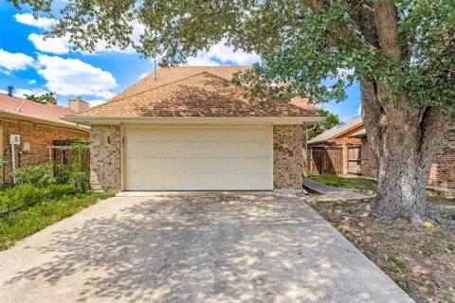
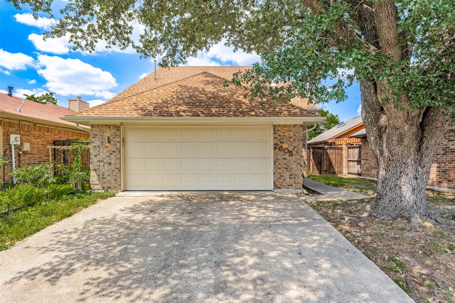
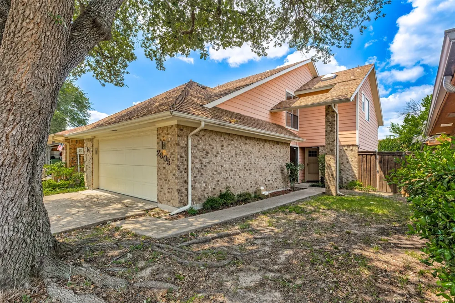
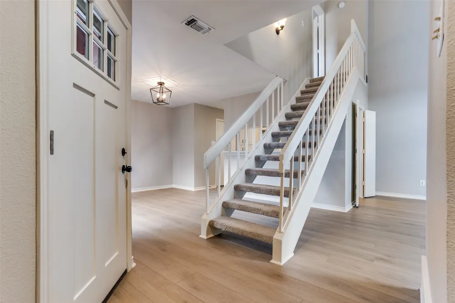
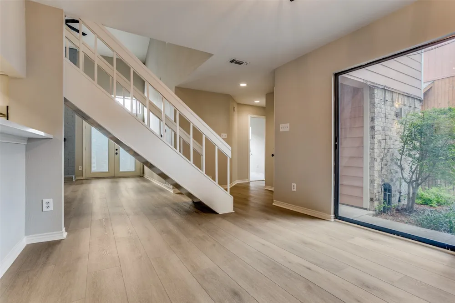
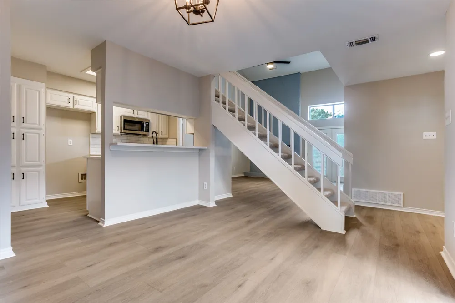
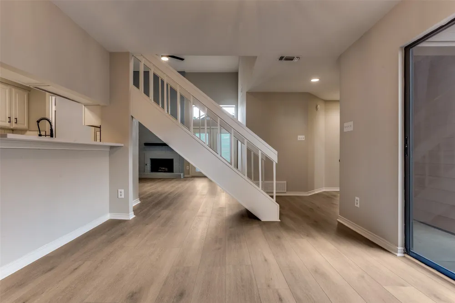
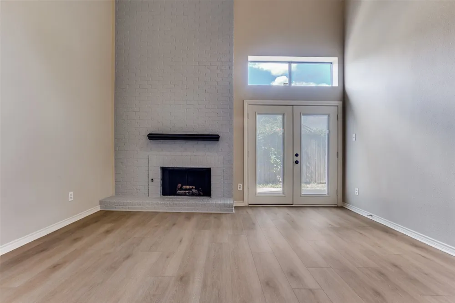
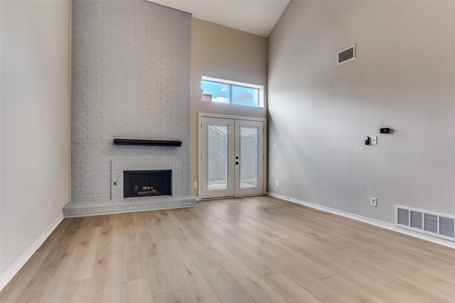
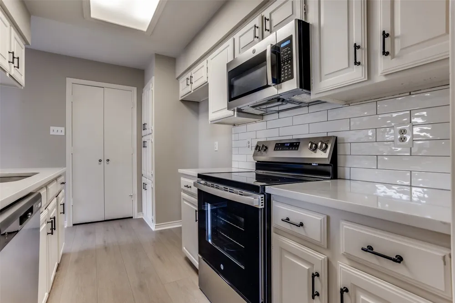
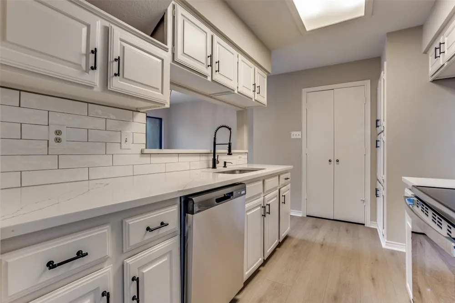
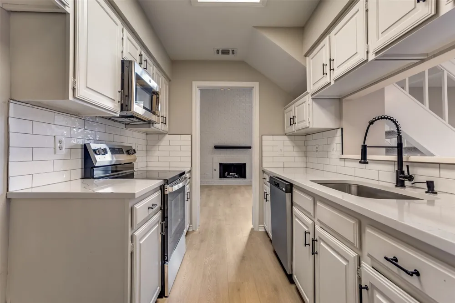
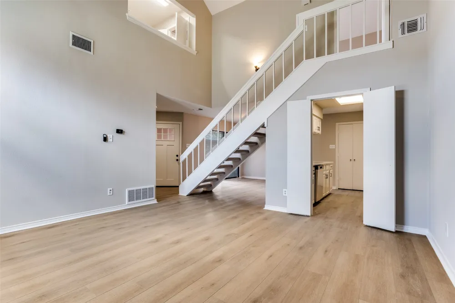
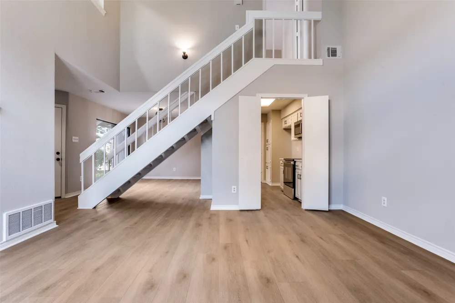
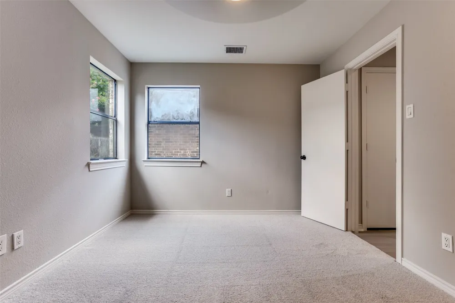
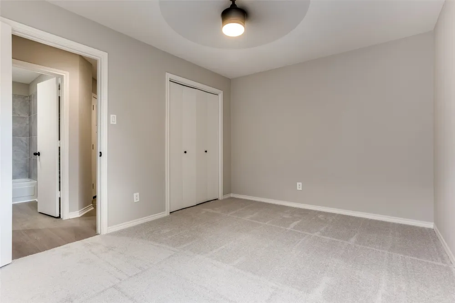
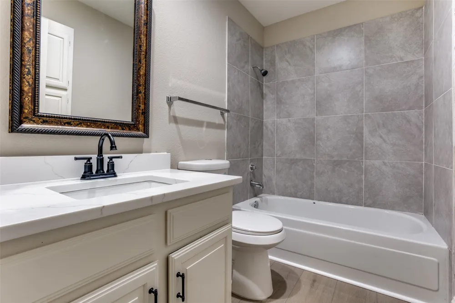
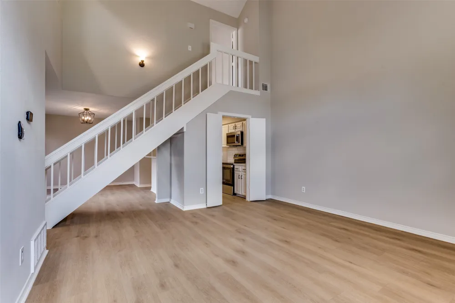
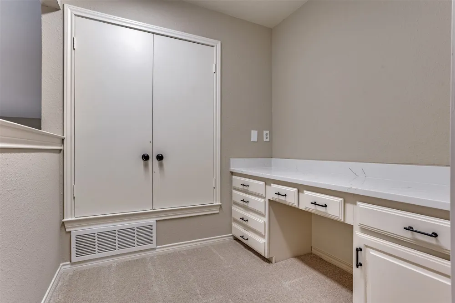
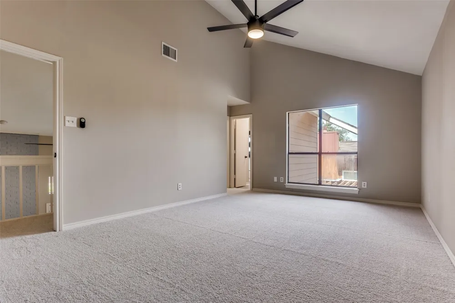
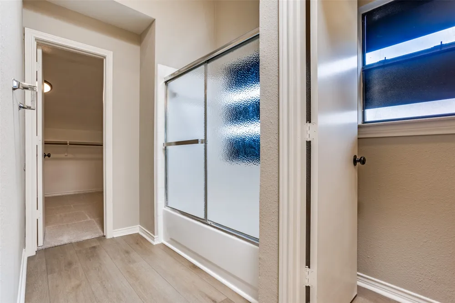
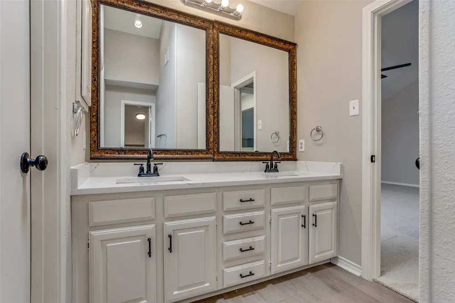
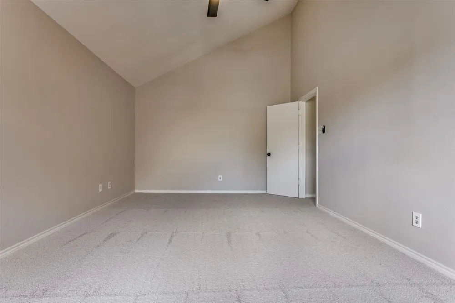
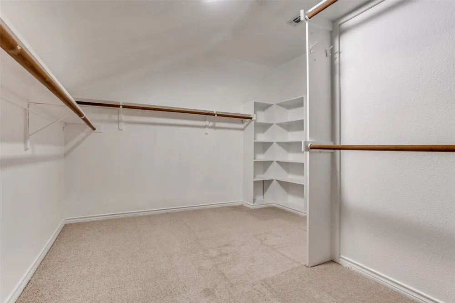
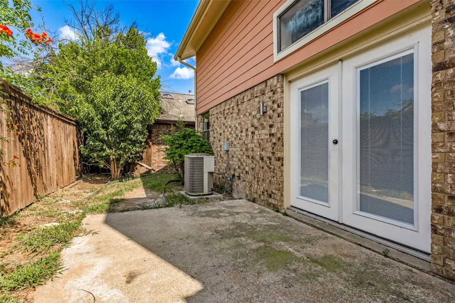
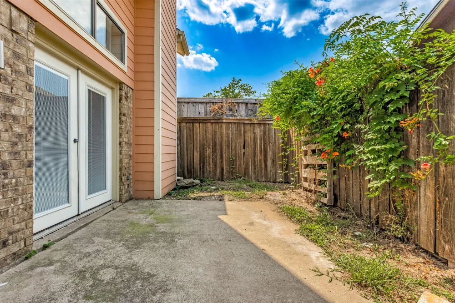
A fresh and clean blank canvas ready for your finishing touches! This 2 bedroom, 2 full bathroom two-story single family home offers a light-filled layout, perfect for creating the low maintenance home you’ve always envisioned. The space is divided by centrally located staircase. Living room boasts floor to ceiling brick fireplace with accent mantel. The galley kitchen features quartz countertops and slick backsplash with ample cabinet space and breakfast bar connecting Kitchen and dining area. A great and convenient flooprlan with secondary bedroom located downstairs offers nice sized closet and easy access to the full downstairs bathroom. Upstairs Primary bedroom is generously sized, with vaulted ceiling and XL walk-in closet. En suite bathroom offers dual sinks and glass enclosed shower tub combo. Bonus built-in desk in loft area allows for plenty of extra storage and workspace! Neutral paint and flooring throughout make it simple to move in and customize to your taste. Outside, enjoy a nice open patio and low maintenance green space.
Property Details
- Interior
- Built In Features, Decorative Designer Lighting Fixtures, High Speed Internet, Loft, Cable Tv, Vaulted Ceilings, Walk In Closets
- Fireplaces
- 1
- Cooling
- 1
- Heating
- Central, Electric
- Cooling Features
- Central Air, Ceiling Fans, Electric
- Bedrooms
- 2
- Bathrooms
- 2.0
- Full Baths
- 2
- Lot Features
- Interior Lot, Subdivision
- Lot Description
- Interior Lot, Subdivision
- Acres
- 0.0
- Square Feet
- 1440.0
- Lot Size (sqft)
- 0.083
- Parking Features
- Driveway, Garage Faces Front, Garage, Kitchen Level
- Parking
- 1
- Parking Type
- Driveway
- Parking Garage Spaces
- 2.0
- Parking Carport Spaces
- 0.0
- Property Type
- Purchase
- Style
- Traditional, Detached
- Property Subtype Additional
- Single Family Residence
- Year Built
- 1985
- Foundation
- Slab
- Roof
- Composition
- Sewer Information
- Public Sewer
- Utility Source
- Public
- Utility Features
- Sewer Available, Water Available, Cable Available
- Appliances
- Dishwasher, Electric Cooktop, Electric Range, Disposal, Microwave
- Subdivision
- Brentwood Place Ph 02
- Community Features
- Curbs, Sidewalks
- School District
- Garland ISD
- Elementary School
- Choice Of School
- Middle School
- Choice Of School
- High School
- Choice Of School
- County
- Dallas
- Region
- Garland
- Days on Market (Cumulative)
- 1
- Taxes Annual
- $6,677
- HOA
- 1
- HOA Fees
- 350.0
Location
Legal
© 2023 North Texas Real Estate Information Systems, Inc. All rights reserved. Disclaimer: All information deemed reliable but not guaranteed and should be independently verified. All properties are subject to prior sale, change or withdrawal. Neither listing broker(s) nor Nikki Duncan shall be responsible for any typographical errors, misinformation, or misprints and shall be held totally harmless. The database information herein is provided from and copyrighted by the North Texas Real Estate Information Systems, Inc. NTREIS data may not be reproduced or redistributed and is only for people viewing this site. All information provided is deemed reliable but is not guaranteed and should be independently verified. The advertisements herein are merely indications to bid and are not offers to sell which may be accepted. All properties are subject to prior sale or withdrawal. All rights are reserved by copyright
Provided By
Listed by Kelsey Green (#0632348)
Listing Office: Compass RE Texas, LLC. (#CMPS01)