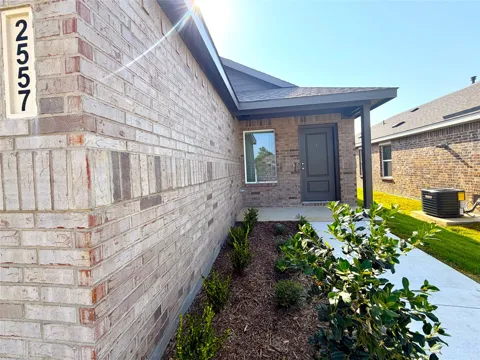
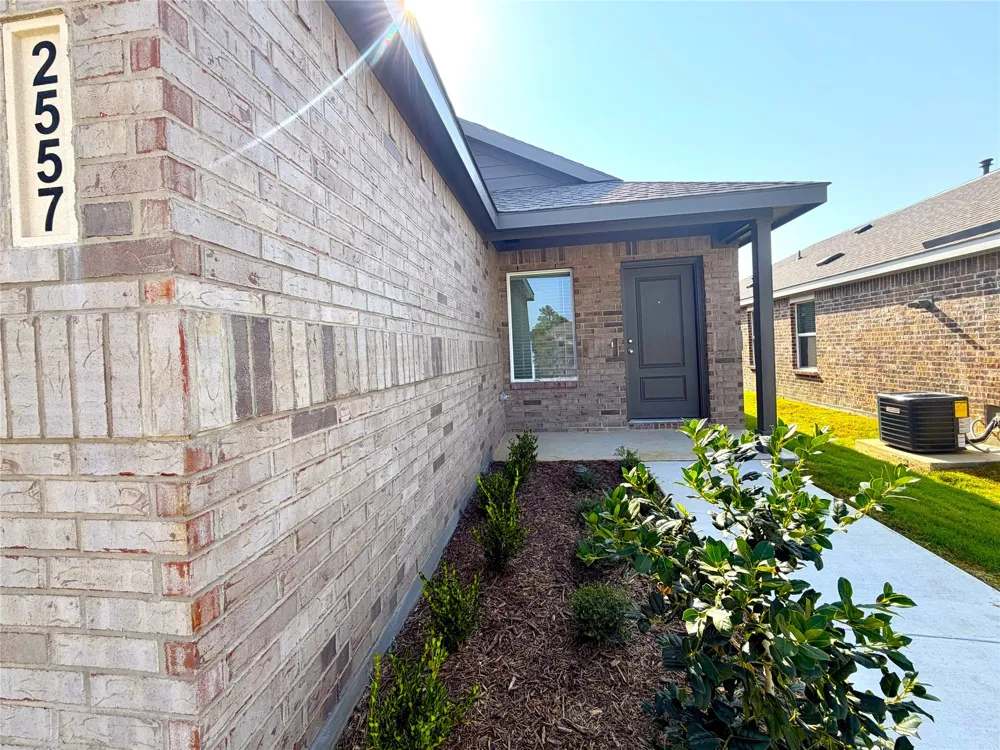
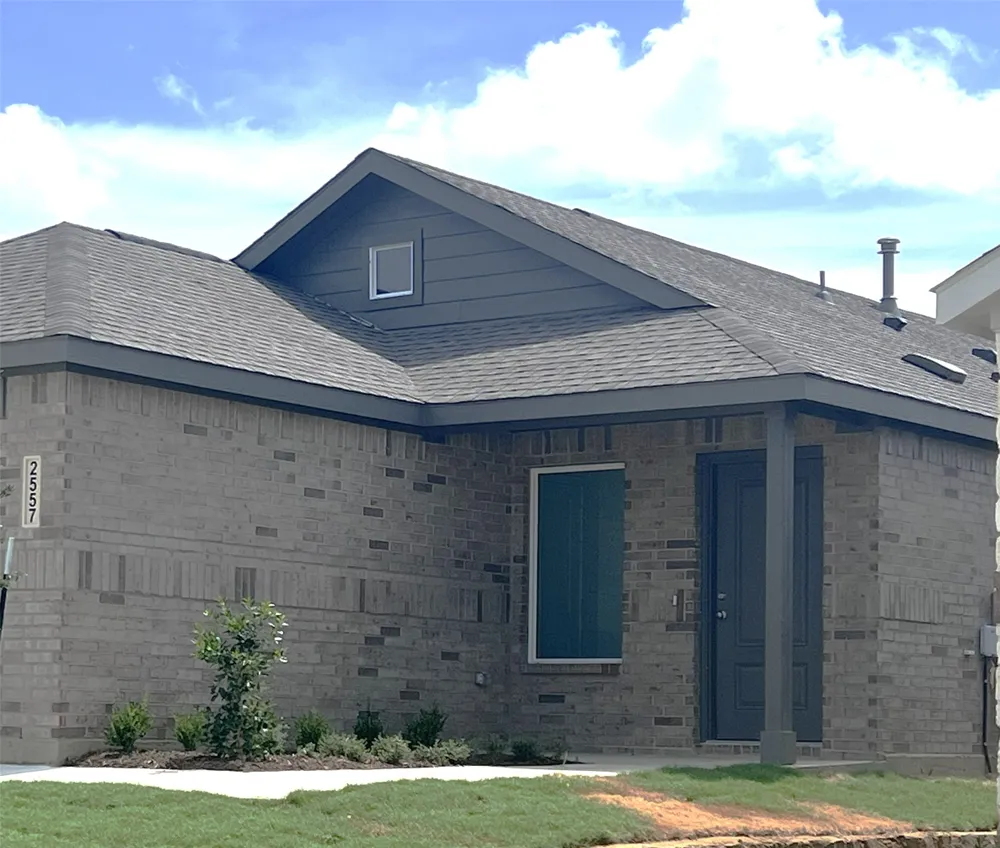
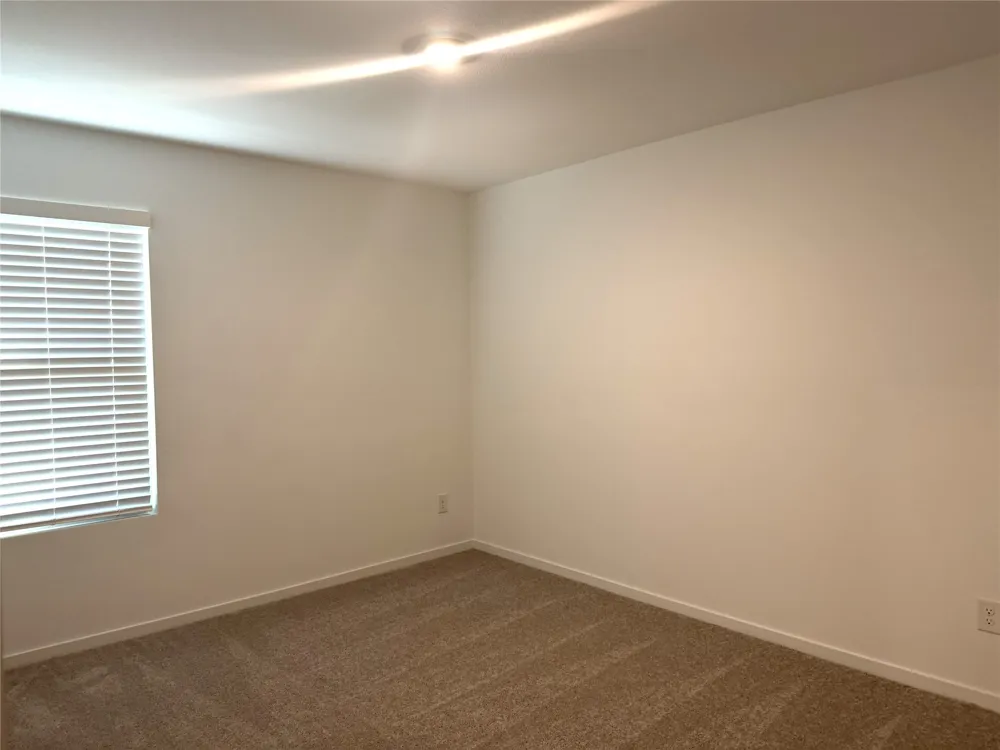
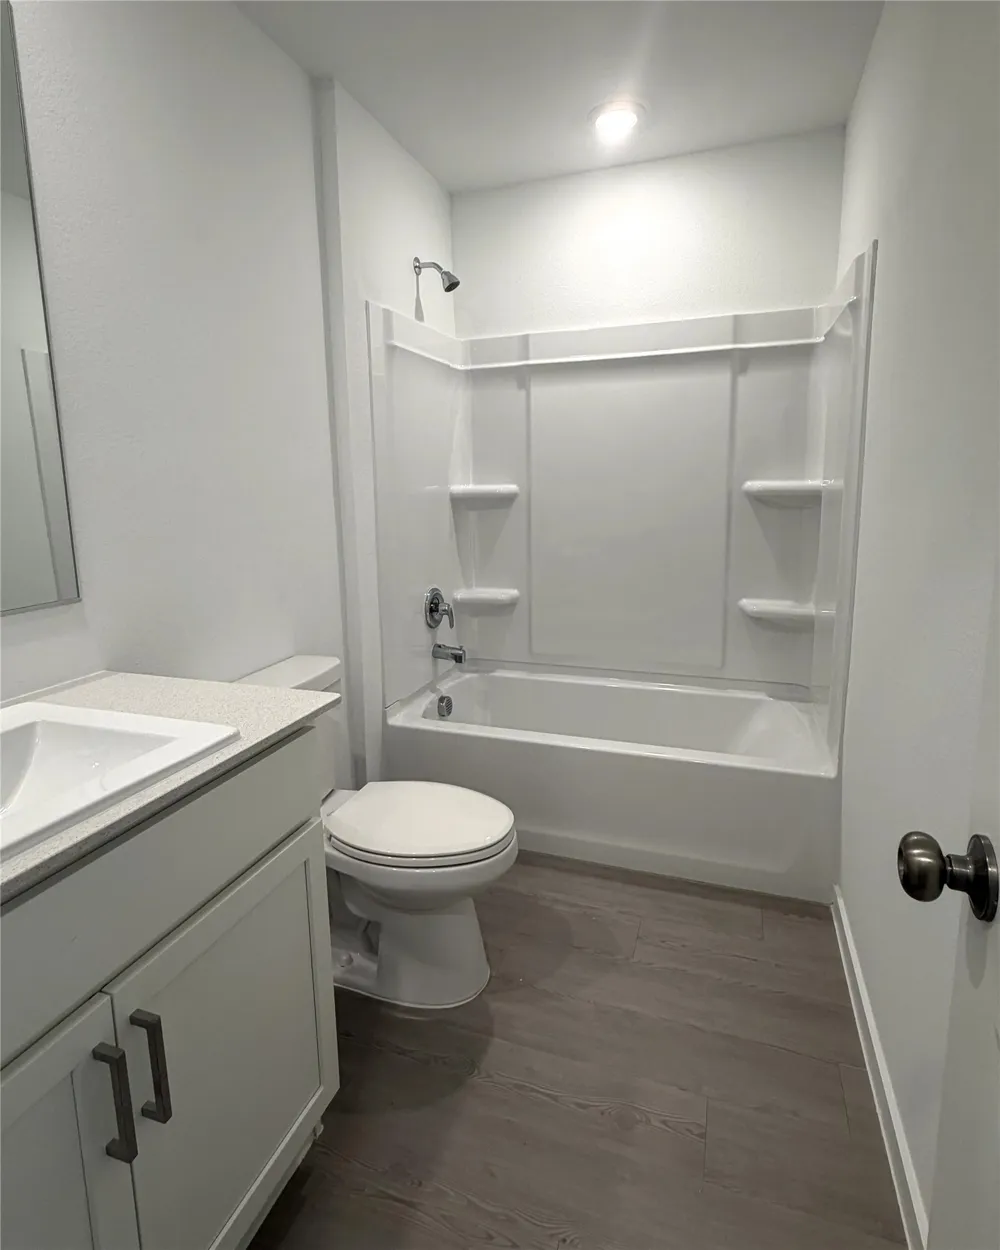
Welcome to HighPointe Ranch, a peaceful and growing master-planned community in Aubrey, where brand-new living meets resort-style amenities. Be the very first to live in this beautiful, newly constructed single-story home featuring 4 bedrooms, 2 bathrooms, and a 2-car garage—everything is new, fresh, and move-in ready!
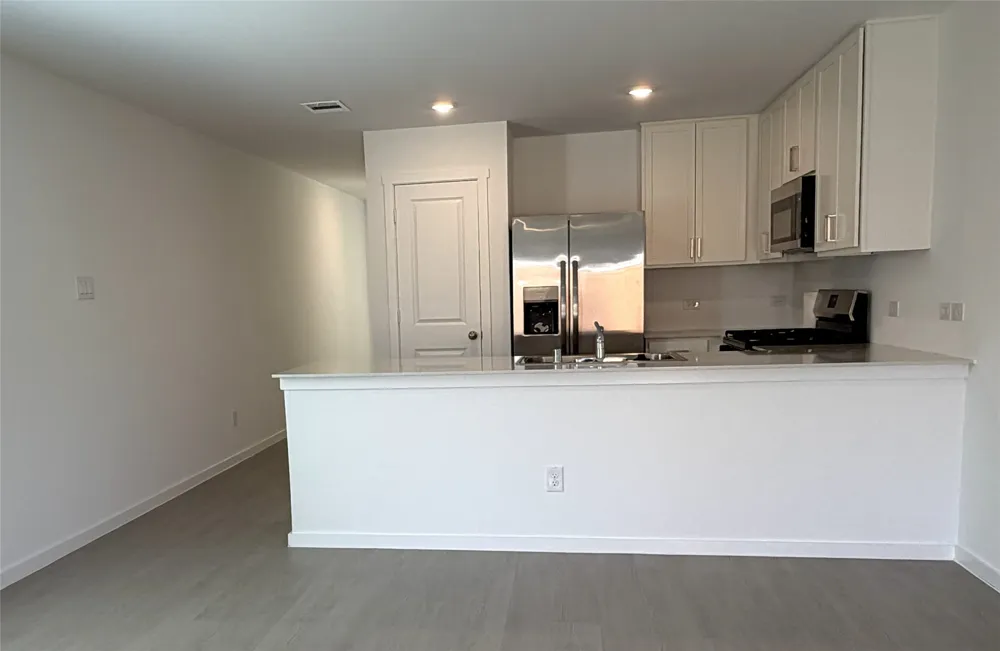
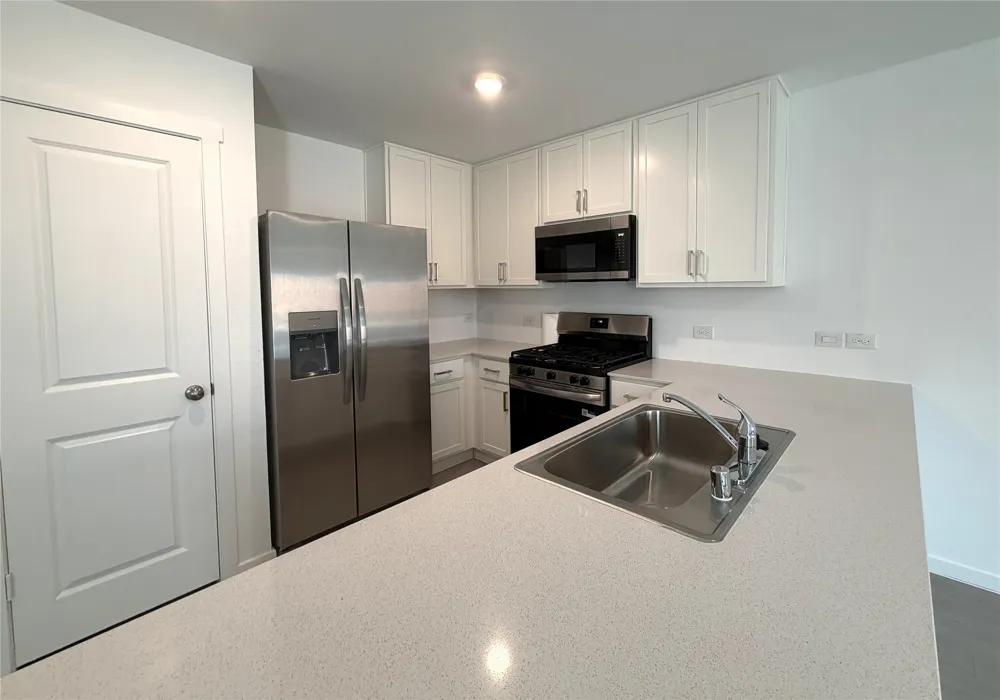
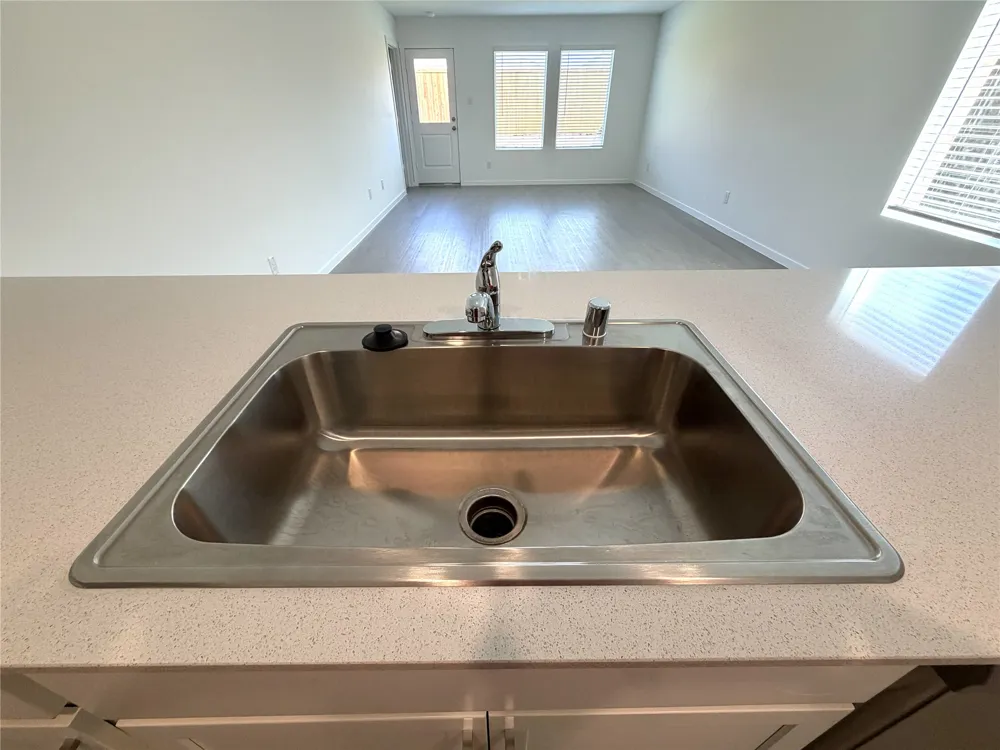
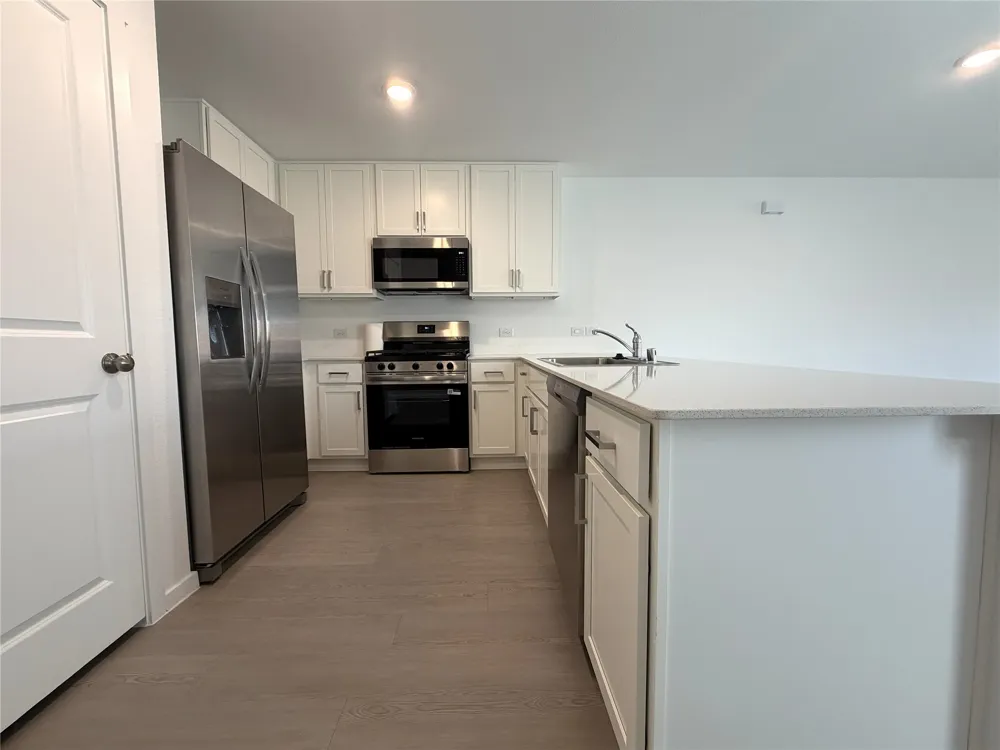
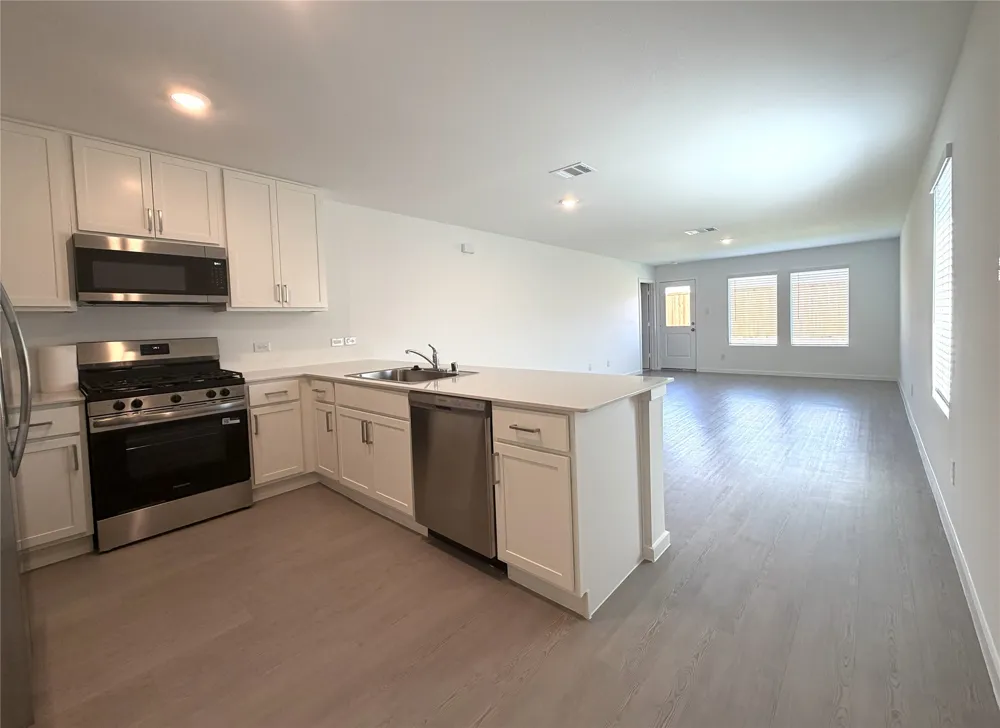
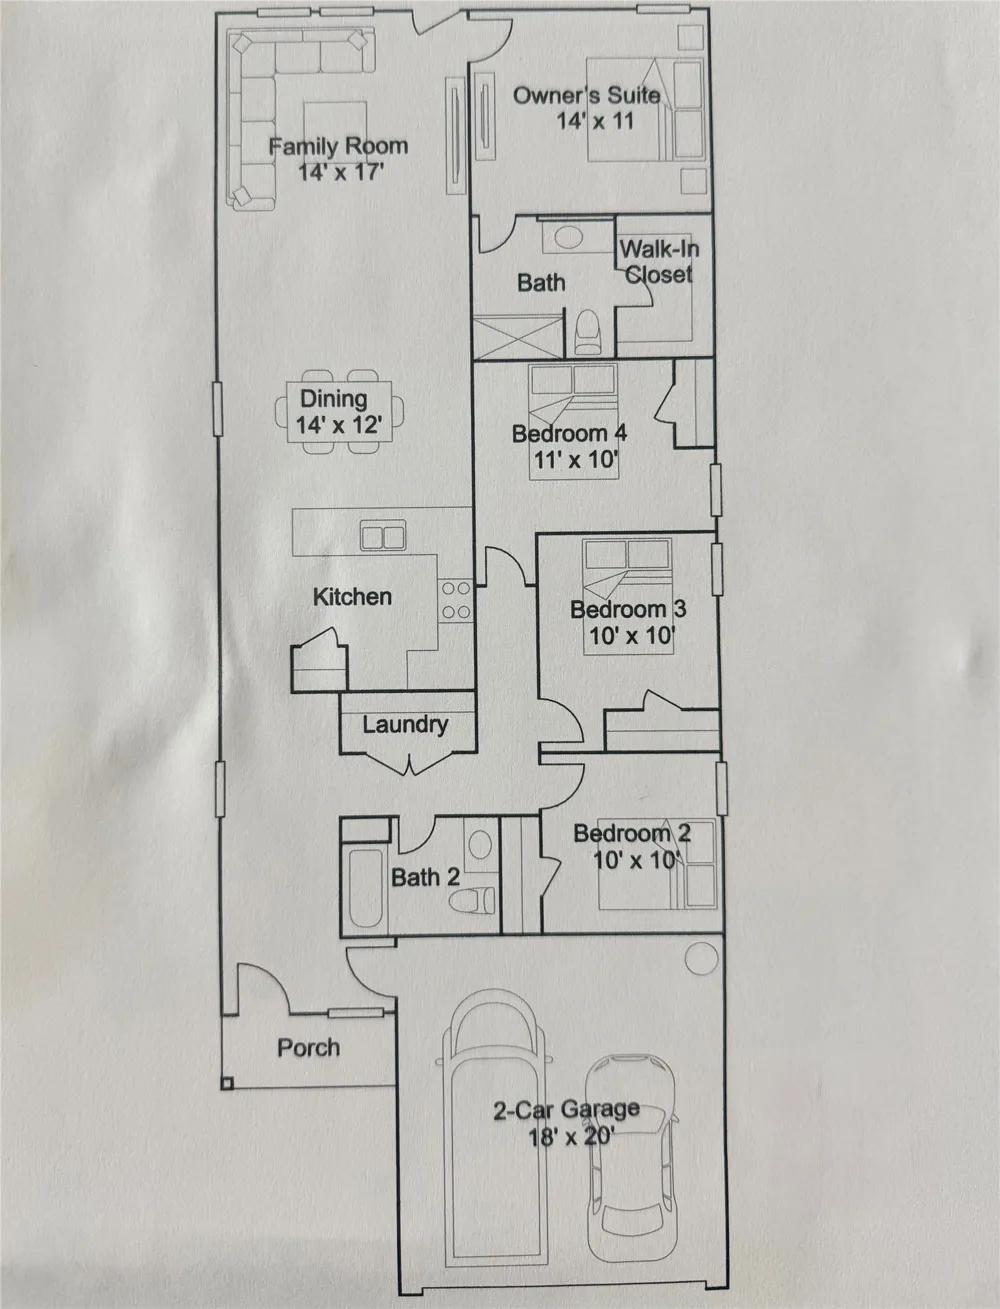
Designed for today’s lifestyle, the bright and inviting open-concept floor plan seamlessly connects the kitchen, dining area, and family room, creating the perfect space for everyday living and entertaining. The stylish kitchen features brand-new modern appliances, a new refrigerator, contemporary finishes, and ample cabinetry.
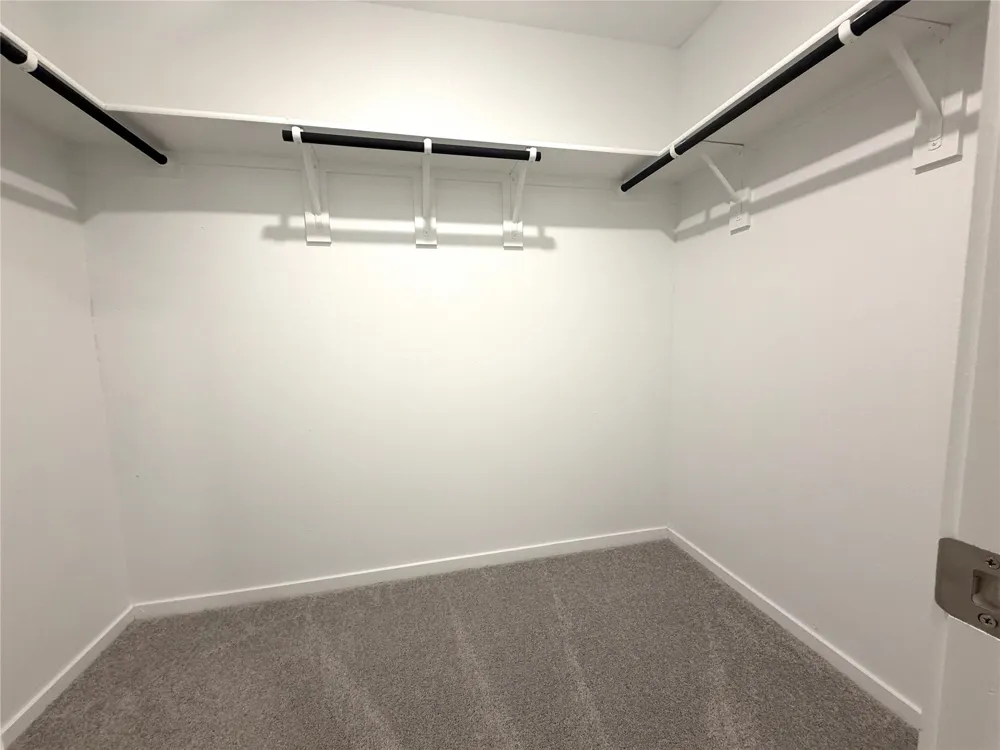
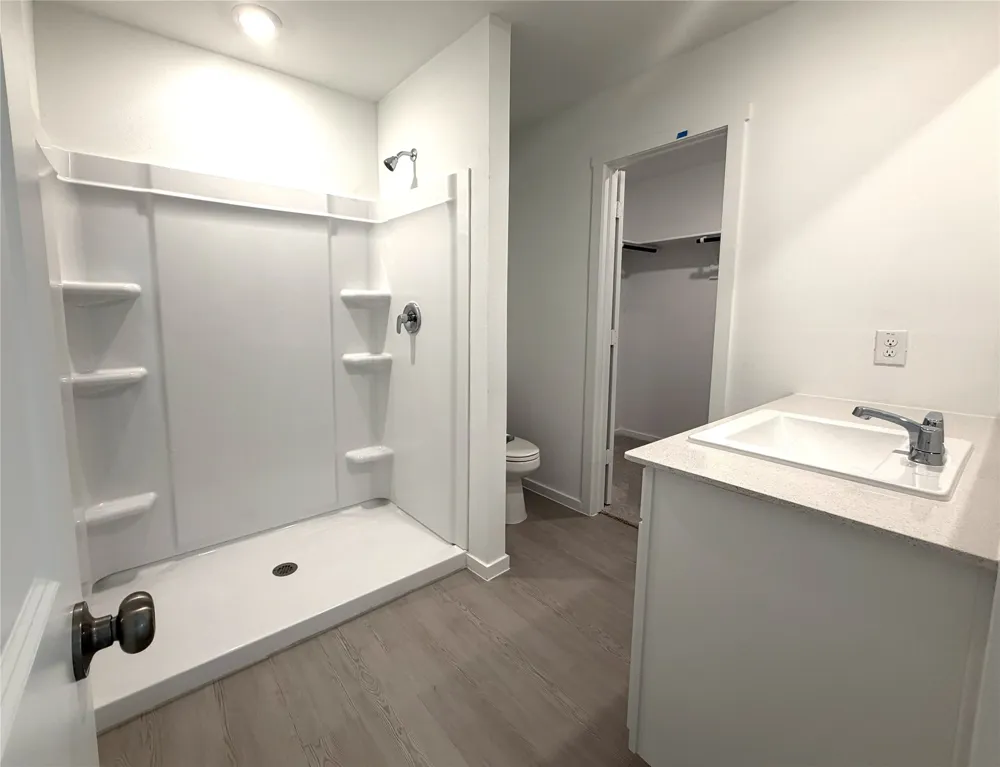
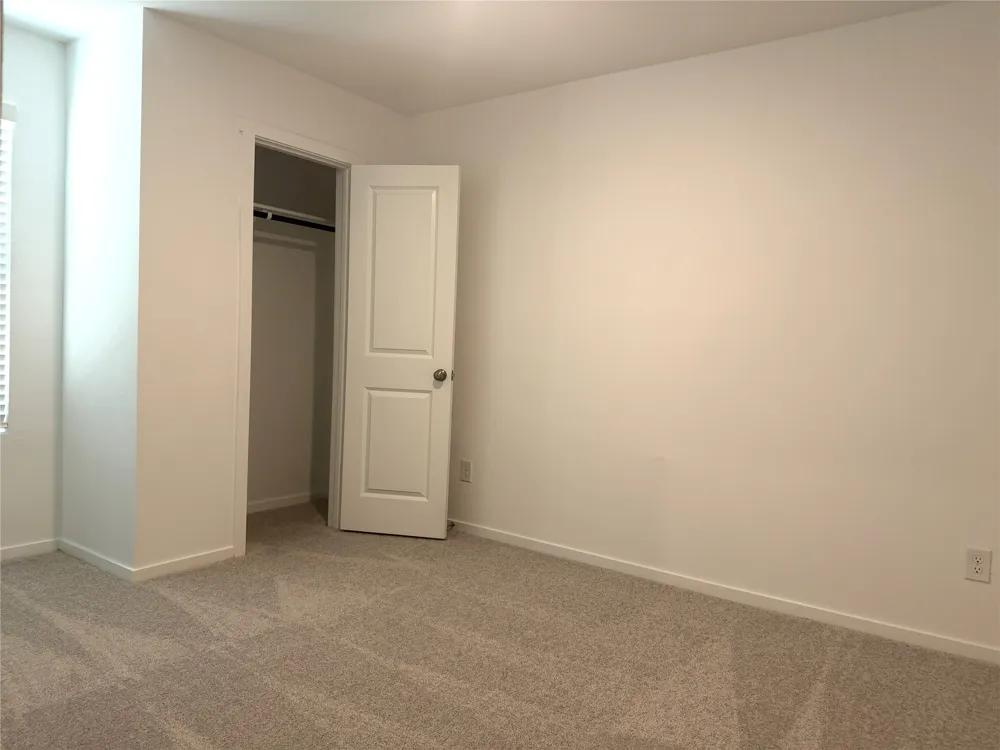
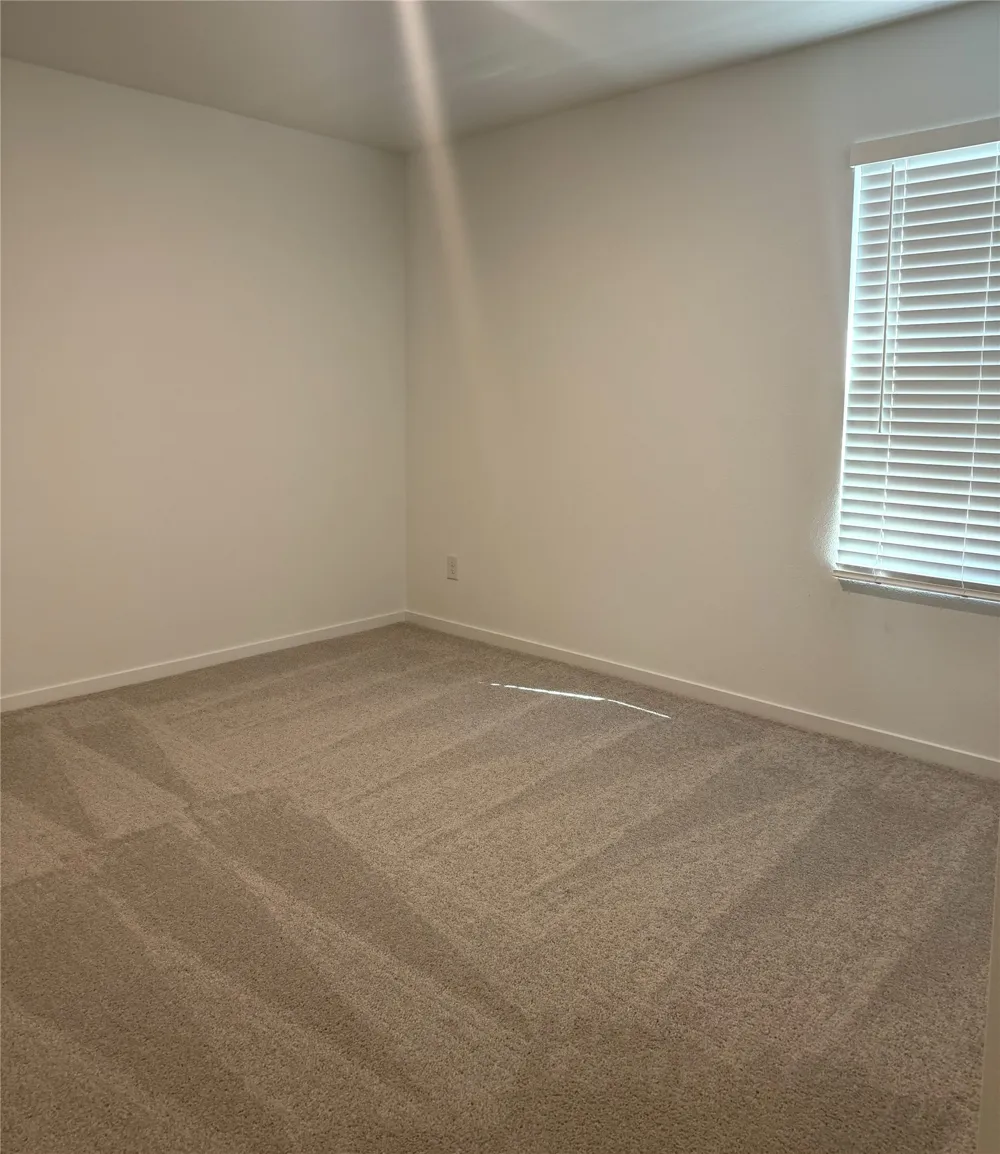
The private primary suite offers a spacious walk-in closet and en-suite bathroom. Three additional bedrooms provide plenty of flexibility for family and guests, with the fourth bedroom offering an ideal option for a home office, study, or flex space.
From the flooring and fixtures to the appliances and finishes, you'll enjoy the comfort and peace of mind that comes with a brand-new home that has never been lived in.
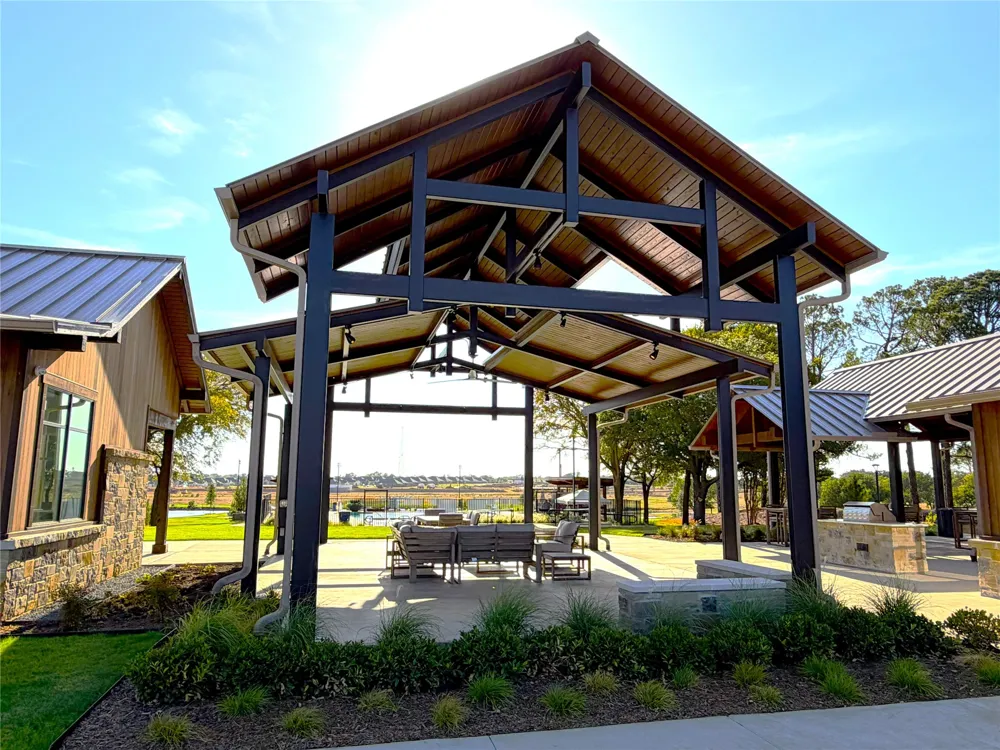
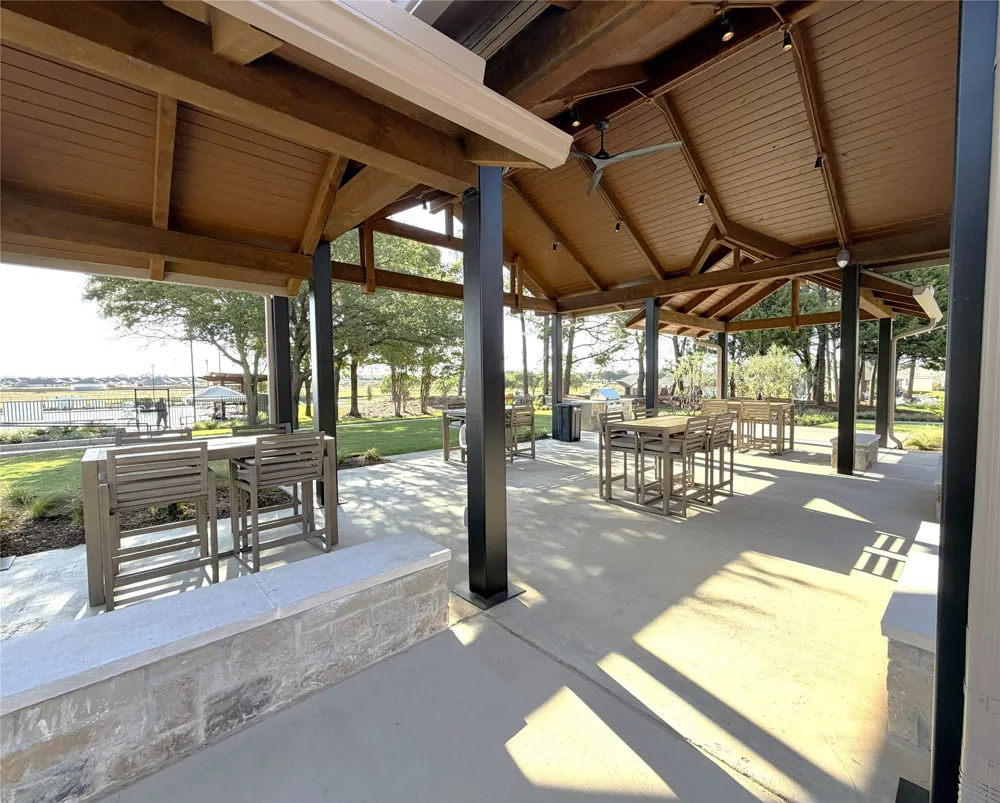
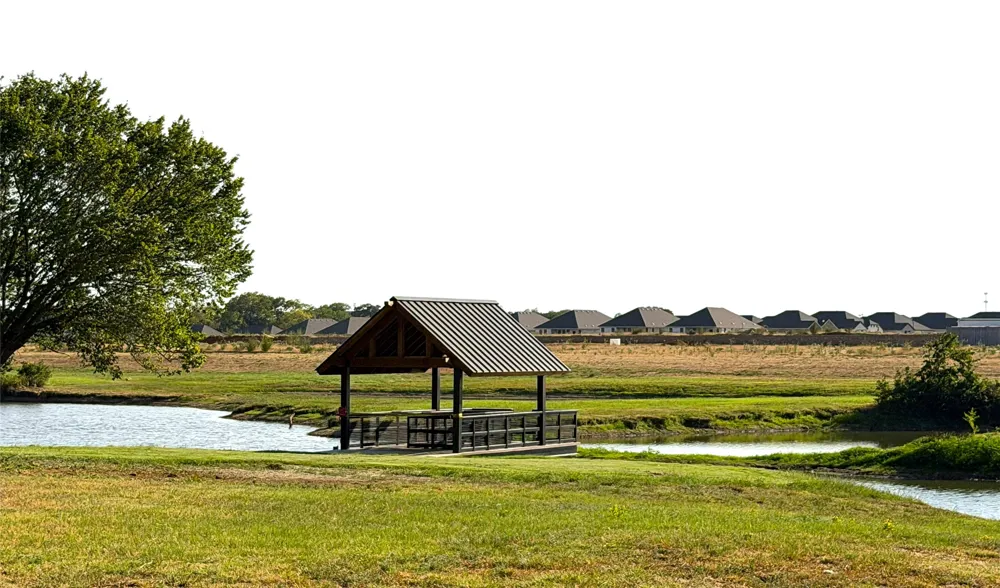
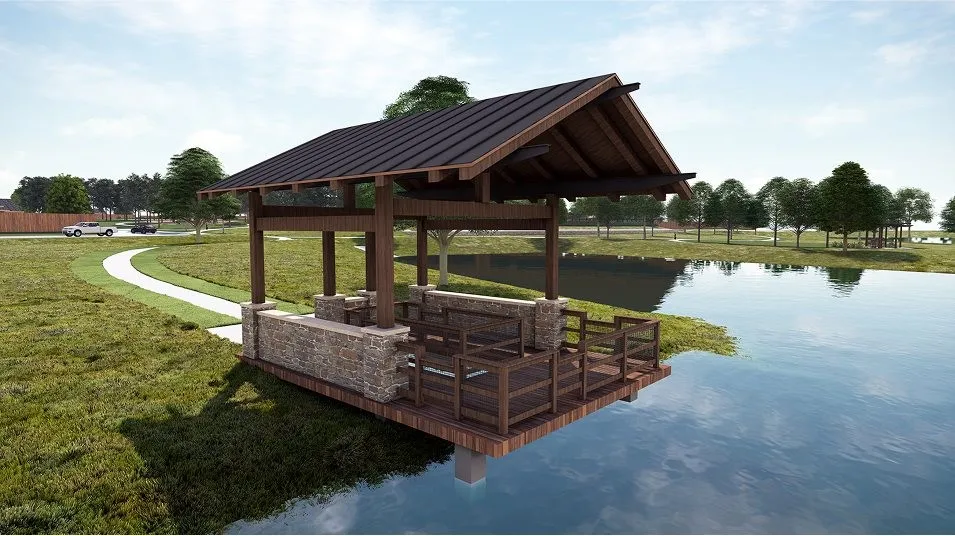
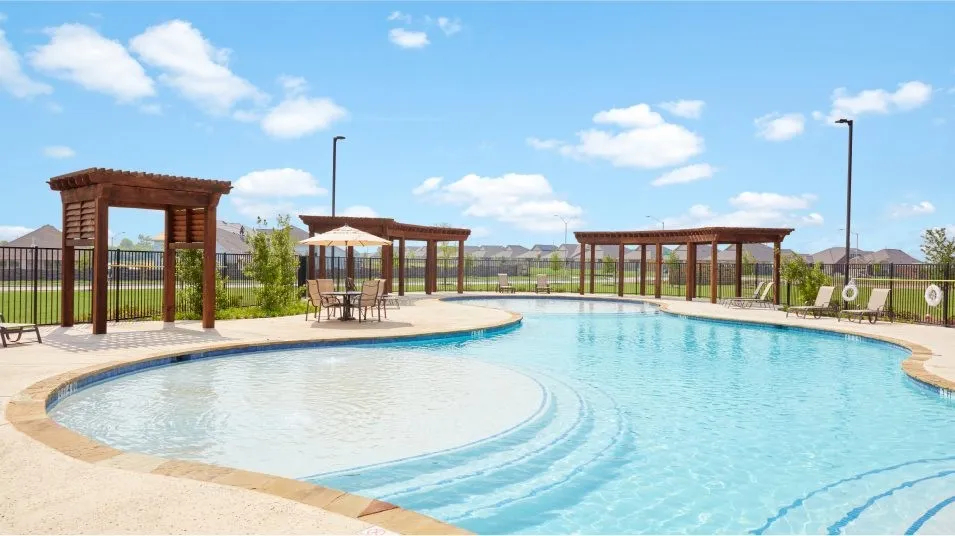
Living in HighPointe Ranch is about more than just the home. This master-planned community offers outstanding amenities, including a resort-style swimming pool, community center, fitness room, playground, scenic multi-use trails, and access to nearby parks—giving residents plenty of opportunities to relax, stay active, and enjoy the neighborhood.
Convenient access to major roadways makes commuting to Denton, Frisco, Prosper, Little Elm, and throughout the DFW Metroplex easy.
Brand-new home. 4 bedrooms. 2 bathrooms. 2-car garage. Flexible home-office option. New appliances. Resort-style amenities. Enjoy all the benefits of new construction without the wait. Schedule your showing today and make HighPointe Ranch your new home!
Property Details
- Interior
- High Speed Internet, Kitchen Island, Open Floorplan, Pantry, Cable Tv, Walk In Closets
- Cooling
- 1
- Heating
- Energy Star Qualified Equipment
- Cooling Features
- Energy Star Qualified Equipment
- Bedrooms
- 4
- Bathrooms
- 2.0
- Full Baths
- 2
- Lot Features
- Interior Lot, Landscaped
- Lot Description
- Interior Lot, Landscaped
- Pool Description
- None, Community
- Pool Features
- None, Community
- Pool Shared
- 1
- Acres
- 0.0
- Square Feet
- 1656.0
- Lot Size (sqft)
- 0.1056
- Parking Features
- Driveway, Garage Faces Front
- Parking
- 1
- Parking Type
- Driveway
- Parking Garage Spaces
- 2.0
- Parking Carport Spaces
- 2.0
- Property Type
- Rental
- Style
- Traditional, Detached
- Property Subtype Additional
- Single Family Residence
- Year Built
- 2026
- Foundation
- Slab
- Roof
- Composition
- Sewer Information
- Public Sewer
- Utility Source
- Public
- Utility Features
- Natural Gas Available, Sewer Available, Water Available, Cable Available
- Appliances
- Dishwasher, Disposal, Gas Range, Microwave, Refrigerator, Tankless Water Heater
- Subdivision
- Highpointe Ranch
- Community Features
- Clubhouse, Fitness Center, Playground, Pool, Trails Paths
- School District
- Aubrey ISD
- Elementary School
- Hl Brockett
- Middle School
- Aubrey
- High School
- Aubrey
- County
- Denton
- Region
- Aubrey
- Date Available
- August 28, 2026
- Days on Market (Cumulative)
- 19
- HOA
- 1
Location
Legal
© 2023 North Texas Real Estate Information Systems, Inc. All rights reserved. Disclaimer: All information deemed reliable but not guaranteed and should be independently verified. All properties are subject to prior sale, change or withdrawal. Neither listing broker(s) nor Nikki Duncan shall be responsible for any typographical errors, misinformation, or misprints and shall be held totally harmless. The database information herein is provided from and copyrighted by the North Texas Real Estate Information Systems, Inc. NTREIS data may not be reproduced or redistributed and is only for people viewing this site. All information provided is deemed reliable but is not guaranteed and should be independently verified. The advertisements herein are merely indications to bid and are not offers to sell which may be accepted. All properties are subject to prior sale or withdrawal. All rights are reserved by copyright
Provided By
Listed by Myriam Teller (#0503575)
Listing Office: Peak Results Realty (#PERT01)