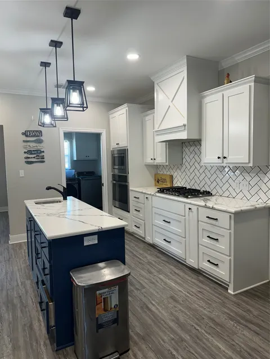
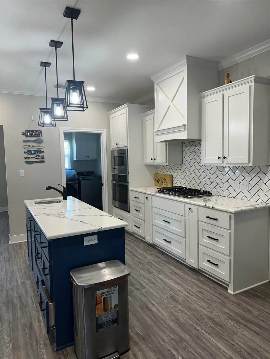
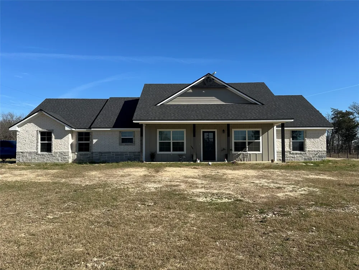
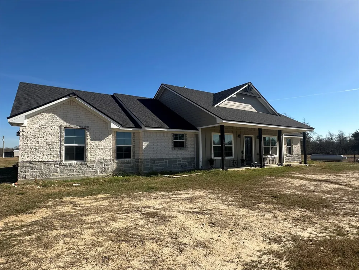
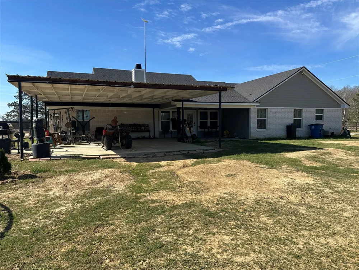
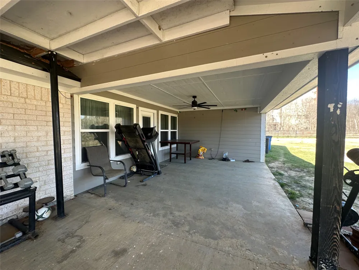
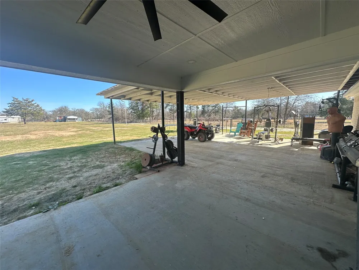
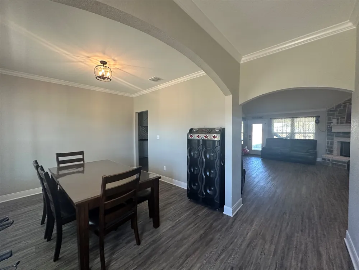
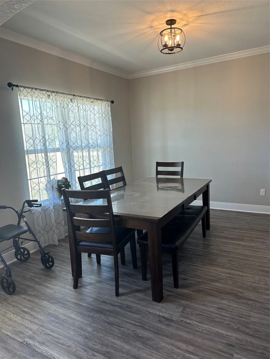
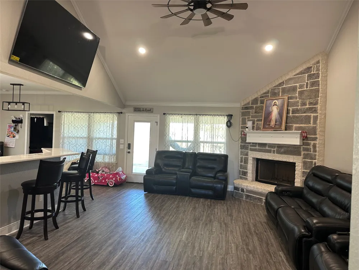
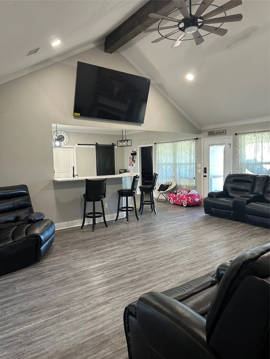
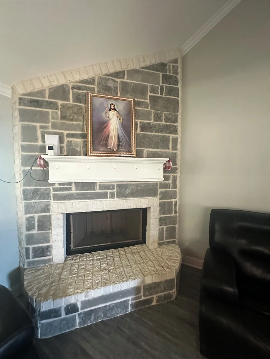
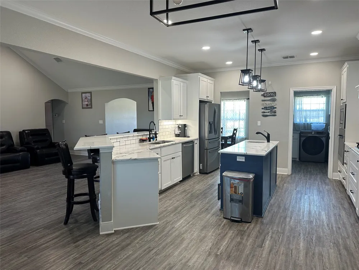
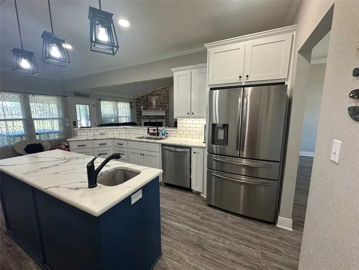
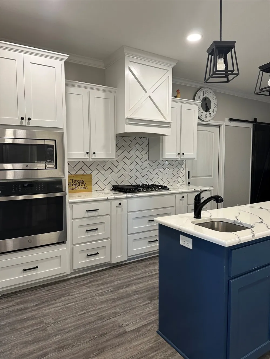
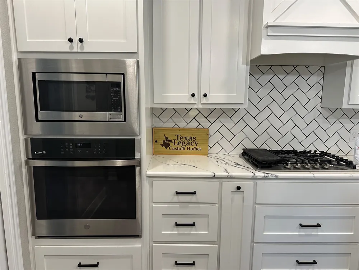
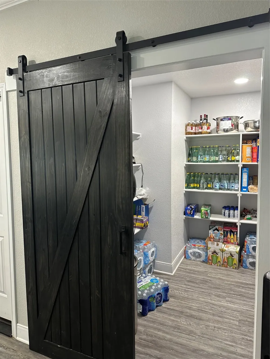
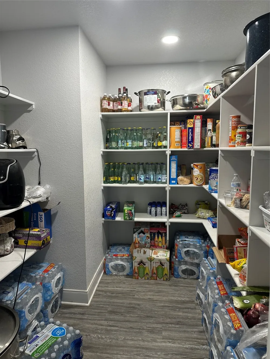
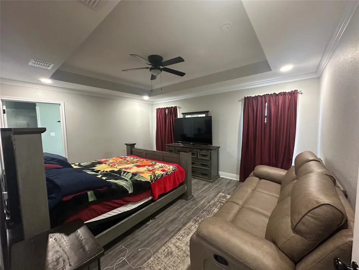
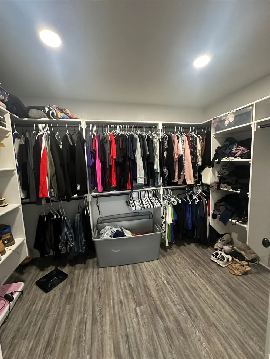
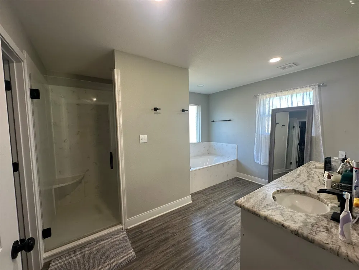
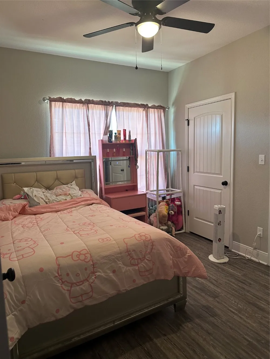
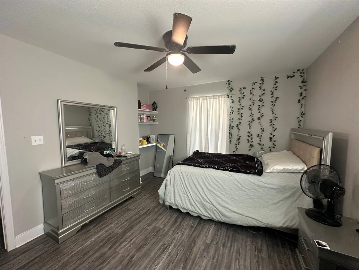
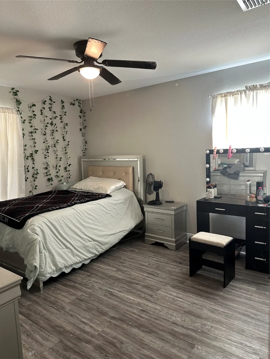
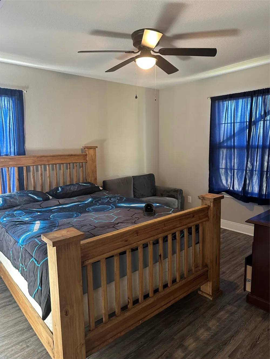
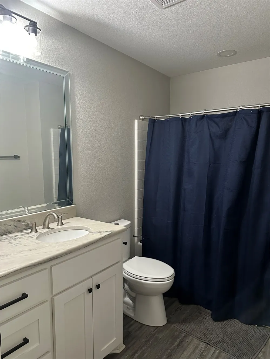
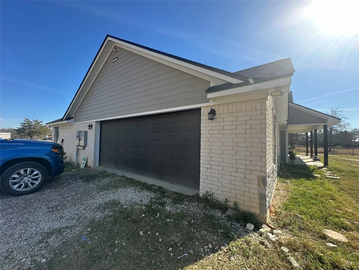
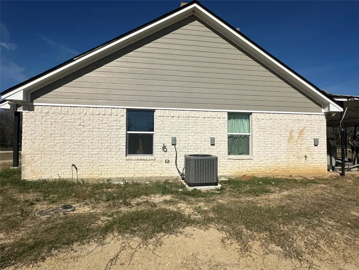
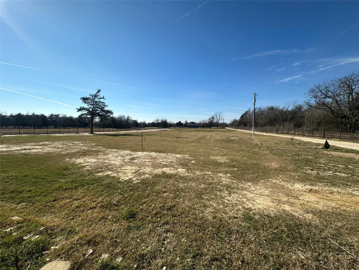
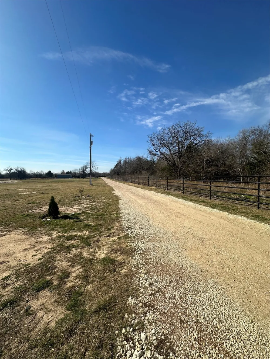
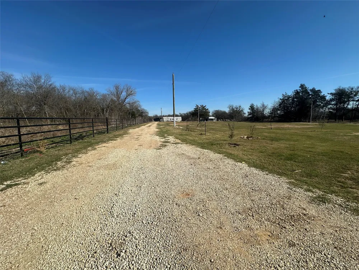
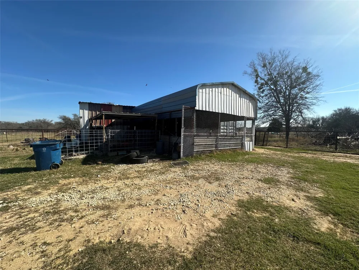
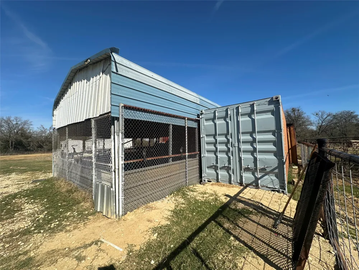
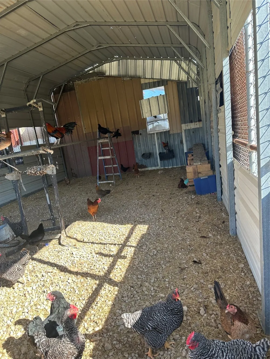
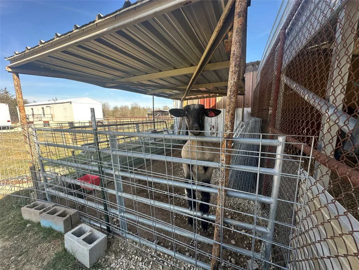
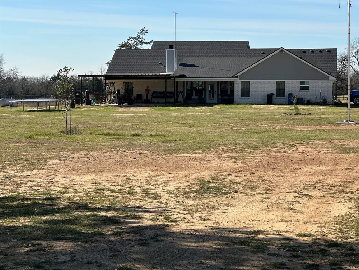
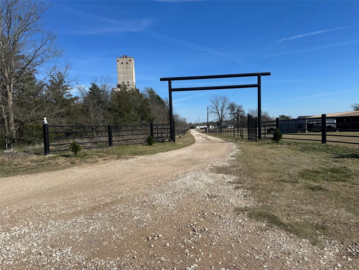
Nice Newer Home on 3 Fenced Acres Close to Town. Four Bedroom - Two Bath - The large covered front porch has an exquisite front door that opens to a grand entry with a formal dining room to the left and a spacious open concept throughout. The gourmet kitchen includes a propane gas stovetop, large vent-a-hood, kitchen island with a small prep sink, farmhouse sink, barn door to a walk-in pantry, space for breakfast table, and a bar surrounding the kitchen and open to the large vaulted living area with stone corner fireplace. The primary suite is separated from the other three bedrooms and has a very nice ensuite bathroom with a soaking bathtub, separate walk-in shower with seat, dual sinks, and a huge walk-in closet with built-ins. There is plenty of room in this home that extends to the exterior with a ton of outdoor living space including an expanded patio that is big enough to park two cars if you wish, or since you already have an enclosed two car garage with storage above - you can just use this space to enjoy the outdoors. Toward the back of the property you will find an extra large chicken coup, storage container, and a barn area that is currently used for an ag project animal. The property boast a grand gated entry with pipe rail fencing that surrounds the entire 3 acres.
Property Details
- Interior
- Chandelier, Decorative Designer Lighting Fixtures, Double Vanity, Eat In Kitchen, Granite Counters, Kitchen Island, Open Floorpl
- Fireplaces
- 1
- Cooling
- 1
- Heating
- Central, Electric, Fireplaces
- Cooling Features
- Central Air, Ceiling Fans, Electric
- Bedrooms
- 4
- Bathrooms
- 2.0
- Full Baths
- 2
- Lot Features
- Acreage
- Lot Description
- Acreage
- Acres
- 0.0
- Square Feet
- 2232.0
- Lot Size (sqft)
- 3.0
- Parking Features
- Attached Carport, Additional Parking, Door Single, Driveway, Garage, Garage Door Opener, Gated, Garage Faces Side
- Parking
- 1
- Parking Type
- Garage
- Parking Garage Spaces
- 2.0
- Parking Carport Spaces
- 2.0
- Property Type
- Purchase
- Style
- Ranch, Detached
- Property Subtype Additional
- Single Family Residence
- Year Built
- 2024
- Foundation
- Slab
- Roof
- Metal, Shingle
- Sewer Information
- Septic Tank
- Utility Features
- Electricity Connected, Propane, Overhead Utilities, Septic Available, Separate Meters, Water Available
- Appliances
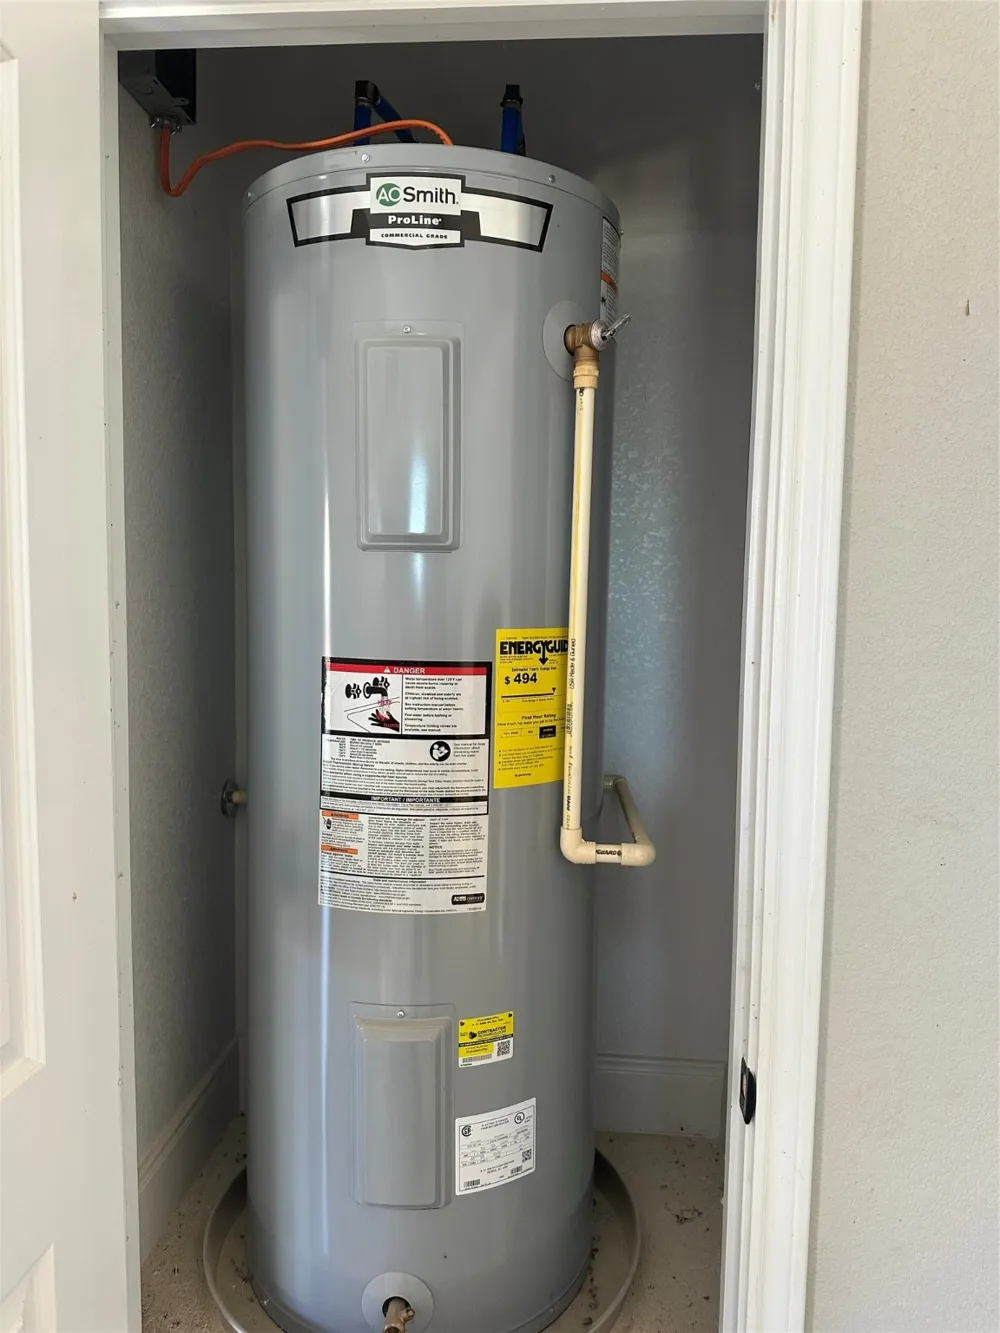
- Convection Oven, Dishwasher, Electric Water Heater, Gas Cooktop, Microwave, Refrigerator, Vented Exhaust Fan
- Subdivision
- A Varela - Point Enterprise
- School District
- Mexia ISD
- Elementary School
- Mcbay
- Middle School
- Simms,Mexia
- High School
- Mexia
- County
- Limestone
- Region
- Mexia
- Days on Market (Cumulative)
- 249
- Taxes Annual
- $5,830
Location
Legal
© 2023 North Texas Real Estate Information Systems, Inc. All rights reserved. Disclaimer: All information deemed reliable but not guaranteed and should be independently verified. All properties are subject to prior sale, change or withdrawal. Neither listing broker(s) nor Nikki Duncan shall be responsible for any typographical errors, misinformation, or misprints and shall be held totally harmless. The database information herein is provided from and copyrighted by the North Texas Real Estate Information Systems, Inc. NTREIS data may not be reproduced or redistributed and is only for people viewing this site. All information provided is deemed reliable but is not guaranteed and should be independently verified. The advertisements herein are merely indications to bid and are not offers to sell which may be accepted. All properties are subject to prior sale or withdrawal. All rights are reserved by copyright
Provided By
Listed by Dawn James (#A829565943)
Listing Office: Coldwell Banker Apex, REALTORS (#A829548)