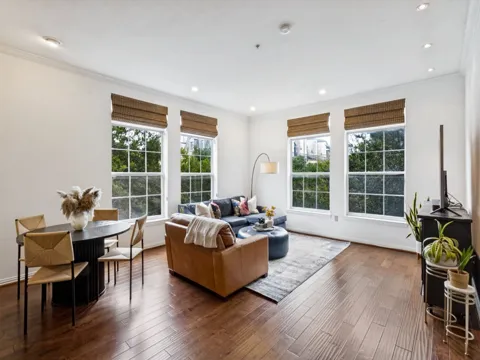
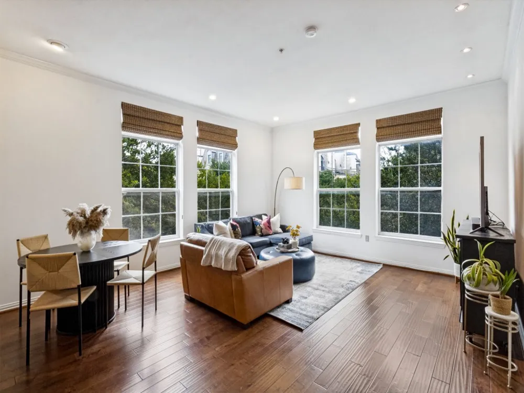
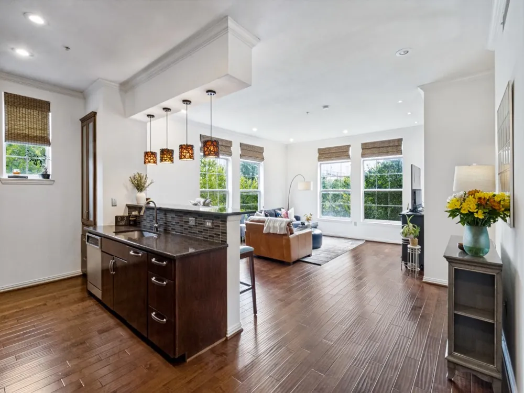
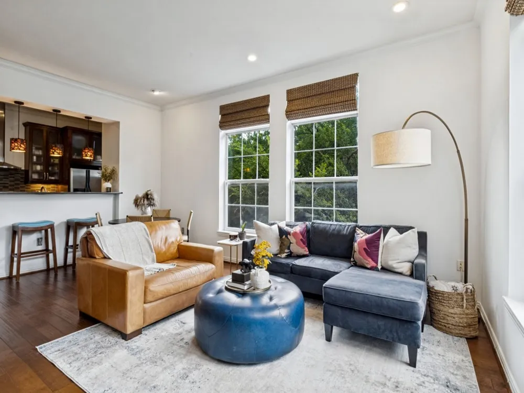
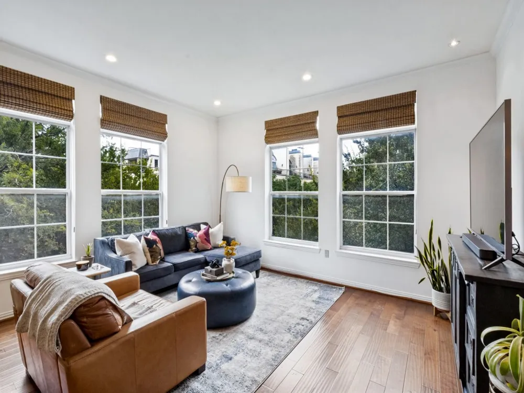
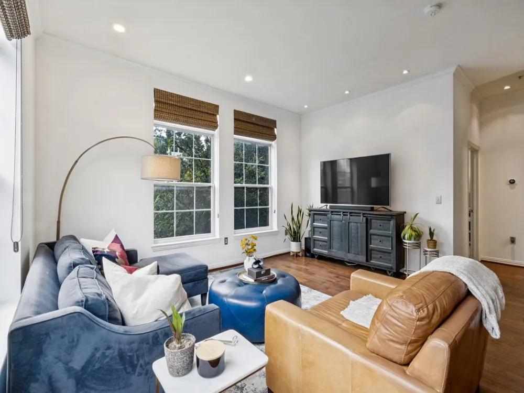
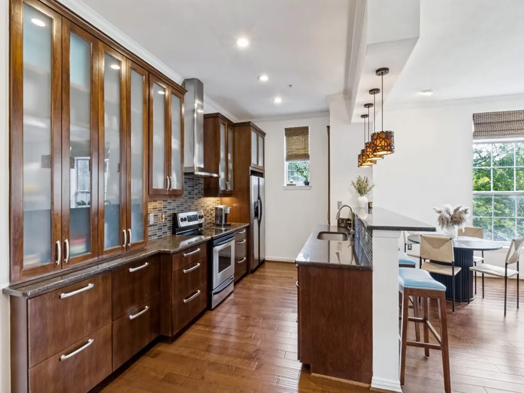
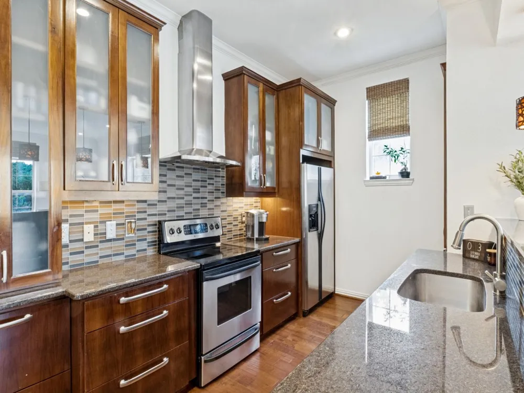
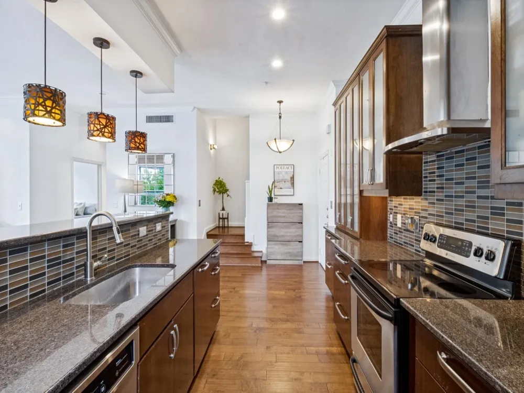
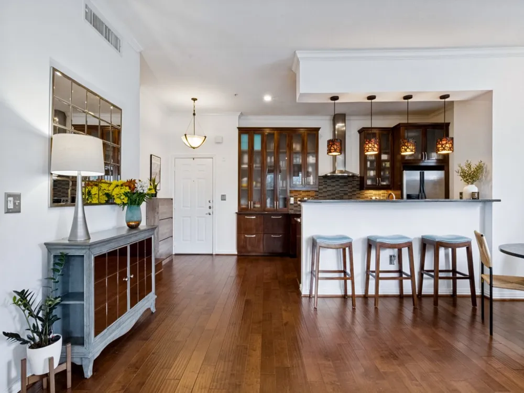
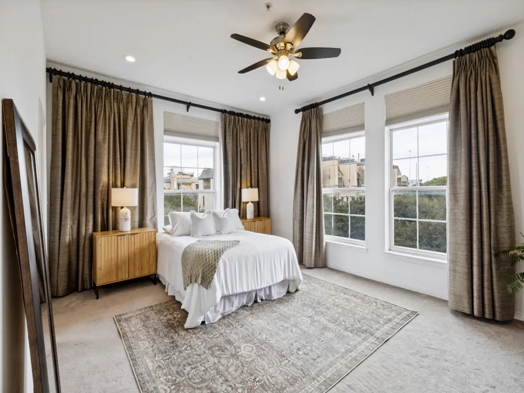
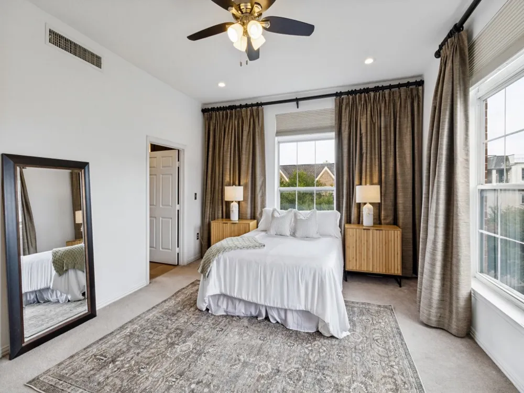
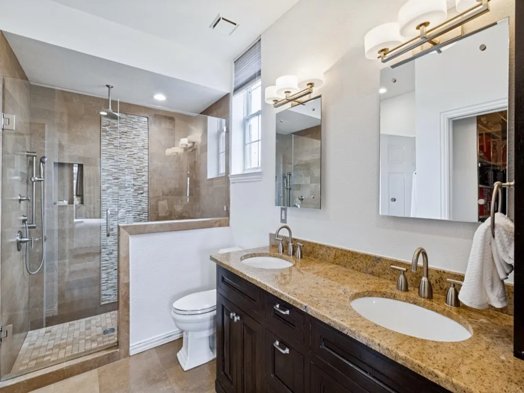
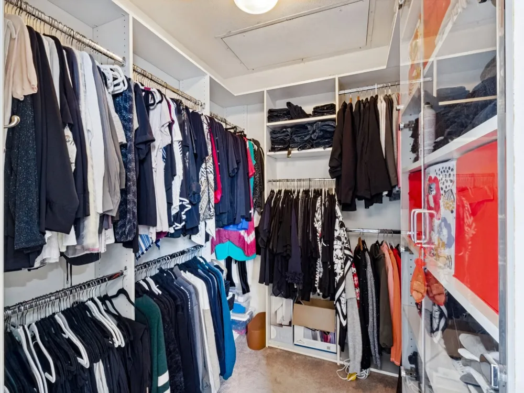
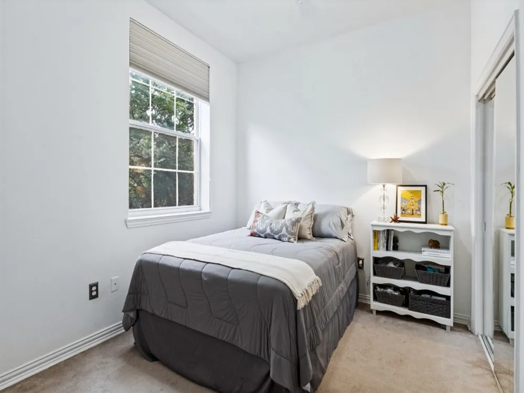
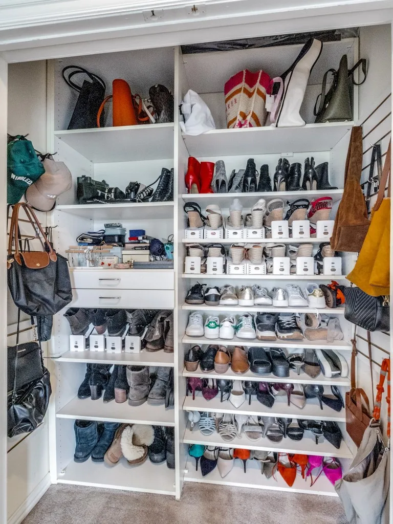
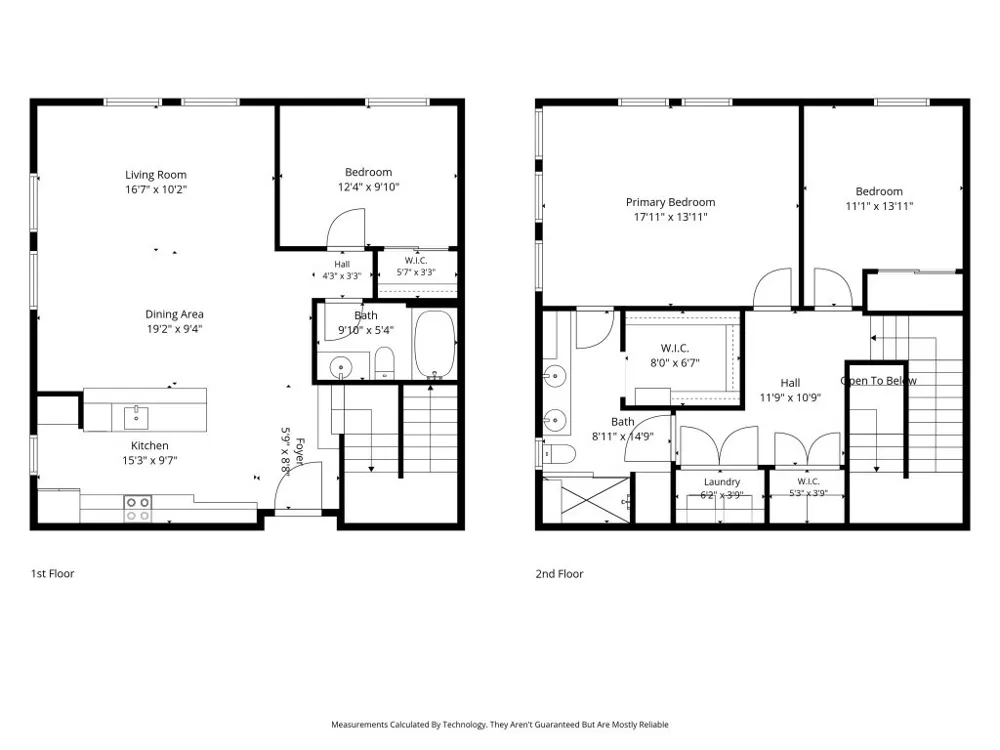
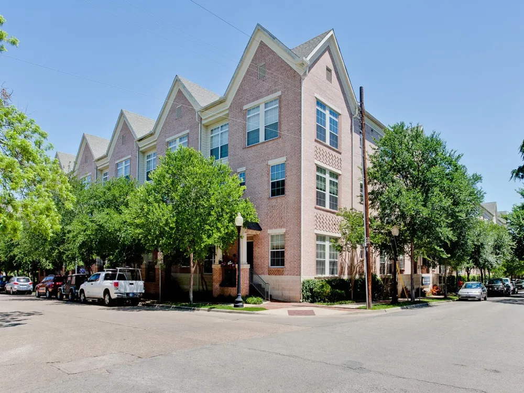
Rarely available and updated three-bedroom corner residence in the heart of historic State Thomas, offering the largest floor plan in the building and sweeping views of the neighborhood and Downtown Dallas. Oversized windows and 10-foot ceilings fill the home with natural light, creating bright, open living spaces with a true sense of scale. The thoughtfully designed two-story layout features one bedroom on the main level and two upstairs, including an oversized primary suite with a generous walk-in closet featuring custom organization. Laundry is conveniently located just off the primary, while an additional hall closet with custom organization provides exceptional storage.
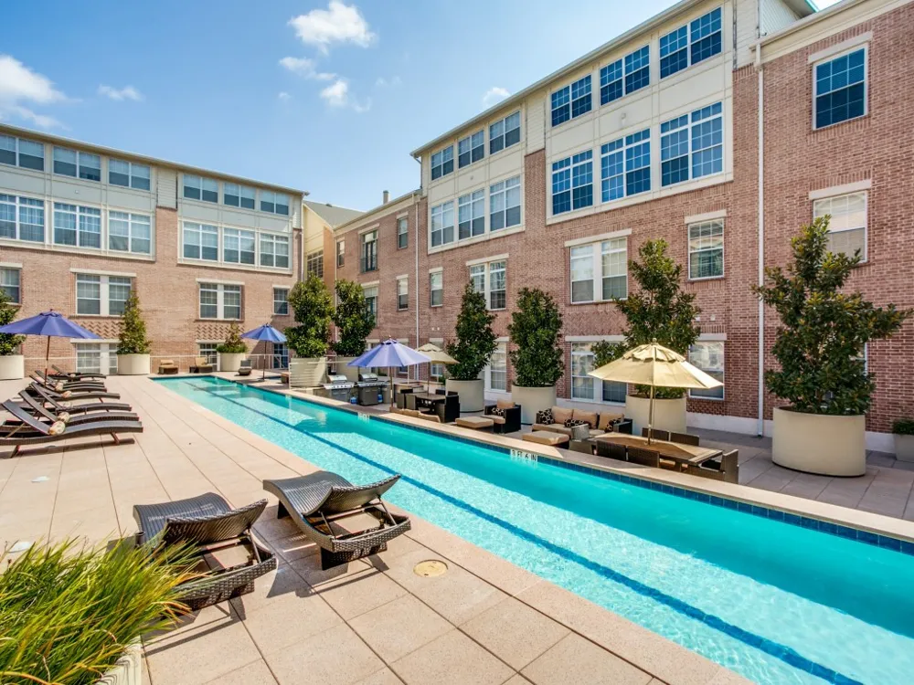
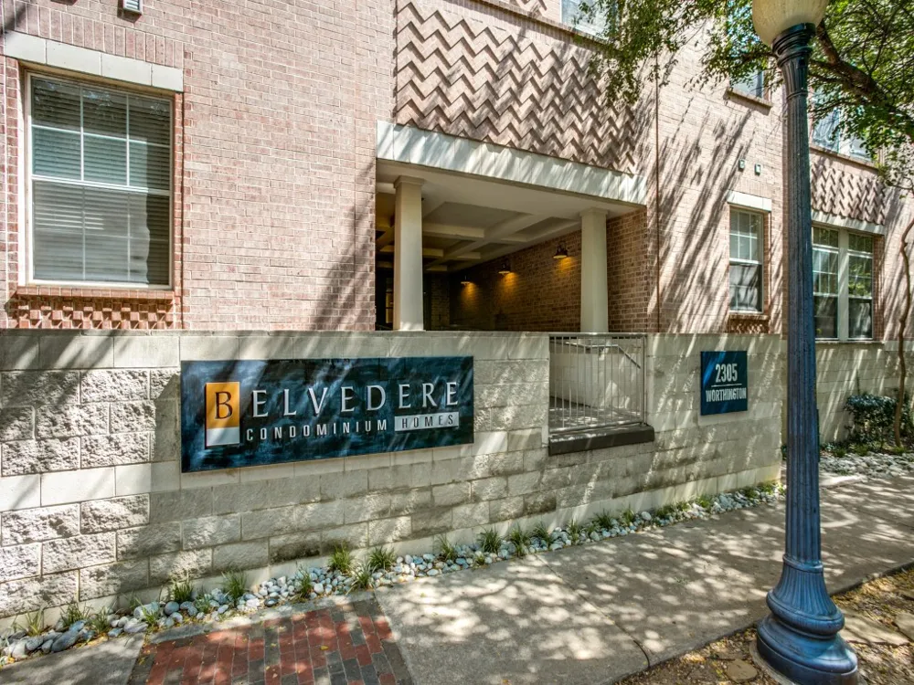
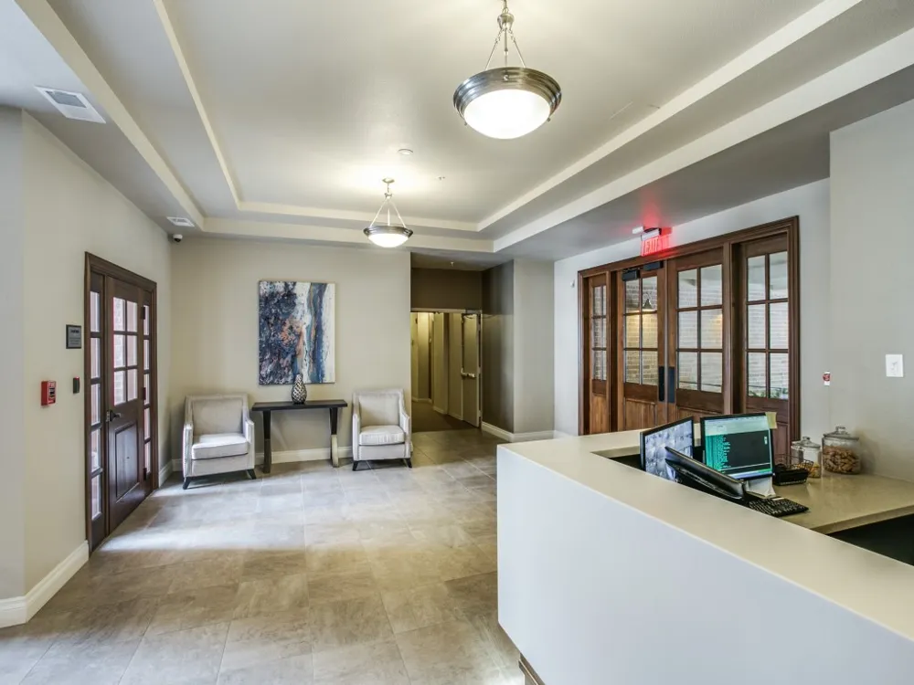
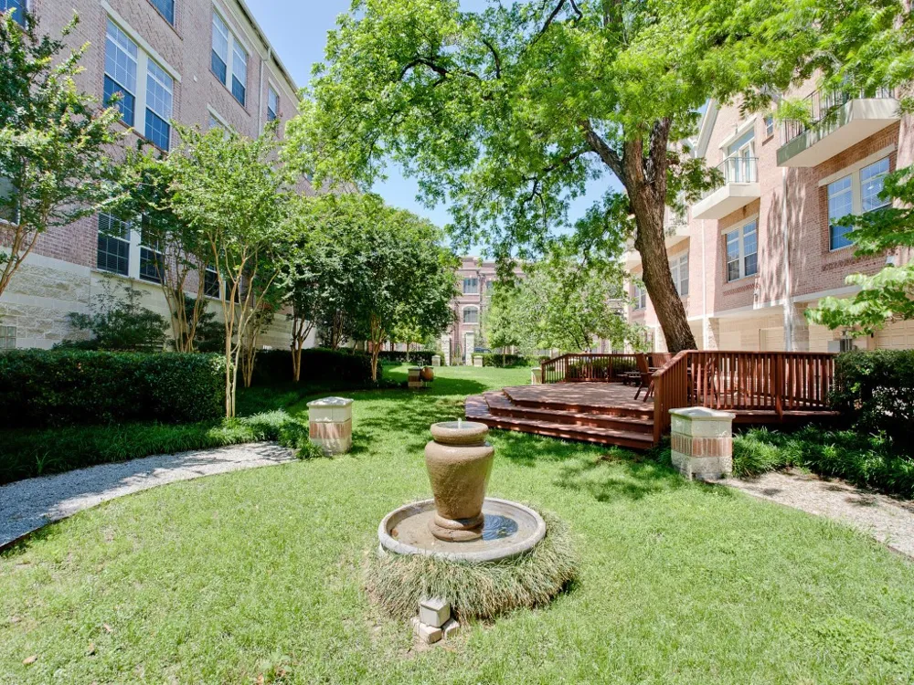
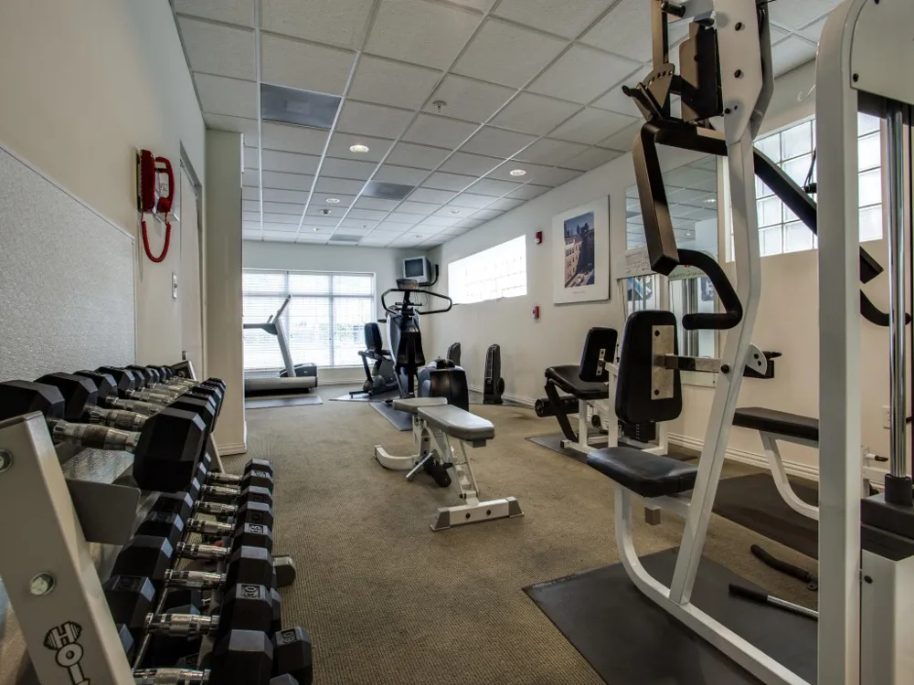
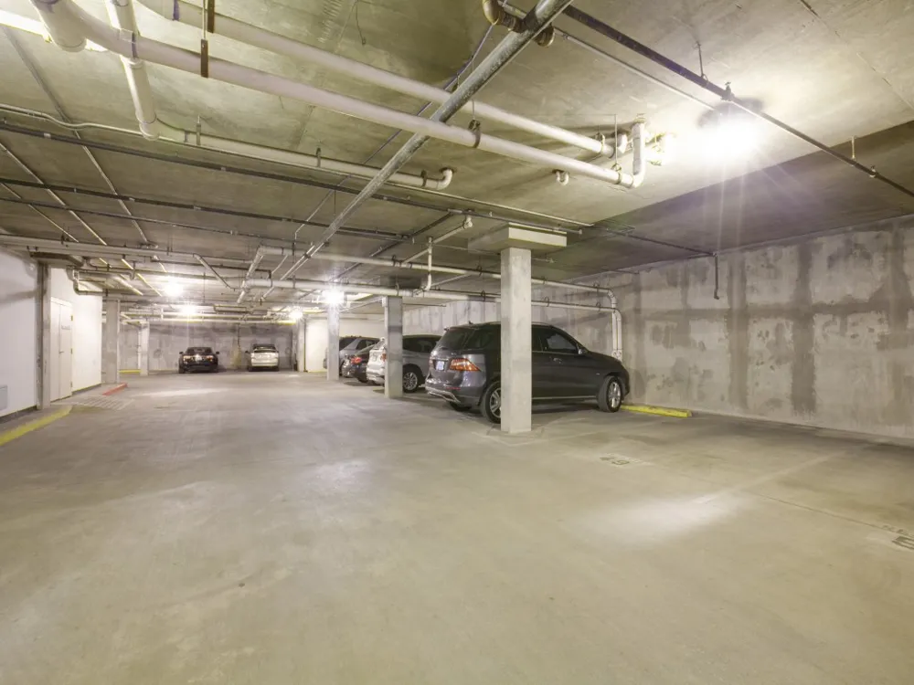
Adding to the rarity of this residence is a private 600 cubic ft climate controlled storage unit, P-20, located just steps from the front door, along with two assigned parking spaces near elevator #FF and #83. Residents enjoy 24-hour concierge service, a lap pool, fitness center and private park.
Set within one of Dallas’ most charming and walkable neighborhoods, this exceptional home puts the best of State Thomas and Uptown right outside your door. Stroll beneath tree-lined streets past historic architecture to neighborhood restaurants, coffee shops, parks and the nearby Katy Trail, all while enjoying effortless access to Downtown Dallas. A rare combination of space, views, amenities and walkability in one of the city’s most desirable urban neighborhoods.
Property Details
- Interior
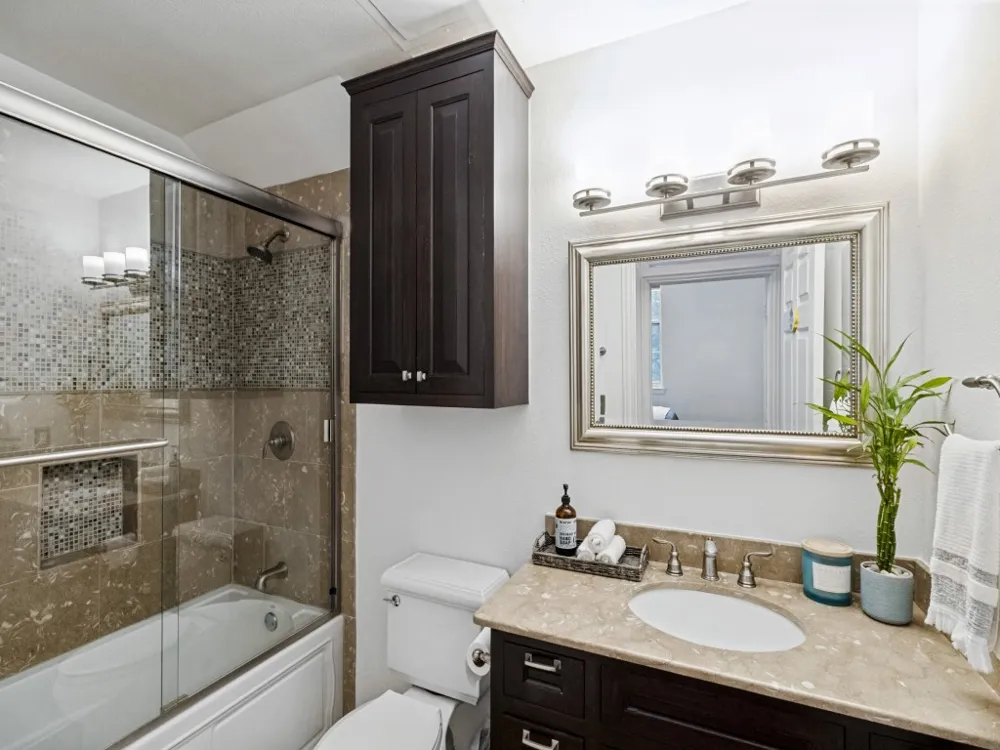
- Decorative Designer Lighting Fixtures, Double Vanity, Granite Counters, High Speed Internet, Open Floorplan, Cable Tv, Walk In C
- Cooling
- 1
- Cooling Features
- Central Air, Electric
- Bedrooms
- 3
- Bathrooms
- 2.0
- Full Baths
- 2
- Pool Description
- In Ground, Pool, Community
- Pool Features
- In Ground, Pool, Community
- Pool Shared
- 1
- Acres
- 0.0
- Square Feet
- 1706.0
- Lot Size (sqft)
- 1.665
- Parking Features
- Assigned, Community Structure
- Parking
- 1
- Parking Spaces
- 2
- Parking Type
- Garage
- Parking Garage Spaces
- 2.0
- Parking Carport Spaces
- 0.0
- Property Type
- Purchase
- Style
- Traditional
- Property Subtype Additional
- Condominium
- Year Built
- 1999
- Foundation
- Slab
- Roof
- Composition
- Sewer Information
- Public Sewer
- Utility Source
- Public
- Utility Features
- Sewer Available, Water Available, Cable Available
- Appliances
- Dishwasher, Electric Range, Electric Water Heater, Disposal
- Subdivision
- Belvedere Condos
- Community Features
- Pool
- School District
- Dallas ISD
- Elementary School
- Milam
- Middle School
- Spence
- High School
- North Dallas
- County
- Dallas
- Region
- Dallas
- Days on Market (Cumulative)
- 2
- Taxes Annual
- $11,951
- HOA
- 1
- HOA Fees
- 1259.0
Location
Legal
© 2023 North Texas Real Estate Information Systems, Inc. All rights reserved. Disclaimer: All information deemed reliable but not guaranteed and should be independently verified. All properties are subject to prior sale, change or withdrawal. Neither listing broker(s) nor Nikki Duncan shall be responsible for any typographical errors, misinformation, or misprints and shall be held totally harmless. The database information herein is provided from and copyrighted by the North Texas Real Estate Information Systems, Inc. NTREIS data may not be reproduced or redistributed and is only for people viewing this site. All information provided is deemed reliable but is not guaranteed and should be independently verified. The advertisements herein are merely indications to bid and are not offers to sell which may be accepted. All properties are subject to prior sale or withdrawal. All rights are reserved by copyright
Provided By
Listed by Bonnie LeVecchio (#0774373)
Listing Office: Allie Beth Allman & Assoc. (#ABAR01)