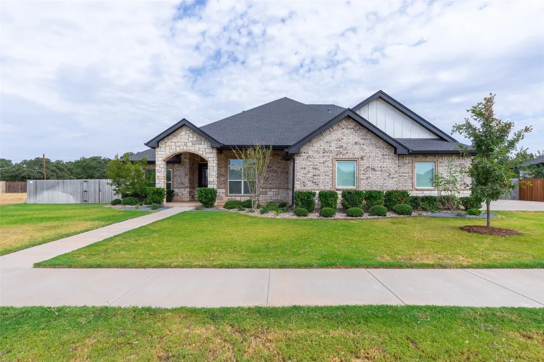
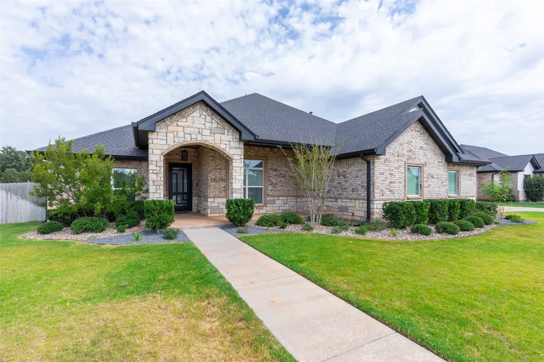
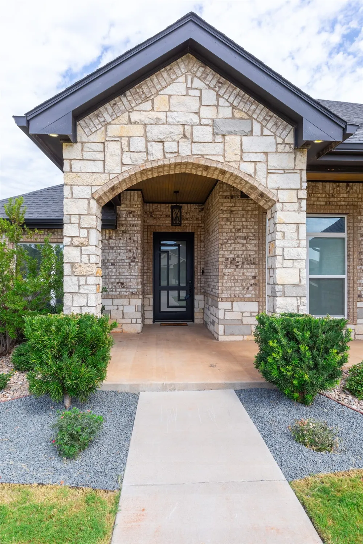
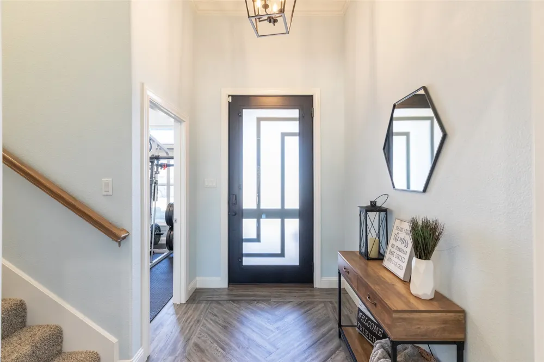
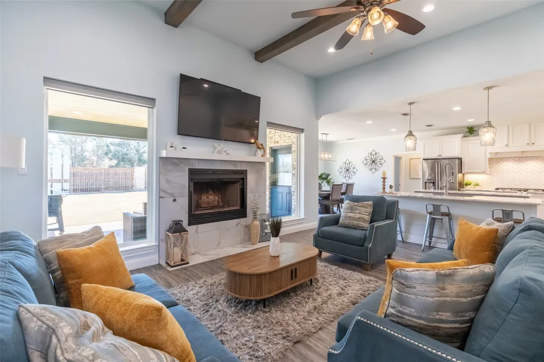
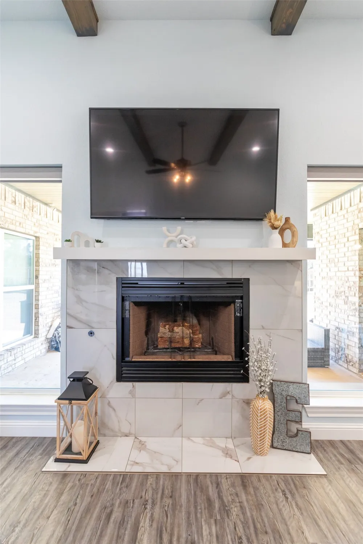
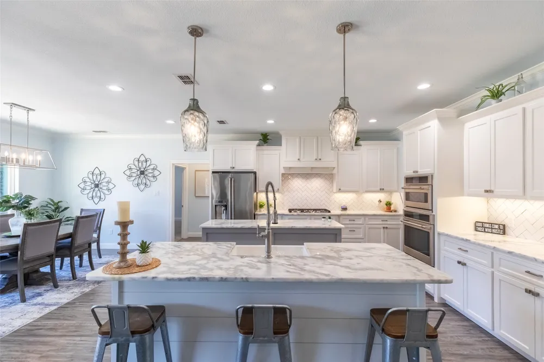
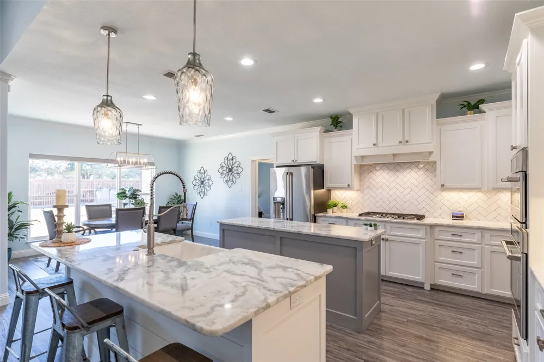
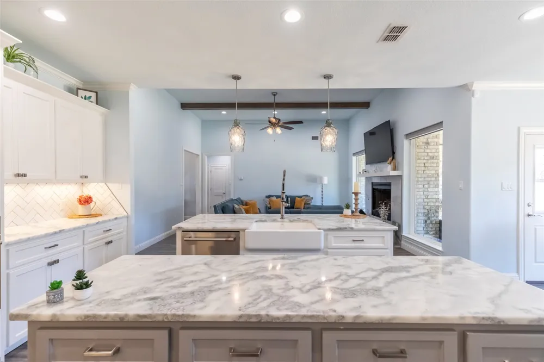
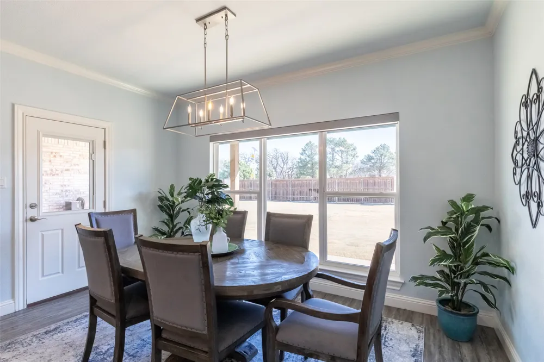
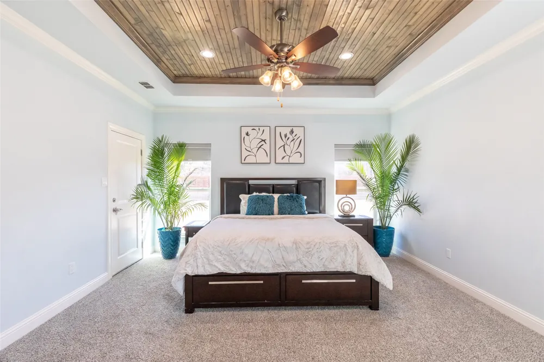
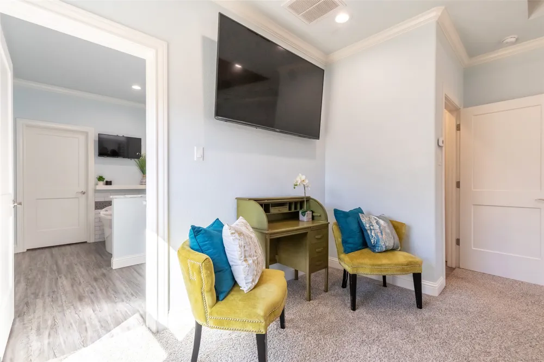
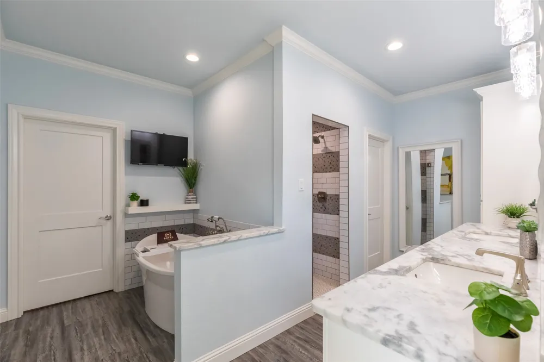
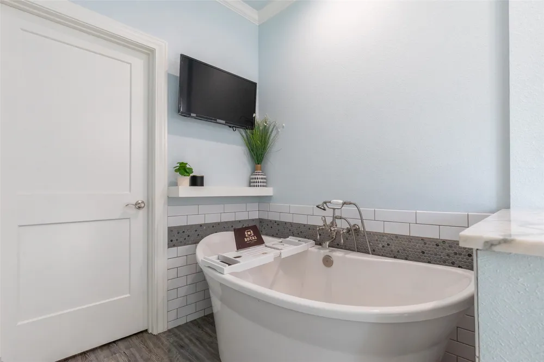
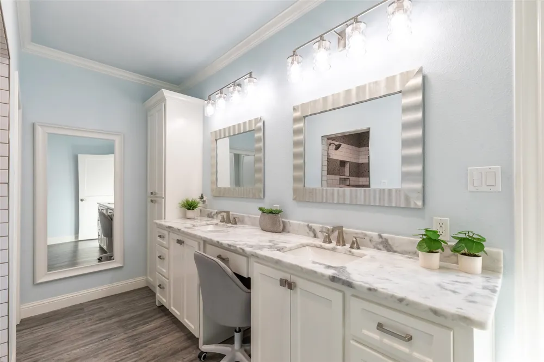
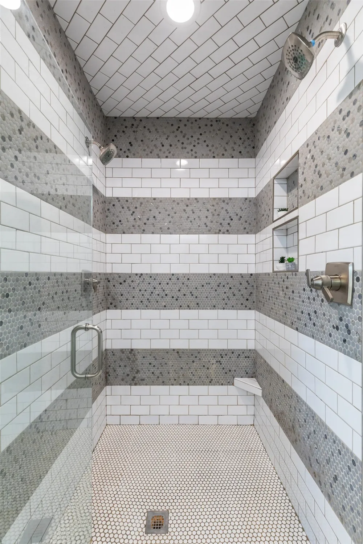
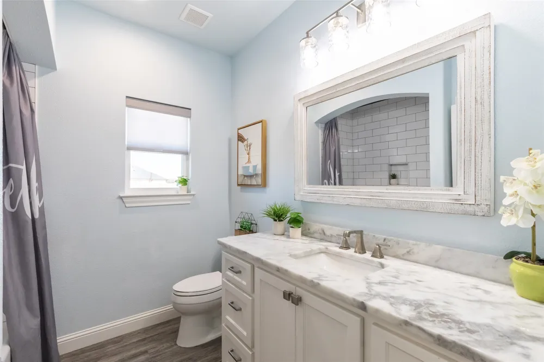
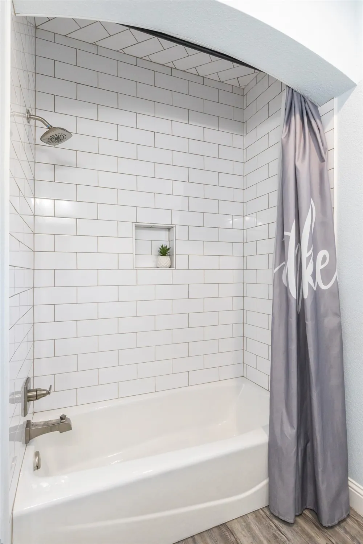
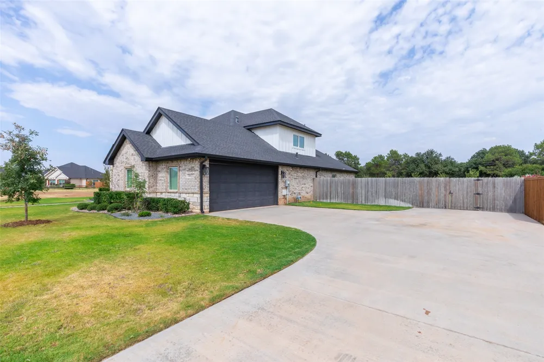
Welcome to this beautifully maintained 5-bedroom, 3.5-bath home, ideally situated on approximately half an acre and offering exceptional space, flexibility, and comfort. This thoughtfully designed property has been meticulously cared for and provides a versatile floor plan to accommodate a variety of lifestyles.
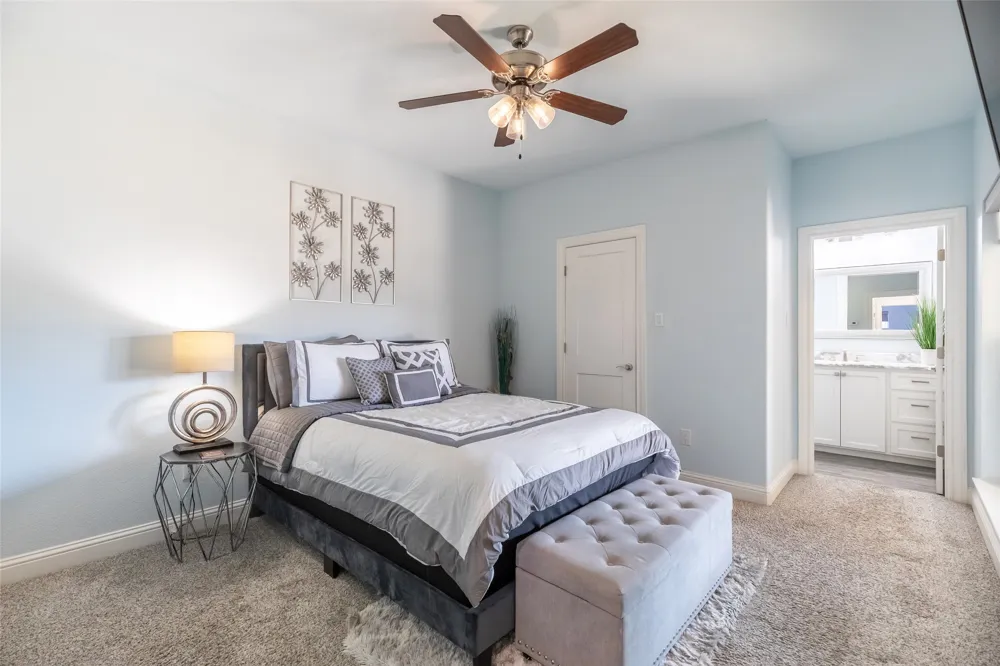
The spacious living areas create an inviting setting for both everyday living and entertaining, with a seamless flow between the living room, kitchen, and dining spaces. The main primary suite provides a private and relaxing retreat, while a second primary bedroom offers a rare and valuable feature—perfect for multigenerational living, extended guests, or anyone needing additional privacy and flexibility.
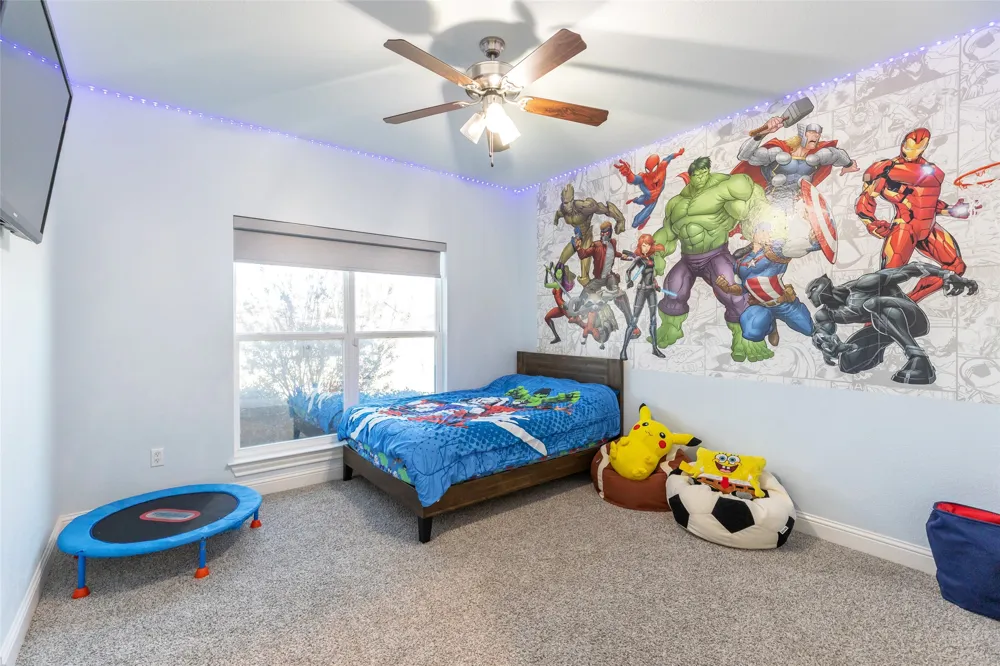
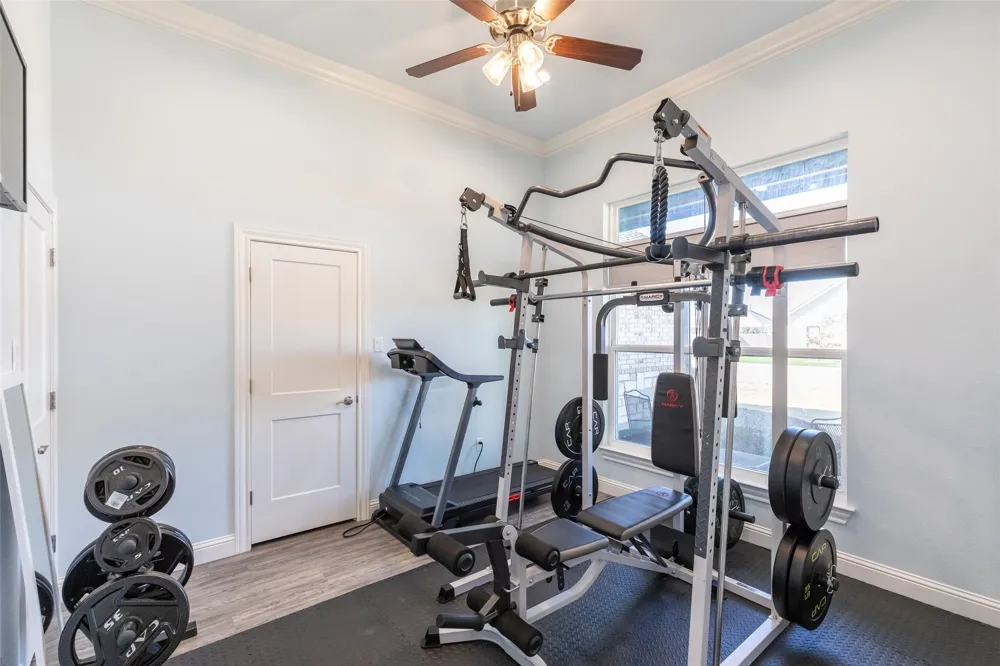
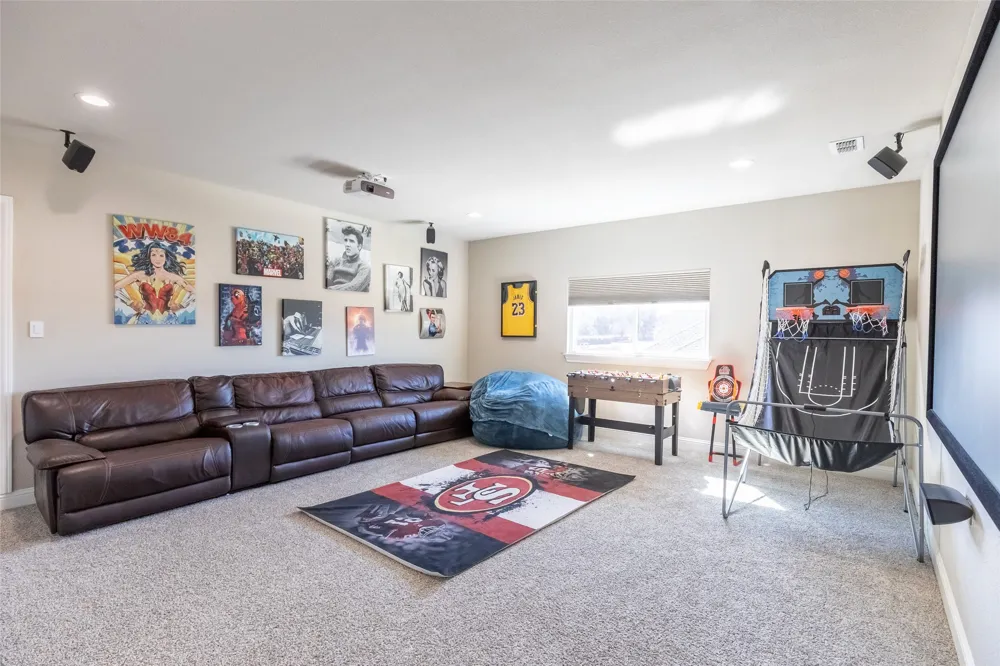
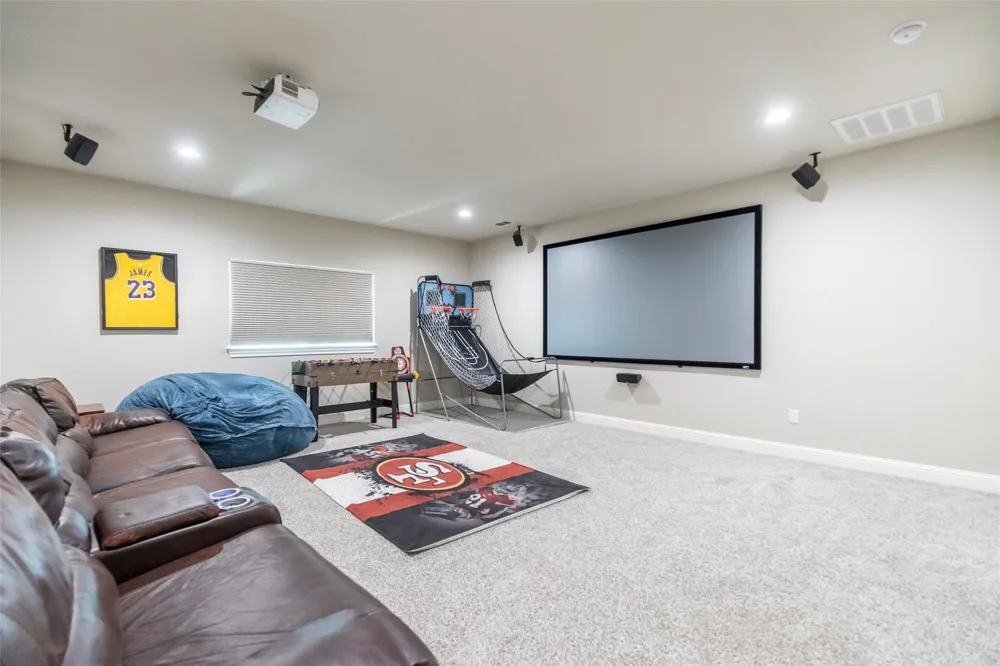
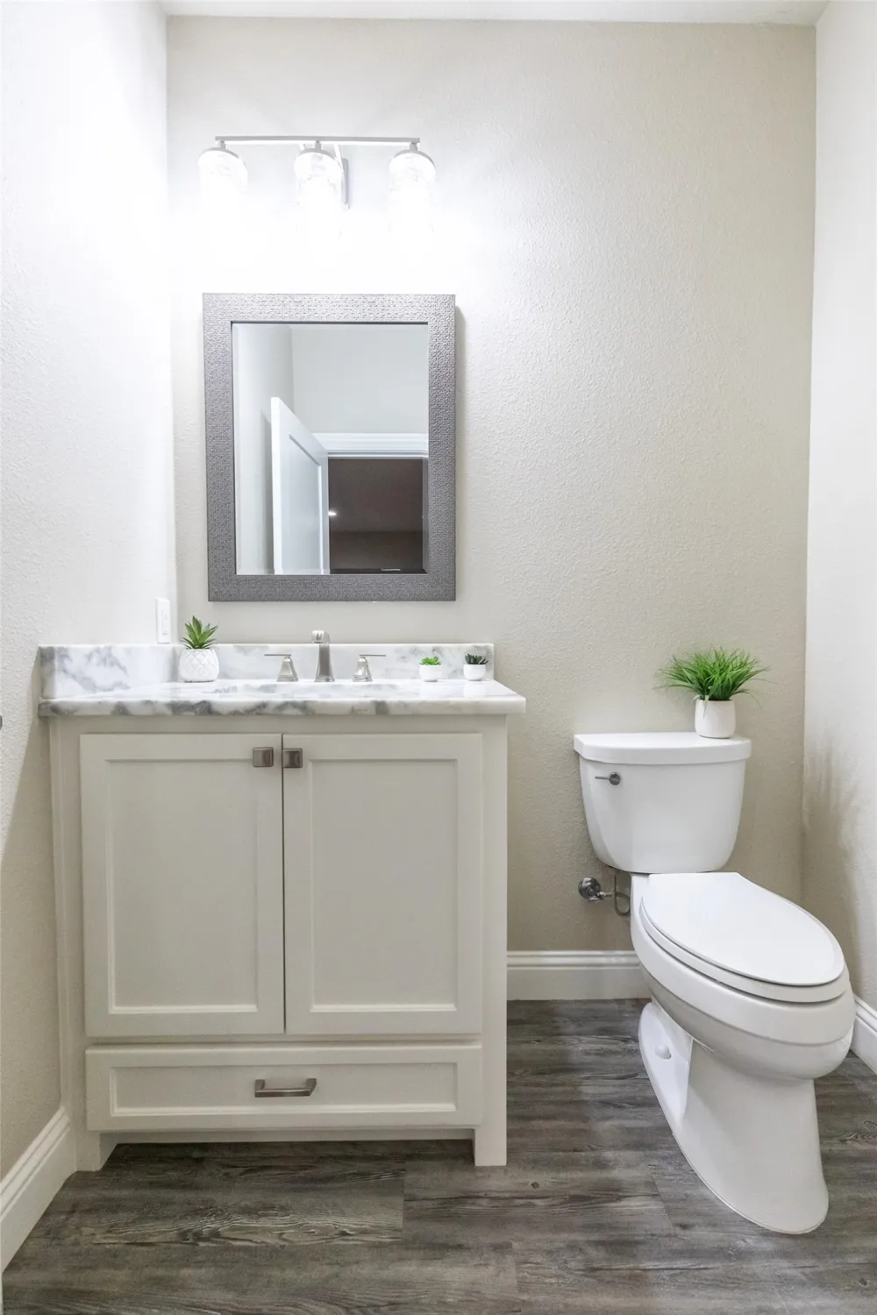
The additional bedrooms offer plenty of possibilities and can easily accommodate family, guests, a home office, or a personal fitness space. Upstairs, a versatile bonus room complete with a half bath and walk-in closet provides even more living space and could be used as a game room, media room, home gym, or additional flex space.
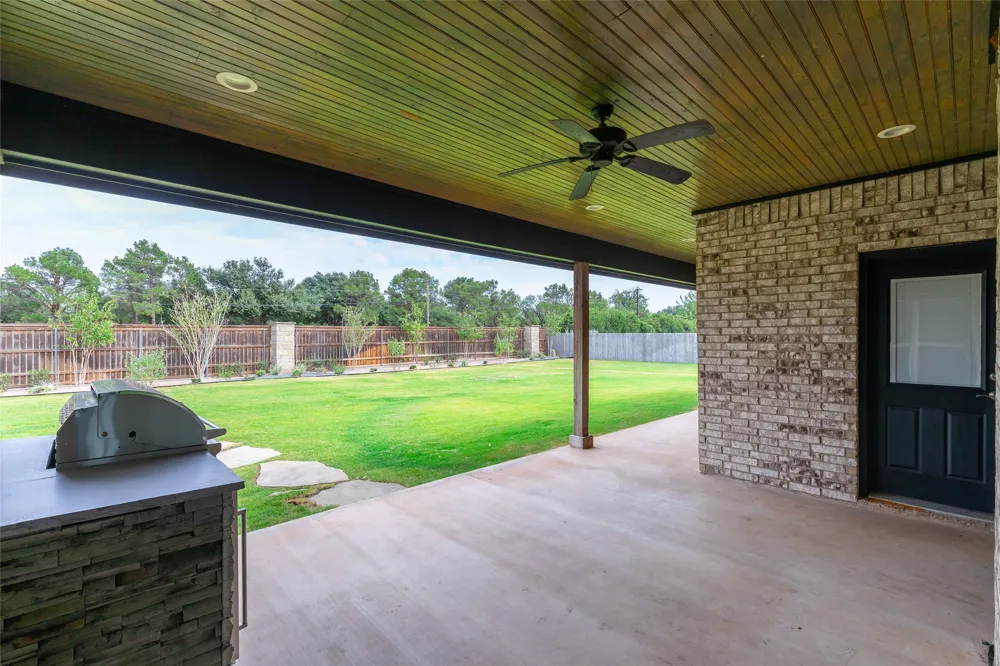
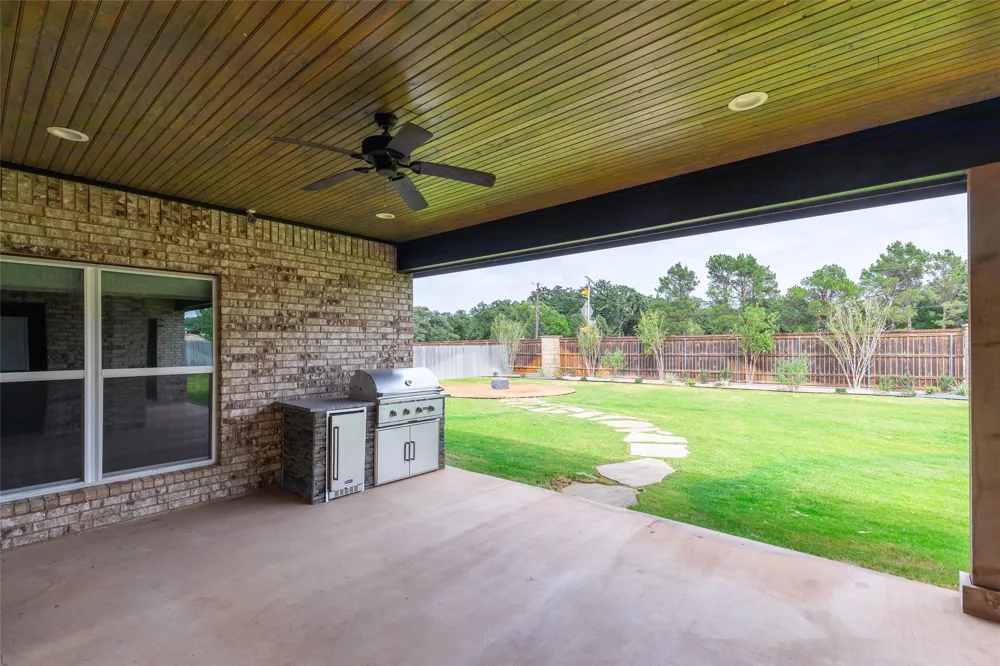
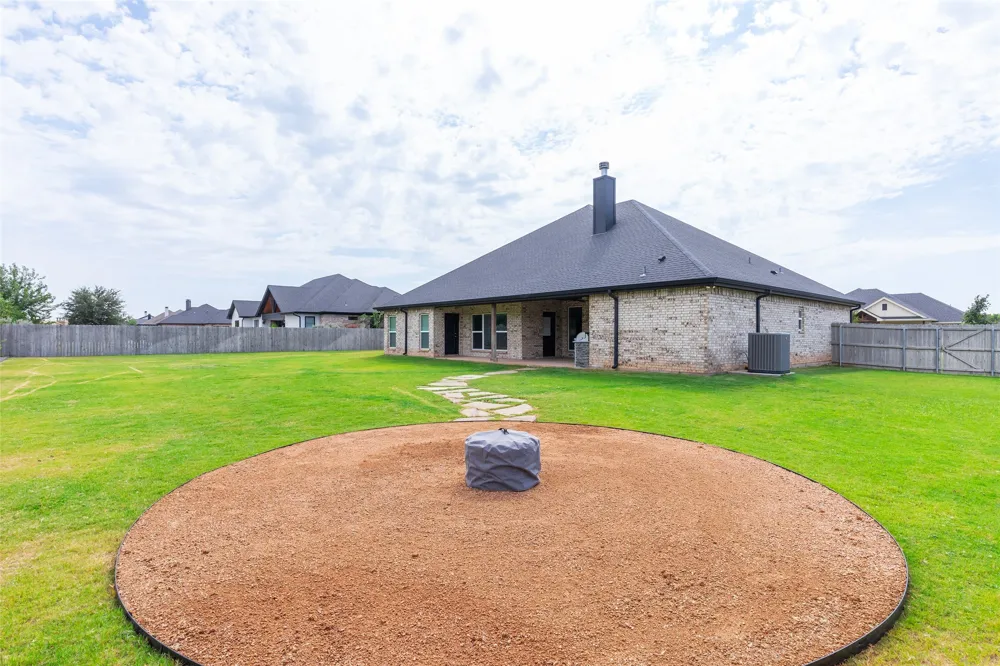
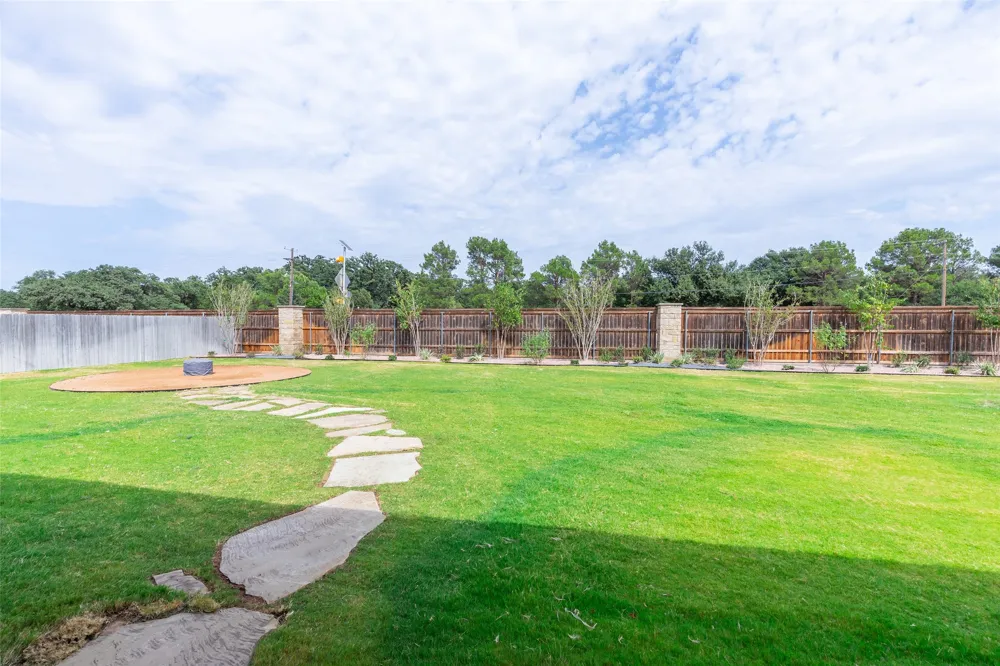
Step outside and enjoy your own private outdoor retreat. The owners have recently added trees to enhance privacy and create a more secluded setting. The spacious backyard also features a dedicated fire pit area, perfect for gathering and relaxing with family and friends, as well as an outdoor kitchen that makes entertaining a breeze. With approximately half an acre, there is still plenty of room to enjoy outdoor activities, gardening, and peaceful evenings at home.
With generous living space, two primary suites, and a flexible floor plan, this move-in-ready home offers the space and versatility today's buyers are looking for. Come see all the possibilities this well-maintained property has to offer! All appliances will convey with the house, refrigerator in kitchen and garage, washer and dryer.
Property Details
- Interior
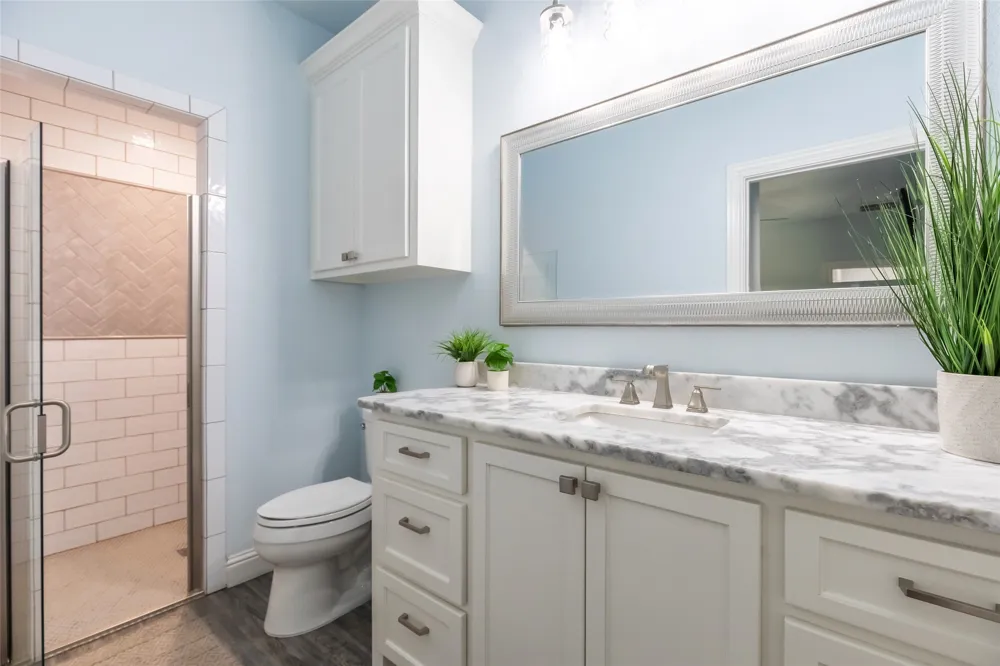
- Chandelier, Decorative Designer Lighting Fixtures, Double Vanity, Eat In Kitchen, High Speed Internet, In Law Floorplan, Kitchen
- Fireplaces
- 1
- Cooling
- 1
- Heating
- Central, Electric
- Cooling Features
- Central Air, Ceiling Fans, Electric
- Bedrooms
- 5
- Bathrooms
- 3.5
- Full Baths
- 3
- Half Baths
- 1
- Exterior Features
- Barbecue, Fire Pit, Outdoor Grill, Outdoor Kitchen
- Exterior Materials
- Barbecue, Fire Pit, Outdoor Grill, Outdoor Kitchen
- Acres
- 0.0
- Square Feet
- 2938.0
- Lot Size (sqft)
- 0.453
- Parking Features
- Additional Parking, Concrete, Door Single, Driveway, Garage Faces Side
- Parking
- 1
- Parking Type
- Driveway
- Parking Garage Spaces
- 2.0
- Parking Carport Spaces
- 0.0
- Property Type
- Purchase
- Style
- Traditional, Detached
- Property Subtype Additional
- Single Family Residence
- Year Built
- 2019
- Foundation
- Slab
- Sewer Information
- Public Sewer
- Utility Source
- Public
- Utility Features
- Natural Gas Available, Sewer Available, Separate Meters, Water Available
- Appliances
- Double Oven, Dishwasher, Electric Oven, Gas Cooktop, Disposal, Microwave, Washer
- Subdivision
- Oldham Oaks Add
- School District
- Abilene ISD
- Elementary School
- Thomas
- Middle School
- Craig
- High School
- Abilene
- County
- Taylor
- Region
- Abilene
- Days on Market (Cumulative)
- 4
- Taxes Annual
- $12,648
- HOA
- 1
- HOA Fees
- 350.0
Location
Legal
© 2023 North Texas Real Estate Information Systems, Inc. All rights reserved. Disclaimer: All information deemed reliable but not guaranteed and should be independently verified. All properties are subject to prior sale, change or withdrawal. Neither listing broker(s) nor Nikki Duncan shall be responsible for any typographical errors, misinformation, or misprints and shall be held totally harmless. The database information herein is provided from and copyrighted by the North Texas Real Estate Information Systems, Inc. NTREIS data may not be reproduced or redistributed and is only for people viewing this site. All information provided is deemed reliable but is not guaranteed and should be independently verified. The advertisements herein are merely indications to bid and are not offers to sell which may be accepted. All properties are subject to prior sale or withdrawal. All rights are reserved by copyright
Provided By
Listed by Simone Hester (#0747637)
Listing Office: EXP Realty LLC (#EXPAB1)