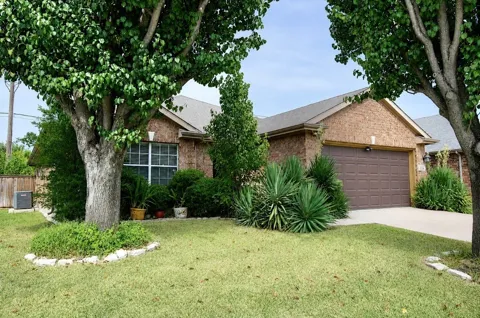
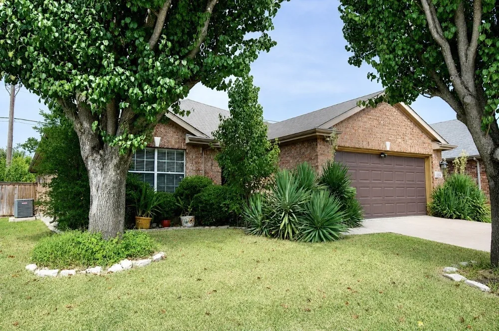
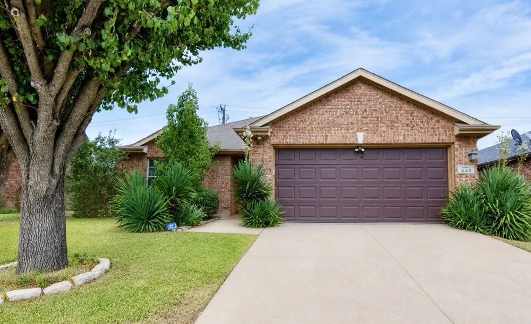
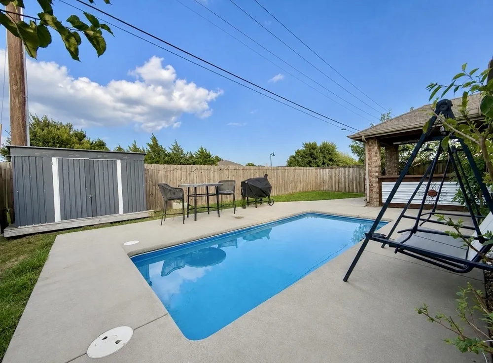
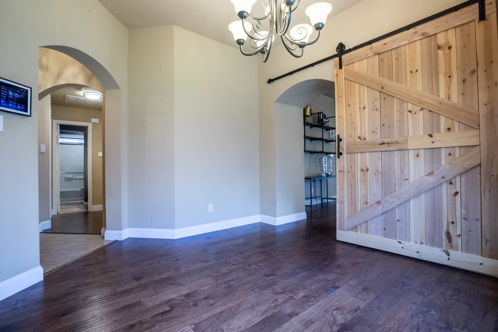
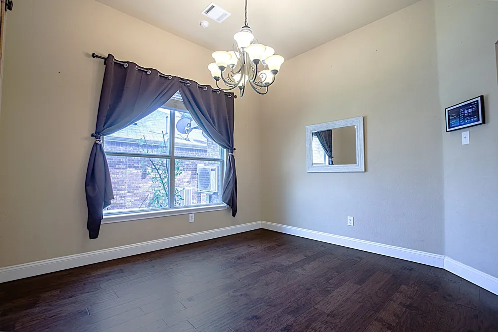
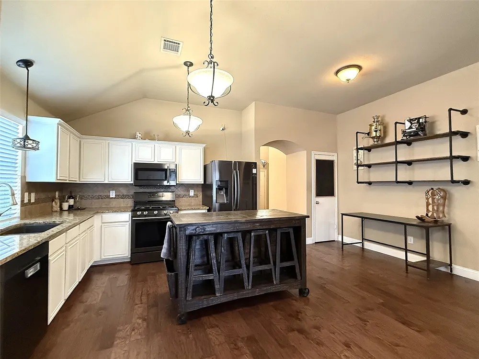
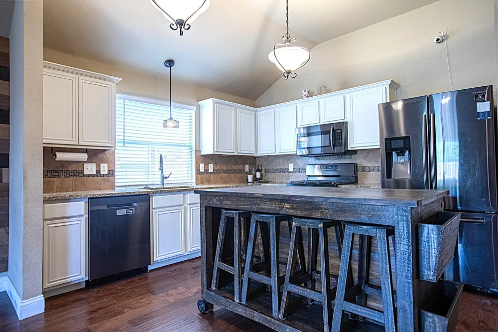
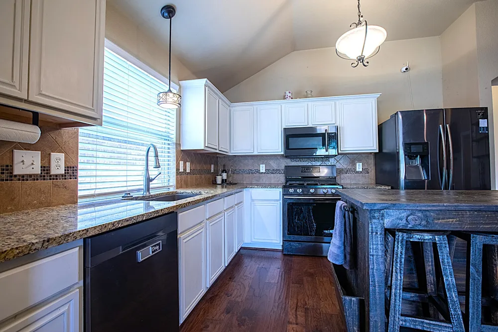
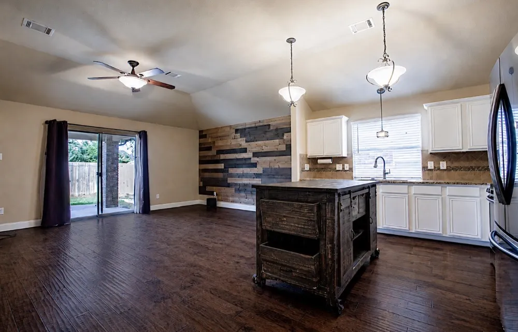
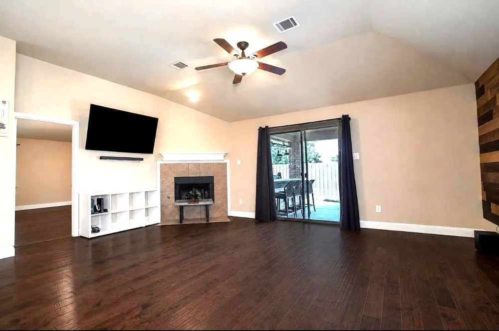
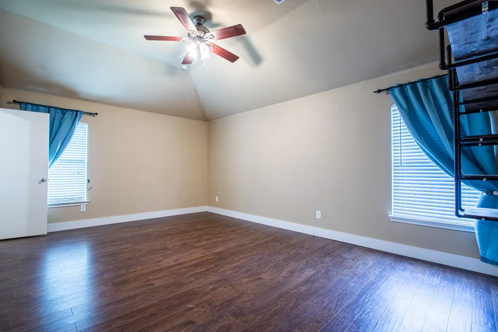
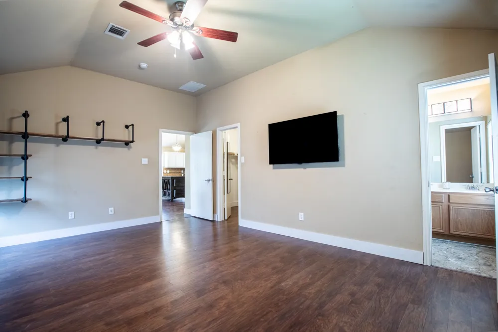
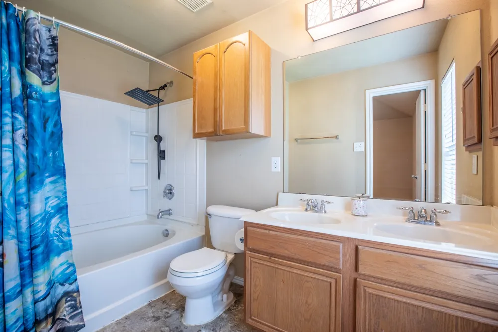
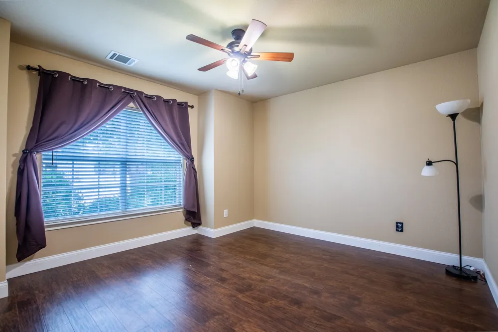
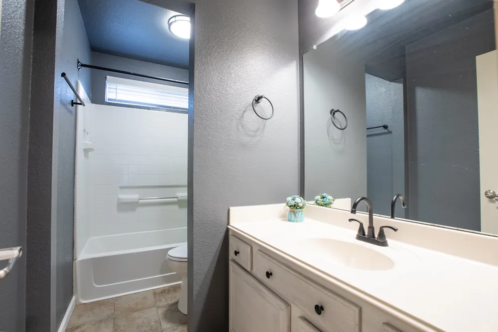
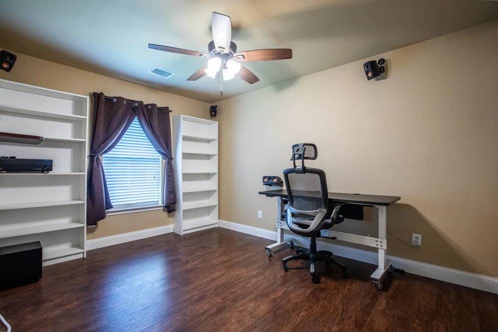
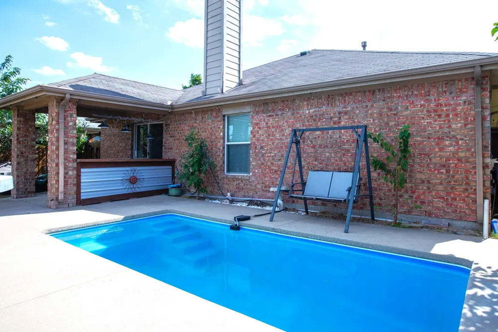
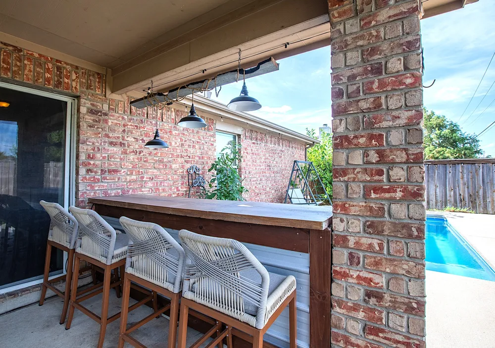
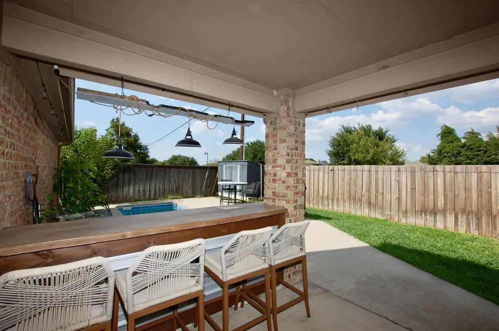
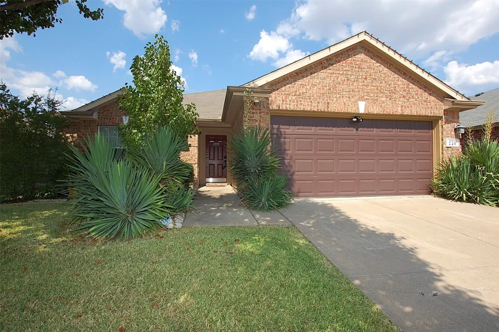
Welcome to this well-maintained, charming home with numerous updates, gorgeous landscaping and a nice pool out back! The inviting layout features a versatile front dining or living area, separated from the main living space by a charming barn door. The spacious living room showcases engineered hardwood floor, a striking dark wood shiplap accent wall and a cozy fireplace, creating the perfect place to relax and gather with friends and family. The kitchen boasts granite countertops, a deep sink, and stainless-steel appliances including a gas range. It also displays decorative lighting and a movable island with barstools for seating. The large primary suite features a great walk-in closet and private bathroom. The primary bath consists of dual sinks and a nice rain shower head with separate body sprayer. The secondary bedrooms are great for family, guests, or a home office. Step outside to enjoy your own backyard retreat! A covered patio with a bar area is ideal for entertaining, and the quaint pool offers a refreshing escape. A backyard shed provides additional storage and convenience. A brand-new AC split unit makes the garage a great workshop, home gym, or hobby area. This home is ready to welcome its next owners! Schedule your appointment to view today! Also hosting an OPEN HOUSE September 12th 1:00-3:00pm.
Property Details
- Interior
- Decorative Designer Lighting Fixtures, Granite Counters, High Speed Internet, Open Floorplan, Pantry, Cable Tv
- Fireplaces
- 1
- Cooling
- 1
- Heating
- Central, Natural Gas
- Cooling Features
- Central Air, Ceiling Fans, Electric
- Bedrooms
- 3
- Bathrooms
- 2.0
- Full Baths
- 2
- Lot Features
- Interior Lot, Landscaped, Subdivision, Sprinkler System, Few Trees
- Lot Description
- Interior Lot, Landscaped, Subdivision, Sprinkler System, Few Trees
- Pool Description
- In Ground, Outdoor Pool, Pool
- Pool Features
- In Ground, Outdoor Pool, Pool
- Exterior Features
- Rain Gutters
- Exterior Materials
- Rain Gutters
- Acres
- 0.0
- Square Feet
- 1598.0
- Lot Size (sqft)
- 0.131
- Parking Features
- Door Single, Driveway, Garage
- Parking
- 1
- Parking Type
- Driveway
- Parking Garage Spaces
- 2.0
- Parking Carport Spaces
- 0.0
- Property Type
- Purchase
- Style
- Traditional, Detached
- Property Subtype Additional
- Single Family Residence
- Year Built
- 2004
- Foundation
- Slab
- Roof
- Composition
- Sewer Information
- Public Sewer
- Utility Source
- Public
- Utility Features
- Natural Gas Available, Sewer Available, Separate Meters, Water Available, Cable Available
- Appliances
- Dishwasher, Disposal, Gas Range, Microwave
- Subdivision
- Mustang Creek Ph 1a
- Community Features
- Playground, Park, Curbs, Sidewalks
- School District
- Forney ISD
- Elementary School
- Criswell
- Middle School
- Warren,Jones
- High School
- Forney
- County
- Kaufman
- Region
- Forney
- Days on Market (Cumulative)
- 9
- Taxes Annual
- $6,209
- HOA
- 1
- HOA Fees
- 135.0
Location
Legal
© 2023 North Texas Real Estate Information Systems, Inc. All rights reserved. Disclaimer: All information deemed reliable but not guaranteed and should be independently verified. All properties are subject to prior sale, change or withdrawal. Neither listing broker(s) nor Nikki Duncan shall be responsible for any typographical errors, misinformation, or misprints and shall be held totally harmless. The database information herein is provided from and copyrighted by the North Texas Real Estate Information Systems, Inc. NTREIS data may not be reproduced or redistributed and is only for people viewing this site. All information provided is deemed reliable but is not guaranteed and should be independently verified. The advertisements herein are merely indications to bid and are not offers to sell which may be accepted. All properties are subject to prior sale or withdrawal. All rights are reserved by copyright
Provided By
Listed by Carrie Mcdonald (#0616288)
Listing Office: McDonald Realty Team (#MCDT01)