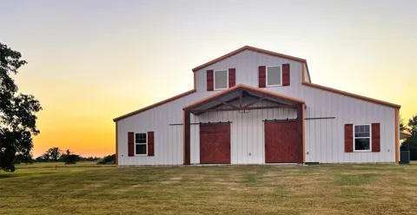
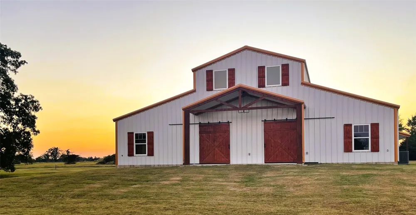
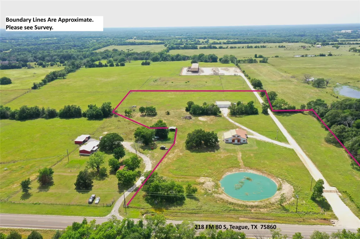
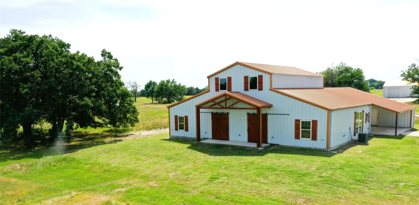
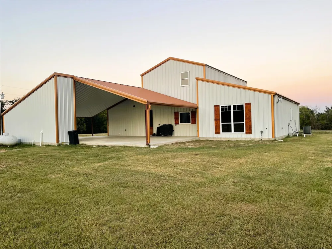
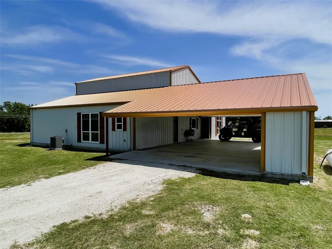
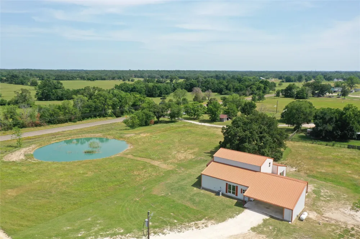
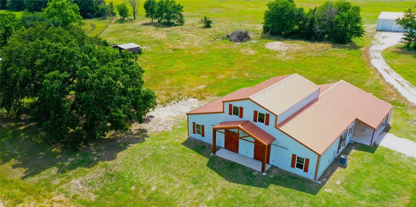
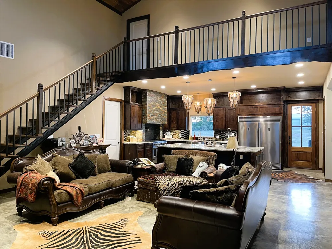
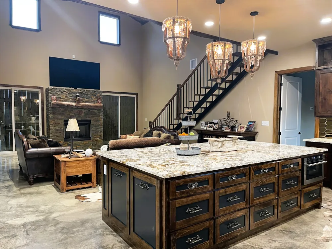
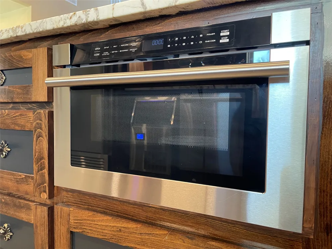
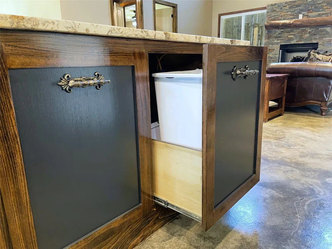
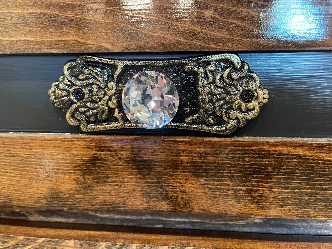
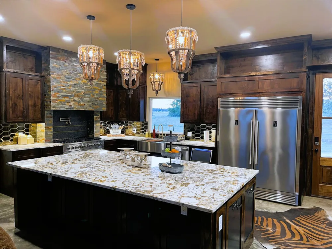
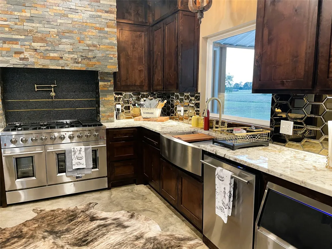
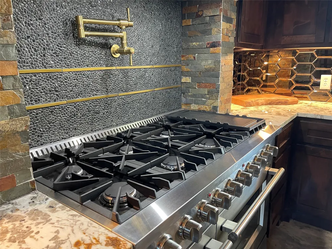
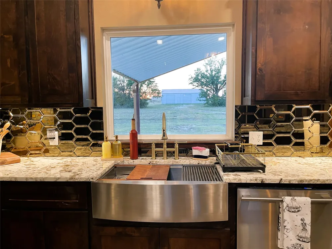
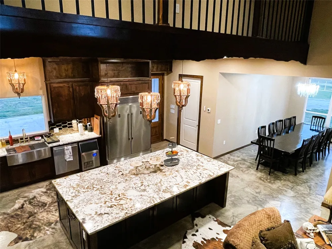
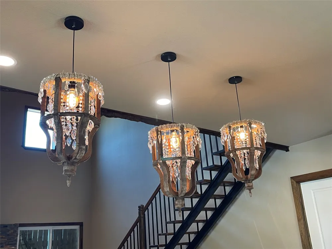
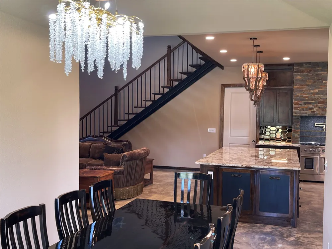
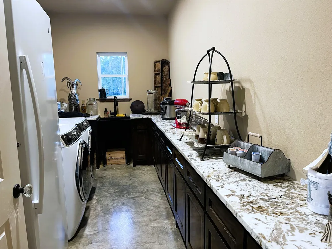
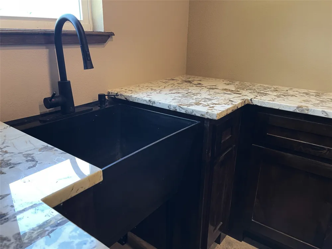
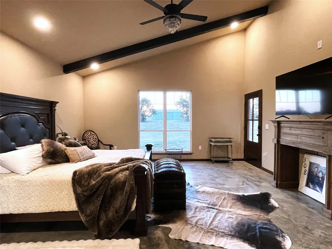
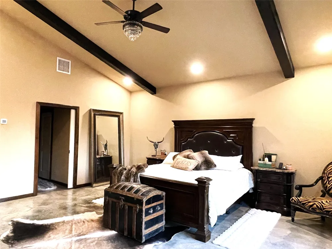
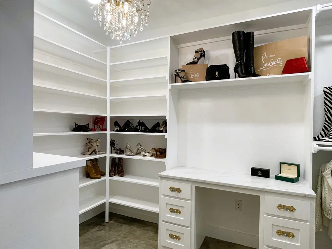
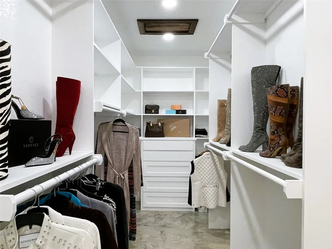
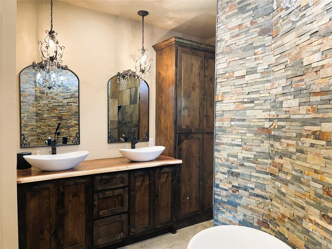
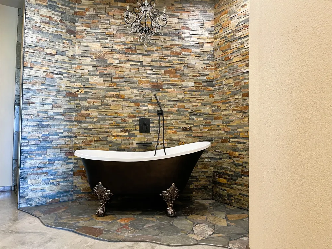
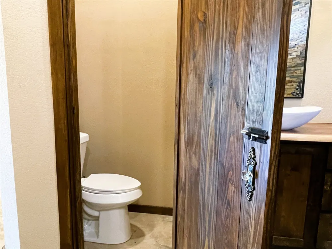
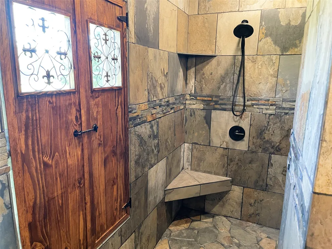
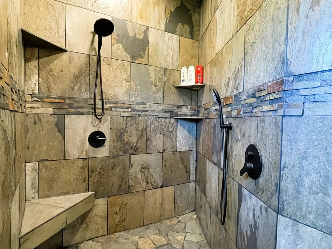
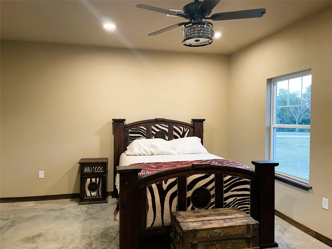
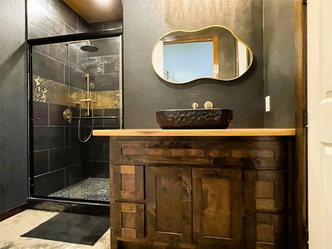
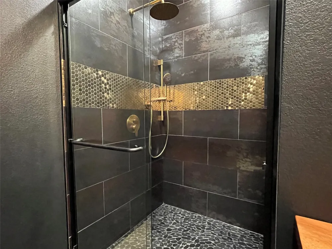
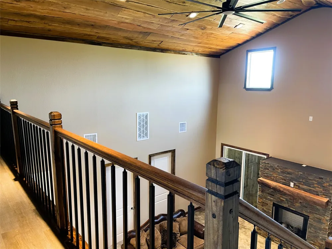
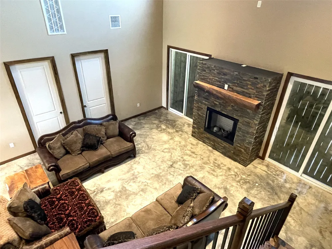
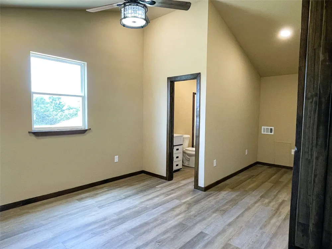
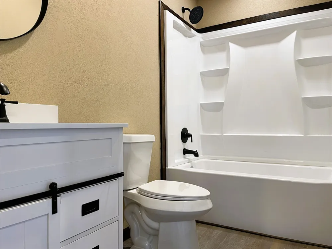
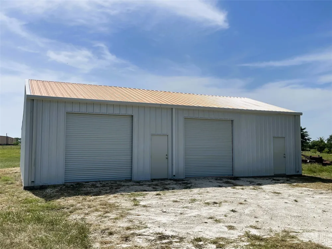
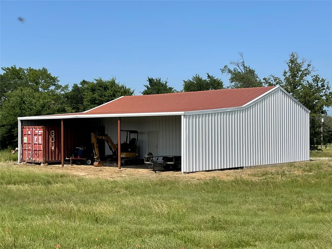
Sleek & Smart meets Comfort & Efficiency in this Truly One of Kind Barndominium on 10.323 acres--(more acreage is available). Metal Roof & Siding, foam insulation, polished concrete floors, water well approx 475' deep, propane for stove, tankless water heater, & fireplace. Open concept with stunning island kitchen, commercial grade appliances, icemaker, 8 burner gas range with pot filler, granite countertops, eye catching finishes & decorative lighting. Dining area will accommodate a table for 12 guests! Soaring cathedral ceiling in the living room, 9' doors. Fireplace framed by sliding glass patio doors for lots of natural light, revealing the pretty pasture & pond in front. Close the exterior barn doors to provide privacy in the evenings. All the bedrooms, 2 downstairs & 1 upstairs have ensuite baths. Fantastic primary suite with tremendous, organized walk in closets, more accurately described as a dressing area with a make up vanity & a place for all of your favorite clothes, shoes, & purses. Luxurious bathtub, double vessel sink, linen cabinet, French Country shutters cover the window near the Roman shower of tumbled tile, dual shower head system. Upstairs is a large bedroom with ensuite bath & reading nook, landing extends across the living room, Bedroom 2 with ensuite bath, opulent black & gold accented custom tile, glass door, vessel sink, also utilized as the guest bath with access from the living rm. Laundry room, mop sink, cabinet storage, counter space to leave your large kitchen appliances out & ready for use! Oversized carport with storage room & Half Bath, 30x50 Shop, 2 roll up 10' doors, 3 walk thru doors, secure storage in the connex with access inside the shop, 20x50 Lean to. Acreage is mostly cleared, with clusters of mature trees & one pond. Ag exempt. Central location between Houston, Dallas, & Austin. I-45 just minutes away.
Property Details
- Interior
- Cathedral Ceilings, Decorative Designer Lighting Fixtures, Granite Counters, Kitchen Island, Multiple Master Suites, Open Floorp
- Fireplaces
- 1
- Cooling
- 1
- Heating
- Central, Electric
- Cooling Features
- Central Air, Ceiling Fans, Electric
- Bedrooms
- 3
- Bathrooms
- 3.5
- Full Baths
- 3
- Half Baths
- 1
- Lot Features
- Acreage, Pond On Lot
- Lot Description
- Acreage, Pond On Lot
- Acres
- 0.0
- Square Feet
- 2508.0
- Lot Size (sqft)
- 10.323
- Parking Features
- Attached Carport
- Parking Type
- Garage
- Parking Garage Spaces
- 0.0
- Parking Carport Spaces
- 2.0
- Property Type
- Purchase
- Style
- Barndominium, Farmhouse
- Property Subtype Additional
- Farm
- Year Built
- 2023
- Foundation
- Slab
- Roof
- Metal
- Sewer Information
- Private Sewer
- Utility Source
- Well
- Utility Features
- Electricity Connected, Propane, Sewer Available, Water Available
- Appliances
- Dishwasher, Gas Range, Ice Maker, Range, Refrigerator, Some Commercial Grade, Tankless Water Heater
- School District
- Teague ISD
- Elementary School
- Mounger
- Middle School
- Teague
- High School
- Teague
- County
- Freestone
- Region
- Teague
- Days on Market (Cumulative)
- 195
- Taxes Annual
- $5,161
Location
Legal
© 2023 North Texas Real Estate Information Systems, Inc. All rights reserved. Disclaimer: All information deemed reliable but not guaranteed and should be independently verified. All properties are subject to prior sale, change or withdrawal. Neither listing broker(s) nor Nikki Duncan shall be responsible for any typographical errors, misinformation, or misprints and shall be held totally harmless. The database information herein is provided from and copyrighted by the North Texas Real Estate Information Systems, Inc. NTREIS data may not be reproduced or redistributed and is only for people viewing this site. All information provided is deemed reliable but is not guaranteed and should be independently verified. The advertisements herein are merely indications to bid and are not offers to sell which may be accepted. All properties are subject to prior sale or withdrawal. All rights are reserved by copyright
Provided By
Listed by Rachel Anderson (#0461326)
Listing Office: Rachel Anderson Real Estate (#RLARE01)