(325) 829-3918 nikkiduncan.realtor@gmail.com Abilene Group Realtors®
Traffic Dashboard
Home Home
  • Home
  • Search
    • Local Properties
    • Featured Properties
    • Home Valuation
  • Selling
  • Buying
  • Communities
    • Abilene
    • Tuscola
    • Clyde
    • Buffalo Gap
    • Cisco
    • Merkel
    • Eastland
  • About
    • Meet Nikki
    • Testimonials
    • Submit a Testimonial
  • Contact
Traffic Dashboard
Nikki Duncan
(325) 829-3918 nikkiduncan.realtor@gmail.com
Company
  • Home
  • About
  • Testimonials
  • Contact
Services
  • Buying
  • Selling
  • Home Valuation
  • Mortgage Calculator
Explore
  • Property Search
  • Featured Properties
  • Communities
Local Guide
  • Search by City
  • Search by Subdivision
  • Search by Zip
  • Search by Area
Legal
  • Privacy
  • Terms
  • DMCA
  • Accessibility
  • Fair Housing
Account
  • Dashboard
  • Logout
  • Login
Nikki Duncan - Footer Logo
©2026 Abilene Group Realtors®. All rights reserved.
Website built by CloseHack.
  • Texas Real Estate Commission Consumer Protection Notice
North Texas Real Estate Information Systems

© 2023 North Texas Real Estate Information Systems, Inc. All rights reserved. Disclaimer: All information deemed reliable but not guaranteed and should be independently verified. All properties are subject to prior sale, change or withdrawal. Neither listing broker(s) nor Nikki Duncan shall be responsible for any typographical errors, misinformation, misprints and shall be held totally harmless. The database information herein is provided from and copyrighted by the North Texas Real Estate Information Systems, Inc. NTREIS data may not be reproduced or redistributed and is only for people viewing this site. All information provided is deemed reliable but is not guaranteed and should be independently verified. The advertisements herein are merely indications to bid and are not offers to sell which may be accepted. All properties are subject to prior sale or withdrawal. All rights are reserved by copyright

Return
  • All Types
  • House+2 more
  • Price
  • Bed/Bath
  • Size
  • Dates
  • Filters
  • Amenities
  • Save
  • Share
Listings
No results
Sort
Home / Keller / 2118 Stoneridge Drive
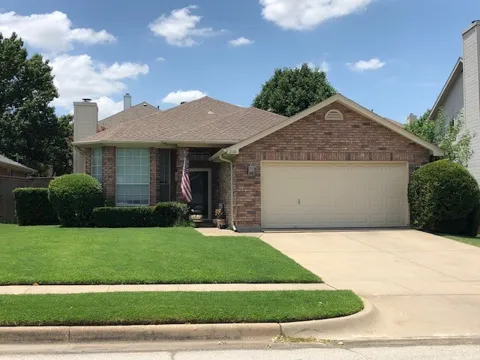
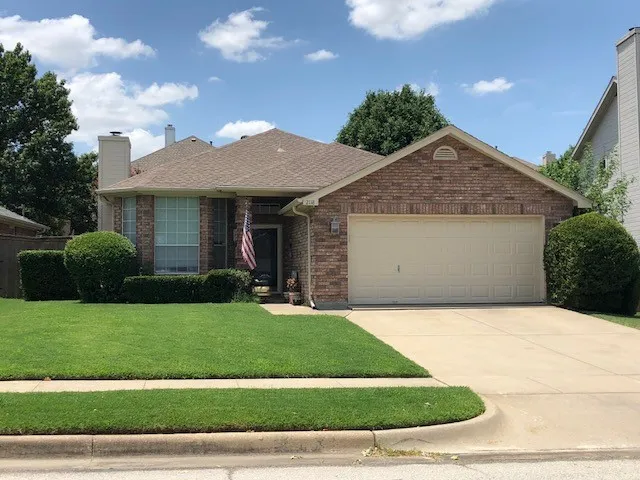
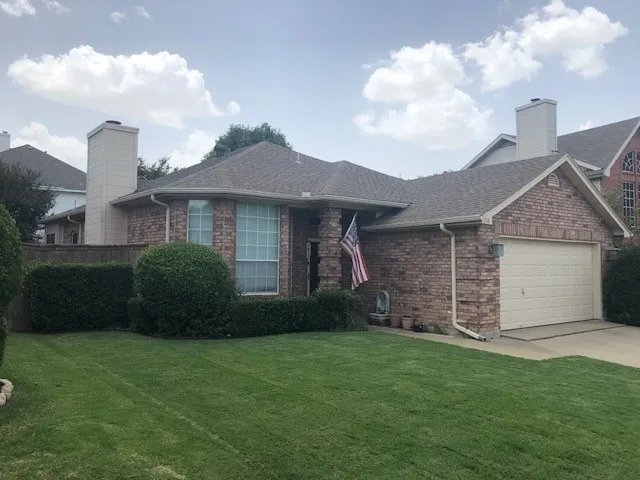
2118 Stoneridge Drive Keller, TX 76248 2118 Stoneridge Drive Keller, TX 76248 2118 Stoneridge Drive Keller, TX 76248 2118 Stoneridge Drive Keller, TX 76248 2118 Stoneridge Drive Keller, TX 76248 2118 Stoneridge Drive Keller, TX 76248 2118 Stoneridge Drive Keller, TX 76248 2118 Stoneridge Drive Keller, TX 76248 2118 Stoneridge Drive Keller, TX 76248 2118 Stoneridge Drive Keller, TX 76248 2118 Stoneridge Drive Keller, TX 76248 2118 Stoneridge Drive Keller, TX 76248 2118 Stoneridge Drive Keller, TX 76248 2118 Stoneridge Drive Keller, TX 76248 2118 Stoneridge Drive Keller, TX 76248 2118 Stoneridge Drive Keller, TX 76248 2118 Stoneridge Drive Keller, TX 76248 2118 Stoneridge Drive Keller, TX 76248 2118 Stoneridge Drive Keller, TX 76248 2118 Stoneridge Drive Keller, TX 76248 2118 Stoneridge Drive Keller, TX 76248 2118 Stoneridge Drive Keller, TX 76248 2118 Stoneridge Drive Keller, TX 76248 2118 Stoneridge Drive Keller, TX 76248 2118 Stoneridge Drive Keller, TX 76248 2118 Stoneridge Drive Keller, TX 76248 2118 Stoneridge Drive Keller, TX 76248 View All Photos

$2,300

| Active

2118 Stoneridge Drive

Keller, TX 76248

1,595
Square Feet
3
Beds
2
Baths
9
Days on Market
21373756
MLS#
Rental
Type
House
Structure
Residential
Zone
Contact

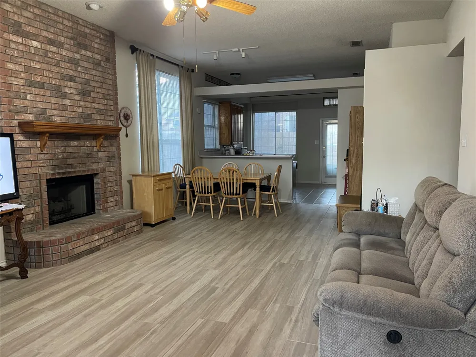
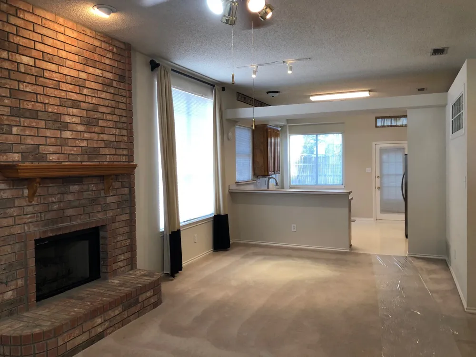
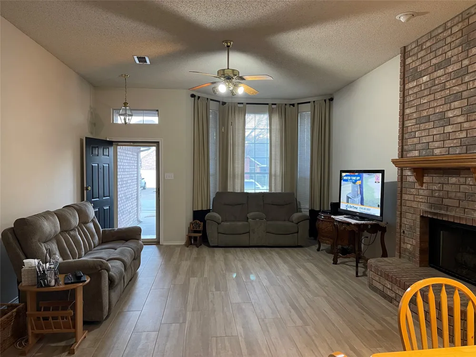
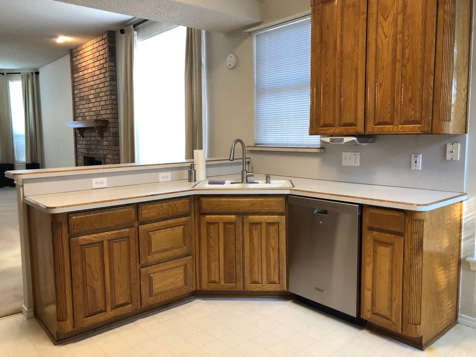
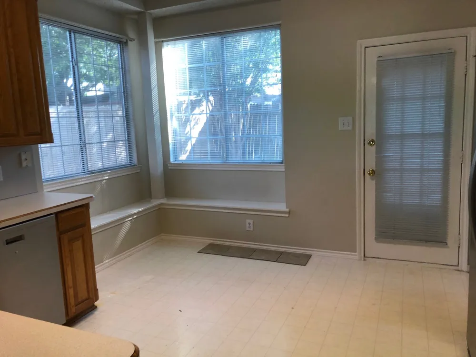
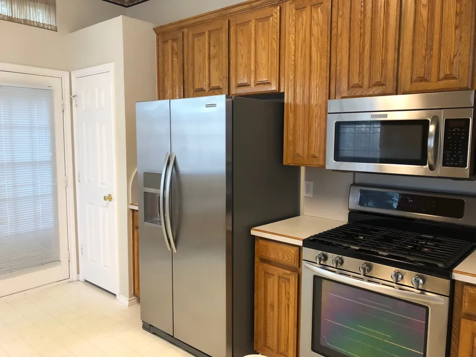
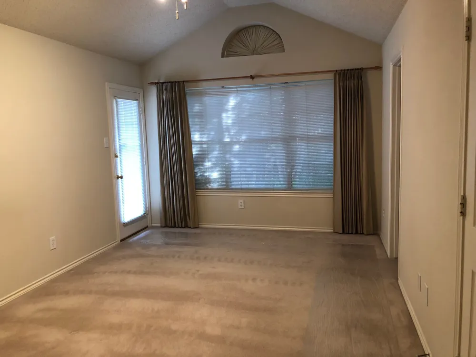
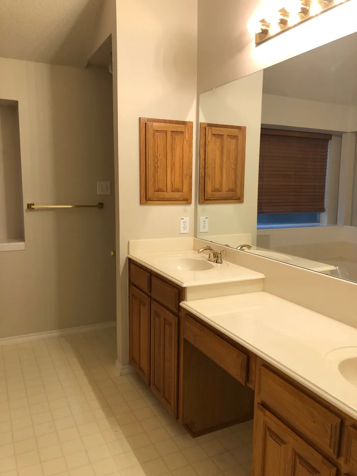
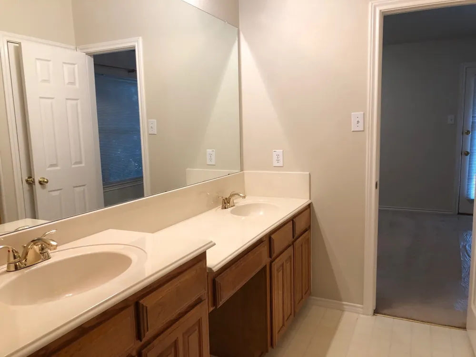
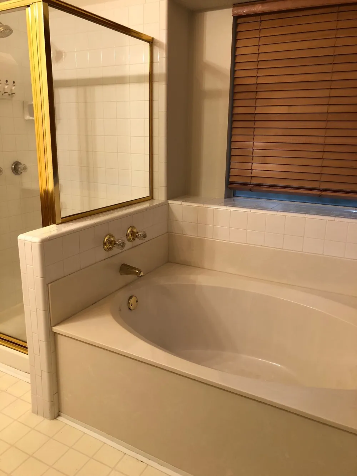
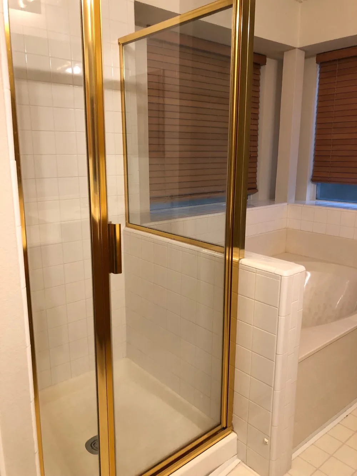
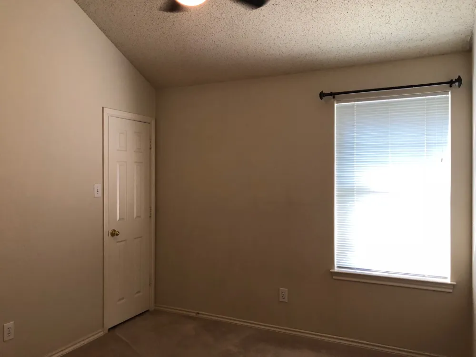
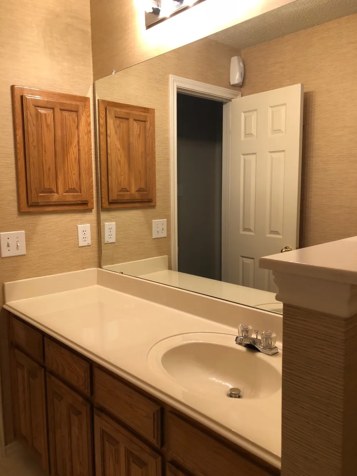
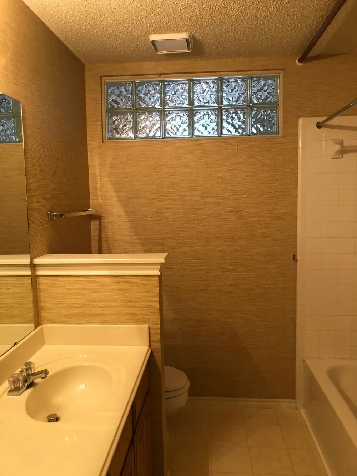
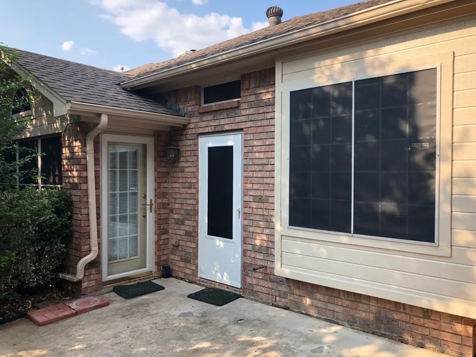
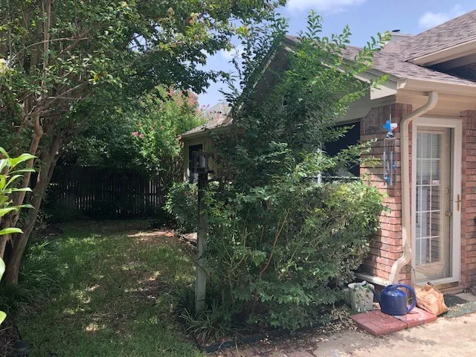
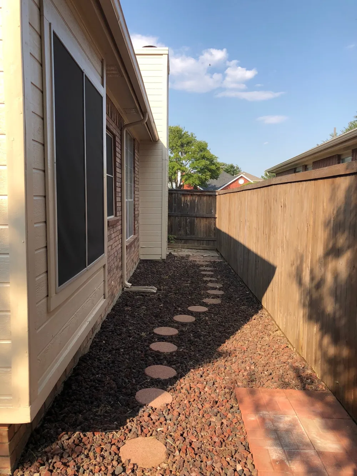
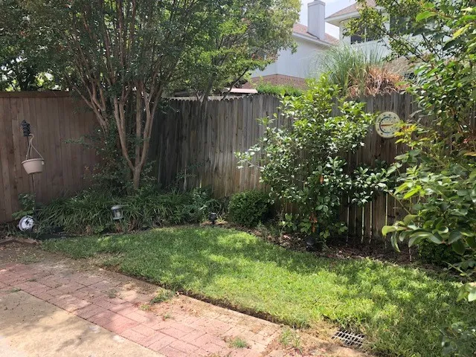
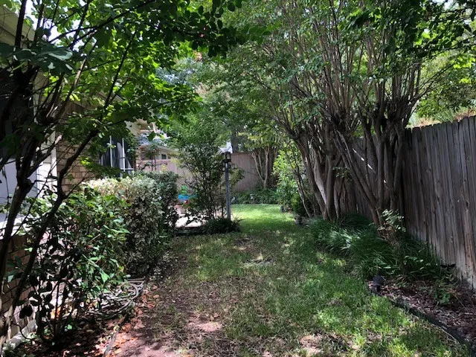
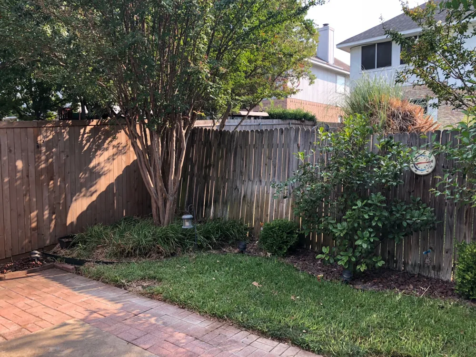
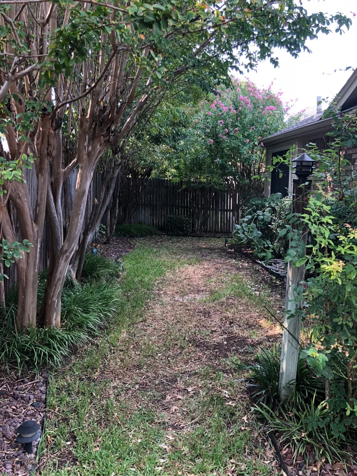
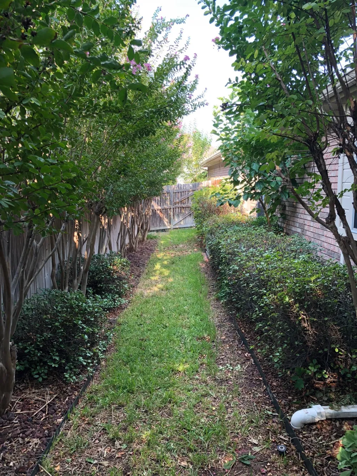
Must See!!, Beautiful 3 bedroom, 2 bath home in Keller ISD, Great open floorplan, Gas Fireplace, KitchenAid stainless steel Appliances, upgraded cabinetry with window seat in the kitchen, New flooring in Living Room and Dining Room, Patio in backyard is also accessible from Master Bedroom, Dual vanities in master bath, separate shower and garden tub, Storm doors in front and back, Great yard. This property does not allow more than 1 cat and 1 dog, no aggressive breeds and must be under 25 pounds. Tenant or tenant's agent to verify all information, schools, measurements, etc.

Property Details
Interior
Decorative Designer Lighting Fixtures, High Speed Internet, Open Floorplan, Cable Tv, Vaulted Ceilings
Fireplaces
1
Cooling
1
Heating
Central, Electric, Fireplaces
Cooling Features
Central Air, Ceiling Fans, Electric
Bedrooms
3
Bathrooms
2.0
Full Baths
2
Lot Features
Interior Lot, Landscaped, Subdivision, Sprinkler System, Few Trees
Stories
1
Lot Description
Interior Lot, Landscaped, Subdivision, Sprinkler System, Few Trees
Exterior Features
Lighting, Rain Gutters
Exterior Materials
Lighting, Rain Gutters
Acres
0.0
Square Feet
1595.0
Lot Size (sqft)
0.121
Parking Features
Door Single, Garage Faces Front, Garage, Garage Door Opener
Parking
1
Parking Type
Garage
Parking Garage Spaces
2.0
Parking Carport Spaces
0.0
Property Type
Rental
Style
Traditional, Detached
Property Subtype Additional
Single Family Residence
Year Built
1994
Foundation
Slab
Roof
Composition
Sewer Information
Public Sewer
Utility Source
Public
Utility Features
Electricity Connected, Natural Gas Available, Sewer Available, Separate Meters, Underground Utilities, Water Available, Cable Av
Appliances
Dishwasher, Disposal, Gas Oven, Gas Range, Microwave, Refrigerator
Subdivision
Bursey Ranch Add
Community Features
Curbs, Sidewalks
School District
Keller ISD
Elementary School
Willislane
Middle School
Indianspri,Southkellr
High School
Central
County
Tarrant
Region
Keller
Date Available
October 01, 2026
Days on Market (Cumulative)
9
Pets
Breed Restrictions, Cats Ok, Dogs Ok, Number Limit, Size Limit, Yes, Pet Restrictions
MLS #
21373756
Location
Legal

© 2023 North Texas Real Estate Information Systems, Inc. All rights reserved. Disclaimer: All information deemed reliable but not guaranteed and should be independently verified. All properties are subject to prior sale, change or withdrawal. Neither listing broker(s) nor Nikki Duncan shall be responsible for any typographical errors, misinformation, or misprints and shall be held totally harmless. The database information herein is provided from and copyrighted by the North Texas Real Estate Information Systems, Inc. NTREIS data may not be reproduced or redistributed and is only for people viewing this site. All information provided is deemed reliable but is not guaranteed and should be independently verified. The advertisements herein are merely indications to bid and are not offers to sell which may be accepted. All properties are subject to prior sale or withdrawal. All rights are reserved by copyright

Provided By
Listed by Mark Wallis (#0643038)
Listing Office: RE/MAX DFW Associates IV (#RMDF04)

Nikki Duncan Have a question about this home?

Interested in Purchasing 2118 Stoneridge Drive?

Get an estimate on monthly payments on this property.

$
years
Down Payment
$
%
Interest Rate
%
Tax Rate
%
$
$annually
$monthly
Estimated Monthly Payment
$0.00
Loan Amount
$0.00