(325) 829-3918 nikkiduncan.realtor@gmail.com Abilene Group Realtors®
Traffic Dashboard
Home Home
  • Home
  • Search
    • Local Properties
    • Featured Properties
    • Home Valuation
  • Selling
  • Buying
  • Communities
    • Abilene
    • Tuscola
    • Clyde
    • Buffalo Gap
    • Cisco
    • Merkel
    • Eastland
  • About
    • Meet Nikki
    • Testimonials
    • Submit a Testimonial
  • Contact
Traffic Dashboard
Nikki Duncan
(325) 829-3918 nikkiduncan.realtor@gmail.com
Company
  • Home
  • About
  • Testimonials
  • Contact
Services
  • Buying
  • Selling
  • Home Valuation
  • Mortgage Calculator
Explore
  • Property Search
  • Featured Properties
  • Communities
Local Guide
  • Search by City
  • Search by Subdivision
  • Search by Zip
  • Search by Area
Legal
  • Privacy
  • Terms
  • DMCA
  • Accessibility
  • Fair Housing
Account
  • Dashboard
  • Logout
  • Login
Nikki Duncan - Footer Logo
©2026 Abilene Group Realtors®. All rights reserved.
Website built by CloseHack.
  • Texas Real Estate Commission Consumer Protection Notice
North Texas Real Estate Information Systems

© 2023 North Texas Real Estate Information Systems, Inc. All rights reserved. Disclaimer: All information deemed reliable but not guaranteed and should be independently verified. All properties are subject to prior sale, change or withdrawal. Neither listing broker(s) nor Nikki Duncan shall be responsible for any typographical errors, misinformation, misprints and shall be held totally harmless. The database information herein is provided from and copyrighted by the North Texas Real Estate Information Systems, Inc. NTREIS data may not be reproduced or redistributed and is only for people viewing this site. All information provided is deemed reliable but is not guaranteed and should be independently verified. The advertisements herein are merely indications to bid and are not offers to sell which may be accepted. All properties are subject to prior sale or withdrawal. All rights are reserved by copyright

Return
  • All Types
  • House+2 more
  • Price
  • Bed/Bath
  • Size
  • Dates
  • Filters
  • Amenities
  • Save
  • Share
Listings
No results
Sort
Home / Dallas / 2025 Woodall Rodgers Freeway #23
2025 Woodall Rodgers Freeway #23 Dallas, TX 75201 2025 Woodall Rodgers Freeway #23 Dallas, TX 75201 2025 Woodall Rodgers Freeway #23 Dallas, TX 75201 2025 Woodall Rodgers Freeway #23 Dallas, TX 75201 2025 Woodall Rodgers Freeway #23 Dallas, TX 75201 2025 Woodall Rodgers Freeway #23 Dallas, TX 75201 2025 Woodall Rodgers Freeway #23 Dallas, TX 75201 2025 Woodall Rodgers Freeway #23 Dallas, TX 75201 2025 Woodall Rodgers Freeway #23 Dallas, TX 75201 2025 Woodall Rodgers Freeway #23 Dallas, TX 75201 2025 Woodall Rodgers Freeway #23 Dallas, TX 75201 2025 Woodall Rodgers Freeway #23 Dallas, TX 75201 2025 Woodall Rodgers Freeway #23 Dallas, TX 75201 2025 Woodall Rodgers Freeway #23 Dallas, TX 75201 2025 Woodall Rodgers Freeway #23 Dallas, TX 75201 2025 Woodall Rodgers Freeway #23 Dallas, TX 75201 2025 Woodall Rodgers Freeway #23 Dallas, TX 75201 2025 Woodall Rodgers Freeway #23 Dallas, TX 75201 2025 Woodall Rodgers Freeway #23 Dallas, TX 75201 2025 Woodall Rodgers Freeway #23 Dallas, TX 75201 2025 Woodall Rodgers Freeway #23 Dallas, TX 75201 2025 Woodall Rodgers Freeway #23 Dallas, TX 75201 2025 Woodall Rodgers Freeway #23 Dallas, TX 75201 2025 Woodall Rodgers Freeway #23 Dallas, TX 75201 2025 Woodall Rodgers Freeway #23 Dallas, TX 75201 2025 Woodall Rodgers Freeway #23 Dallas, TX 75201 2025 Woodall Rodgers Freeway #23 Dallas, TX 75201 2025 Woodall Rodgers Freeway #23 Dallas, TX 75201 2025 Woodall Rodgers Freeway #23 Dallas, TX 75201 2025 Woodall Rodgers Freeway #23 Dallas, TX 75201 2025 Woodall Rodgers Freeway #23 Dallas, TX 75201 2025 Woodall Rodgers Freeway #23 Dallas, TX 75201 2025 Woodall Rodgers Freeway #23 Dallas, TX 75201 2025 Woodall Rodgers Freeway #23 Dallas, TX 75201 2025 Woodall Rodgers Freeway #23 Dallas, TX 75201 View All Photos

$2,131,000

| Active

2025 Woodall Rodgers Freeway #23

Dallas, TX 75201

2,395
Square Feet
2
Beds
2.5
Baths
0.06
Acres
3
Days on Market
21380584
MLS#
Condo
Structure
Residential
Zone
Contact

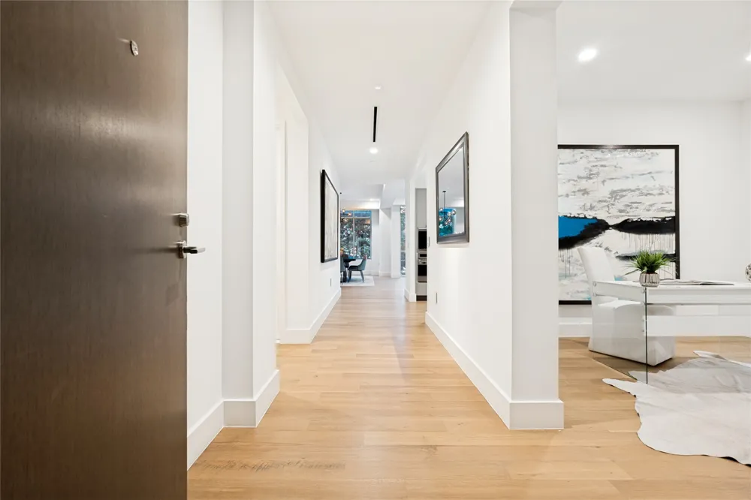
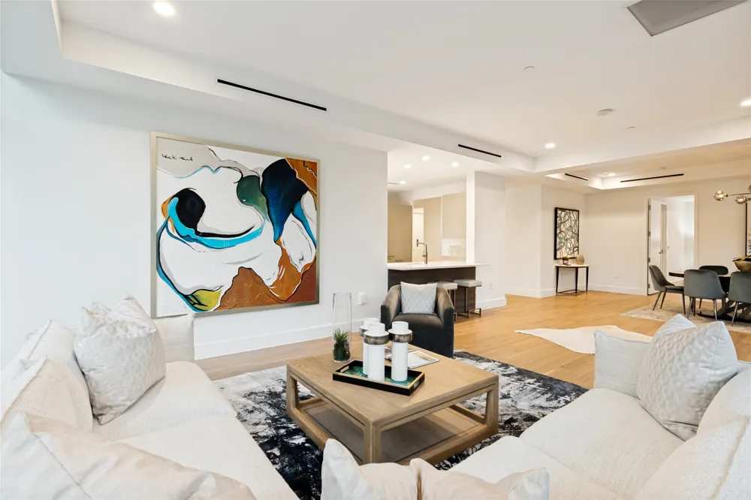
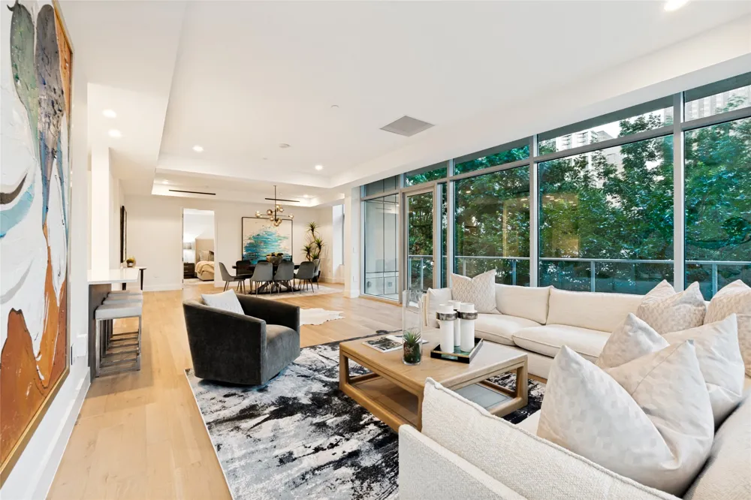
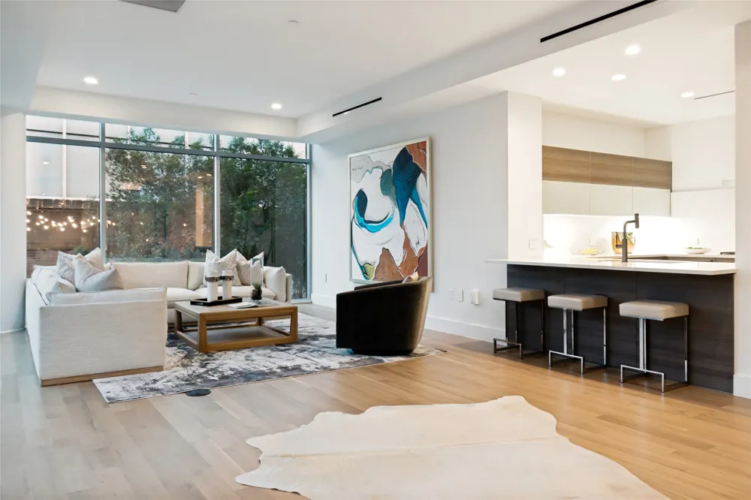
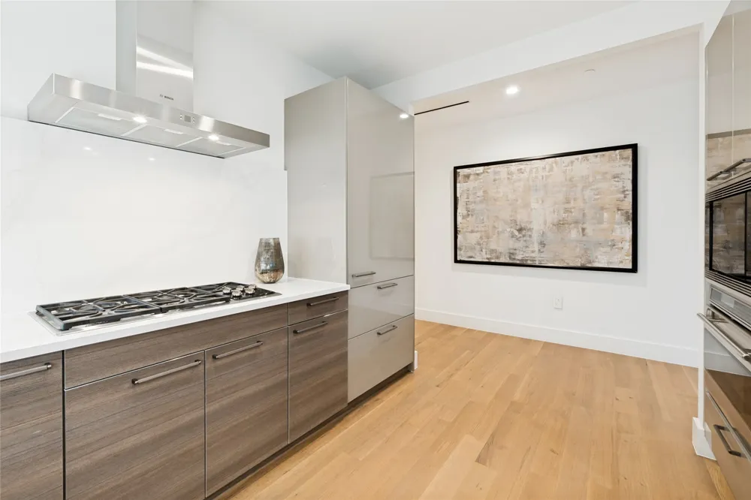
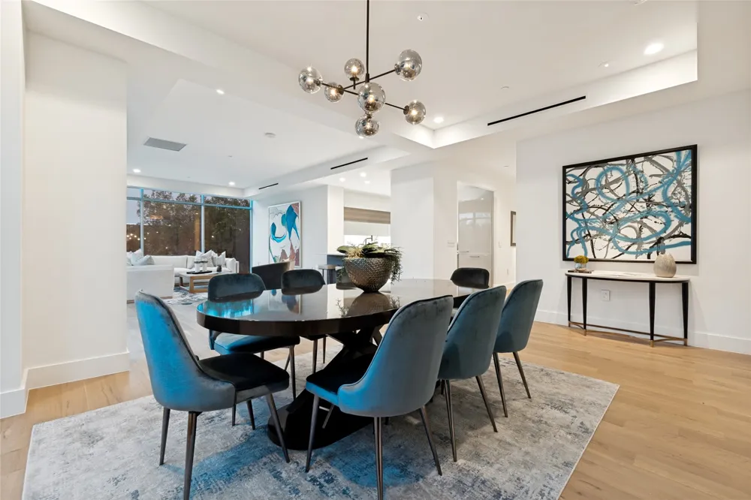
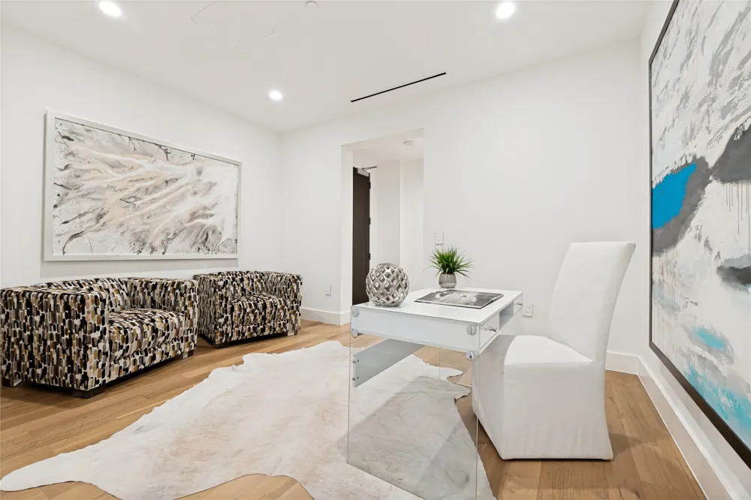
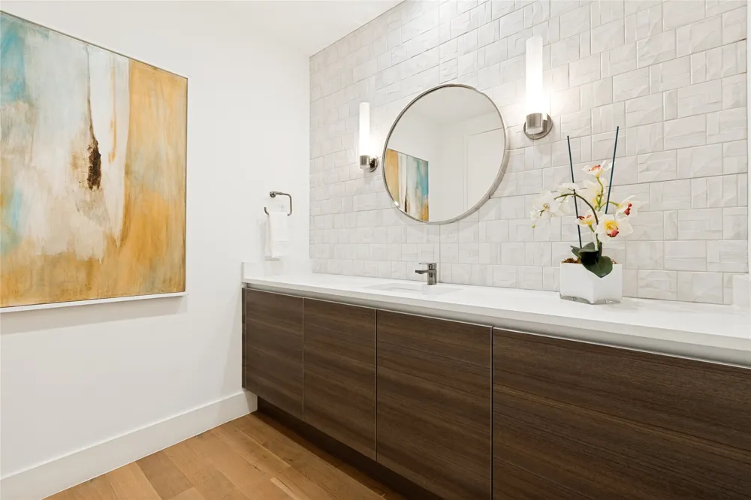
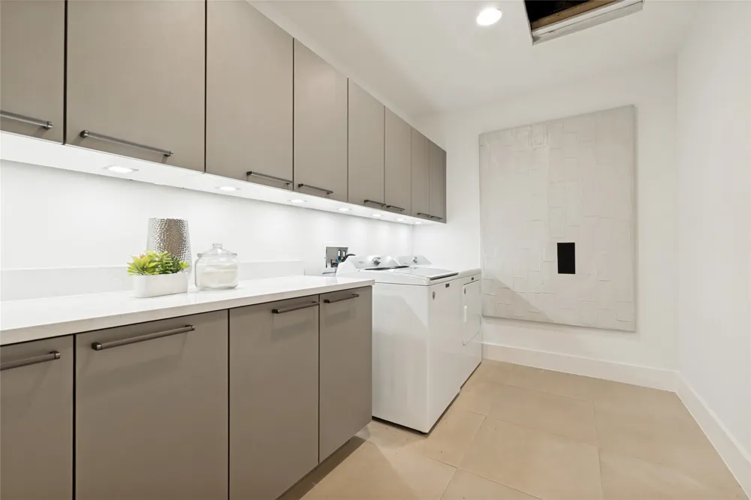
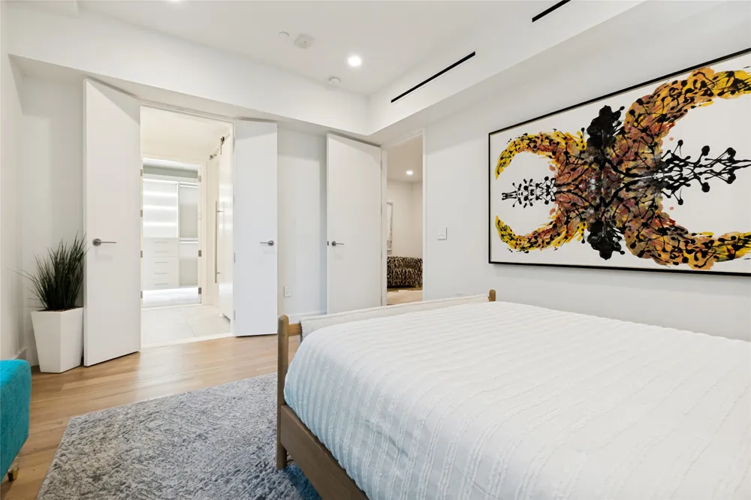
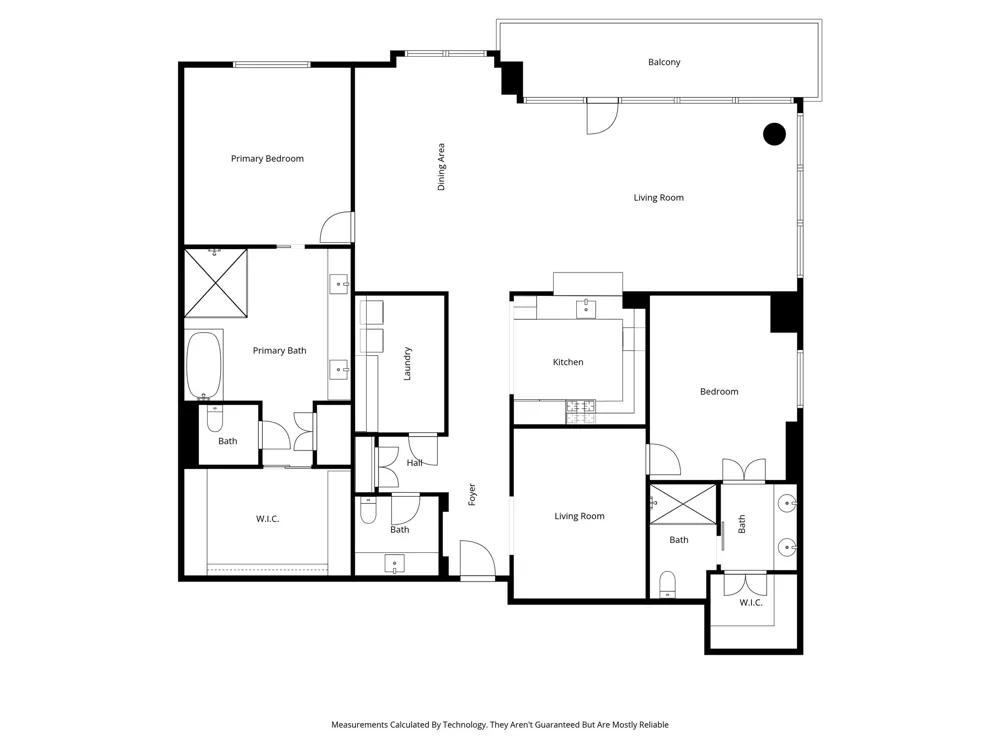
Wake up to Klyde Warren Park views every day in this corner residence at Parkside, one of downtown Dallas's most scenic condo addresses. Floor-to-ceiling windows, 10-foot ceilings, and automated shades frame park and skyline views from the living room to the primary suite. The kitchen features professional-grade appliances: a Wolf range, oven, and microwave, a Sub-Zero refrigerator and freezer, Bosch dishwasher, and Poggenpohl cabinetry, finished with new 2026 quartz countertops and sink. The entire home was fully renovated in 2026, including refinished hardwood floors, new tile, Level 5 paint, updated lighting and hardware, and a primary bathroom rebuilt with a soaking tub and open walk-in shower. Both bedrooms include California Closets systems and blackout shades. A flexible bonus room suits a home office, media room, or guest suite. The floor plan includes two full bathrooms, a powder bath, and a full-size laundry room. A rare, oversized private patio sets this unit apart from other downtown Dallas condos. Major systems are updated: dual heat-pump HVAC (2022), new water heater (2023), and a Jeep EV charger (2024) at one of three deeded parking spaces, plus a private storage unit. Building amenities include a rooftop lounge with a full kitchen, fob-entry security, elevator access, and gated parking. The location scores a 93 Walk Score, minutes from the Perot Museum, Dallas Museum of Art, Nasher Sculpture Center, and Uptown Dallas dining and shopping. This address sits inside Dallas's growing Y'all Street financial district. The Bank of America Tower at Parkside, slated to house the Texas Stock Exchange's Texas Market Center, opens next door in 2027 as more financial firms relocate downtown — a strong fit for finance professionals seeking walkable access to work and culture. Condos with this view, renovation, and location move quickly. Contact your agent to schedule a private showing.

Property Details
Interior
Chandelier, Decorative Designer Lighting Fixtures, Double Vanity, Cable Tv
Cooling
1
Heating
Central, Natural Gas
Cooling Features
Central Air
Bedrooms
2
Bathrooms
2.5
Full Baths
2
Half Baths
1
View
Park Greenbelt
Stories
6
Exterior Features
Balcony
Exterior Materials
Balcony
Acres
0.055
Square Feet
2395.0
Lot Size (sqft)
2395.0
Parking Features
Basement
Parking
1
Parking Spaces
3
Parking Type
Garage
Parking Garage Spaces
3.0
Parking Carport Spaces
0.0
Property Type
Purchase
Style
Contemporary Modern
Property Subtype Additional
Condominium
Year Built
2014
Roof
Other
Sewer Information
Public Sewer
Utility Source
Public
Utility Features
Sewer Available, Water Available, Cable Available
Appliances
Convection Oven, Dishwasher, Disposal, Gas Range, Ice Maker, Microwave, Refrigerator
Subdivision
Parkside Residential
School District
Dallas ISD
Elementary School
Houston
Middle School
Rusk
High School
North Dallas
County
Dallas
Region
Dallas
Days on Market (Cumulative)
3
HOA
1
HOA Fees
2397.0
MLS #
21380584
Location
Legal

© 2023 North Texas Real Estate Information Systems, Inc. All rights reserved. Disclaimer: All information deemed reliable but not guaranteed and should be independently verified. All properties are subject to prior sale, change or withdrawal. Neither listing broker(s) nor Nikki Duncan shall be responsible for any typographical errors, misinformation, or misprints and shall be held totally harmless. The database information herein is provided from and copyrighted by the North Texas Real Estate Information Systems, Inc. NTREIS data may not be reproduced or redistributed and is only for people viewing this site. All information provided is deemed reliable but is not guaranteed and should be independently verified. The advertisements herein are merely indications to bid and are not offers to sell which may be accepted. All properties are subject to prior sale or withdrawal. All rights are reserved by copyright

Provided By
Listed by Kimberlee Gromatzky (#0252967)
Listing Office: Dave Perry Miller Real Estate (#DPMA01)

Nikki Duncan Have a question about this home?

Interested in Purchasing 2025 Woodall Rodgers Freeway #23?

Get an estimate on monthly payments on this property.

$
years
Down Payment
$
%
Interest Rate
%
Tax Rate
%
$
$annually
$monthly
Estimated Monthly Payment
$0.00
Loan Amount
$0.00