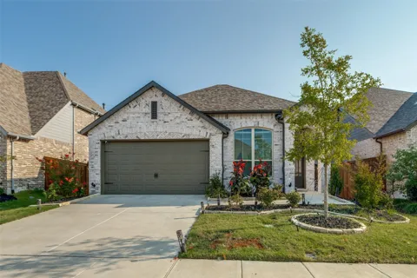
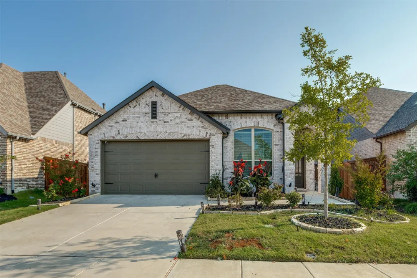
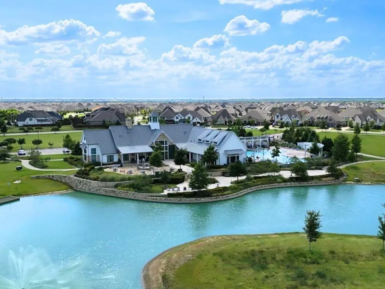
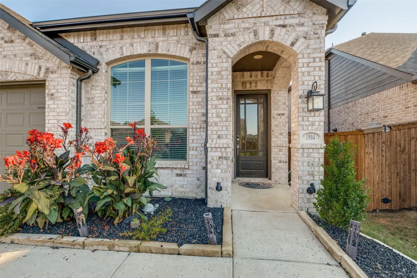
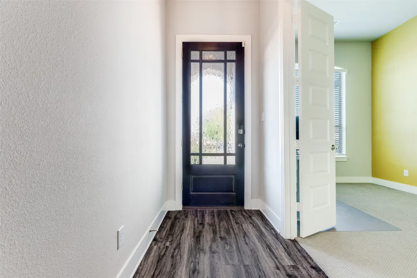
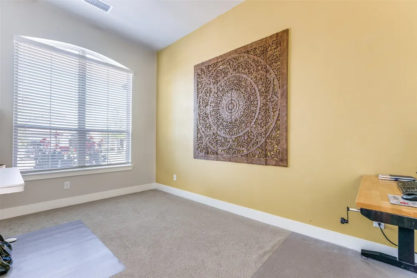
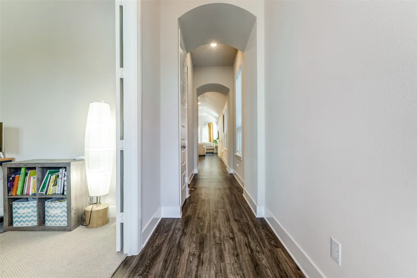
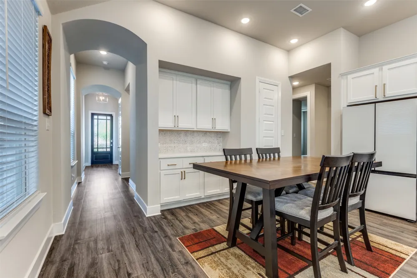
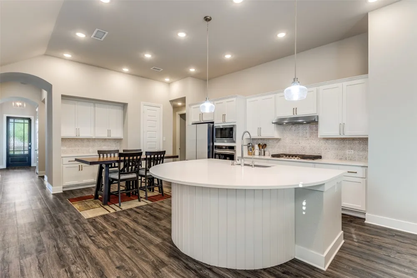
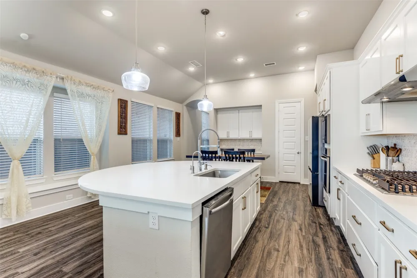
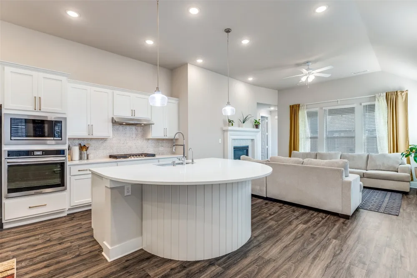
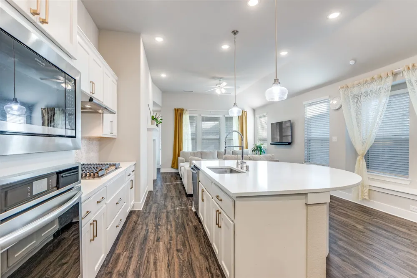
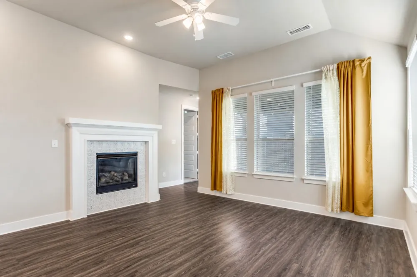
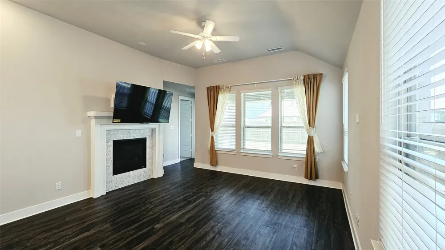
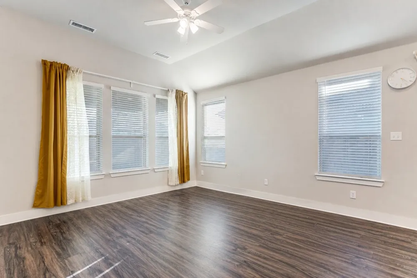
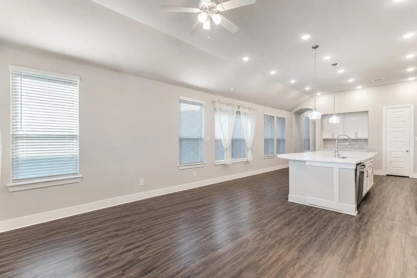
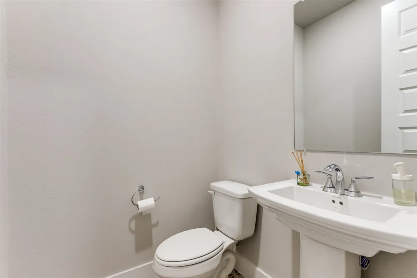
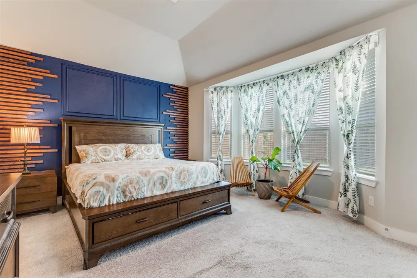
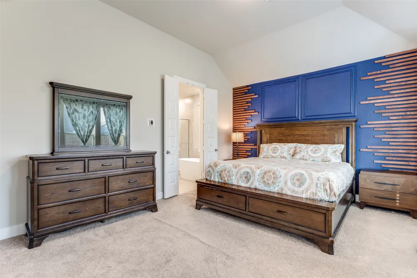
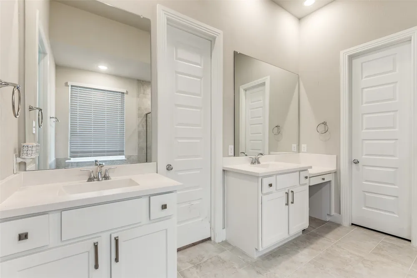
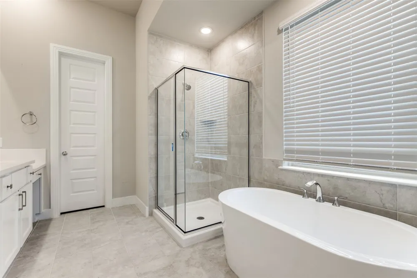
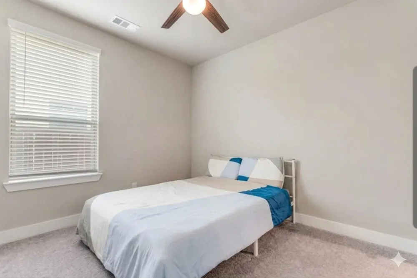
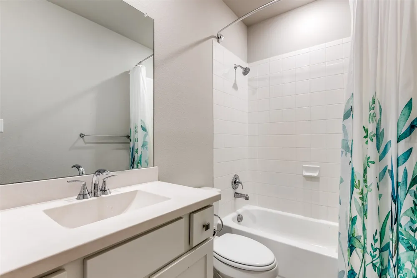
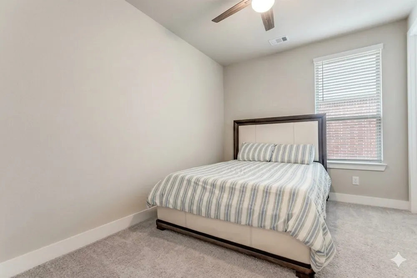
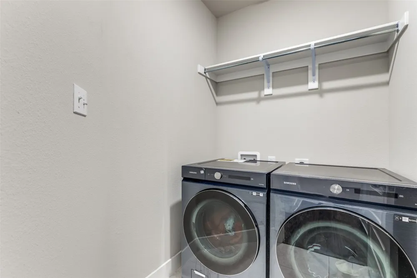
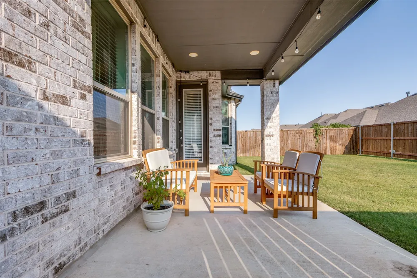
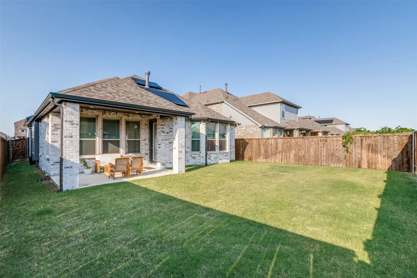
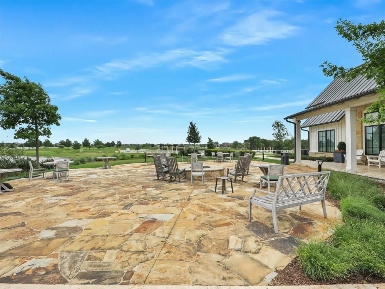
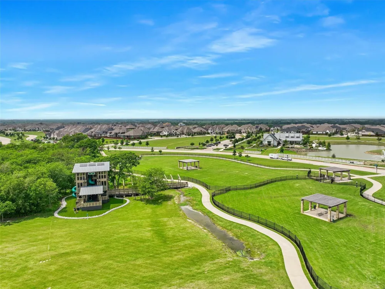
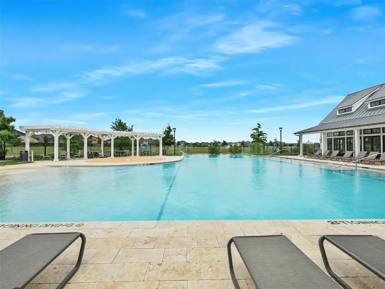
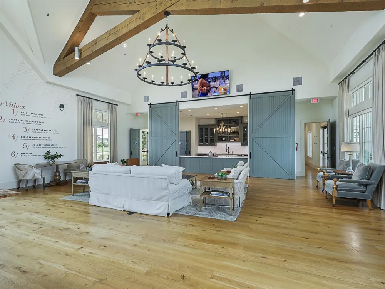
This stunning Highland Home is perfectly situated in the heart of Sandbrock Ranch, just steps from scenic trails, green space, and the amenity center. With 3 bedrooms, 2.5 baths, a dedicated office, this home is the ideal blend of style, comfort, and convenience. You're greeted by an 8ft high ceiling adorned with luxury plank wood flooring that flows seamlessly throughout the open-concept living spaces. The chef’s kitchen is thoughtfully designed with quartz countertops,upgraded backsplash, stainless steel under mount sink, 4-burner gas cooktop, stainless steel appliances, a large island, and elegant glass pendants—perfect for everyday living and entertaining. The adjoining dining space features a cozy window seat and opens to a light-filled living room anchored by a gas fireplace with views of the backyard. Tucked away for privacy, the spacious primary suite with large windows, ceiling fan, and a luxurious en-suite bath with dual vanities, soaking tub, separate shower, and a walk-in closet. Secondary bedrooms are located on the opposite side of the home sharing a beautifully finished full bath. Enjoy outdoor living year-round on the extended covered patio, overlooking a fully fenced backyard with plenty of room to play, garden, or relax.Living in Sandbrock Ranch,a thoughtfully designed master-planned community over 800 acres located in Aubrey, means access to top-tier amenities: a resort-style pool, splash pad, fitness center,fully stocked fishing lakes, dog park, playgrounds, and miles of walking and biking trails.
An on-site lifestyle director plans a full calendar of events to connect residents, including activities for children, holiday celebrations,workshops, and fitness classes! ASSUMABLE LOAN
Property Details
- Interior
- Decorative Designer Lighting Fixtures, Double Vanity, Eat In Kitchen, Kitchen Island, Open Floorplan, Walk In Closets
- Fireplaces
- 1
- Cooling
- 1
- Heating
- Central
- Cooling Features
- Attic Fan, Central Air, Ceiling Fans, Zoned
- Bedrooms
- 3
- Bathrooms
- 2.5
- Full Baths
- 2
- Half Baths
- 1
- Lot Features
- Subdivision, Sprinkler System
- Lot Description
- Subdivision, Sprinkler System
- Acres
- 0.0
- Square Feet
- 1972.0
- Lot Size (sqft)
- 0.124
- Parking Features
- Door Single, Garage Faces Front, Garage, Garage Door Opener
- Parking
- 1
- Parking Type
- Garage
- Parking Garage Spaces
- 2.0
- Parking Carport Spaces
- 0.0
- Property Type
- Purchase
- Style
- Traditional, Detached
- Property Subtype Additional
- Single Family Residence
- Year Built
- 2022
- Foundation
- Slab
- Roof
- Composition
- Sewer Information
- Public Sewer
- Utility Source
- Public
- Utility Features
- Sewer Available, Water Available
- Appliances
- Dishwasher, Electric Oven, Gas Cooktop, Disposal, Water Softener, Vented Exhaust Fan
- Subdivision
- Sandbrock Ranch Ph 6
- School District
- Denton ISD
- Elementary School
- Sandbrock Ranch
- Middle School
- Pat Hagan Cheek
- High School
- Ray Braswell
- County
- Denton
- Region
- Aubrey
- Days on Market (Cumulative)
- 363
- Taxes Annual
- $9,964
- HOA
- 1
- HOA Fees
- 240.0
Location
Legal
© 2023 North Texas Real Estate Information Systems, Inc. All rights reserved. Disclaimer: All information deemed reliable but not guaranteed and should be independently verified. All properties are subject to prior sale, change or withdrawal. Neither listing broker(s) nor Nikki Duncan shall be responsible for any typographical errors, misinformation, or misprints and shall be held totally harmless. The database information herein is provided from and copyrighted by the North Texas Real Estate Information Systems, Inc. NTREIS data may not be reproduced or redistributed and is only for people viewing this site. All information provided is deemed reliable but is not guaranteed and should be independently verified. The advertisements herein are merely indications to bid and are not offers to sell which may be accepted. All properties are subject to prior sale or withdrawal. All rights are reserved by copyright
Provided By
Listed by Shubhra Bhattacharya (#0621571)
Listing Office: RE/MAX DFW Associates (#RMDF05)