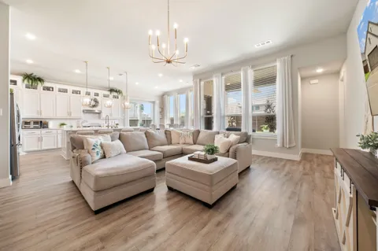
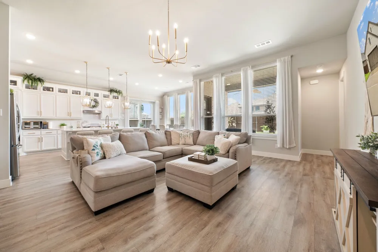
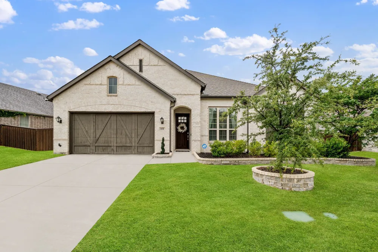
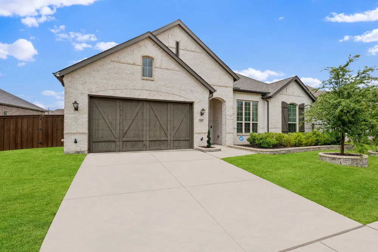
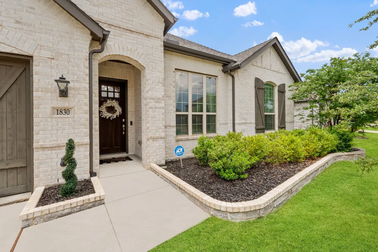
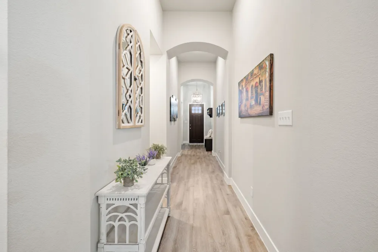
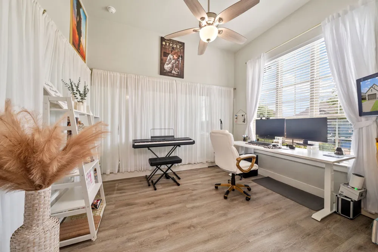
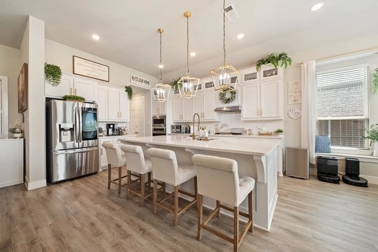
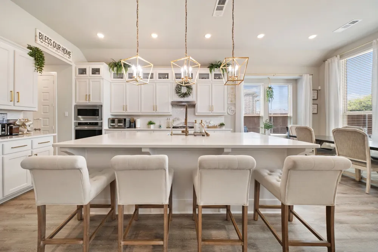
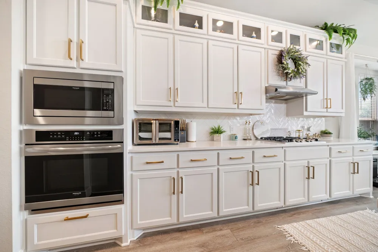
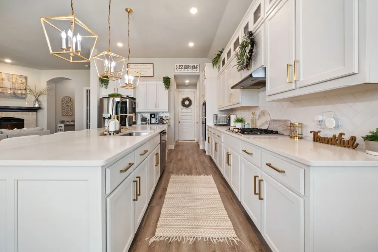
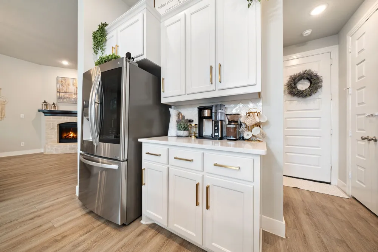
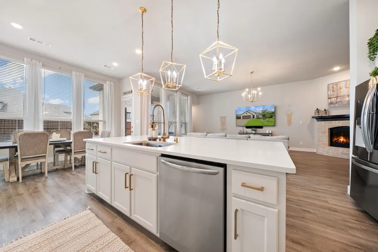
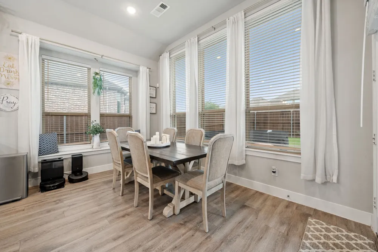
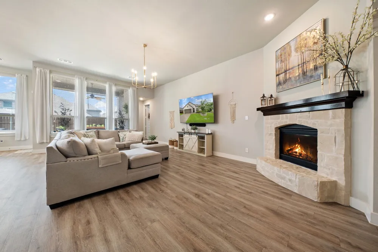
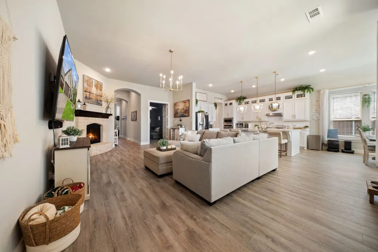
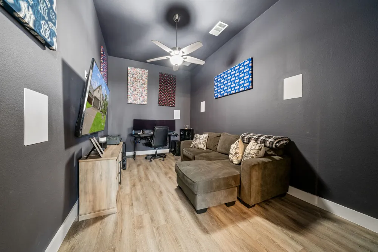
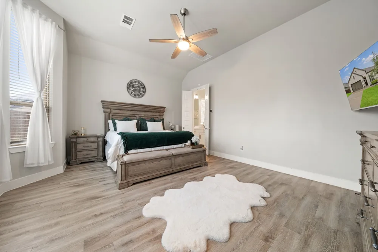
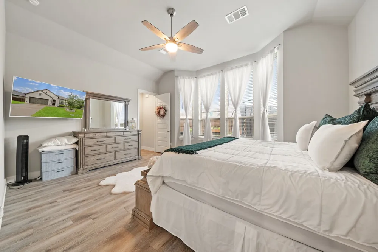
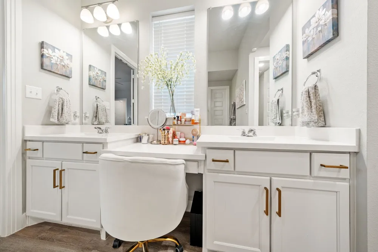
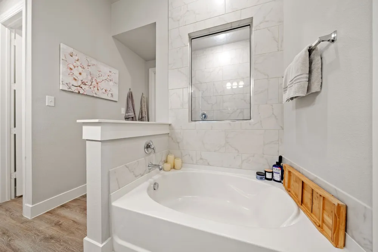
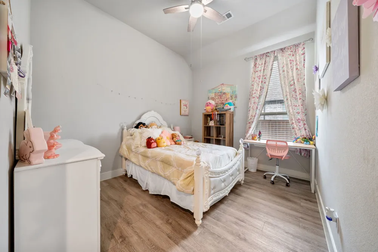
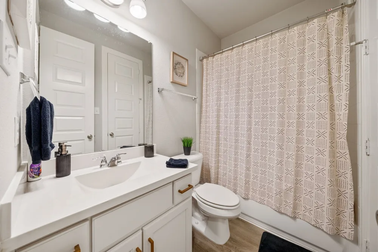
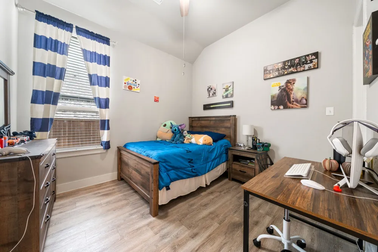
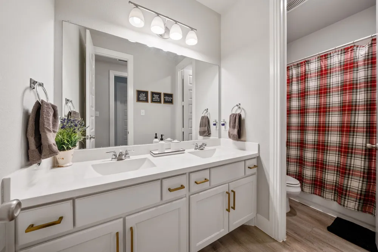
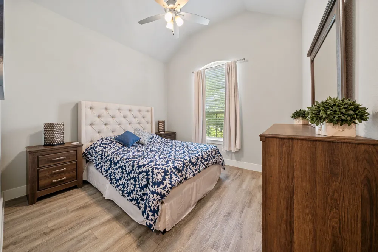
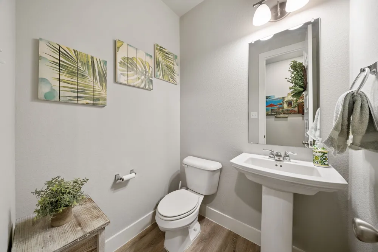
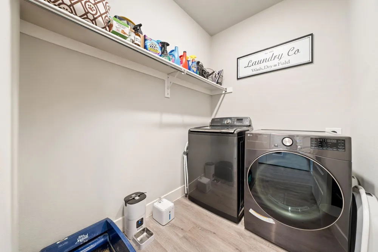
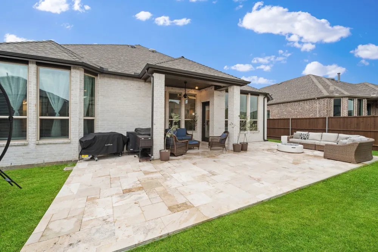
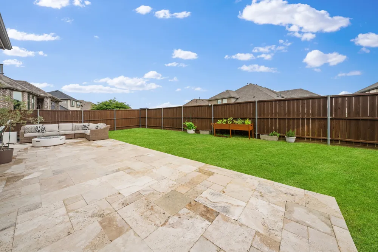
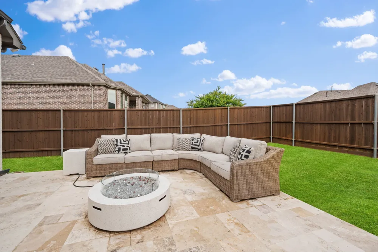
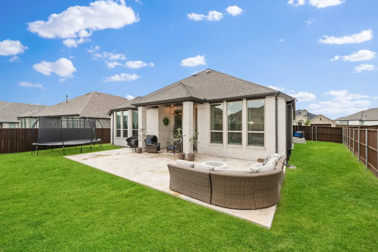
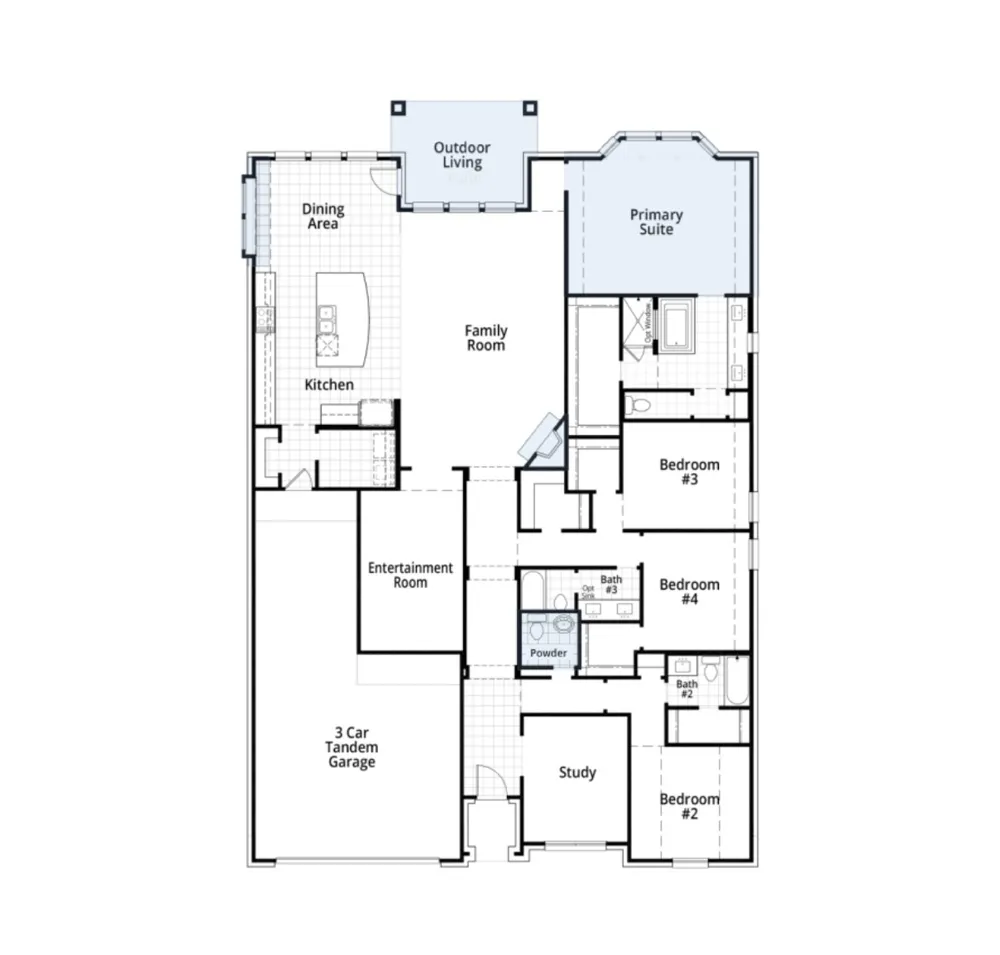
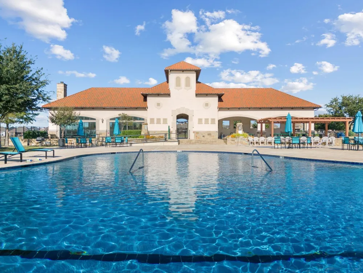
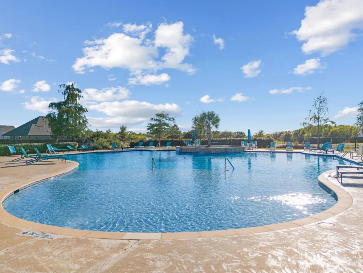
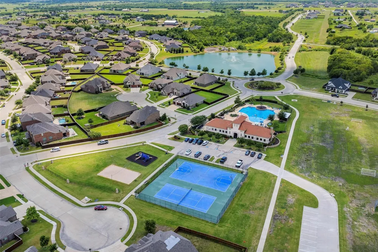
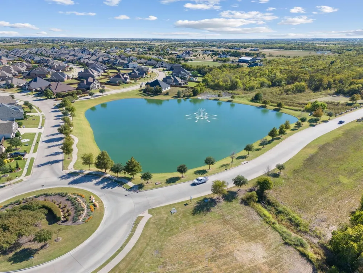
Ideally positioned within the iconic Sonoma Verde, an upscale master-planned community celebrated for its resort-style amenities, picturesque setting, and exemplary Rockwall ISD schools, this better-than-new Highland-built stunner is loaded with upgrades and designer finishes rarely found at this price point. Spanning nearly 2,800 square feet of beautifully curated living space - all on one level - this exceptional floor plan offers four spacious bedrooms, including a private ensuite guest retreat, a dedicated home office tucked behind french doors upon entry, and an insulated media room with built-in speakers, creating the perfect balance of everyday comfort, privacy, and effortless entertaining. At the heart of the home, a stunning chef's kitchen takes center stage, anchored by a large island that overlooks the expansive living and dining areas, making it a natural gathering place for family and friends. Soaring ceilings and walls of windows bathe the home in natural light, beautifully showcasing the warm oak-toned flooring that extends throughout - no carpet anywhere. The luxurious primary suite is a true sanctuary to relax and unwind at the end of the day, featuring a spa-inspired bath complete with a soaking tub, super shower, and a spacious walk-in closet. Additional highlights include a fully insulated three-car tandem garage with ample room for vehicles, storage, or hobbies, along with a Class 3 high-impact roof installed in 2024, designed to enhance durability and lower insurance costs. Step outside to the expansive covered patio, a seamless extension of the home's living area, and enjoy the privacy and possibilities of the oversized backyard. Beyond the home, residents enjoy a resort-inspired lifestyle with a clubhouse and pool, scenic lakes and ponds, a dog park, tennis and basketball courts, sand volleyball, baseball fields, and miles of walking and biking trails just moments from the front door.
Property Details
- Interior
- Built In Features, Decorative Designer Lighting Fixtures, Eat In Kitchen, High Speed Internet, Kitchen Island, Open Floorplan, C
- Fireplaces
- 1
- Cooling
- 1
- Heating
- Central, Natural Gas
- Cooling Features
- Central Air, Electric
- Bedrooms
- 4
- Bathrooms
- 3.5
- Full Baths
- 3
- Half Baths
- 1
- Lot Features
- Interior Lot, Landscaped, Subdivision
- Lot Description
- Interior Lot, Landscaped, Subdivision
- Exterior Features
- Rain Gutters
- Exterior Materials
- Rain Gutters
- Acres
- 0.0
- Square Feet
- 2772.0
- Lot Size (sqft)
- 0.209
- Parking Features
- Door Single, Driveway, Epoxy Flooring, Garage Faces Front, Garage, Tandem
- Parking
- 1
- Parking Type
- Driveway
- Parking Garage Spaces
- 3.0
- Parking Carport Spaces
- 0.0
- Property Type
- Purchase
- Style
- Traditional, Detached
- Property Subtype Additional
- Single Family Residence
- Year Built
- 2020
- Foundation
- Slab
- Roof
- Composition
- Sewer Information
- Public Sewer
- Utility Source
- Public
- Utility Features
- Sewer Available, Water Available, Cable Available
- Appliances
- Dishwasher, Electric Oven, Gas Cooktop, Microwave
- Subdivision
- Sonoma Verde
- School District
- Rockwall ISD
- Elementary School
- Sharon Shannon
- Middle School
- Ursula Rakow
- High School
- Rockwall-Heath
- County
- Rockwall
- Region
- McLendon Chisholm
- Days on Market (Cumulative)
- 106
- Taxes Annual
- $5,898
- HOA
- 1
- HOA Fees
- 249.0
Location
Legal
© 2023 North Texas Real Estate Information Systems, Inc. All rights reserved. Disclaimer: All information deemed reliable but not guaranteed and should be independently verified. All properties are subject to prior sale, change or withdrawal. Neither listing broker(s) nor Nikki Duncan shall be responsible for any typographical errors, misinformation, or misprints and shall be held totally harmless. The database information herein is provided from and copyrighted by the North Texas Real Estate Information Systems, Inc. NTREIS data may not be reproduced or redistributed and is only for people viewing this site. All information provided is deemed reliable but is not guaranteed and should be independently verified. The advertisements herein are merely indications to bid and are not offers to sell which may be accepted. All properties are subject to prior sale or withdrawal. All rights are reserved by copyright
Provided By
Listed by Anastasia Riley (#0611902)
Listing Office: Coldwell Banker Realty Frisco (#CBRB44)