View All Photos
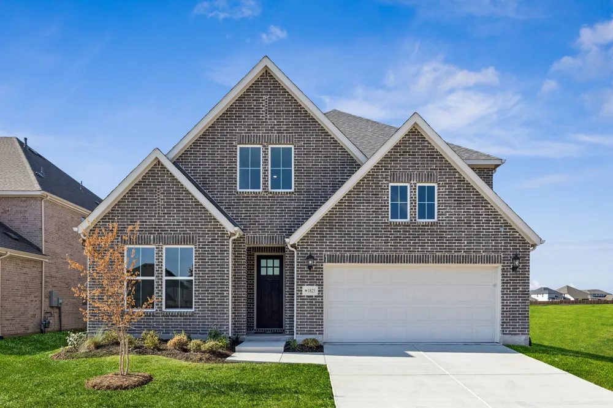
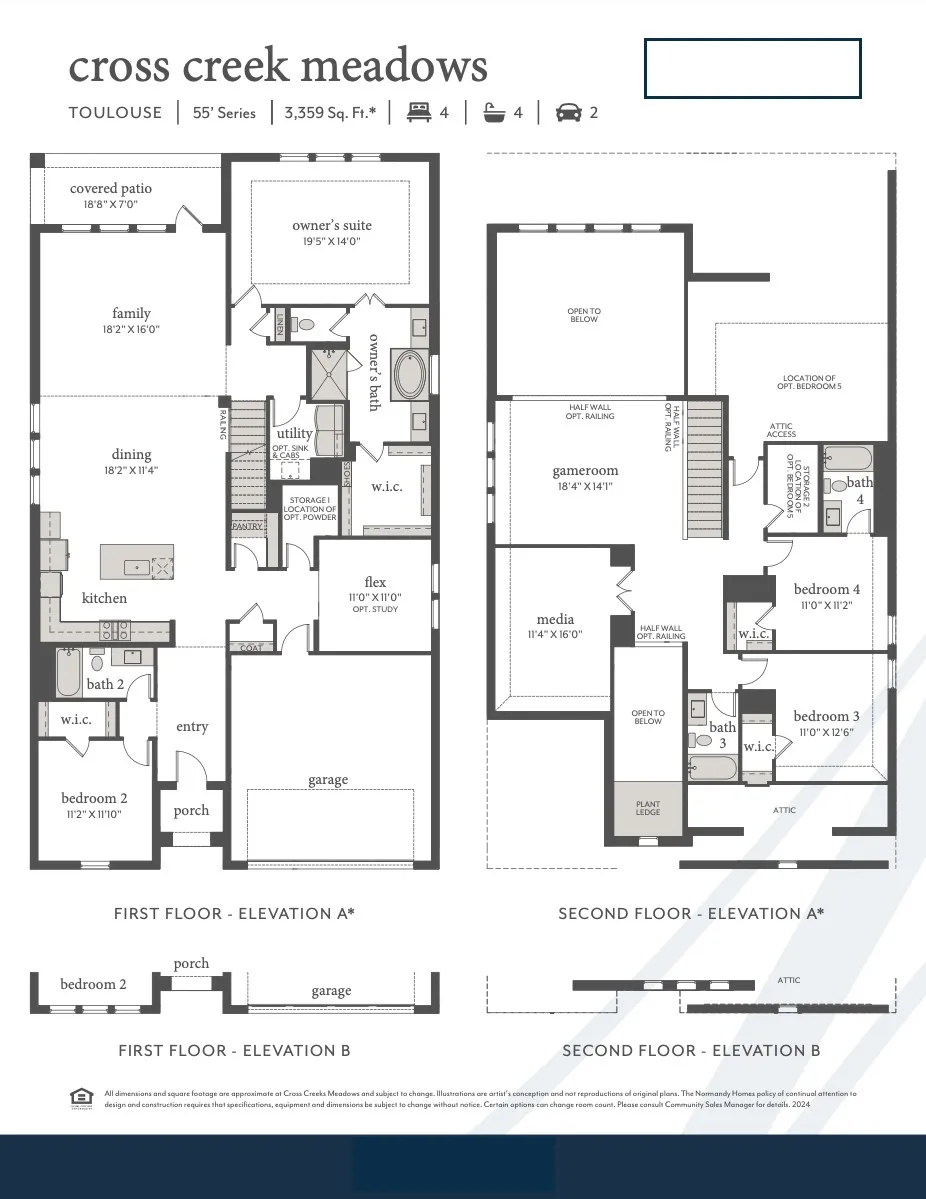
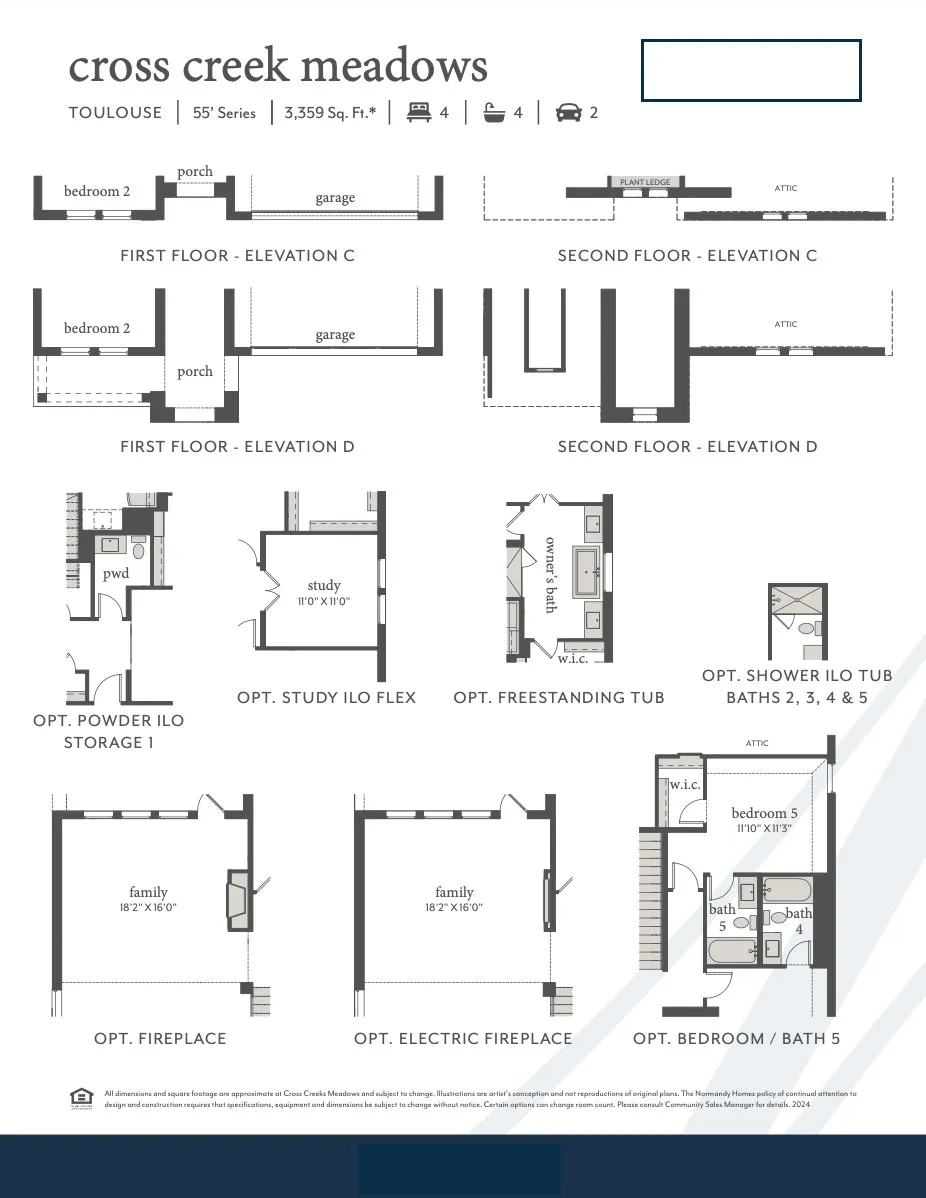
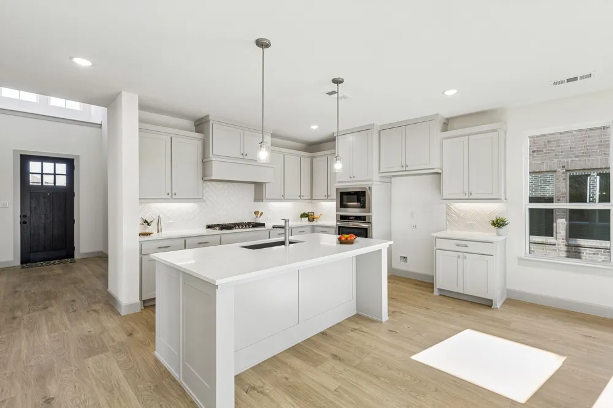
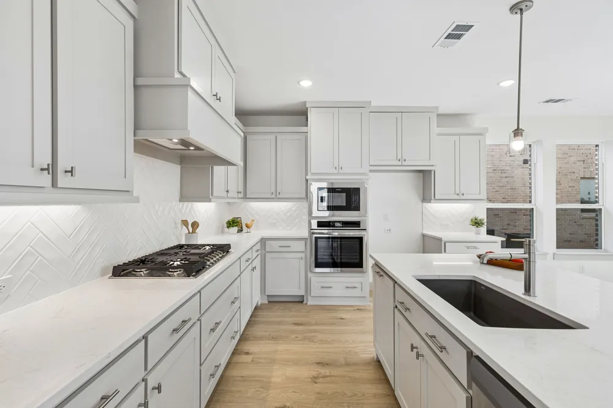
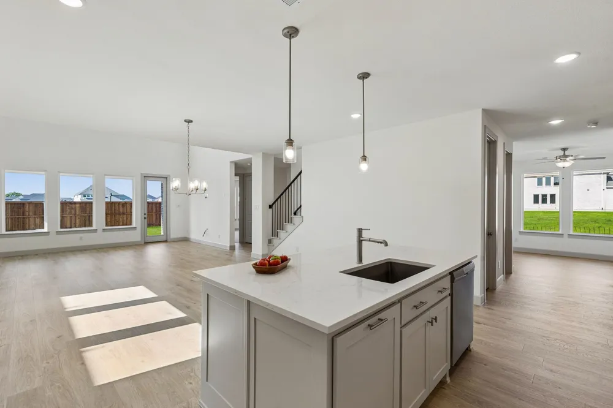
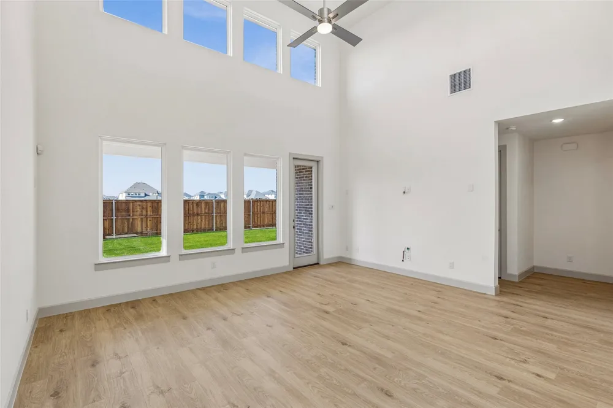
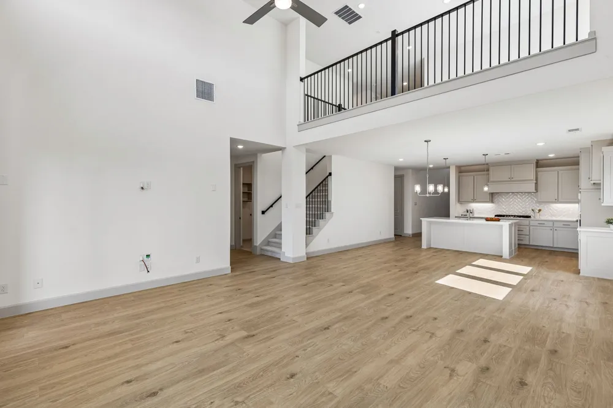
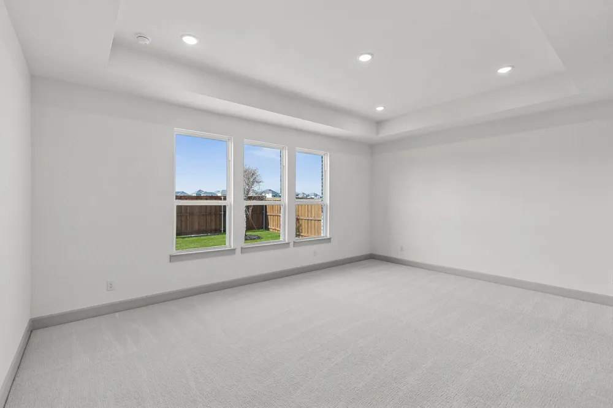
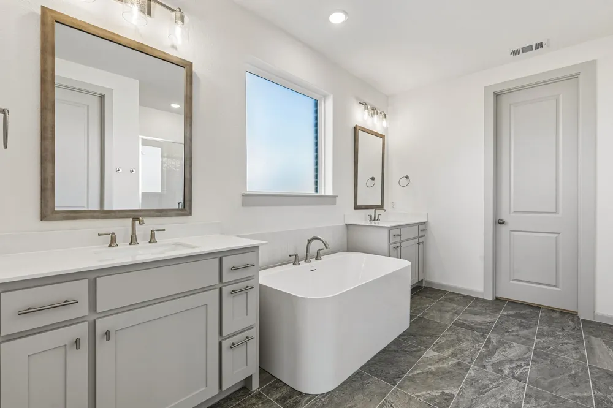
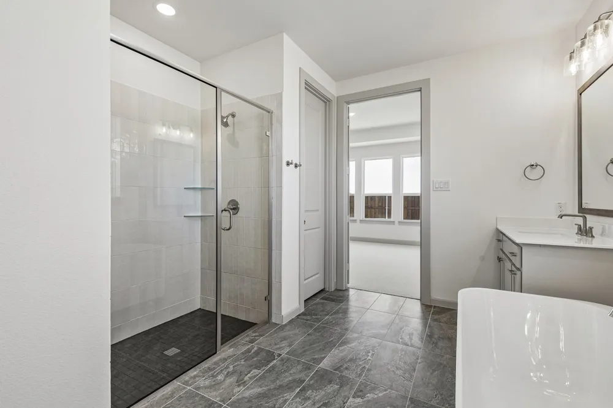
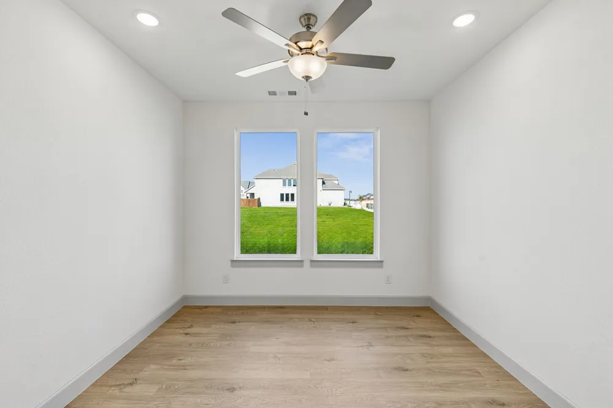
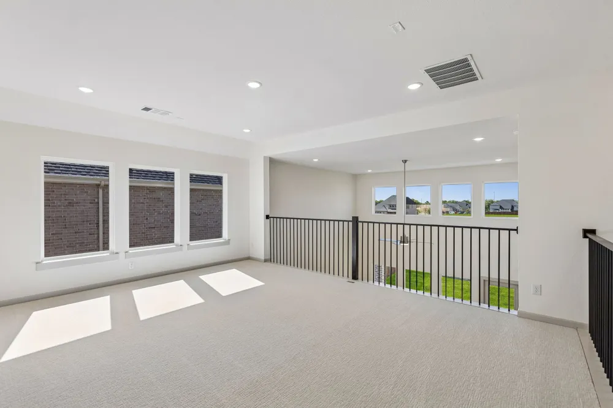
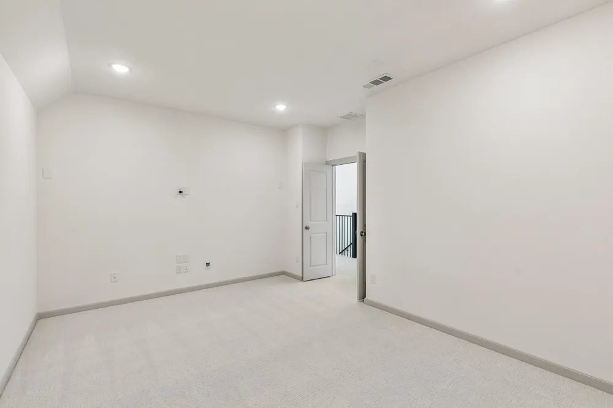
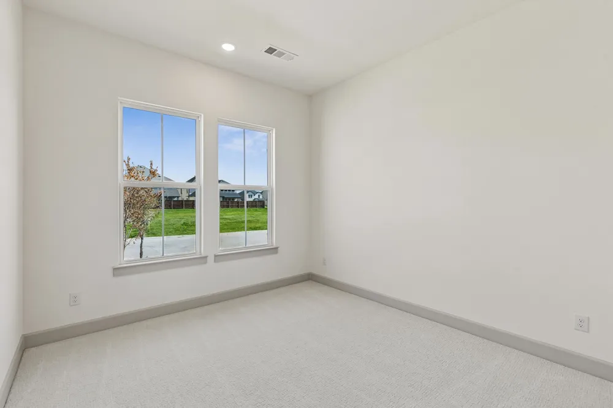
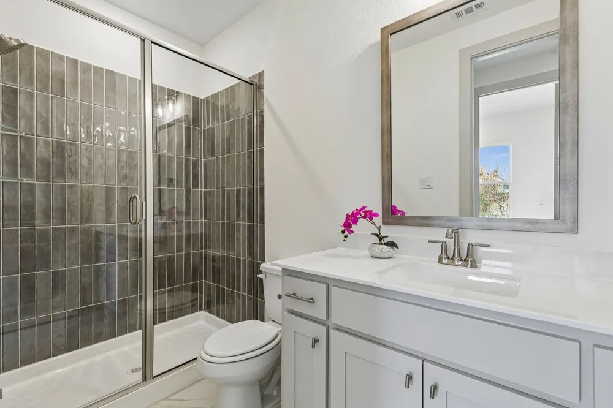
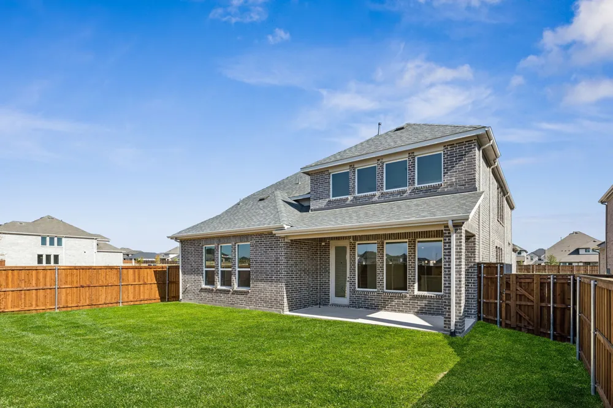
NORMANDY HOMES TOULOUSE floor plan. Discover the perfect blend of space and style with this versatile floor plan! With five bedrooms and five and a half bathrooms, there's plenty of room for everyone — whether it's family or guests. The two-car garage ensures easy parking. The dining room effortlessly flows into a cozy family room, making it a hub for entertaining and quality time together. High ceilings in the family room with windows all the way up. Need a home office? The flex room can easily transform into the perfect study space. Primary bedroom and a guest bed-bath are on the first floor. Upstairs, the fun continues with a game room and media room, three more bedrooms and bathrooms designed for endless recreation and relaxation. This floorplan is where luxury meets modern living! Come see for yourself! MOVE IN READY NOW!
© 2023 North Texas Real Estate Information Systems, Inc. All rights reserved. Disclaimer: All information deemed reliable but not guaranteed and should be independently verified. All properties are subject to prior sale, change or withdrawal. Neither listing broker(s) nor Nikki Duncan shall be responsible for any typographical errors, misinformation, or misprints and shall be held totally harmless. The database information herein is provided from and copyrighted by the North Texas Real Estate Information Systems, Inc. NTREIS data may not be reproduced or redistributed and is only for people viewing this site. All information provided is deemed reliable but is not guaranteed and should be independently verified. The advertisements herein are merely indications to bid and are not offers to sell which may be accepted. All properties are subject to prior sale or withdrawal. All rights are reserved by copyright
Provided By
Listed by Carole Campbell (#0511227)
Listing Office: Colleen Frost Real Estate Serv (#CFR01C)

Get an estimate on monthly payments on this property.