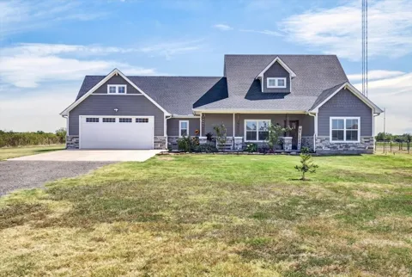
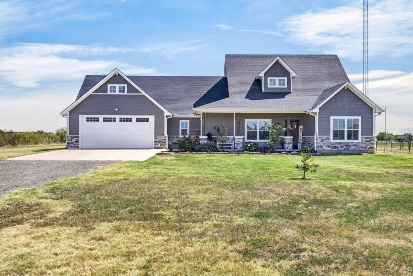
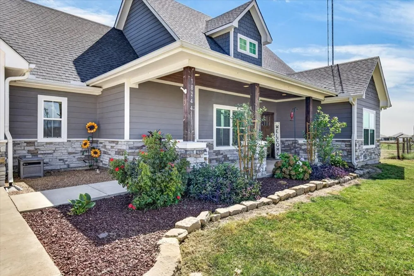
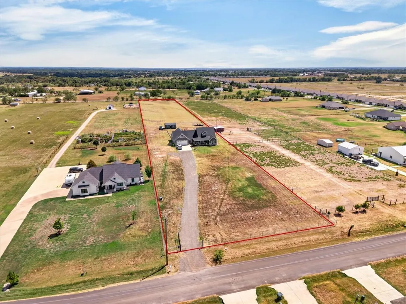
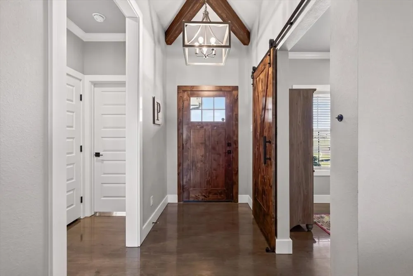
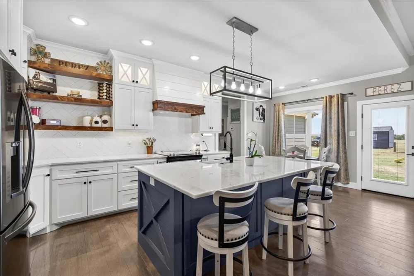
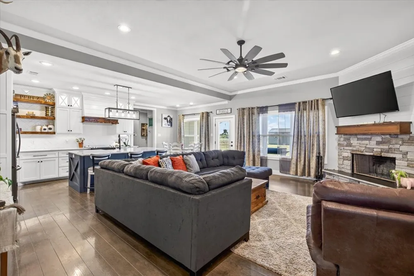
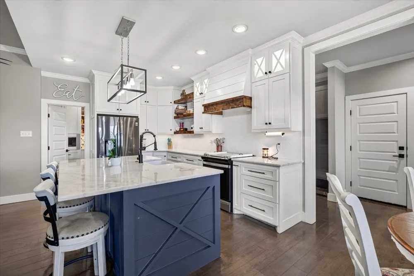
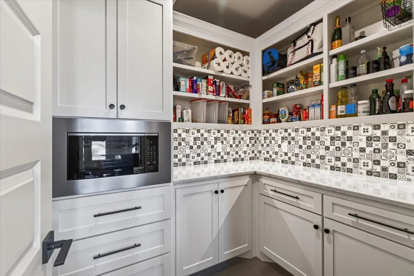
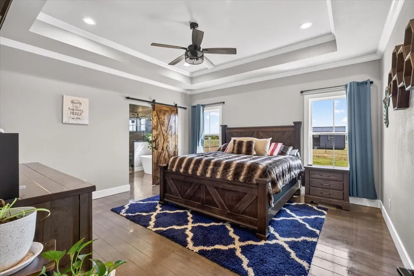
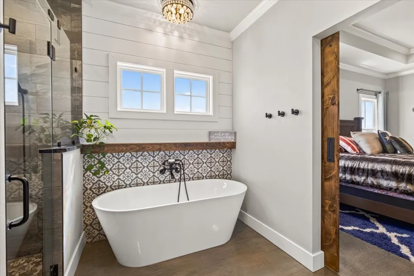
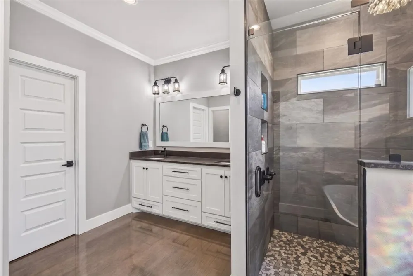
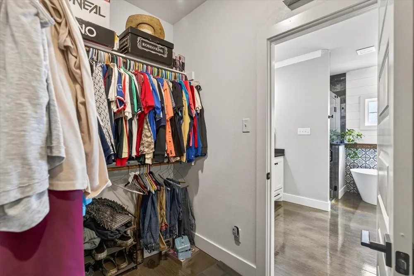
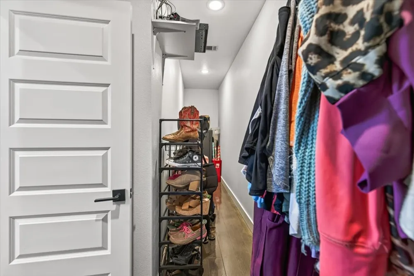
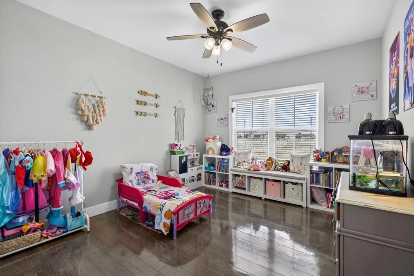
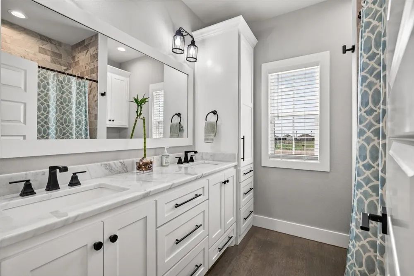
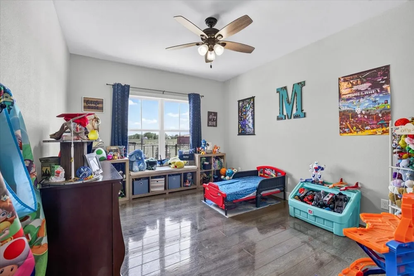
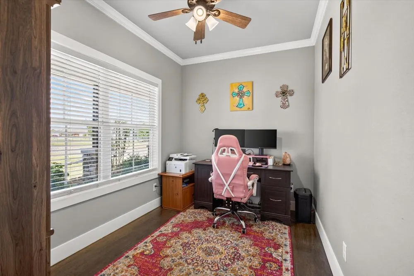
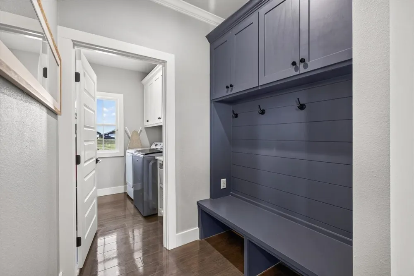
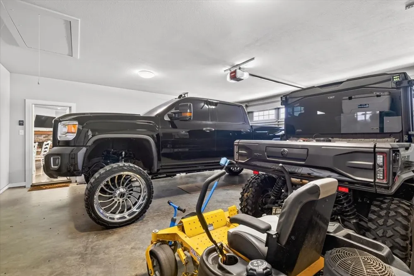
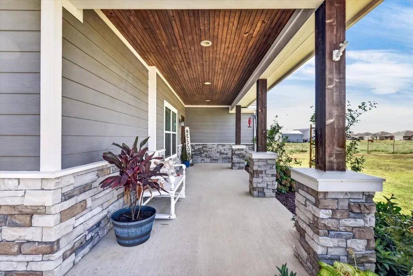
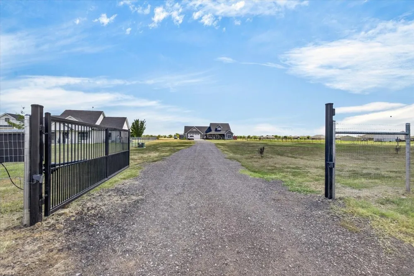
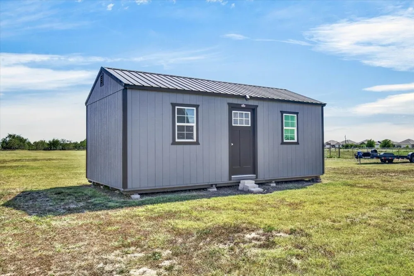
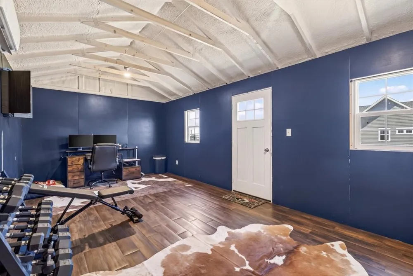
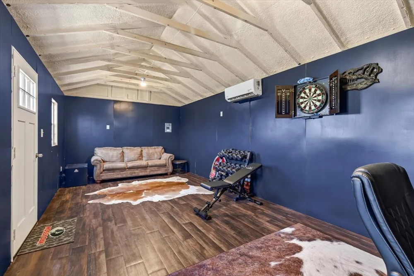
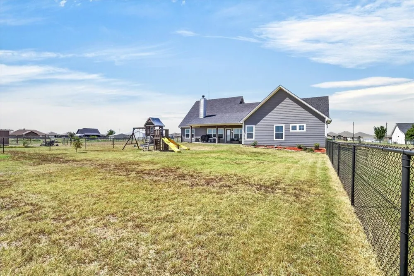
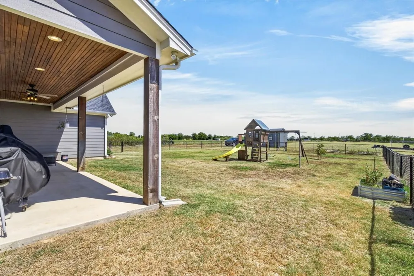
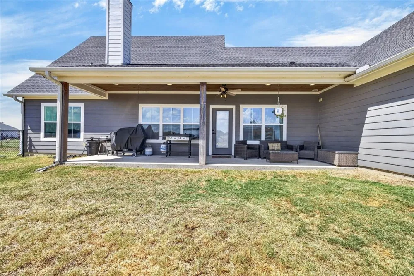
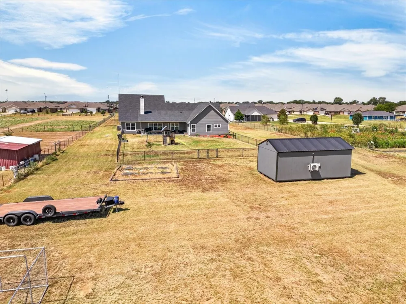
COUNTRY LIVING WITH ROOM TO LIVE & UNWIND JUST MINUTES FROM TOWN! This beautifully maintained 3-bedroom, 2-bath home with a dedicated office offers the ideal balance of peaceful country living and everyday convenience, located just outside Mabank with quick, easy access to Highway 175. The office provides a flexible layout and can easily function as a 4th bedroom to fit your needs. Step inside and experience a warm, inviting home. Crown molding throughout, stamped and stained concrete floors, and a wood-burning fireplace create a welcoming atmosphere from the moment you enter. The kitchen featuring a farmhouse sink, electric range, dishwasher, abundant cabinetry, soft-close drawers, and generous counter space. A butler’s pantry adds even more storage, while the mudroom and oversized laundry room with built-in cabinetry and a folding station make daily routines simple and organized. The spacious primary suite is highlighted by a tray ceiling with crown molding. The ensuite bath offers a soaking tub, walk-in shower, and an oversized walk-in closet designed for maximum storage. The guest bathroom includes dual sinks. Continues with an oversized garage designed to accommodate a lifted truck. Recent 2026 upgrades include a full perimeter fence with T-posts and no-climb horse panels, plus an electric entry gate with coded access for added security and peace of mind. Outdoors, you’ll find a separate insulated building featuring a mini-split HVAC system perfect for a home office, studio, workshop, casita, or additional storage. A fenced dog run adds convenience for pet owners, while the acreage provides room to spread out, enjoy the outdoors, and create your ideal country lifestyle.
All information is deemed reliable but not guaranteed. Buyer and Buyer’s Agent to verify all information, including but not limited to square footage, lot size, property boundaries, restrictions, zoning, permitted uses, and any potential additional living or usable space.
Property Details
- Interior
- Built In Features, Decorative Designer Lighting Fixtures, Granite Counters, High Speed Internet, Kitchen Island, Open Floorplan,
- Fireplaces
- 1
- Cooling
- 1
- Heating
- Central, Electric
- Cooling Features
- Central Air, Electric
- Bedrooms
- 3
- Bathrooms
- 2.0
- Full Baths
- 2
- Lot Features
- Acreage
- Lot Description
- Acreage
- Acres
- 0.0
- Square Feet
- 1992.0
- Lot Size (sqft)
- 3.0
- Parking Features
- Concrete, Covered, Driveway, Garage Faces Front, Garage, Garage Door Opener, Gated, Oversized
- Parking
- 1
- Parking Type
- Driveway
- Parking Garage Spaces
- 2.0
- Parking Carport Spaces
- 0.0
- Property Type
- Purchase
- Style
- Detached
- Property Subtype Additional
- Single Family Residence
- Year Built
- 2021
- Foundation
- Slab
- Sewer Information
- Aerobic Septic
- Utility Source
- Public
- Utility Features
- Septic Available, Water Available
- Appliances
- Dishwasher, Electric Cooktop, Electric Oven, Electric Range, Electric Water Heater, Disposal
- Subdivision
- Hackberry Acres
- School District
- Mabank ISD
- Elementary School
- Central
- Middle School
- Mabank
- High School
- Mabank
- County
- Kaufman
- Region
- Mabank
- Days on Market (Cumulative)
- 31
- Taxes Annual
- $6,828
Location
Legal
© 2023 North Texas Real Estate Information Systems, Inc. All rights reserved. Disclaimer: All information deemed reliable but not guaranteed and should be independently verified. All properties are subject to prior sale, change or withdrawal. Neither listing broker(s) nor Nikki Duncan shall be responsible for any typographical errors, misinformation, or misprints and shall be held totally harmless. The database information herein is provided from and copyrighted by the North Texas Real Estate Information Systems, Inc. NTREIS data may not be reproduced or redistributed and is only for people viewing this site. All information provided is deemed reliable but is not guaranteed and should be independently verified. The advertisements herein are merely indications to bid and are not offers to sell which may be accepted. All properties are subject to prior sale or withdrawal. All rights are reserved by copyright
Provided By
Listed by Daniela Padilla (#0789989)
Listing Office: TX Lake & Land Real Estate (#TLLR01)