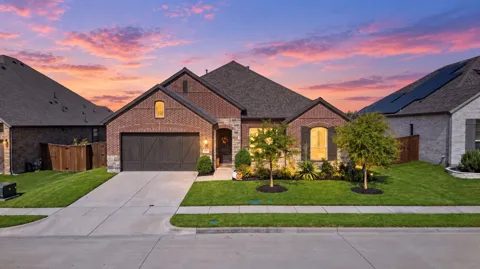
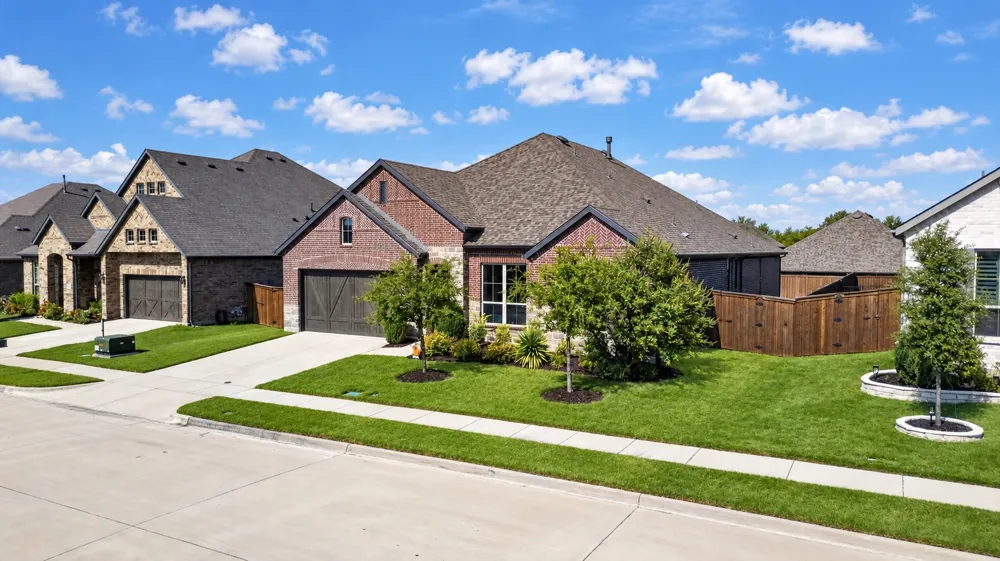
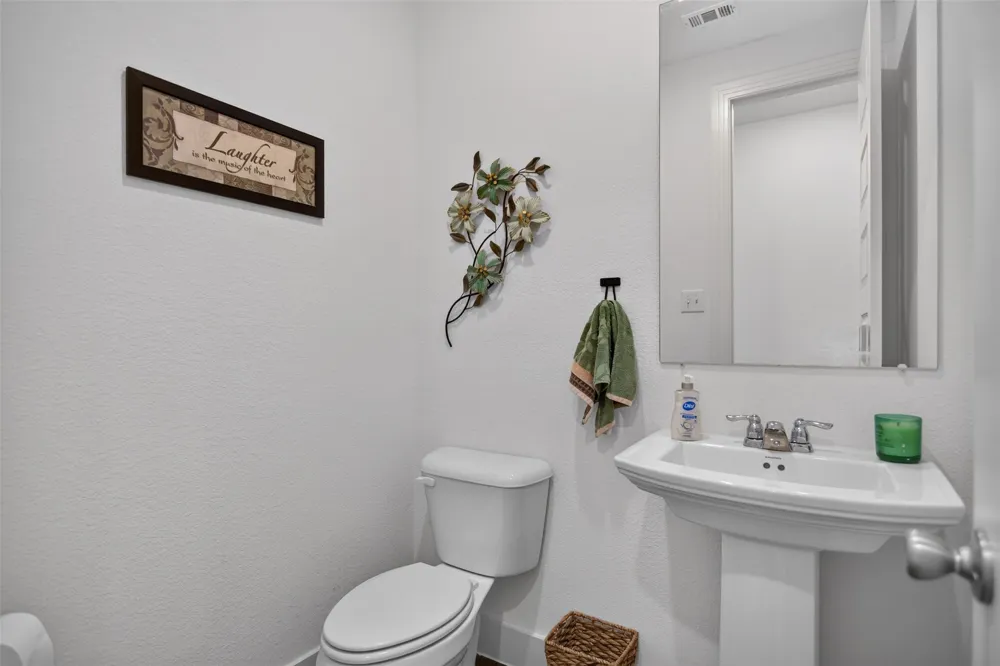
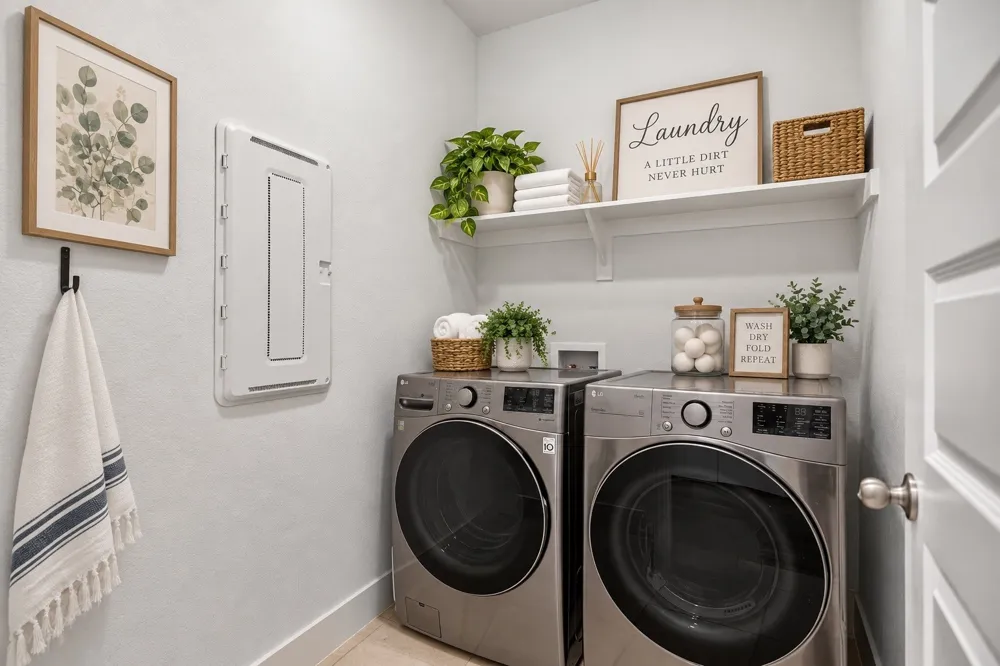
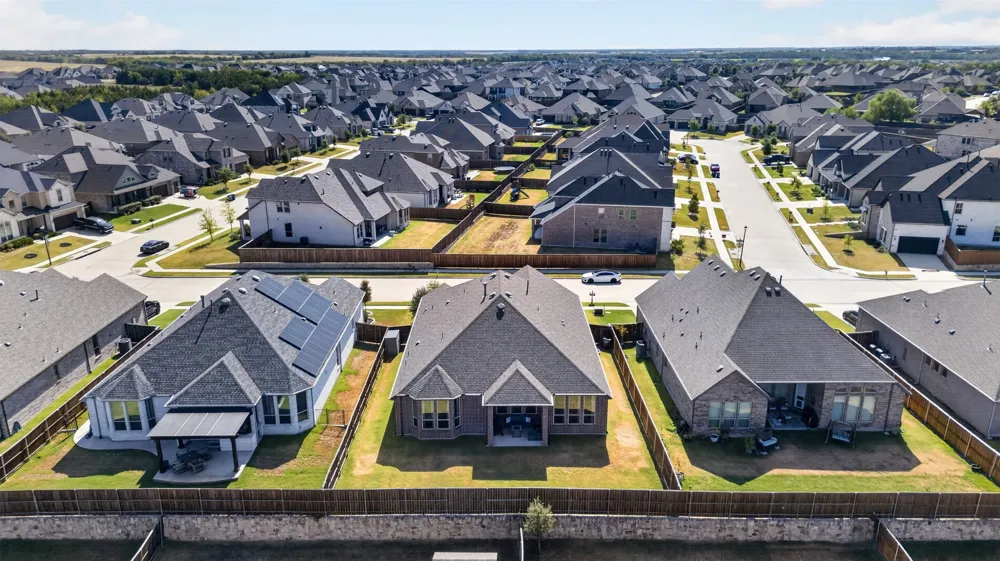
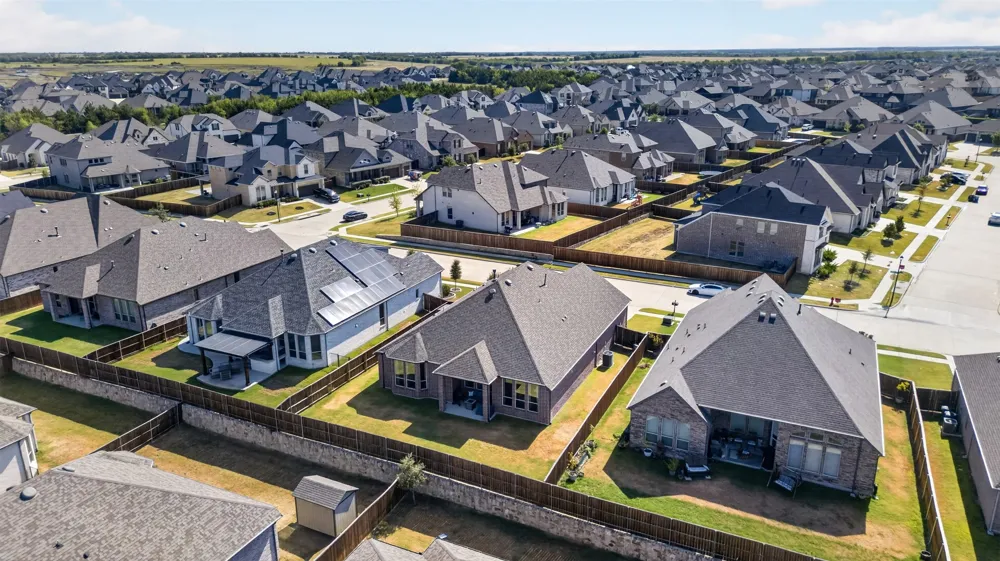
Welcome to 1818 Abruzzo Dr, a beautiful 4-bedroom, 3.5-bath home located in the highly rated Rockwall and Rockwall-Heath school district, offering a great floor plan and plenty of room for everyone.
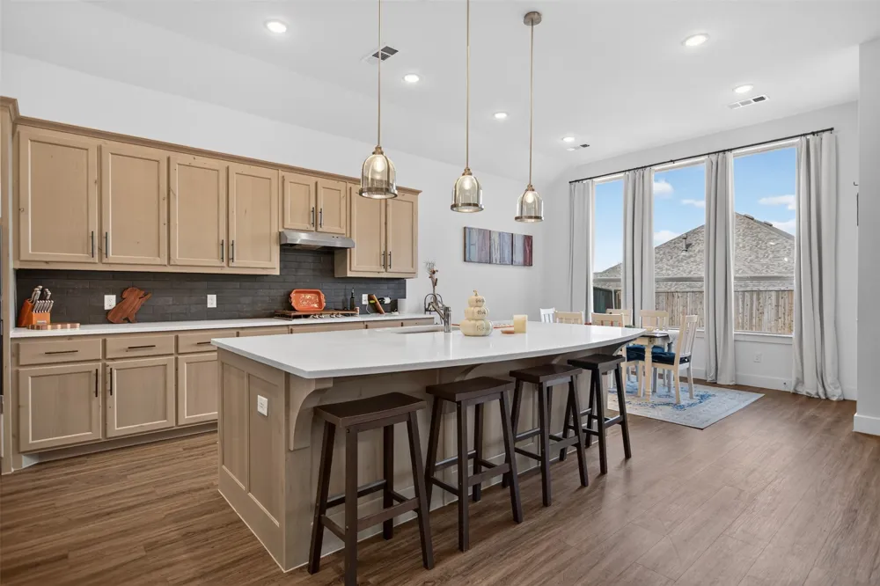
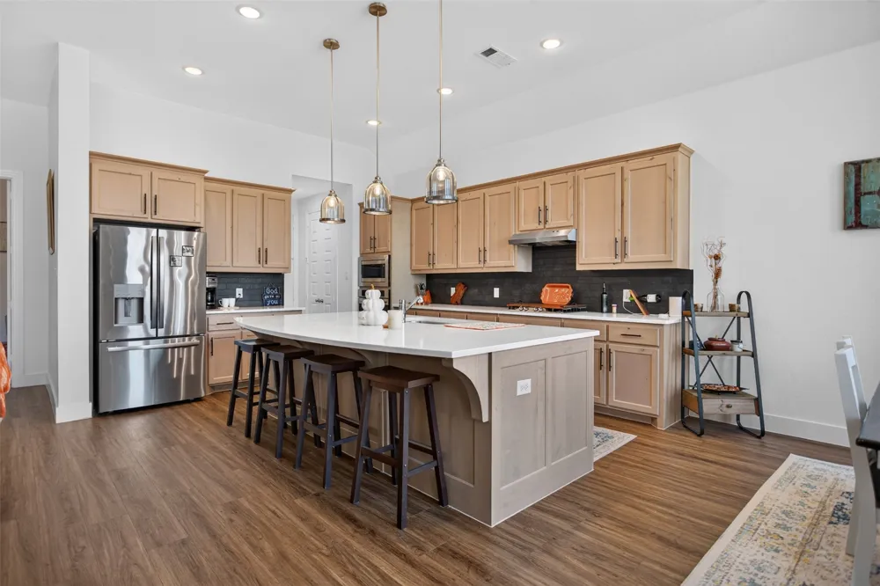
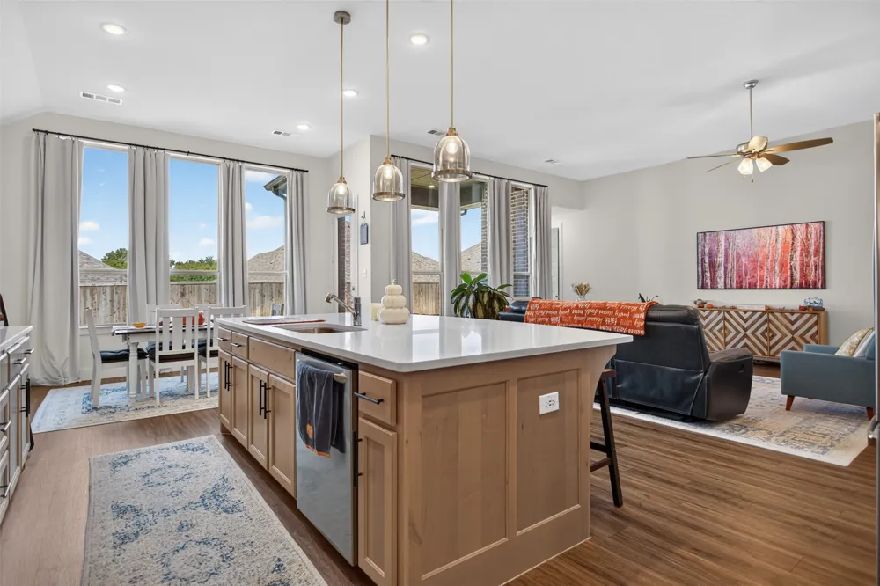
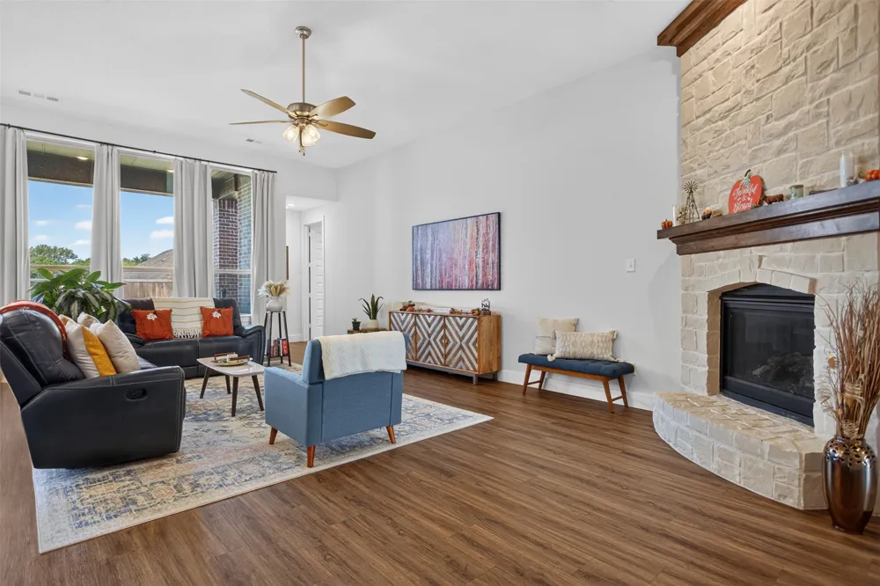
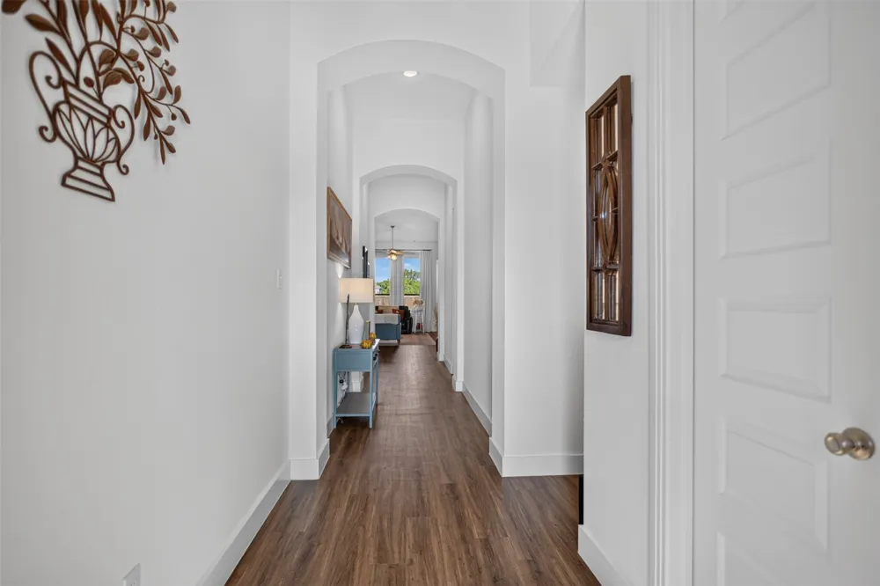
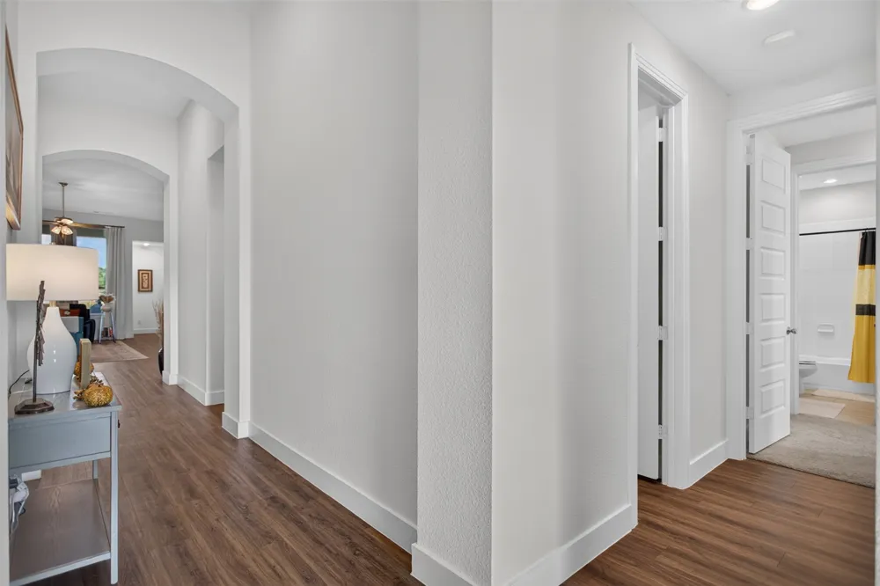
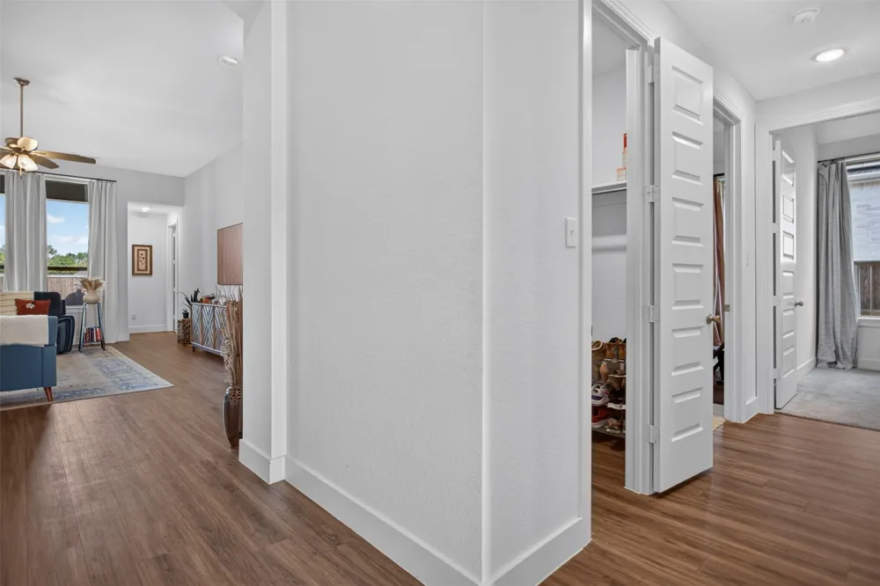
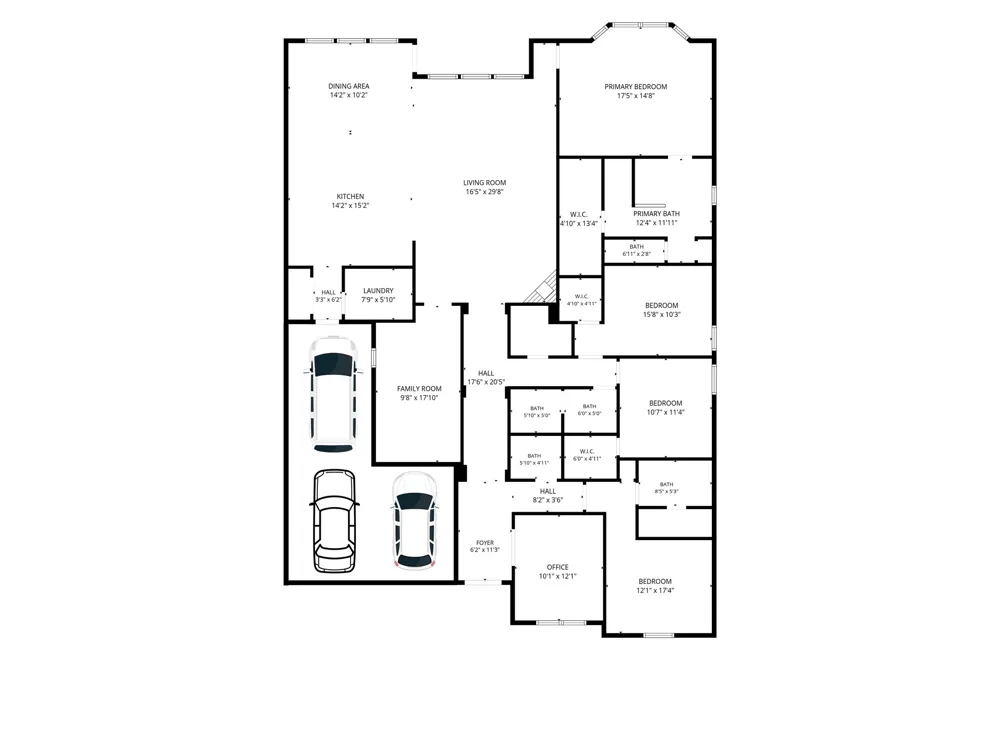
From the moment you walk in, you’ll notice the high ceilings, natural light, and open layout that makes the home feel bright and spacious. The living room features a beautiful stone fireplace and opens directly to the kitchen and dining area, creating a great space for everyday living and entertaining friends and family. The kitchen offers a large quartz island, plenty of cabinet and counter space, stainless steel appliances, a gas cooktop, and a walk-in pantry.
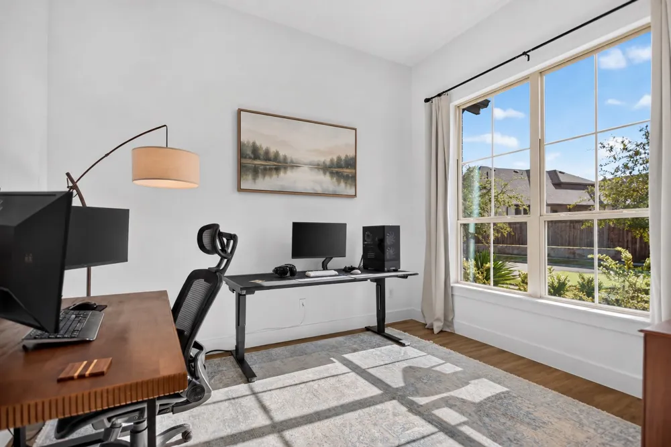
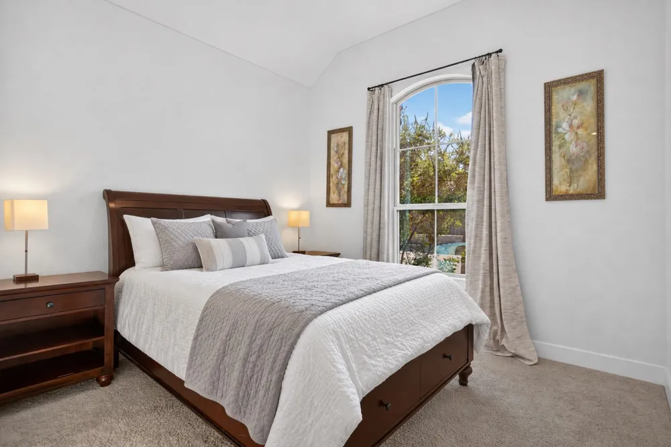
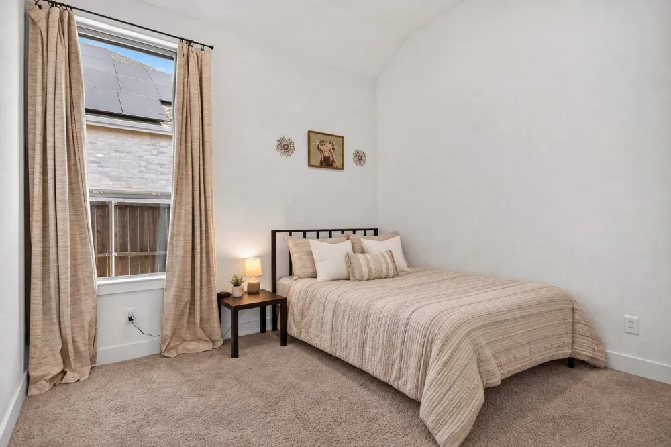
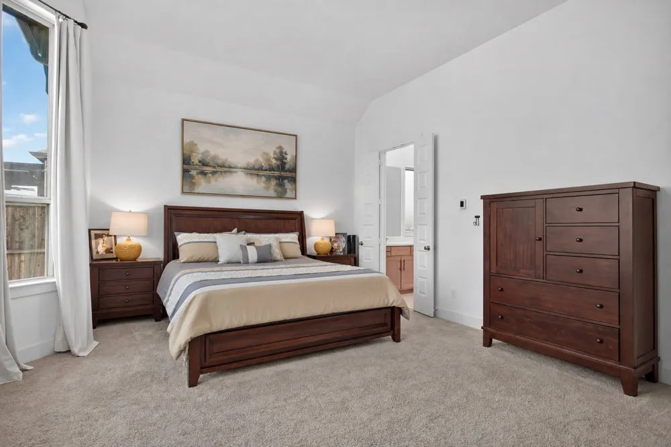
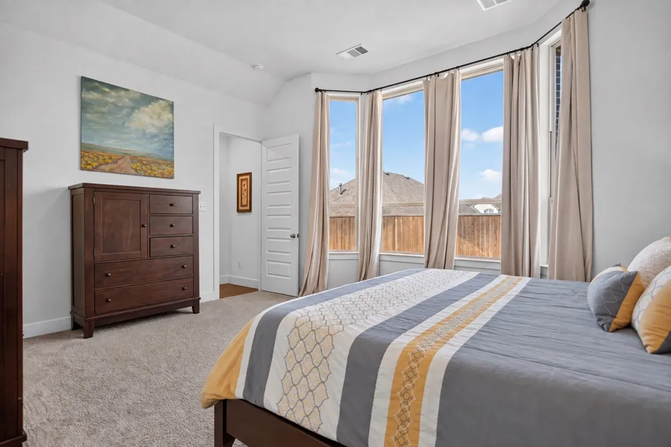
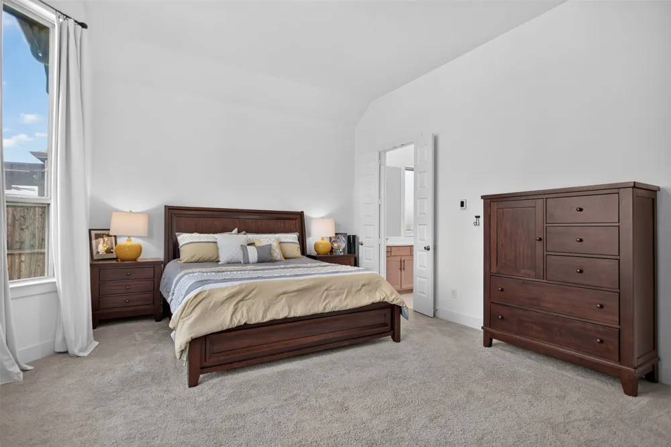
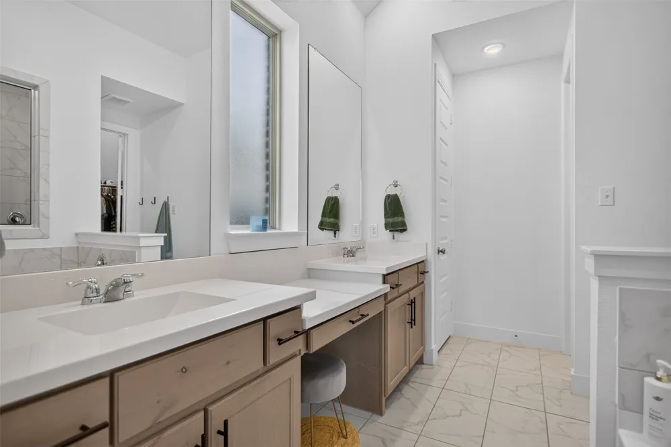
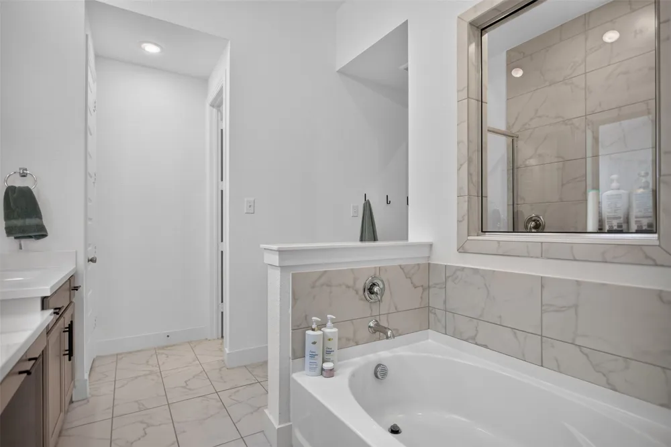
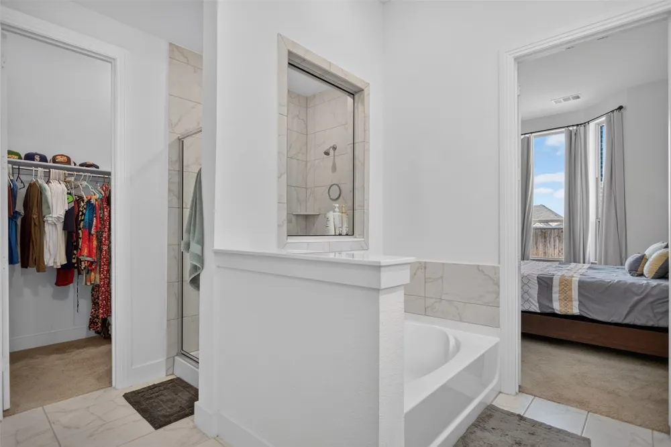
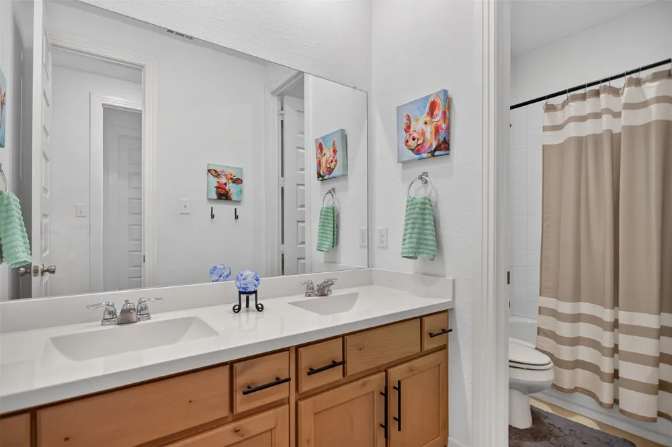
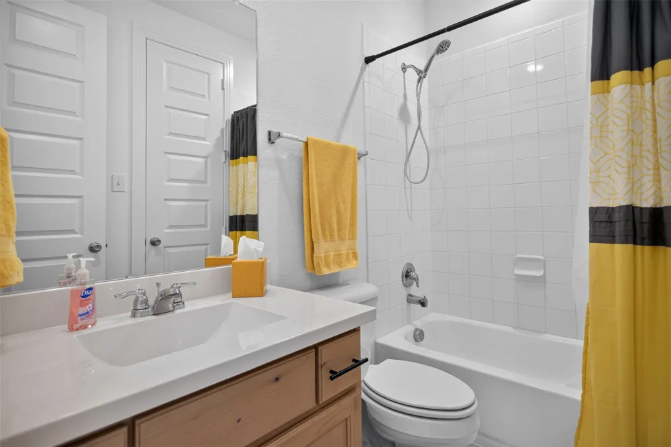
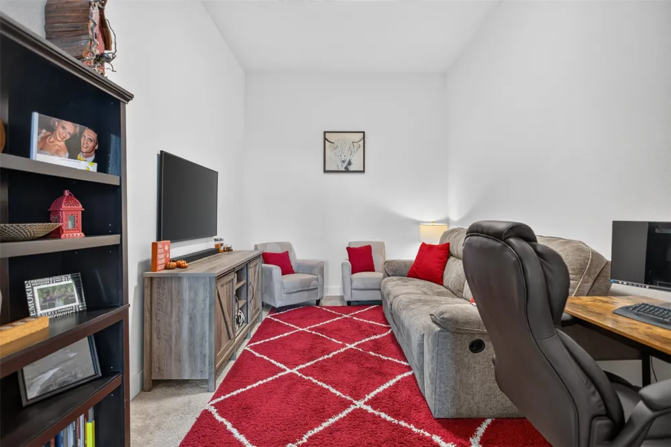
There’s also a dedicated home office plus a separate flex room that can easily be used as a game room, media room, workout space, or second living area. The spacious primary bedroom features a bay window overlooking the backyard, while the primary bath offers separate vanities, a soaking tub, a walk-in shower, and a large walk-in closet. One of the secondary bedrooms also has its own private bathroom, making it a great setup for guests or extended family.
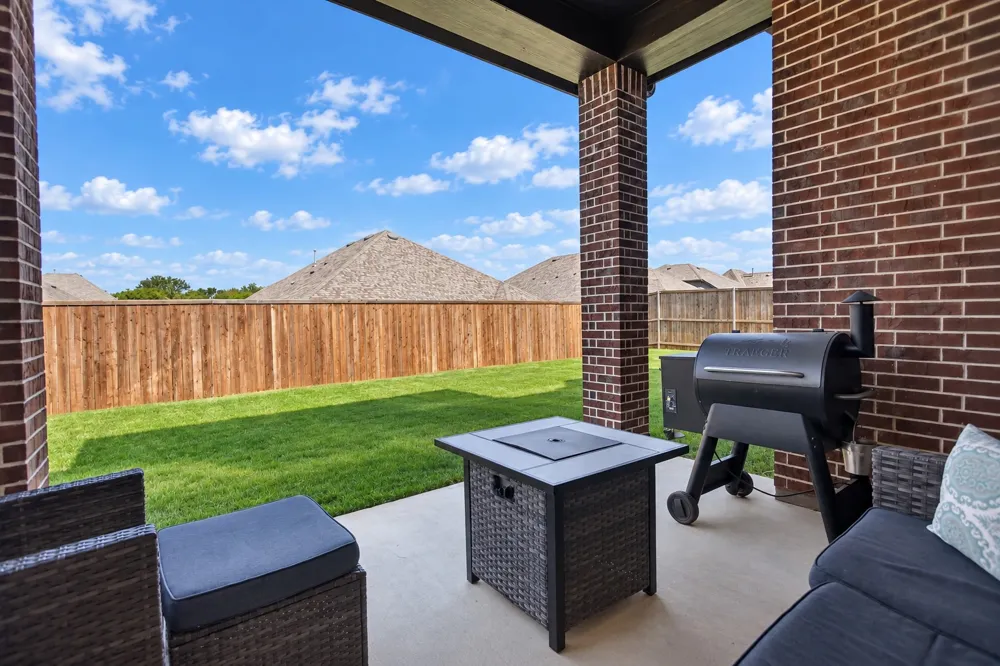
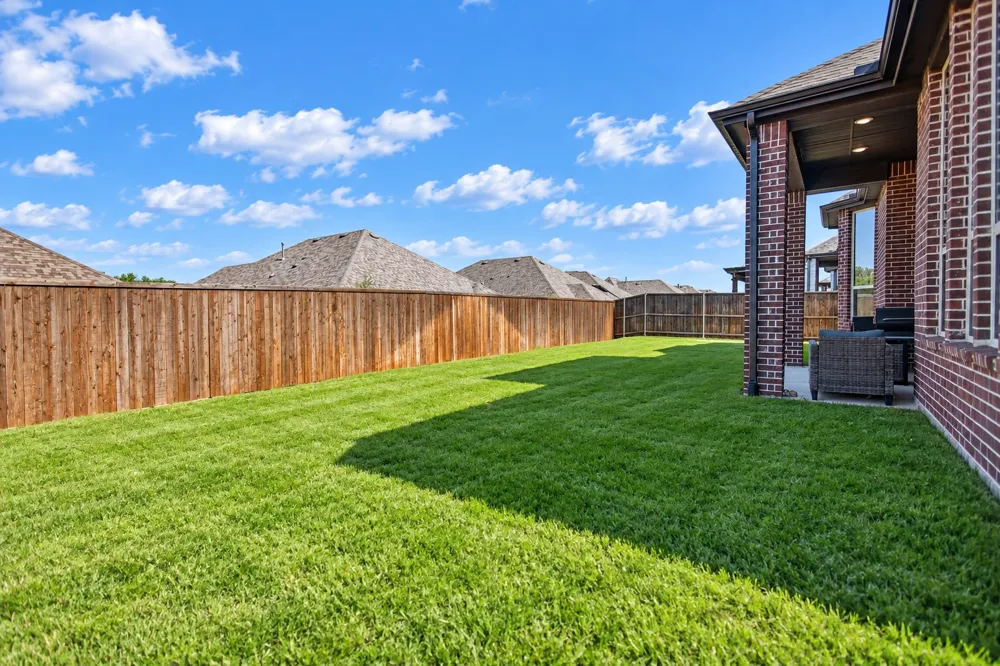
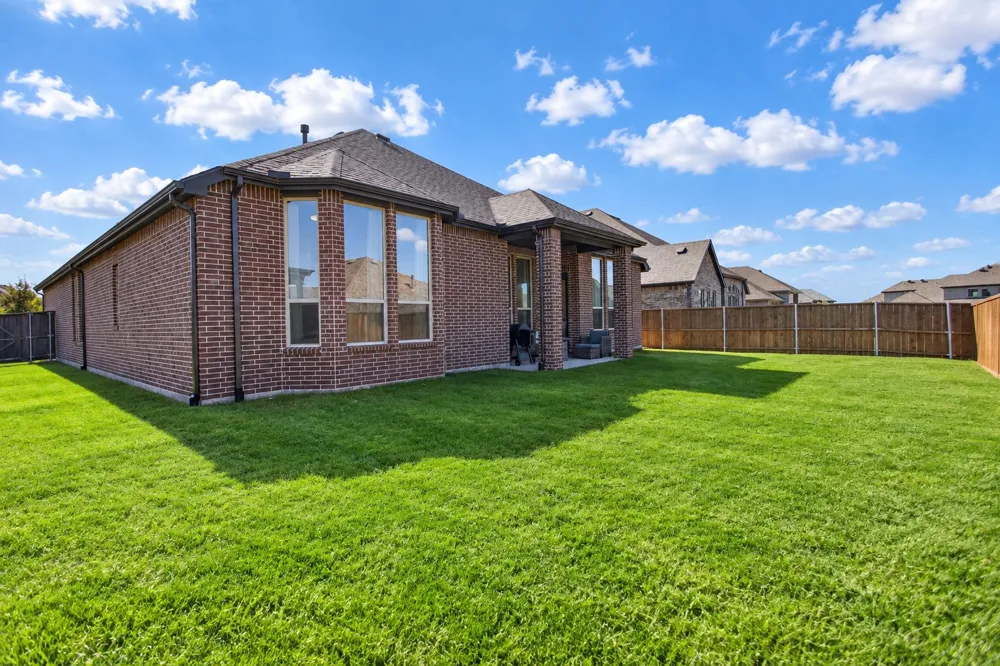
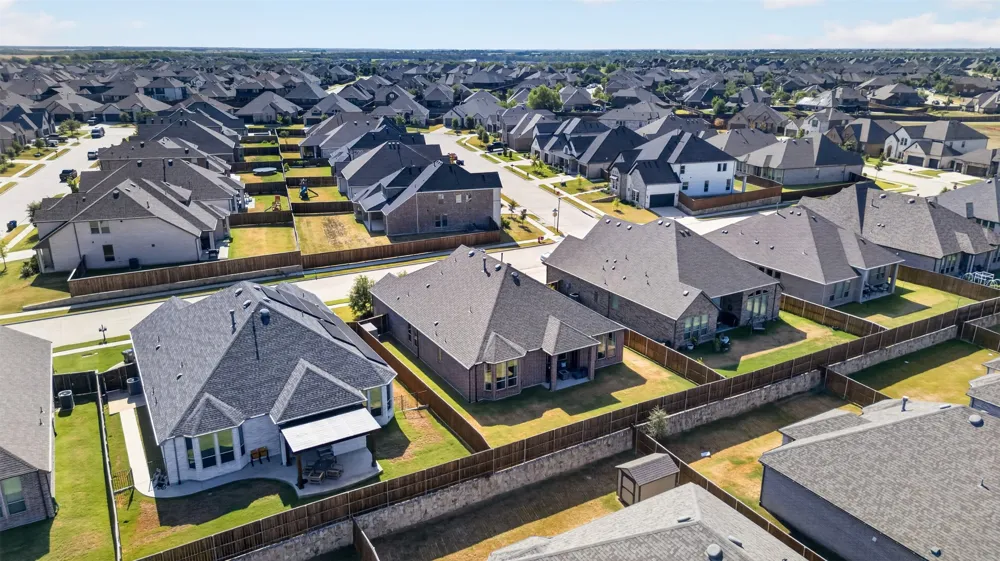
Outside, you’ll find a covered patio and a generously fenced backyard with plenty of room to relax, play, or entertain. The 3-car tandem garage provides extra space for vehicles, storage, or a workshop area. Located in Sonoma Verde, homeowners can enjoy community pools, parks, playgrounds, walking trails, sports courts and athletic fields, a dog park, and a fishing pond. With a comfortable layout, plenty of usable space, and great neighborhood amenities, 1818 Abruzzo Dr is a home that’s easy to enjoy from day one.
Property Details
- Interior
- Built In Features, Decorative Designer Lighting Fixtures, Double Vanity, Eat In Kitchen, Granite Counters, High Speed Internet,
- Fireplaces
- 1
- Cooling
- 1
- Heating
- Central
- Cooling Features
- Central Air
- Bedrooms
- 4
- Bathrooms
- 3.5
- Full Baths
- 3
- Half Baths
- 1
- Lot Features
- Landscaped, Sprinkler System
- Lot Description
- Landscaped, Sprinkler System
- Pool Description
- None, Community
- Pool Features
- None, Community
- Pool Shared
- 1
- Acres
- 0.0
- Square Feet
- 2795.0
- Lot Size (sqft)
- 0.193
- Parking Features
- Concrete, Driveway, Garage, Garage Door Opener
- Parking
- 1
- Parking Type
- Driveway
- Parking Garage Spaces
- 3.0
- Parking Carport Spaces
- 0.0
- Property Type
- Purchase
- Style
- Detached
- Property Subtype Additional
- Single Family Residence
- Year Built
- 2020
- Foundation
- Slab
- Roof
- Shingle
- Sewer Information
- Public Sewer
- Utility Source
- Public
- Utility Features
- Sewer Available, Water Available, Cable Available
- Appliances
- Built In Gas Range, Dishwasher, Gas Cooktop, Disposal, Microwave
- Subdivision
- Sonoma Verde Ph 2
- Community Features
- Clubhouse, Fishing, Playground, Park, Pool, Tennis Courts, Trails Paths
- School District
- Rockwall ISD
- Elementary School
- Sharon Shannon
- Middle School
- Cain
- High School
- Rockwall-Heath
- County
- Rockwall
- Region
- McLendon Chisholm
- Days on Market (Cumulative)
- 176
- Taxes Annual
- $7,529
- HOA
- 1
- HOA Fees
- 249.0
Location
Legal
© 2023 North Texas Real Estate Information Systems, Inc. All rights reserved. Disclaimer: All information deemed reliable but not guaranteed and should be independently verified. All properties are subject to prior sale, change or withdrawal. Neither listing broker(s) nor Nikki Duncan shall be responsible for any typographical errors, misinformation, or misprints and shall be held totally harmless. The database information herein is provided from and copyrighted by the North Texas Real Estate Information Systems, Inc. NTREIS data may not be reproduced or redistributed and is only for people viewing this site. All information provided is deemed reliable but is not guaranteed and should be independently verified. The advertisements herein are merely indications to bid and are not offers to sell which may be accepted. All properties are subject to prior sale or withdrawal. All rights are reserved by copyright
Provided By
Listed by Elizabeth Siller (#0738826)
Listing Office: JPAR Dallas (#JPAR05)