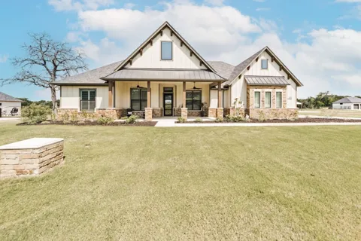
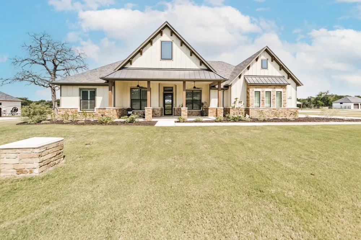
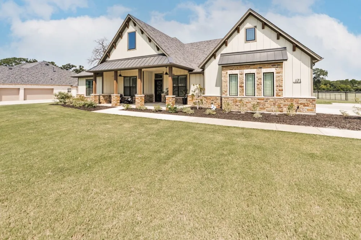
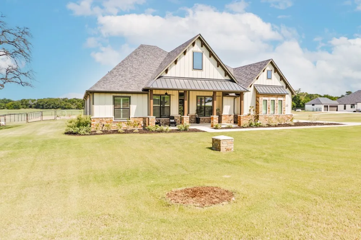
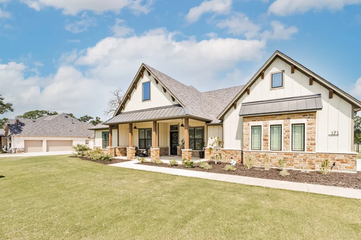
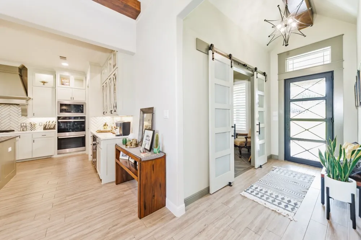
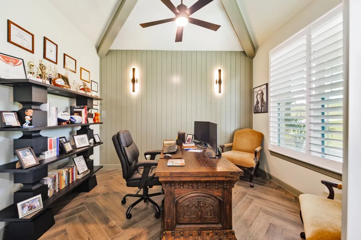
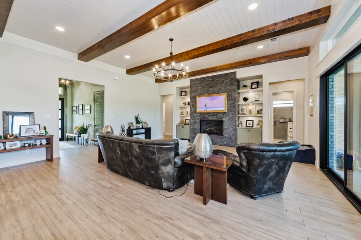
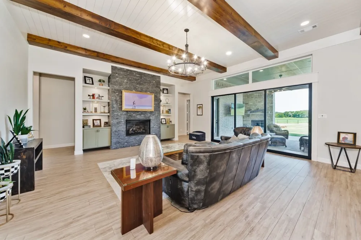
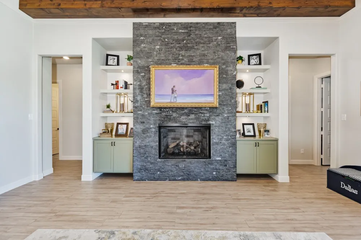
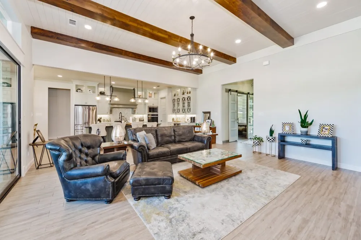
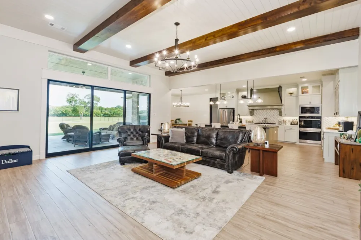
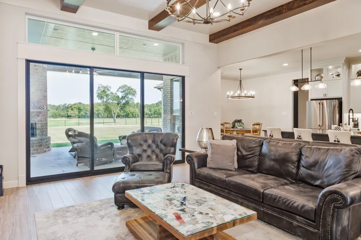
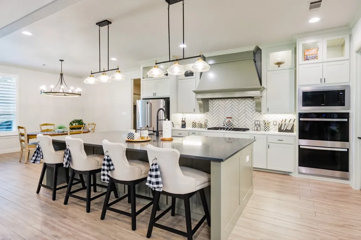
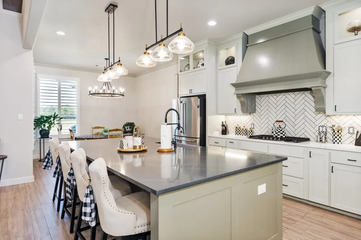
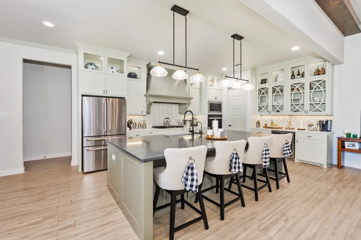
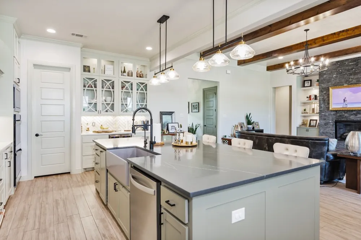
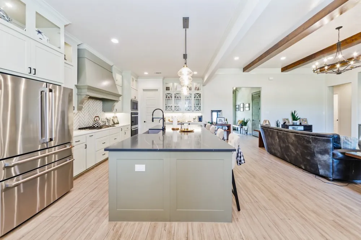
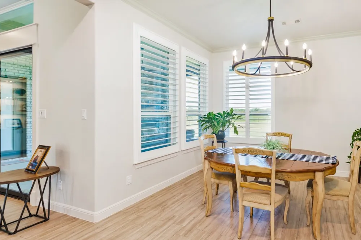
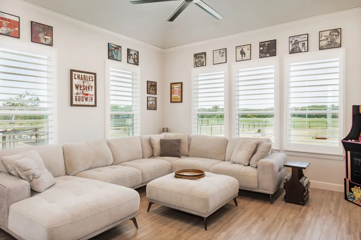
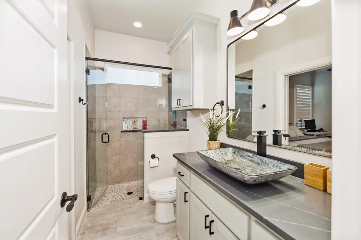
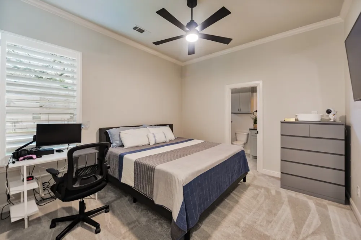
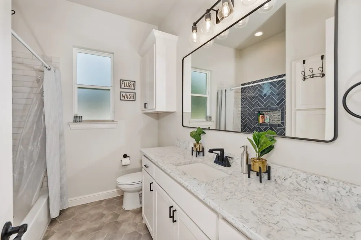
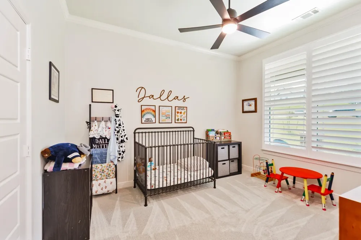
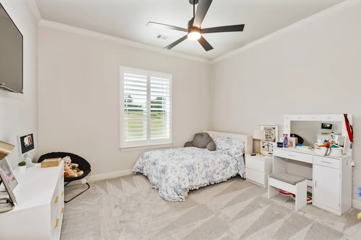
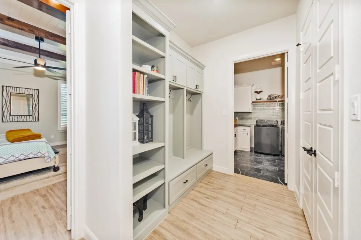
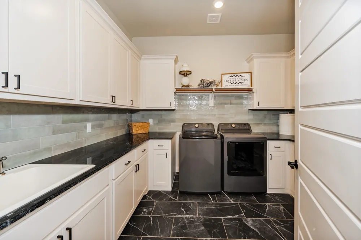
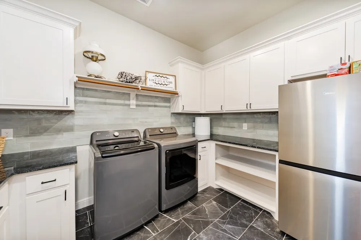
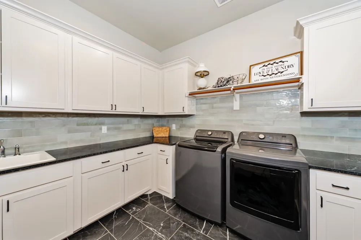
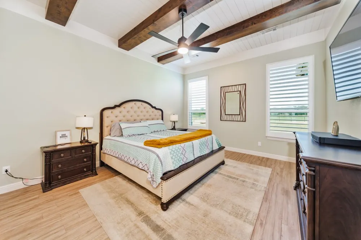
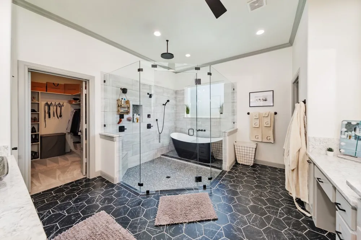
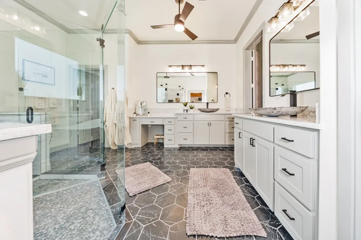
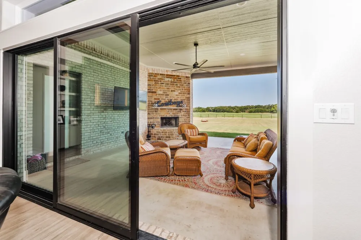
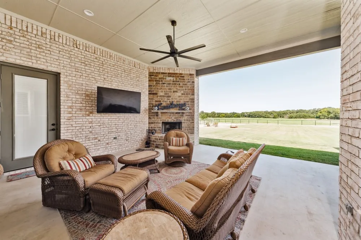
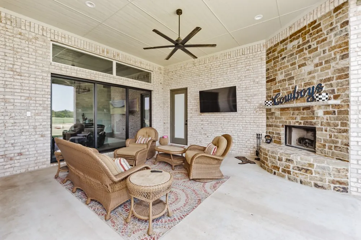
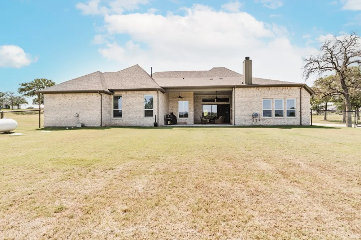
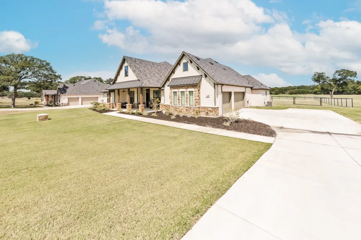
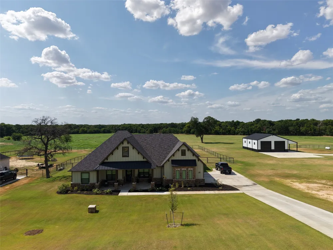
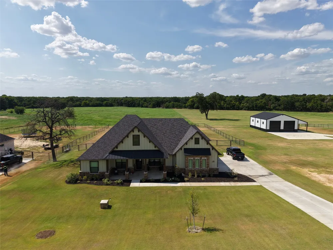
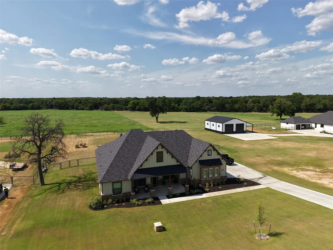
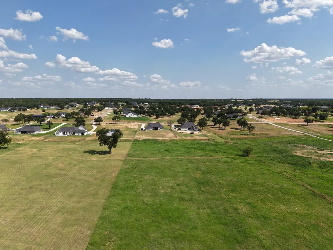
This stunning Bailee home sits on just over 4 acres in the sought after Las Brisas subdivision in Decatur Texas. Arriving at the home you are greeted with beautiful architecture and design from the board and batten siding to, the rock and brick finishes and touches of cedar to go with. The home spans nearly 3200 square feet and features 4 bedrooms, 3 full bathrooms, separate office space, bonus flex space room that could be a media room and a back patio with views for days! The living room has a gas fireplace, wood beams, wood look tile for extra durability, and is open concept to the kitchen. The kitchen has ample storage, beautiful countertops, gas cook top, double oven, large pantry, beverage cooler, and farm house sink! Off the kitchen before getting to the master bedroom, you are greeted by a great mud bench area with spacious built ins, a laundry room that feels like it's from a magazine, the 3 car garage! The master suite really gives you privacy and sets the home apart. The wood beams carry over from the living room and gives a warm cozy feel to the space and prepares you for the ensuite bathroom you've been waiting for. The master bathroom has elegant finishes such as glass bowl sinks, wet area with multi head shower including rain water shower head and a stand alone bathtub in a tiled, glass, frameless showcase. The master closet doesn't disappoint as it offers ample clothing storage options and room to function. Outside of the home the front porch is spacious enough for rocking chairs, people watching and warm cups of coffee on cool mornings, or on the back patio you have a wood burning fireplace with a great space to cook out, entertain and watch incoming wildlife from the back of the property, or mount a TV and watch the Cowboys play in prime time! 171 Rio Rancho is a well thought out home that offers abundant options as well as classy and sophisticated finishes throughout. Don't let this one get away!
Property Details
- Interior
- Built In Features, Chandelier, Decorative Designer Lighting Fixtures, Eat In Kitchen, High Speed Internet, Kitchen Island
- Fireplaces
- 2
- Cooling
- 1
- Heating
- Central
- Cooling Features
- Central Air
- Bedrooms
- 4
- Bathrooms
- 3.0
- Full Baths
- 3
- Lot Features
- Acreage, Back Yard, Interior Lot, Lawn, Landscaped, Sprinkler System
- Lot Description
- Acreage, Back Yard, Interior Lot, Lawn, Landscaped, Sprinkler System
- Acres
- 0.0
- Square Feet
- 3194.0
- Lot Size (sqft)
- 4.2
- Parking Features
- Garage, Garage Faces Side
- Parking
- 1
- Parking Type
- Garage
- Parking Garage Spaces
- 3.0
- Parking Carport Spaces
- 0.0
- Property Type
- Purchase
- Style
- Detached
- Property Subtype Additional
- Single Family Residence
- Year Built
- 2024
- Foundation
- Slab
- Roof
- Composition, Shingle
- Sewer Information
- Aerobic Septic, Septic Tank
- Utility Source
- Well
- Utility Features
- Electricity Available, None, Septic Available, Water Available
- Appliances
- Double Oven, Dishwasher, Disposal, Gas Range, Gas Water Heater
- Subdivision
- Las Brisas Ph 2
- School District
- Decatur ISD
- Elementary School
- Rann
- Middle School
- Mccarroll
- High School
- Decatur
- County
- Wise
- Region
- Decatur
- Days on Market (Cumulative)
- 37
- Taxes Annual
- $10,620
- HOA
- 1
- HOA Fees
- 550.0
Location
Legal
© 2023 North Texas Real Estate Information Systems, Inc. All rights reserved. Disclaimer: All information deemed reliable but not guaranteed and should be independently verified. All properties are subject to prior sale, change or withdrawal. Neither listing broker(s) nor Nikki Duncan shall be responsible for any typographical errors, misinformation, or misprints and shall be held totally harmless. The database information herein is provided from and copyrighted by the North Texas Real Estate Information Systems, Inc. NTREIS data may not be reproduced or redistributed and is only for people viewing this site. All information provided is deemed reliable but is not guaranteed and should be independently verified. The advertisements herein are merely indications to bid and are not offers to sell which may be accepted. All properties are subject to prior sale or withdrawal. All rights are reserved by copyright
Provided By
Listed by Jared Lucier (#0697805)
Listing Office: Parker Properties Real Estate (#RANP01)