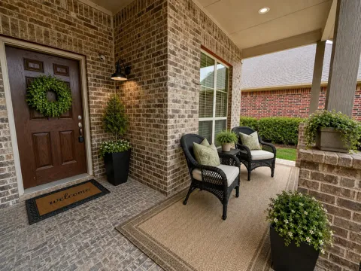
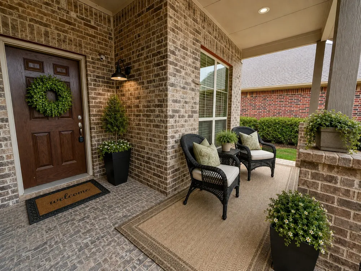
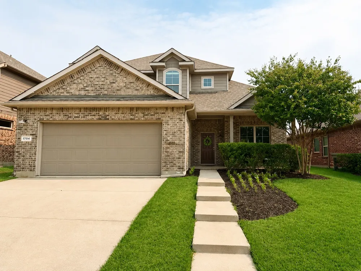
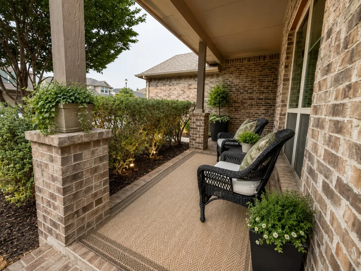
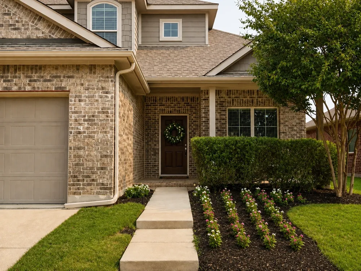
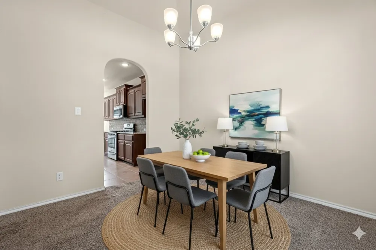
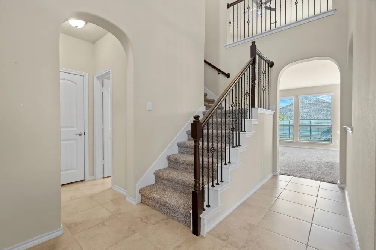
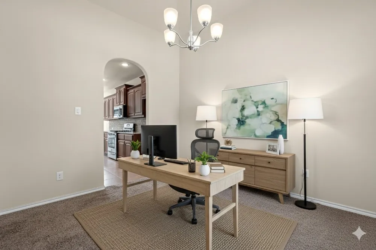
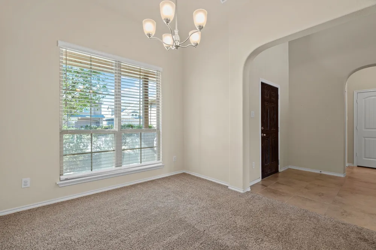
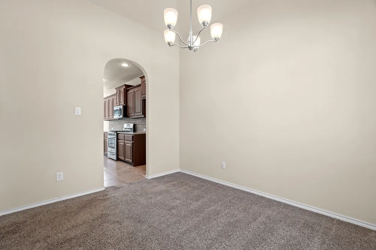
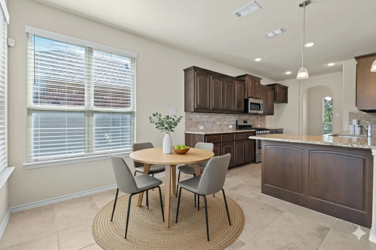
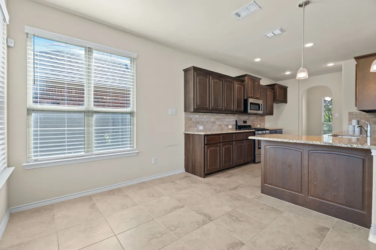
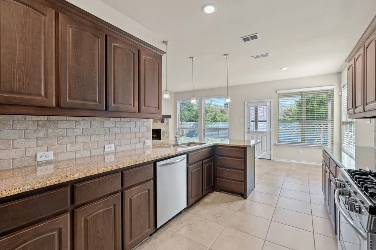
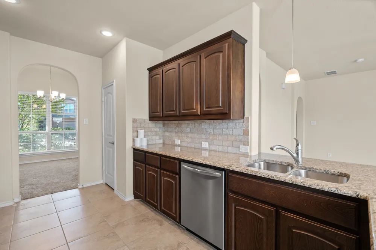
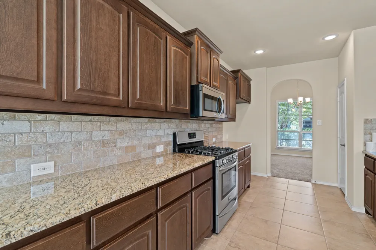
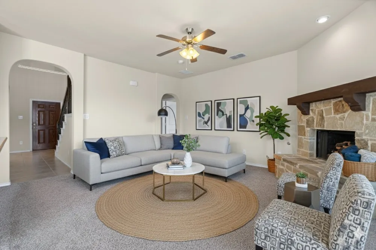
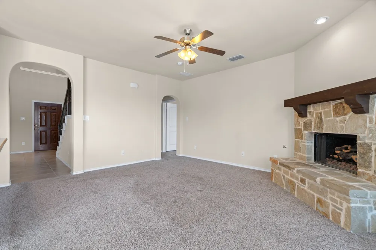
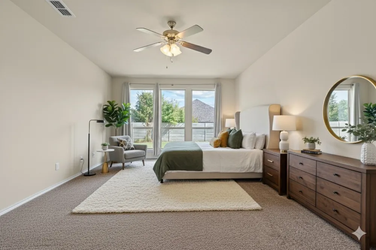
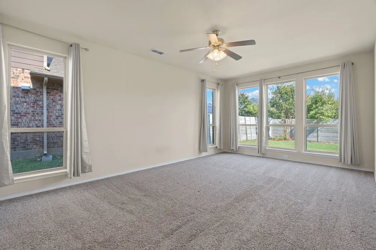
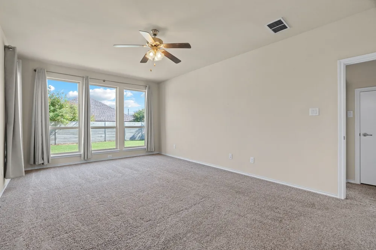
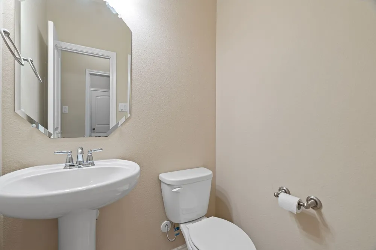
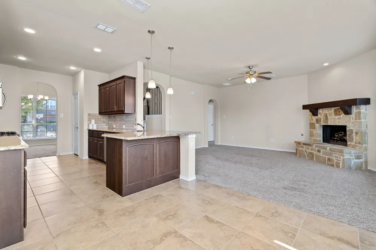
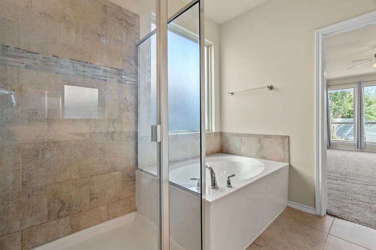
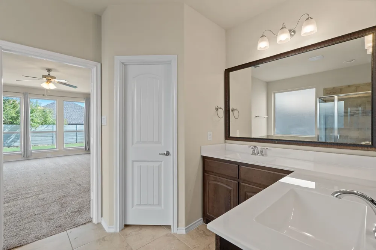
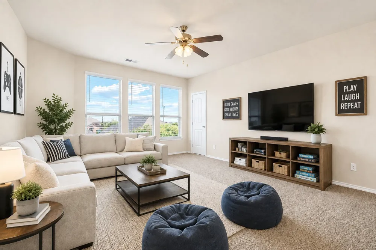
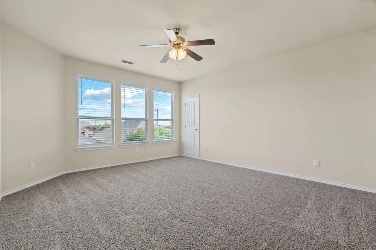
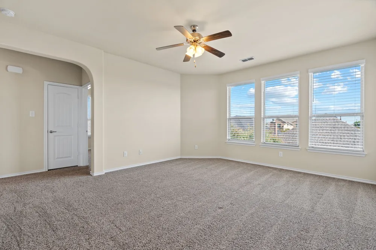
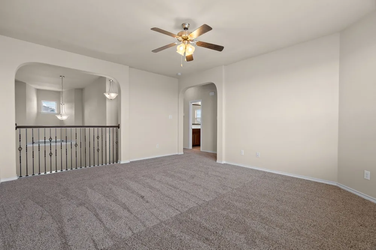
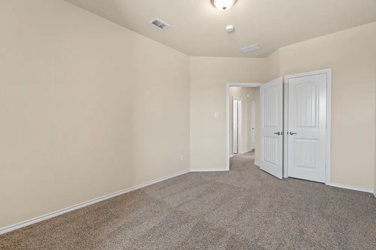
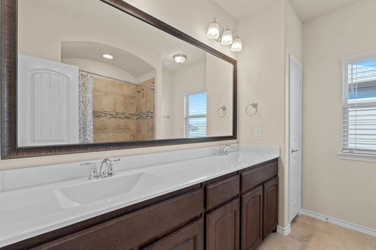
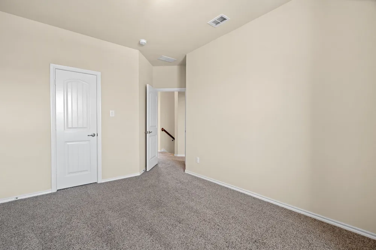
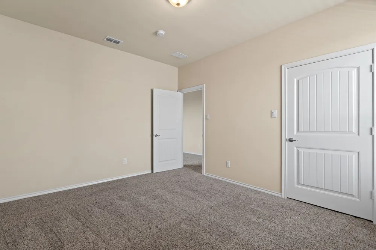
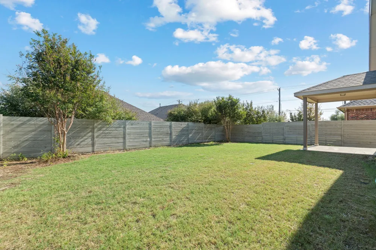
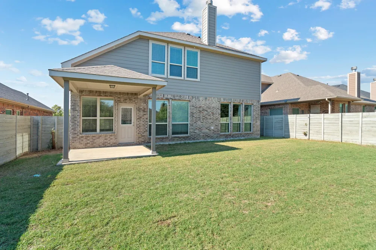
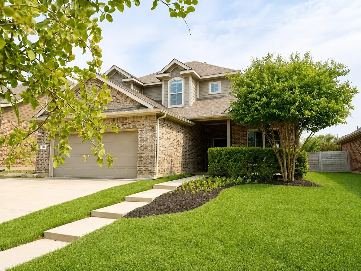
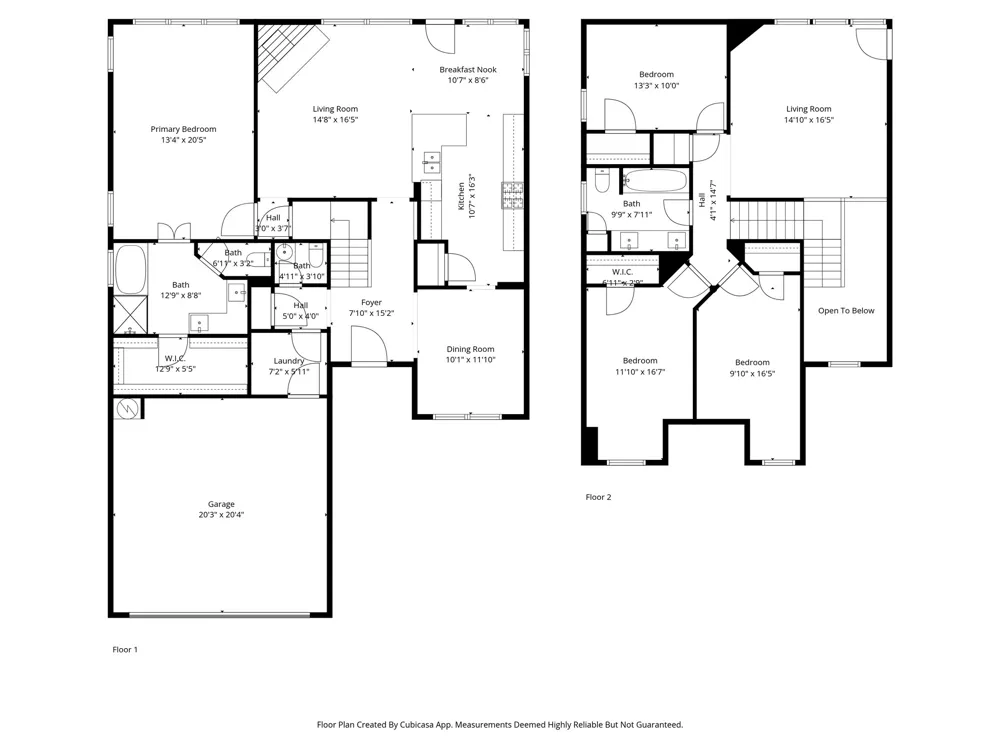
Imagine ringing in the holidays already settled into your home- you could be trick or treating in your new neighborhood and celebrating with neighbors in no time. We're open to creating financing options that help you buy now, so let's work together to get you into this home. She is ready for a new owner, and whether you want to place your own stamp of style down or let her be, she is ready for it! It all starts with the charming and welcoming front porch, which is just begging for those moments to slow down and rock your cares away. Inside, the spacious and functional eat-in-kitchen flows nicely with the living room centered around the fireplace, and opens up to a covered patio creating another great space to relax or entertain. Master bedroom and ensuite bathroom are on the main level, along with a flexible room space that could be a dining room, office, playroom, craft room, or charming sitting space; there are options to fit any need. Great storage, half bath, and laundry room complete the first floor, and upstairs you'll find 3 additional bedrooms, full bathroom, and large game room connected to walk-in attic space. Living in this sweet home offers the bonus of being a part of an incredible amenity-rich community within a highly ranked school district. Conveniences abound all around the community to make daily life that much easier, and you are minutes to I35, 30 mins to DFW International airport, 30 mins to Fort Worth, and less than an hour to Dallas. The Harvest Community boasts community pools, playgrounds, sports courts, trails, community garden, event space and a yearlong calendar chockfull of gatherings to bring neighbors together. This really is an incredible opportunity to roll into this fall season settled into your new home and new community, ready to take on a new year, and create a whole new adventure of memories.
Property Details
- Interior
- Decorative Designer Lighting Fixtures, Double Vanity, Eat In Kitchen, High Speed Internet, Pantry, Cable Tv
- Fireplaces
- 1
- Cooling
- 1
- Heating
- Central
- Cooling Features
- Central Air, Ceiling Fans
- Bedrooms
- 4
- Bathrooms
- 2.5
- Full Baths
- 2
- Half Baths
- 1
- Lot Features
- Interior Lot, Subdivision, Sprinkler System, Few Trees
- Lot Description
- Interior Lot, Subdivision, Sprinkler System, Few Trees
- Pool Description
- None, Community
- Pool Features
- None, Community
- Exterior Features
- Rain Gutters
- Exterior Materials
- Rain Gutters
- Pool Shared
- 1
- Acres
- 0.0
- Square Feet
- 2443.0
- Lot Size (sqft)
- 0.13
- Parking Features
- Garage Faces Front, Garage, Garage Door Opener
- Parking
- 1
- Parking Type
- Garage
- Parking Garage Spaces
- 2.0
- Parking Carport Spaces
- 0.0
- Property Type
- Purchase
- Style
- Traditional, Detached
- Property Subtype Additional
- Single Family Residence
- Year Built
- 2016
- Foundation
- Slab
- Roof
- Composition
- Utility Features
- Municipal Utilities, Sewer Available, Water Available, Cable Available
- Appliances
- Dishwasher, Disposal, Microwave
- Subdivision
- Harvest Meadows Ph 2
- Community Features
- Clubhouse, Fitness Center, Fishing, Playground, Park, Pickleball, Pool, Tennis Courts, Trails Paths, Sidewalks
- School District
- Northwest ISD
- Elementary School
- Lance Thompson
- Middle School
- Pike
- High School
- Northwest
- County
- Denton
- Region
- Argyle
- Days on Market (Cumulative)
- 18
- Taxes Annual
- $8,534
- HOA
- 1
- HOA Fees
- 1035.0
Location
Legal
© 2023 North Texas Real Estate Information Systems, Inc. All rights reserved. Disclaimer: All information deemed reliable but not guaranteed and should be independently verified. All properties are subject to prior sale, change or withdrawal. Neither listing broker(s) nor Nikki Duncan shall be responsible for any typographical errors, misinformation, or misprints and shall be held totally harmless. The database information herein is provided from and copyrighted by the North Texas Real Estate Information Systems, Inc. NTREIS data may not be reproduced or redistributed and is only for people viewing this site. All information provided is deemed reliable but is not guaranteed and should be independently verified. The advertisements herein are merely indications to bid and are not offers to sell which may be accepted. All properties are subject to prior sale or withdrawal. All rights are reserved by copyright
Provided By
Listed by Morgan Tower (#0682328)
Listing Office: eXp Realty LLC (#EXPA01DW)