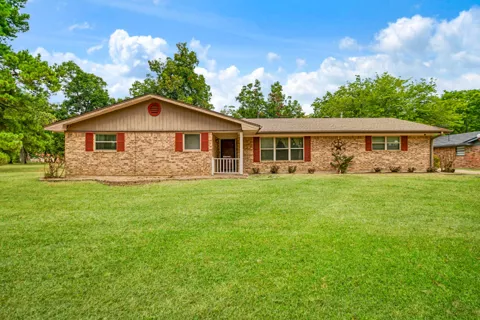
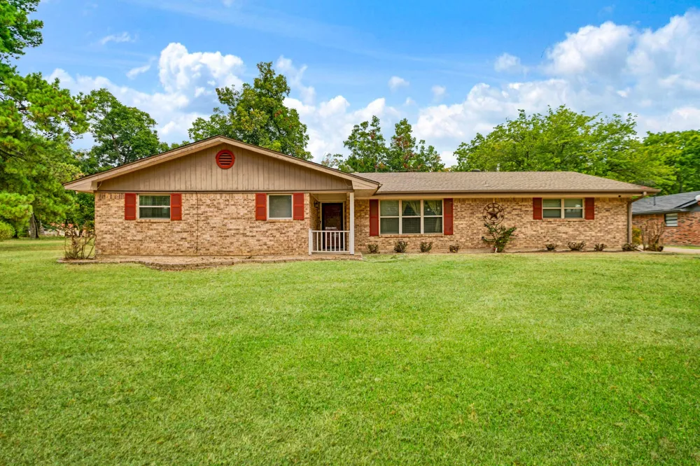
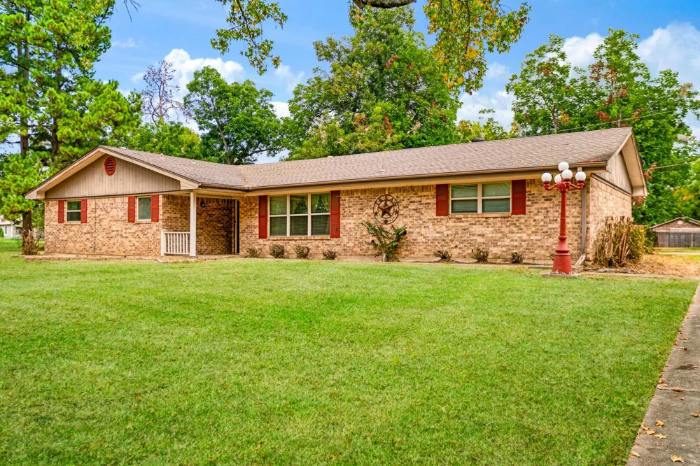
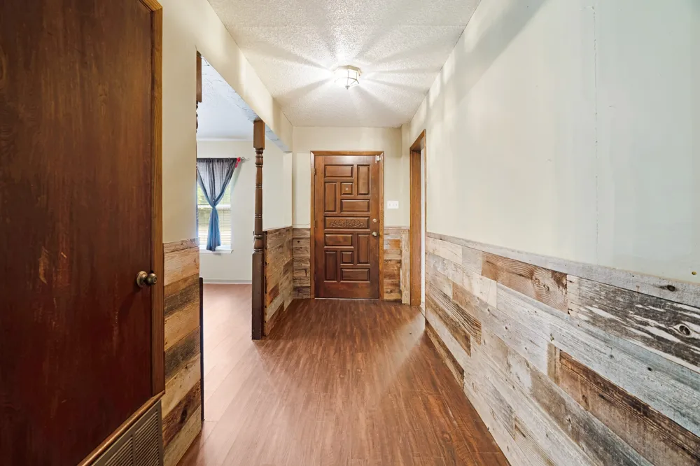
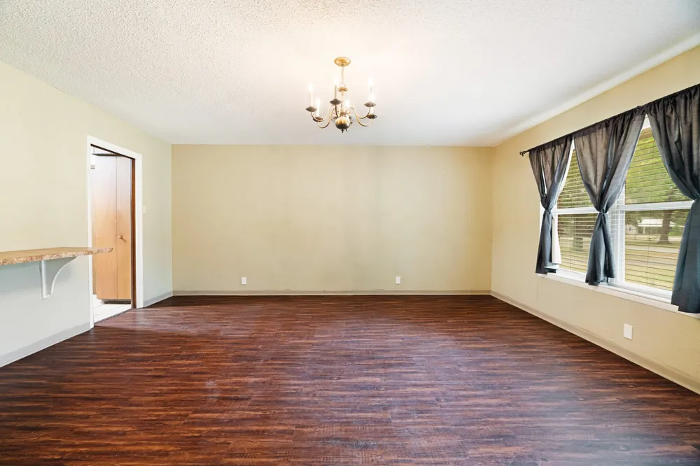
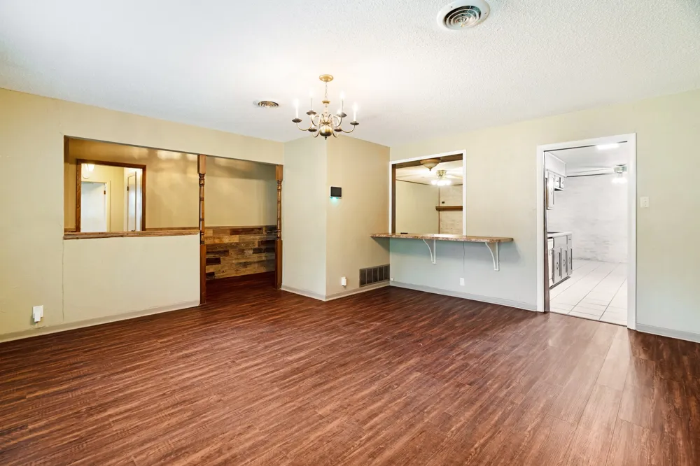
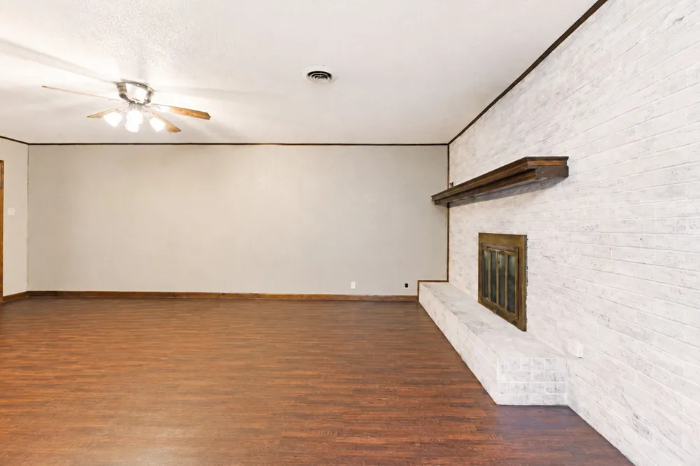
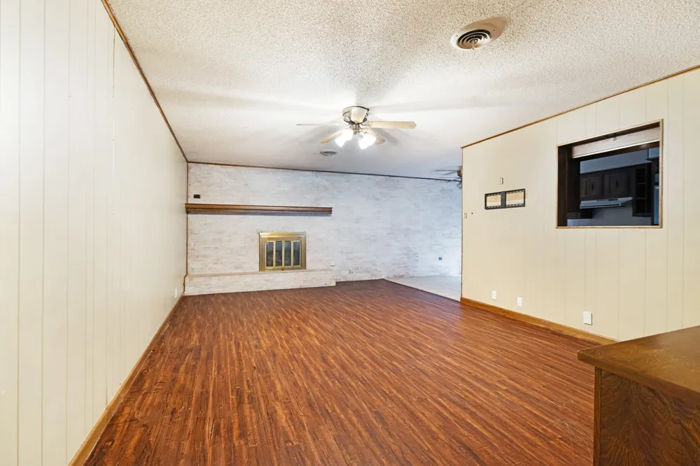
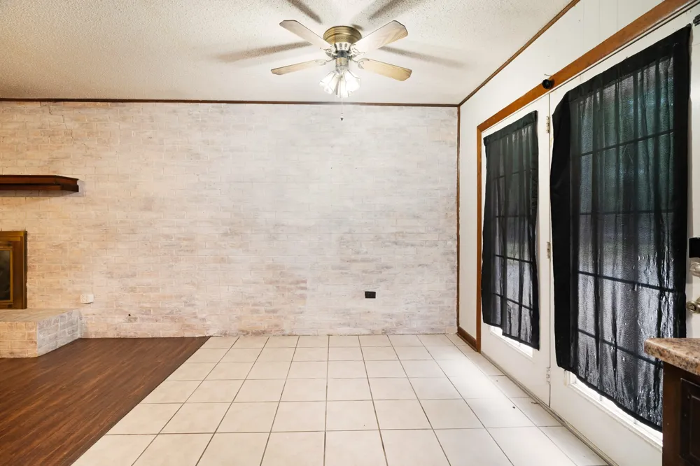
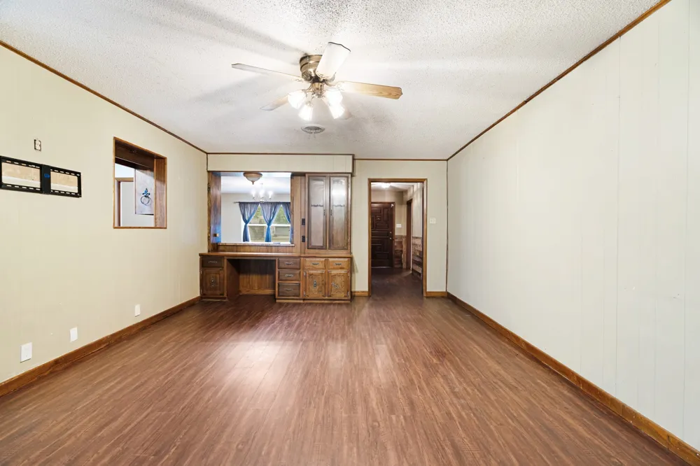
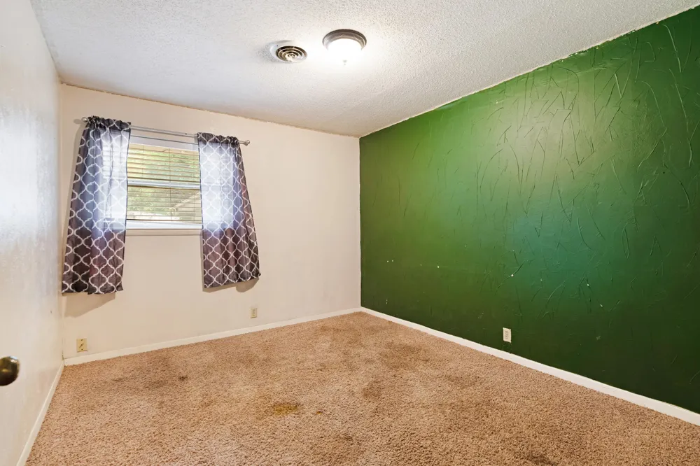
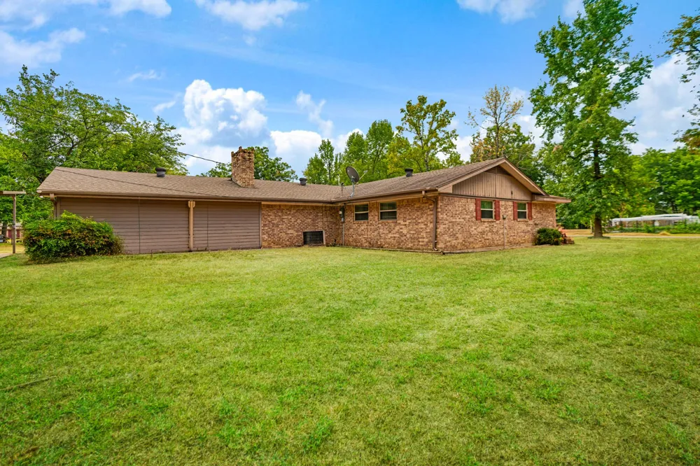
Welcome to this spacious 3-bedroom, 2-bath brick home in Detroit, Texas, offering plenty of room inside and out with a functional layout ready for its next owner. The home features multiple living and dining spaces, providing flexibility for entertaining, everyday living, a home office, or additional gathering areas. A large living room is highlighted by a full brick fireplace wall with a wood mantel, while warm wood-look flooring and natural light carry throughout much of the home.
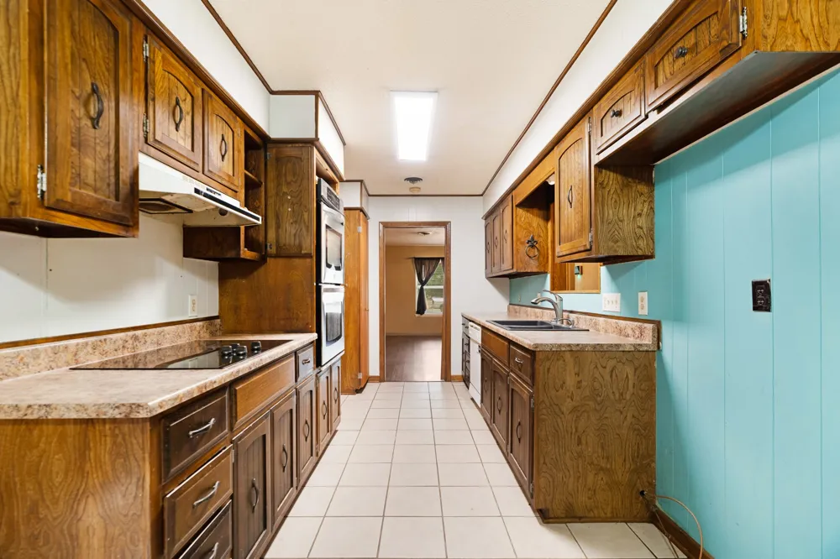
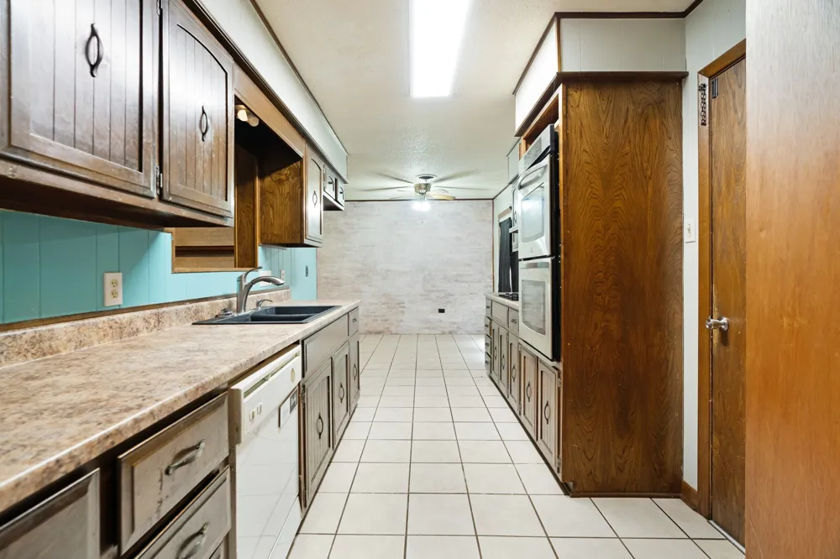
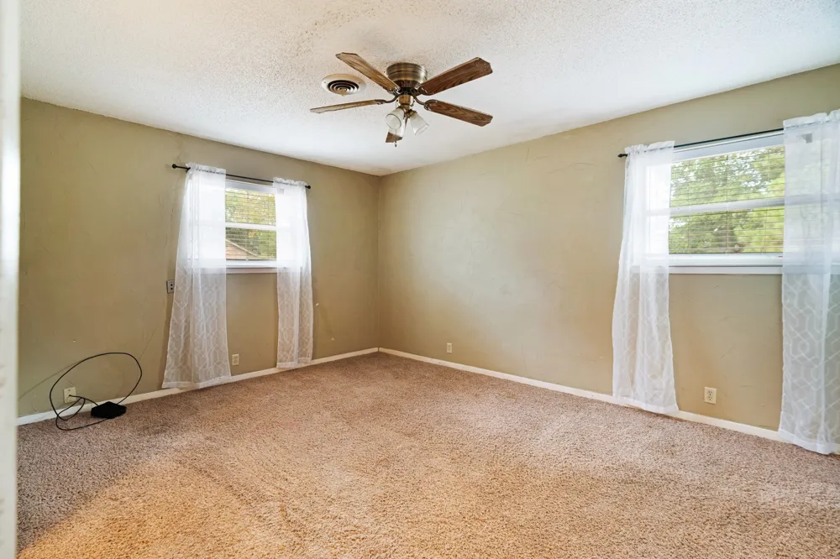
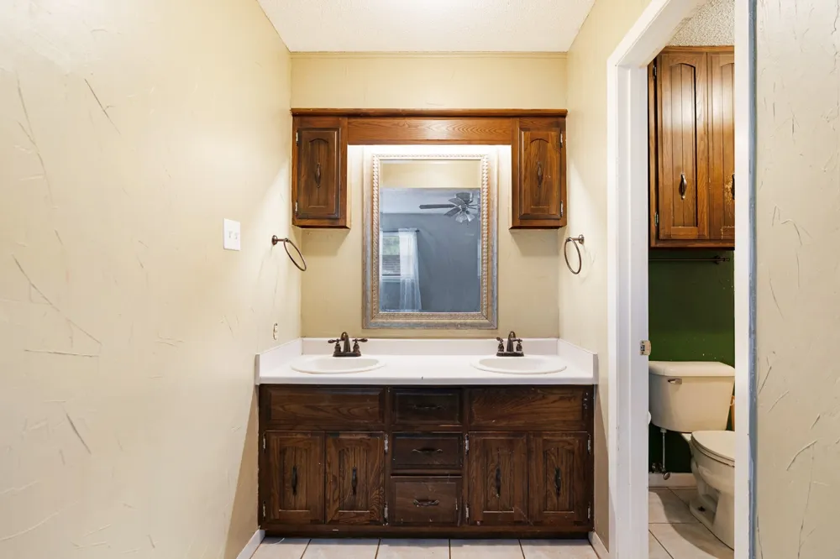
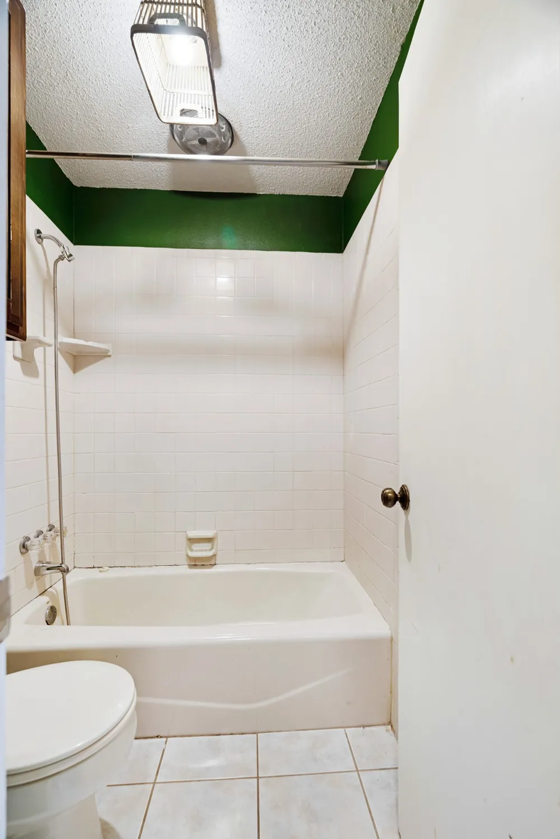
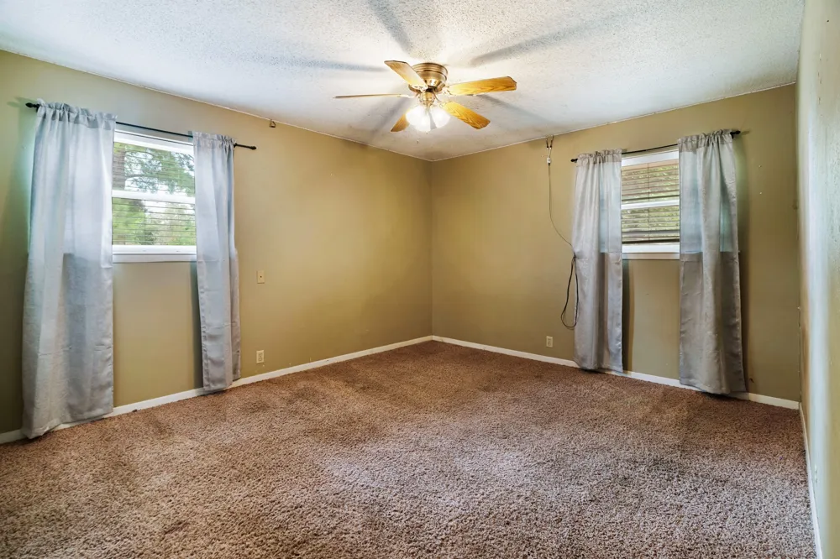
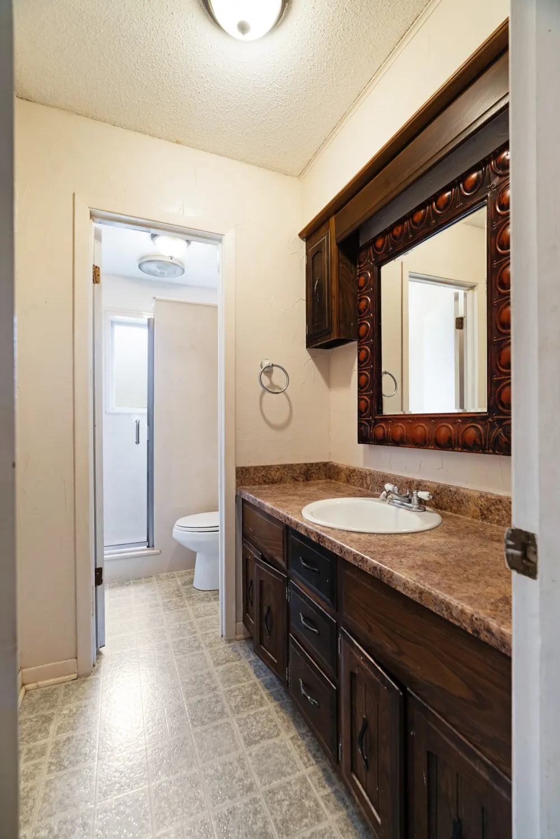
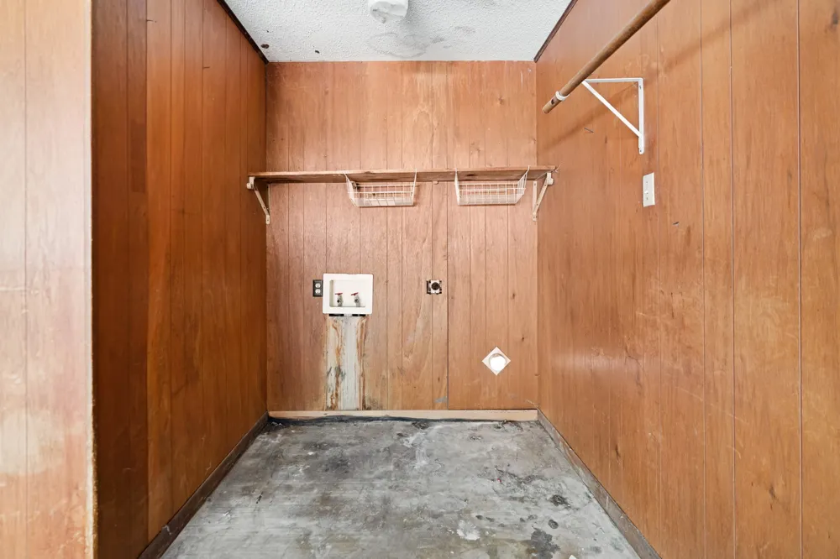
The kitchen offers abundant cabinetry and counter space, a breakfast bar, double ovens, dishwasher, and an adjoining dining area. Each of the three bedrooms provides comfortable living space, while the primary bath features a double vanity and separate bathing area. A dedicated utility room adds additional convenience and storage potential.
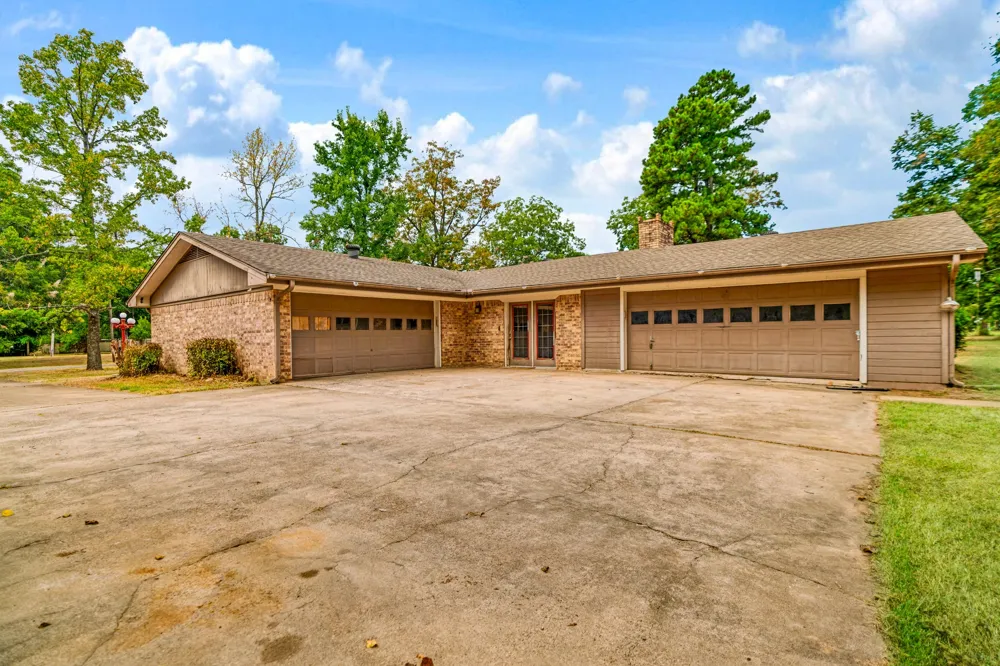
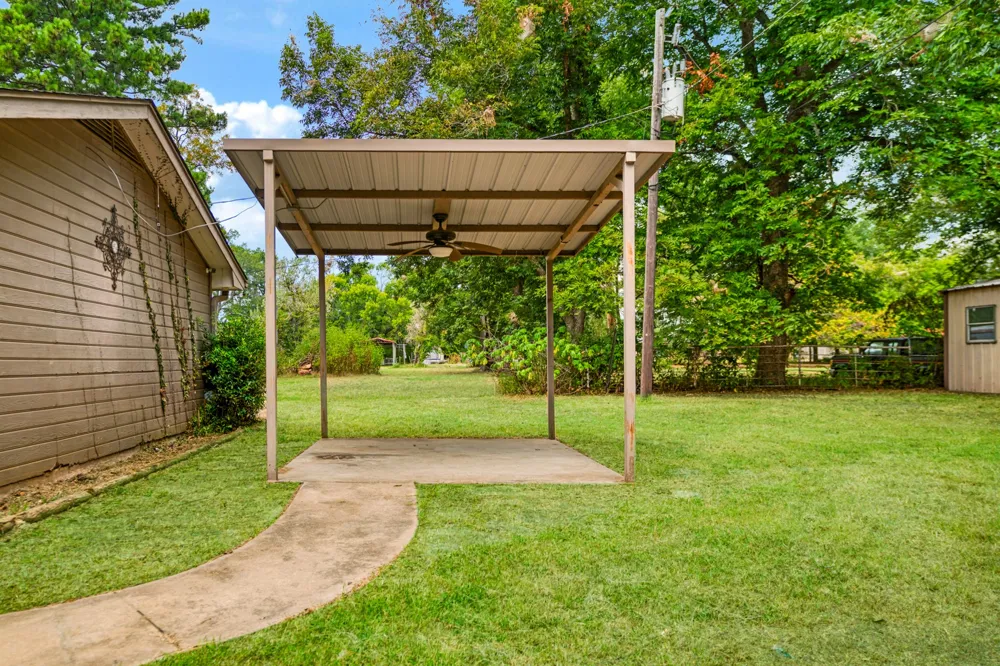
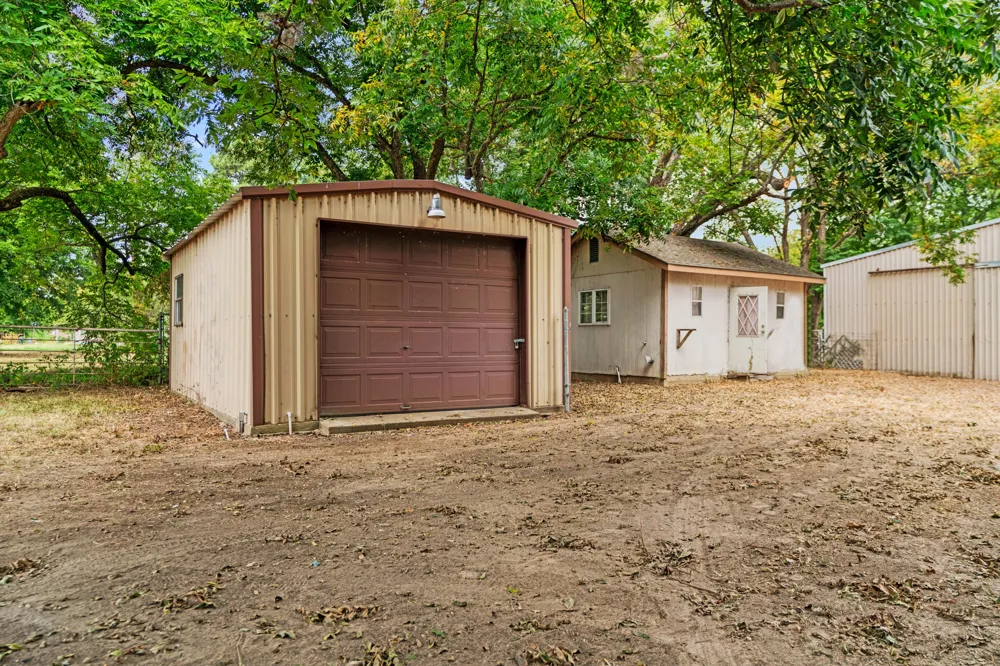
Outside, the property continues to impress with a spacious yard shaded by mature trees, a covered patio area perfect for outdoor entertaining, and multiple detached buildings offering excellent space for storage, hobbies, equipment, or workshop use. One of the standout features is the generous amount of garage and covered parking space, providing plenty of room for vehicles, recreational equipment, or projects.
With its classic brick exterior, established yard, versatile interior spaces, fireplace, outdoor entertaining area, and exceptional storage and garage options, this Detroit property offers plenty of potential to make it your own. Schedule your showing and come see everything this home has to offer!
Property Details
- Interior
- Built In Features, Chandelier
- Fireplaces
- 1
- Cooling
- 1
- Heating
- Central, Electric
- Cooling Features
- Central Air, Ceiling Fans, Electric
- Bedrooms
- 3
- Bathrooms
- 2.0
- Full Baths
- 2
- Lot Features
- Cleared
- Lot Description
- Cleared
- Acres
- 0.0
- Square Feet
- 1700.0
- Lot Size (sqft)
- 0.52
- Parking Features
- Door Multi, Driveway
- Parking
- 1
- Parking Type
- Driveway
- Parking Garage Spaces
- 3.0
- Parking Carport Spaces
- 0.0
- Property Type
- Purchase
- Style
- Detached
- Property Subtype Additional
- Single Family Residence
- Year Built
- 1971
- Foundation
- Slab
- Roof
- Composition
- Sewer Information
- Public Sewer
- Utility Source
- Public
- Utility Features
- Sewer Available, Water Available
- Appliances
- Double Oven, Dishwasher, Electric Cooktop
- Subdivision
- Mep & Prr Co Surv Abs #636
- School District
- Detroit ISD
- Elementary School
- Detroit
- Middle School
- Detroit
- High School
- Detroit
- County
- Red River (TX)
- Region
- Detroit
- Days on Market (Cumulative)
- 13
- Taxes Annual
- $4,043
Location
Legal
© 2023 North Texas Real Estate Information Systems, Inc. All rights reserved. Disclaimer: All information deemed reliable but not guaranteed and should be independently verified. All properties are subject to prior sale, change or withdrawal. Neither listing broker(s) nor Nikki Duncan shall be responsible for any typographical errors, misinformation, or misprints and shall be held totally harmless. The database information herein is provided from and copyrighted by the North Texas Real Estate Information Systems, Inc. NTREIS data may not be reproduced or redistributed and is only for people viewing this site. All information provided is deemed reliable but is not guaranteed and should be independently verified. The advertisements herein are merely indications to bid and are not offers to sell which may be accepted. All properties are subject to prior sale or withdrawal. All rights are reserved by copyright
Provided By
Listed by Meagen Smith (#0679901)
Listing Office: Hygge Homes and Land (#HHAL00TO)