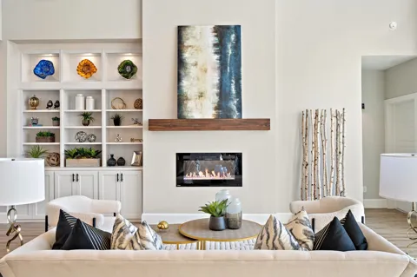
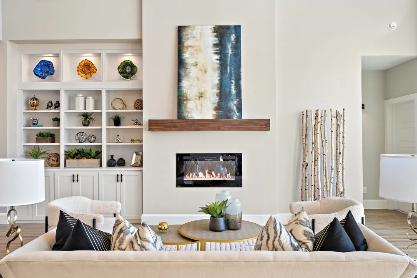
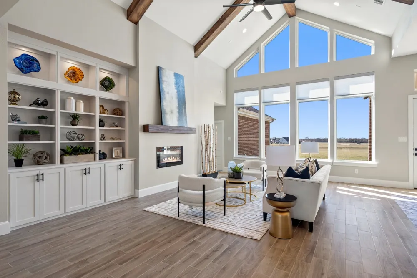
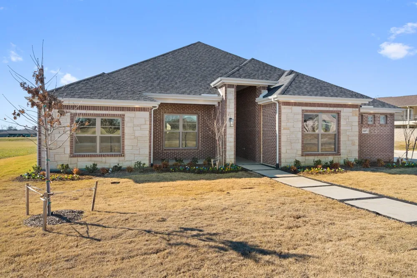
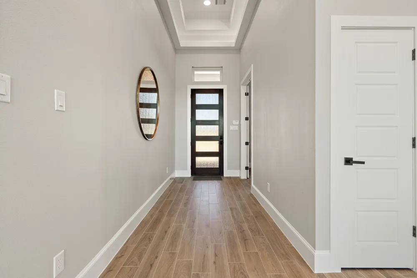
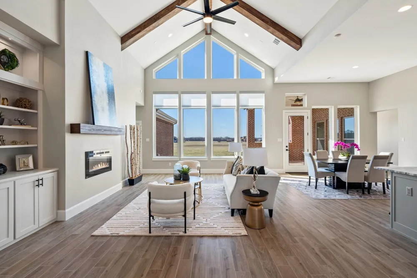
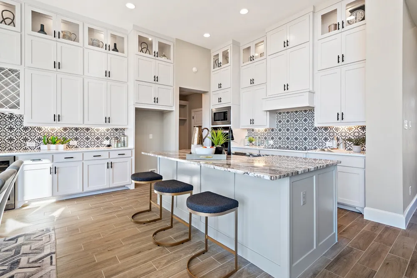
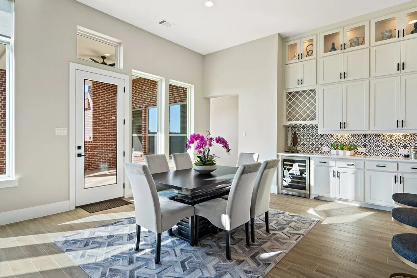
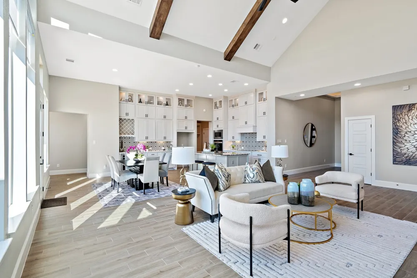
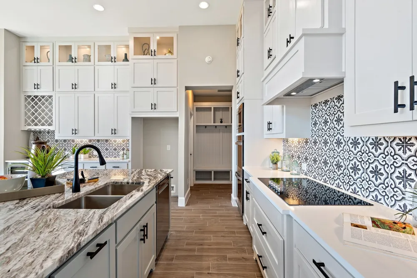
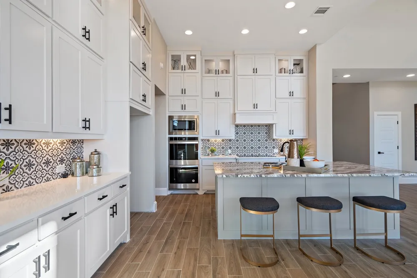
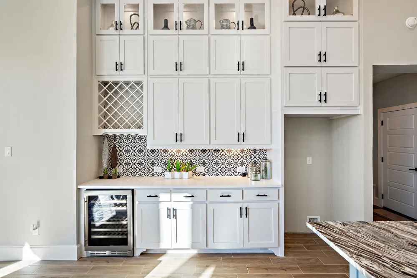
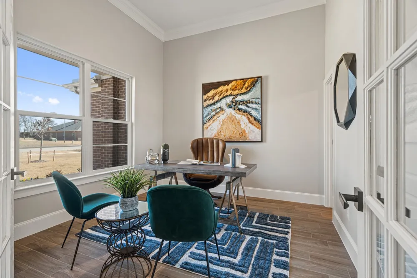
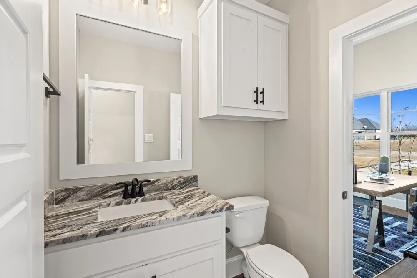
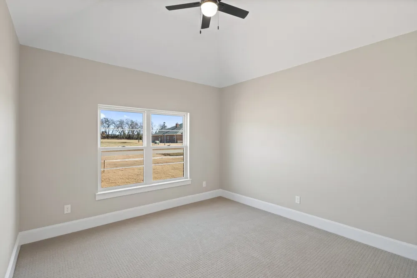
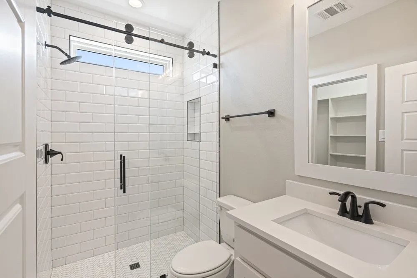
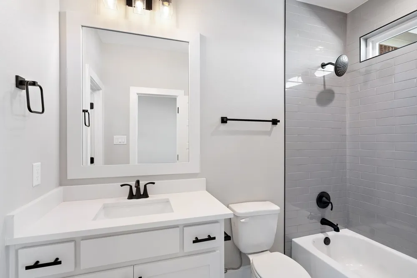
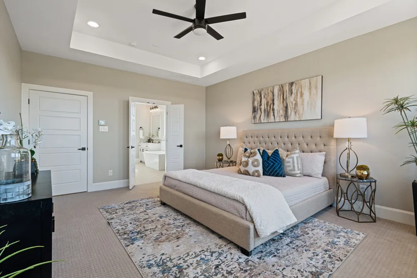
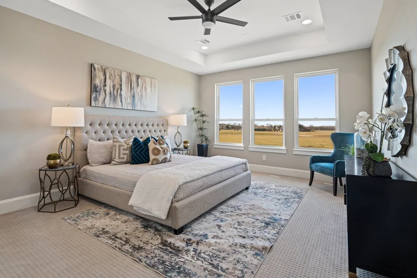
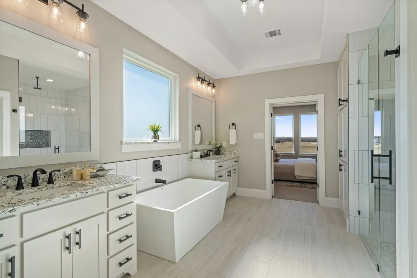
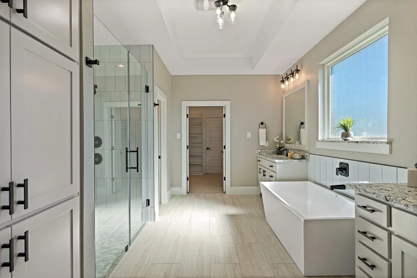
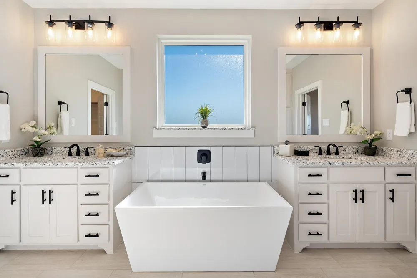
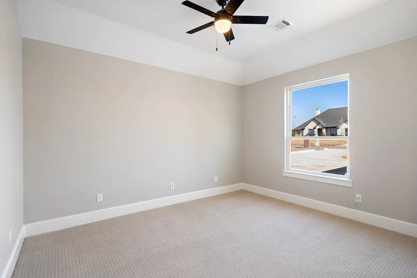
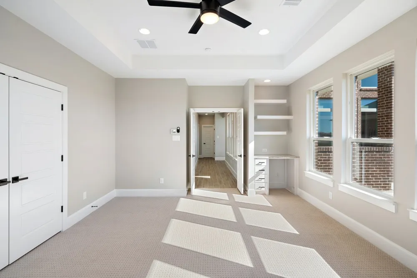
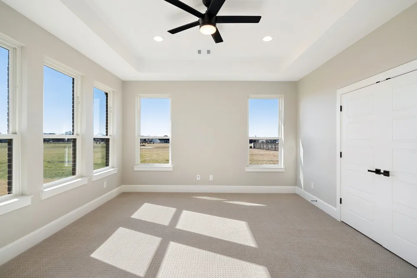
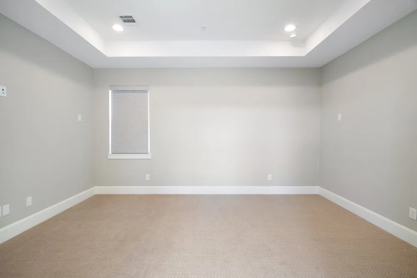
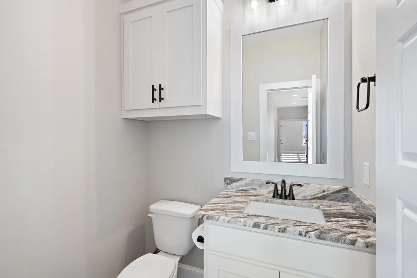
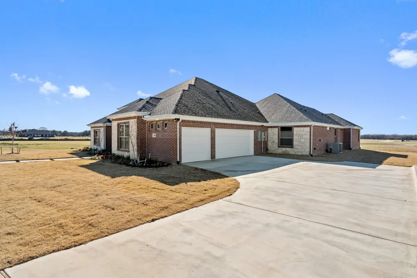
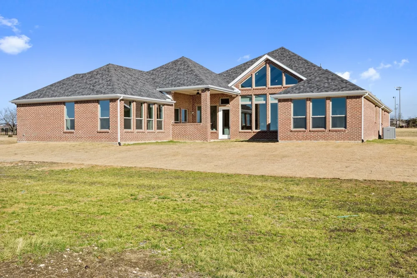
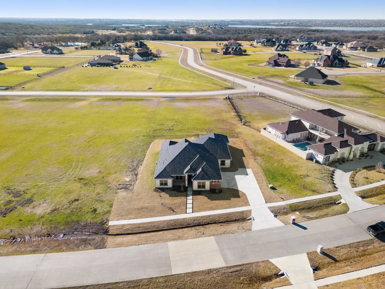
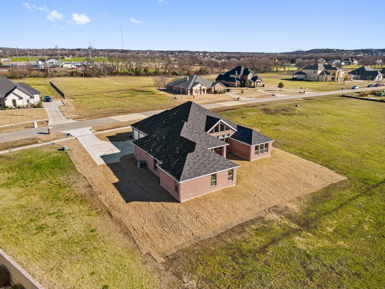
Step into a life of luxury & innovation with this extraordinary custom-built, energy-efficient smart home, set on a 1-acre lot. Combining high-end finishes with sustainable living, this property offers a unique investment opportunity. Don’t miss this chance to secure an exceptional home that balances refined living with everyday cost savings. With a thoughtfully designed layout, this home features 4 spacious bedrooms, 4 full baths, and 2 half baths. Enjoy multiple versatile spaces, including a dedicated study, a game room, and a state-of-the-art media room, catering to work, relaxation, and entertainment needs alike. Main living area is a showstopper, featuring a grand cathedral ceiling with wood beams & abundant natural light streaming through expansive windows fitted with motorized shades, effortlessly enhancing both the ambiance & convenience of the space. The heart of the home is its chef-inspired kitchen, where an oversized island doubles as a casual dining space & prep area. Custom cabinetry reaches up to the ceiling, with glass-front upper cabinets adding an elegant touch. A built-in wine rack sits above the wine fridge, while double ovens with Wi-Fi capabilities offer both functionality and sophistication. This kitchen is designed not just for cooking, but for creating memorable experiences. The primary suite serves as a private retreat, with a spa-like bath featuring double vanities and a freestanding bathtub. Smart home technology extends throughout, integrating seamlessly into daily life to enhance comfort and improve energy efficiency, keeping utility costs low and making everyday routines easier. Home offers an unparalleled lifestyle focused on wellness, advanced technology & sustainable design. It’s more than a residence; it’s a statement of quality & foresight, where every detail has been crafted to deliver a unique and elevated experience. Don’t miss the opportunity to own this exceptional property. **Ask About Lease Purchase Option Available**
Property Details
- Interior
- Built In Features, Decorative Designer Lighting Fixtures, Granite Counters, Kitchen Island, Open Floorplan, Pantry, Smart Home,
- Fireplaces
- 1
- Cooling
- 1
- Heating
- Central, Electric, Energy Star Qualified Equipment
- Cooling Features
- Central Air, Ceiling Fans, Electric, Energy Star Qualified Equipment, Humidity Control
- Bedrooms
- 4
- Bathrooms
- 5.0
- Full Baths
- 4
- Half Baths
- 2
- Lot Features
- Back Yard, Interior Lot, Lawn, Subdivision, Sprinkler System
- Lot Description
- Back Yard, Interior Lot, Lawn, Subdivision, Sprinkler System
- Exterior Features
- Rain Gutters
- Exterior Materials
- Rain Gutters
- Acres
- 0.0
- Square Feet
- 4532.0
- Lot Size (sqft)
- 1.002
- Parking Features
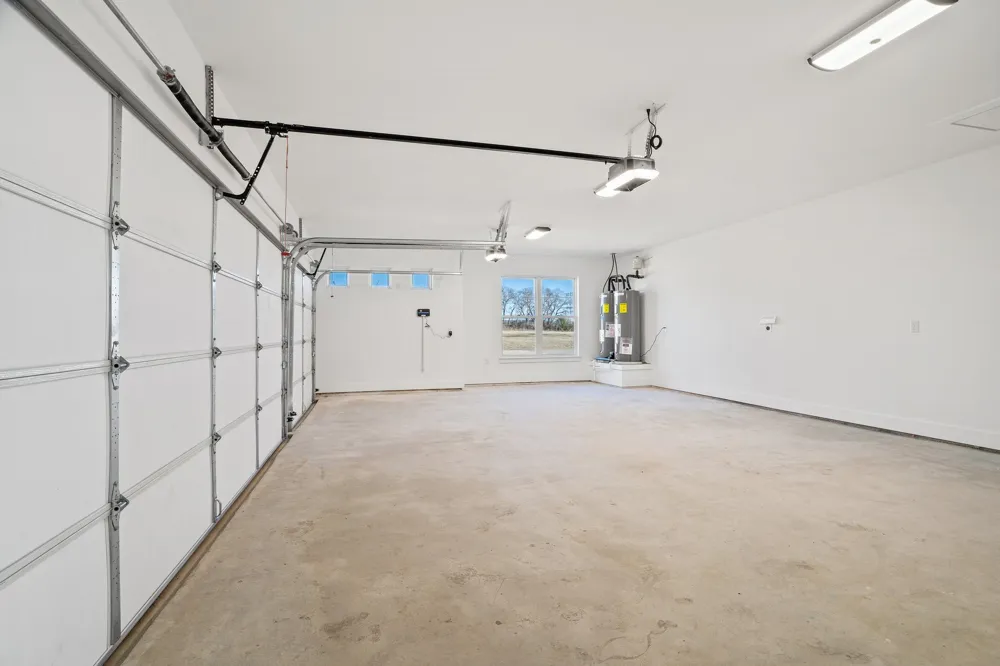
- Garage, Garage Door Opener, Lighted
- Parking
- 1
- Parking Type
- Garage
- Parking Garage Spaces
- 3.0
- Parking Carport Spaces
- 0.0
- Property Type
- Rental
- Style
- Traditional, Detached
- Property Subtype Additional
- Single Family Residence
- Year Built
- 2022
- Foundation
- Slab
- Roof
- Composition
- Sewer Information
- Public Sewer
- Utility Features
- Electricity Available, Sewer Available, Cable Available
- Appliances
- Double Oven, Dishwasher, Electric Cooktop, Disposal
- Subdivision
- Lake Ridge Sec 18-B
- School District
- Cedar Hill ISD
- Elementary School
- Lakeridge
- Middle School
- Permenter
- High School
- Cedar Hill
- County
- Dallas
- Region
- Cedar Hill
- Date Available
- September 19, 2025
- Days on Market (Cumulative)
- 364
- HOA
- 1
Location
Legal
© 2023 North Texas Real Estate Information Systems, Inc. All rights reserved. Disclaimer: All information deemed reliable but not guaranteed and should be independently verified. All properties are subject to prior sale, change or withdrawal. Neither listing broker(s) nor Nikki Duncan shall be responsible for any typographical errors, misinformation, or misprints and shall be held totally harmless. The database information herein is provided from and copyrighted by the North Texas Real Estate Information Systems, Inc. NTREIS data may not be reproduced or redistributed and is only for people viewing this site. All information provided is deemed reliable but is not guaranteed and should be independently verified. The advertisements herein are merely indications to bid and are not offers to sell which may be accepted. All properties are subject to prior sale or withdrawal. All rights are reserved by copyright
Provided By
Listed by Veronica Hernandez (#0492876)
Listing Office: Mersal Realty (#MESA01)