(325) 829-3918 nikkiduncan.realtor@gmail.com Abilene Group Realtors®
Traffic Dashboard
Home Home
  • Home
  • Search
    • Local Properties
    • Featured Properties
    • Home Valuation
  • Selling
  • Buying
  • Communities
    • Abilene
    • Tuscola
    • Clyde
    • Buffalo Gap
    • Cisco
    • Merkel
    • Eastland
  • About
    • Meet Nikki
    • Testimonials
    • Submit a Testimonial
  • Contact
Traffic Dashboard
Nikki Duncan
(325) 829-3918 nikkiduncan.realtor@gmail.com
Company
  • Home
  • About
  • Testimonials
  • Contact
Services
  • Buying
  • Selling
  • Home Valuation
  • Mortgage Calculator
Explore
  • Property Search
  • Featured Properties
  • Communities
Local Guide
  • Search by City
  • Search by Subdivision
  • Search by Zip
  • Search by Area
Legal
  • Privacy
  • Terms
  • DMCA
  • Accessibility
  • Fair Housing
Account
  • Dashboard
  • Logout
  • Login
Nikki Duncan - Footer Logo
©2026 Abilene Group Realtors®. All rights reserved.
Website built by CloseHack.
  • Texas Real Estate Commission Consumer Protection Notice
North Texas Real Estate Information Systems

© 2023 North Texas Real Estate Information Systems, Inc. All rights reserved. Disclaimer: All information deemed reliable but not guaranteed and should be independently verified. All properties are subject to prior sale, change or withdrawal. Neither listing broker(s) nor Nikki Duncan shall be responsible for any typographical errors, misinformation, misprints and shall be held totally harmless. The database information herein is provided from and copyrighted by the North Texas Real Estate Information Systems, Inc. NTREIS data may not be reproduced or redistributed and is only for people viewing this site. All information provided is deemed reliable but is not guaranteed and should be independently verified. The advertisements herein are merely indications to bid and are not offers to sell which may be accepted. All properties are subject to prior sale or withdrawal. All rights are reserved by copyright

Return
  • All Types
  • House+2 more
  • Price
  • Bed/Bath
  • Size
  • Dates
  • Filters
  • Amenities
  • Save
  • Share
Listings
No results
Sort
Home / Talty / 16011 Oconner Avenue
16011 Oconner Avenue Talty, TX 75126 16011 Oconner Avenue Talty, TX 75126 16011 Oconner Avenue Talty, TX 75126 16011 Oconner Avenue Talty, TX 75126 16011 Oconner Avenue Talty, TX 75126 16011 Oconner Avenue Talty, TX 75126 16011 Oconner Avenue Talty, TX 75126 16011 Oconner Avenue Talty, TX 75126 16011 Oconner Avenue Talty, TX 75126 16011 Oconner Avenue Talty, TX 75126 16011 Oconner Avenue Talty, TX 75126 16011 Oconner Avenue Talty, TX 75126 16011 Oconner Avenue Talty, TX 75126 16011 Oconner Avenue Talty, TX 75126 16011 Oconner Avenue Talty, TX 75126 16011 Oconner Avenue Talty, TX 75126 16011 Oconner Avenue Talty, TX 75126 16011 Oconner Avenue Talty, TX 75126 16011 Oconner Avenue Talty, TX 75126 16011 Oconner Avenue Talty, TX 75126 16011 Oconner Avenue Talty, TX 75126 16011 Oconner Avenue Talty, TX 75126 16011 Oconner Avenue Talty, TX 75126 16011 Oconner Avenue Talty, TX 75126 16011 Oconner Avenue Talty, TX 75126 16011 Oconner Avenue Talty, TX 75126 16011 Oconner Avenue Talty, TX 75126 16011 Oconner Avenue Talty, TX 75126 16011 Oconner Avenue Talty, TX 75126 16011 Oconner Avenue Talty, TX 75126 16011 Oconner Avenue Talty, TX 75126 16011 Oconner Avenue Talty, TX 75126 16011 Oconner Avenue Talty, TX 75126 16011 Oconner Avenue Talty, TX 75126 16011 Oconner Avenue Talty, TX 75126 16011 Oconner Avenue Talty, TX 75126 16011 Oconner Avenue Talty, TX 75126 16011 Oconner Avenue Talty, TX 75126 16011 Oconner Avenue Talty, TX 75126 16011 Oconner Avenue Talty, TX 75126 View All Photos

$633,000

| Active

16011 Oconner Avenue

Talty, TX 75126

3,152
Square Feet
4
Beds
3
Baths
54
Days on Market
21332175
MLS#
House
Structure
Residential
Zone
Contact

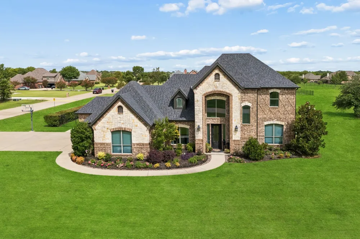
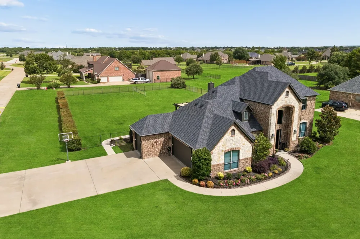
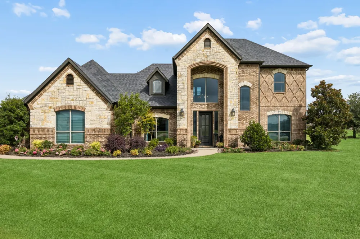
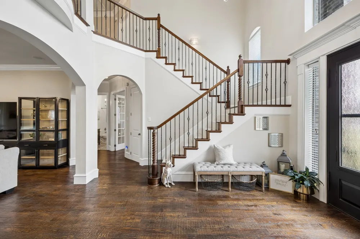
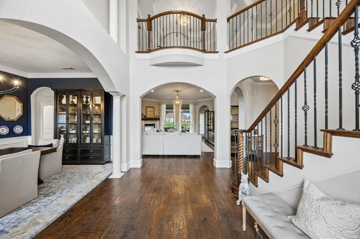
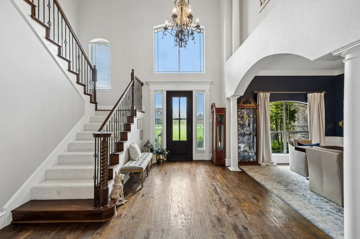
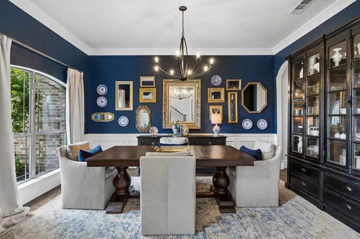
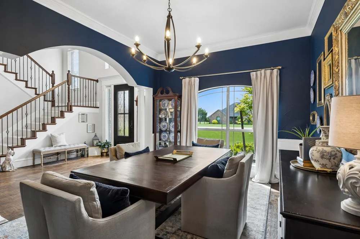
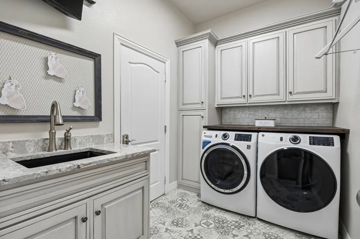
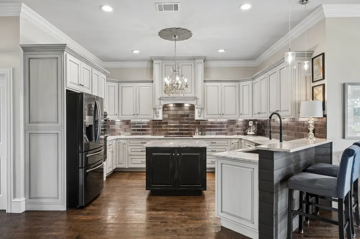
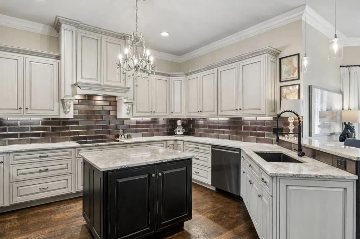
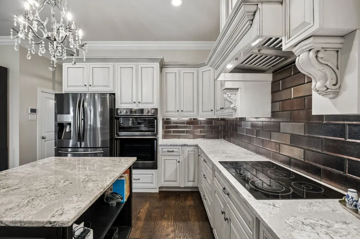
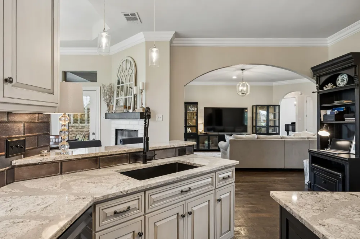
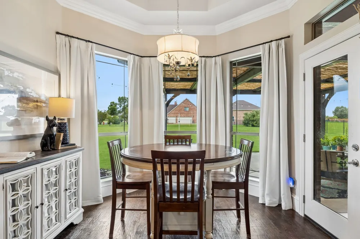
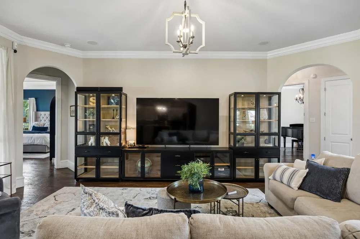
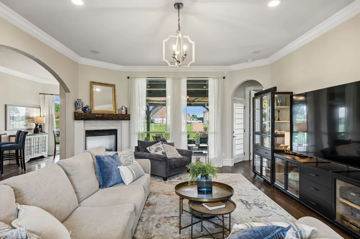
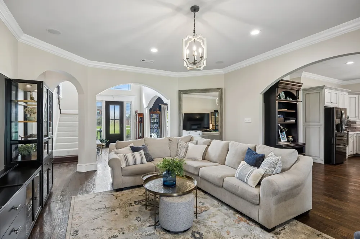
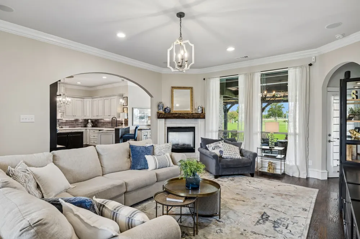
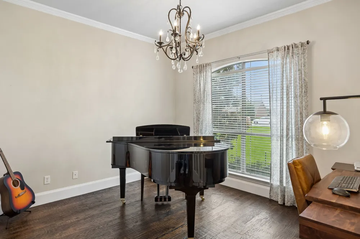
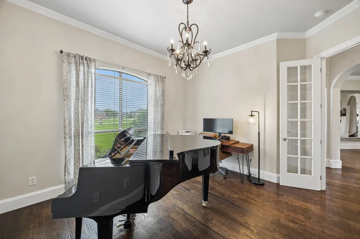
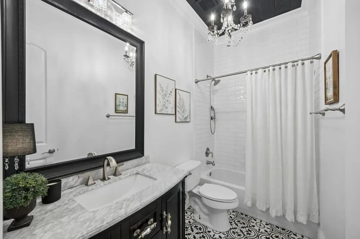
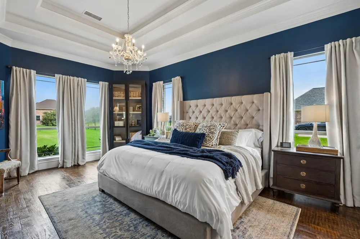
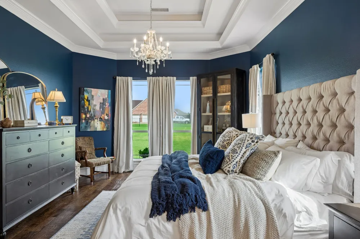
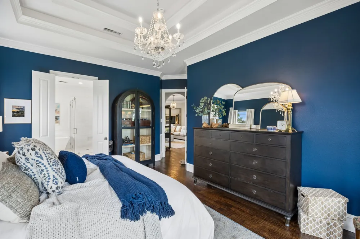
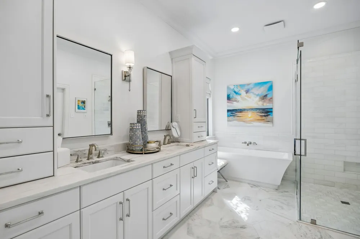
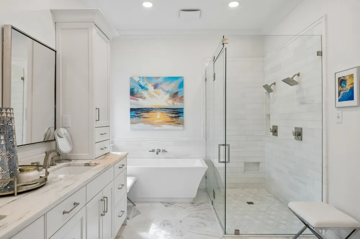
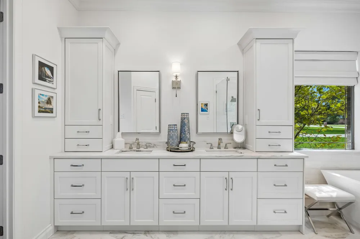
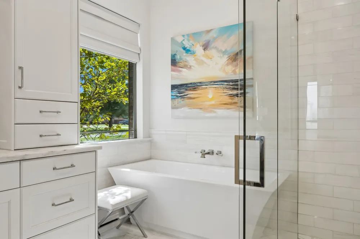
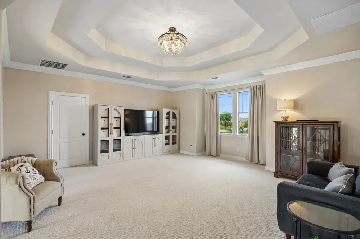
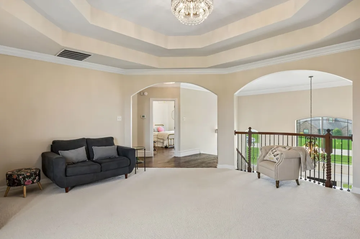
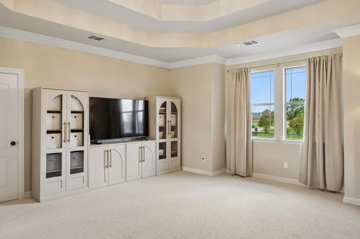
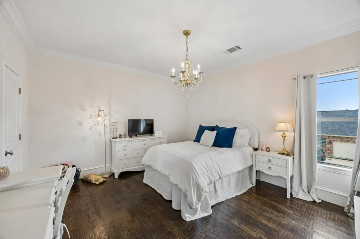
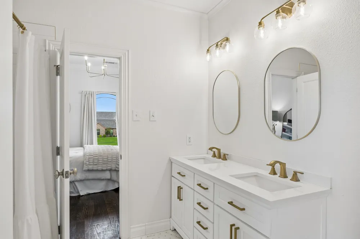
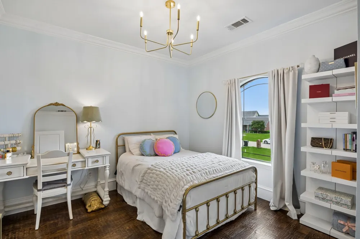
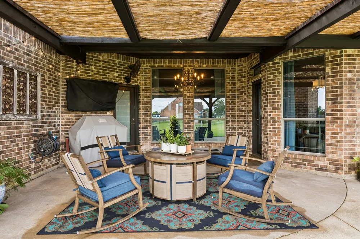
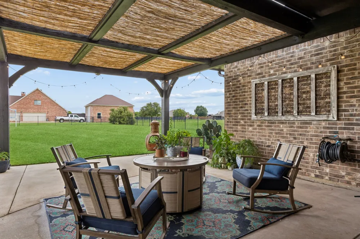
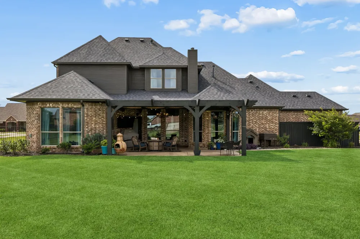
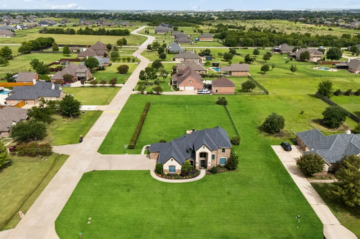
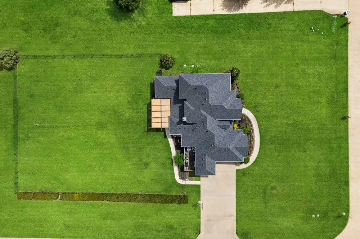
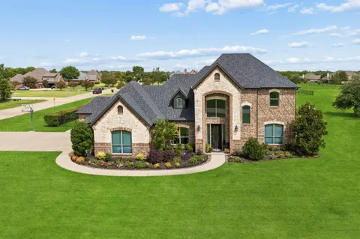
Set on just over one acre, this impressive two-story brick-and-stone home offers custom details, flexible living spaces and a Texas-sized backyard. A grand staircase and extensive hand-scraped hardwood floors create a striking first impression. The open living area features a pass-through gas-log fireplace connecting the main gathering spaces. A second downstairs bedroom, currently used as a music room, is located near a full bath, making it an ideal guest suite or home office. The kitchen showcases custom cabinetry, a center island, under-cabinet lighting, soft-close doors and drawers, pull-out storage for pots and pans, pull-out spice racks and a corner Lazy Susan. The adjoining breakfast area is filled with natural light and overlooks the backyard. The spacious primary suite features a tray ceiling and a spa-inspired marble bath with dual vanities, a soaking tub, oversized glass-enclosed shower, Bluetooth speaker and a wall safe in the primary closet. Upstairs you will find a large game room and 2 additional bedrooms connected with a jack and jill bath that also includes a Bluetooth speaker. Outside, enjoy a large covered patio overlooking the expansive Texas-sized backyard with plenty of room for entertaining, recreation or future outdoor additions. Located within Forney ISD and serving South Forney schools, this acreage home offers convenient access to I-20 for commuting to Dallas and surrounding areas. Search address on Youtube for video.

Property Details
Interior
Chandelier, Decorative Designer Lighting Fixtures, Cable Tv
Fireplaces
1
Cooling
1
Heating
Central, Natural Gas
Cooling Features
Central Air, Electric
Bedrooms
4
Bathrooms
3.0
Full Baths
3
Lot Features
Corner Lot, Landscaped, Level, Subdivision
Lot Description
Corner Lot, Landscaped, Level, Subdivision
Exterior Features
Rain Gutters
Exterior Materials
Rain Gutters
Acres
0.0
Square Feet
3152.0
Lot Size (sqft)
1.011
Parking Features
Garage, Garage Door Opener, Garage Faces Side
Parking
1
Parking Type
Garage
Parking Garage Spaces
3.0
Parking Carport Spaces
0.0
Property Type
Purchase
Style
Detached
Property Subtype Additional
Single Family Residence
Year Built
2005
Foundation
Slab
Roof
Composition
Sewer Information
Septic Tank
Utility Source
Public
Utility Features
Electricity Connected, Septic Available, Water Available, Cable Available
Appliances
Dishwasher, Electric Cooktop, Electric Oven, Disposal, Microwave, Vented Exhaust Fan
Subdivision
Shamrock Ridge Ph 3, 4, 5, 6,
School District
Forney ISD
Elementary School
Willett
Middle School
Themer,Nell Hill Rhea
High School
Forney
County
Kaufman
Region
Talty
Days on Market (Cumulative)
54
Taxes Annual
$10,459
HOA
1
HOA Fees
481.0
MLS #
21332175
Location
Legal

© 2023 North Texas Real Estate Information Systems, Inc. All rights reserved. Disclaimer: All information deemed reliable but not guaranteed and should be independently verified. All properties are subject to prior sale, change or withdrawal. Neither listing broker(s) nor Nikki Duncan shall be responsible for any typographical errors, misinformation, or misprints and shall be held totally harmless. The database information herein is provided from and copyrighted by the North Texas Real Estate Information Systems, Inc. NTREIS data may not be reproduced or redistributed and is only for people viewing this site. All information provided is deemed reliable but is not guaranteed and should be independently verified. The advertisements herein are merely indications to bid and are not offers to sell which may be accepted. All properties are subject to prior sale or withdrawal. All rights are reserved by copyright

Provided By
Listed by Sara Hudler (#0712844)
Listing Office: Coldwell Banker Apex, REALTORS (#CBAP05)

Nikki Duncan Have a question about this home?

Interested in Purchasing 16011 Oconner Avenue?

Get an estimate on monthly payments on this property.

$
years
Down Payment
$
%
Interest Rate
%
Tax Rate
%
$
$annually
$monthly
Estimated Monthly Payment
$0.00
Loan Amount
$0.00