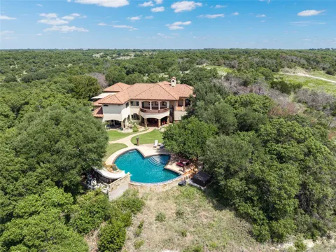
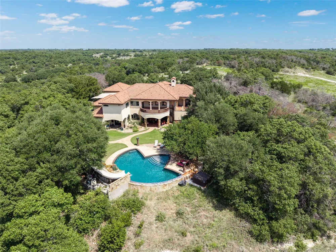
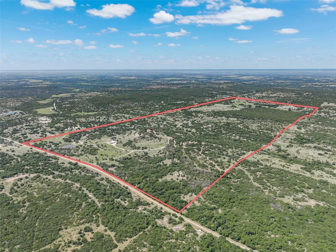
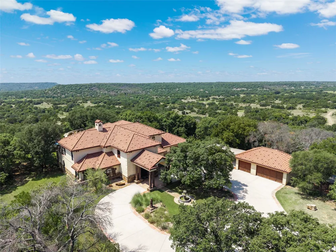
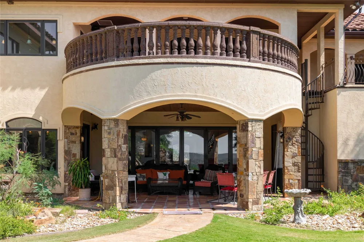
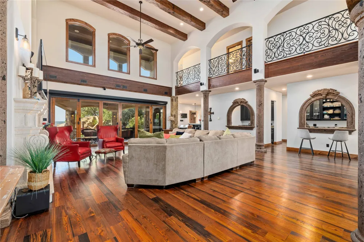
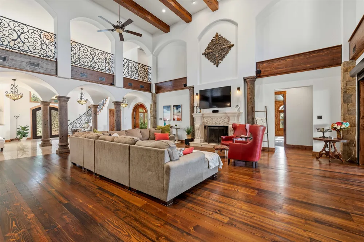
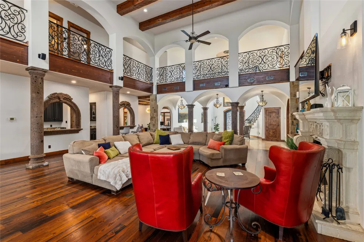
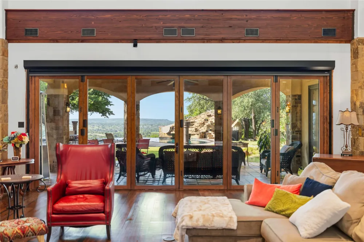
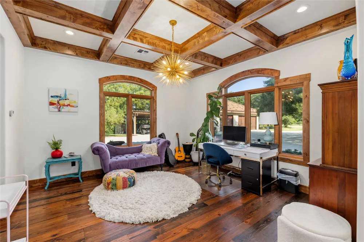
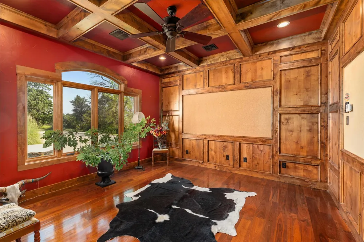
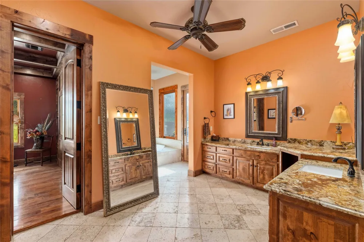
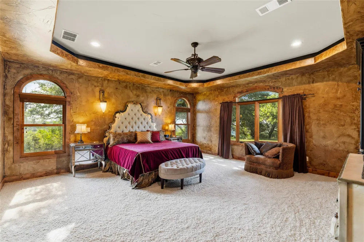
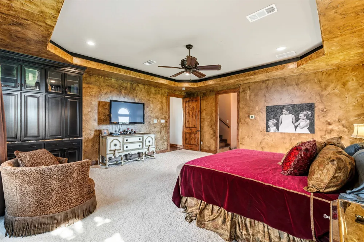

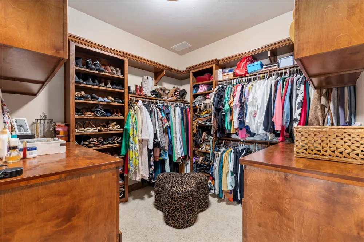
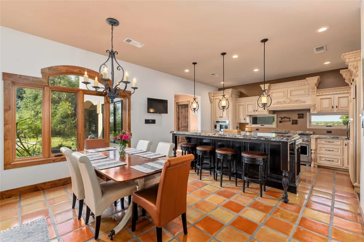
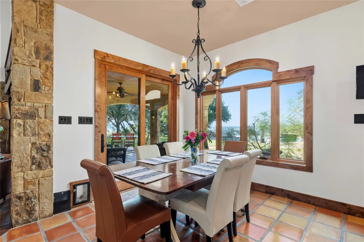
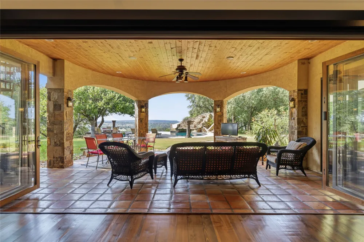
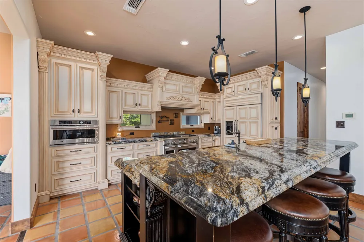
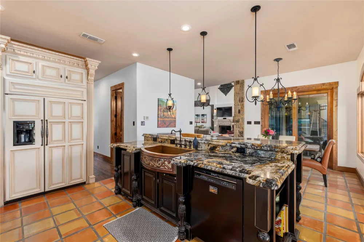
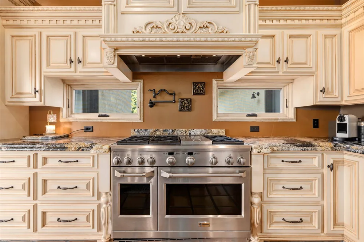
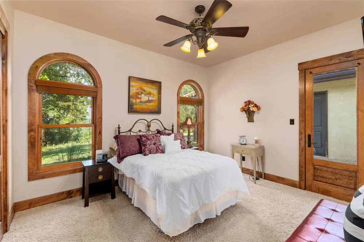
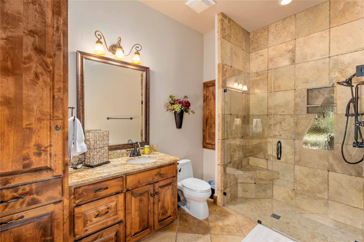
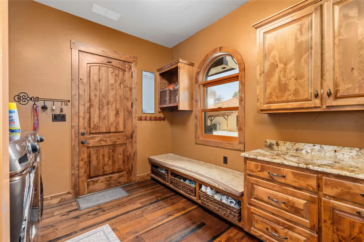
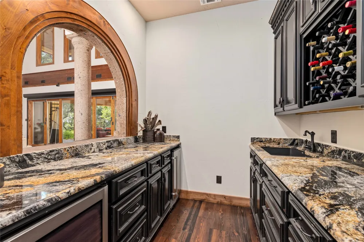
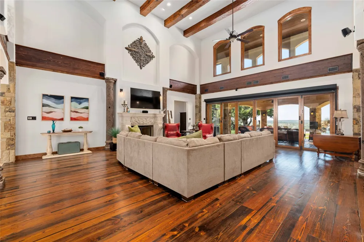
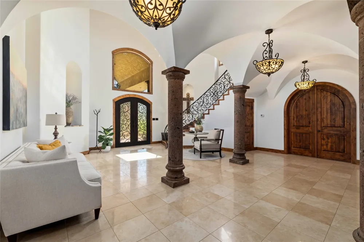
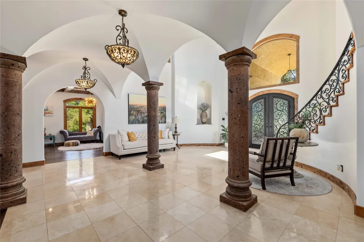
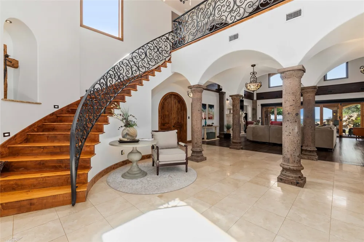
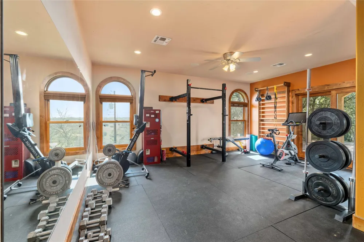
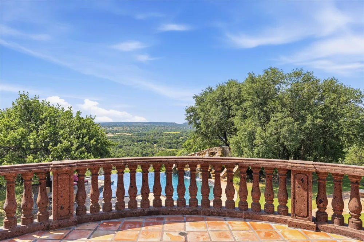
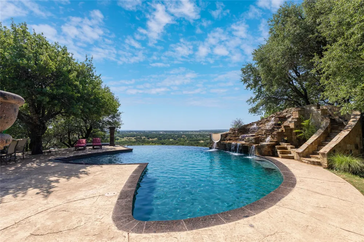
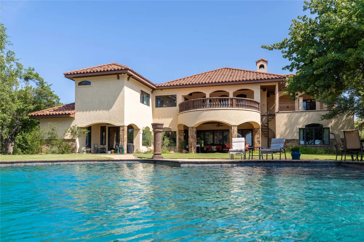
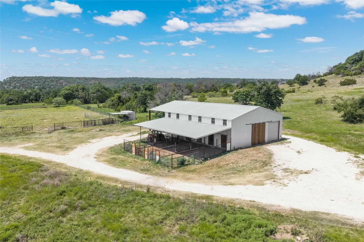
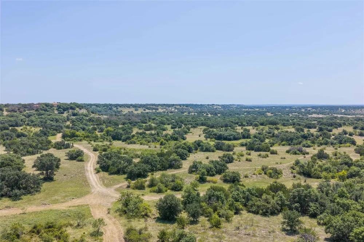
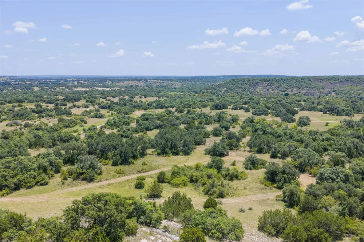
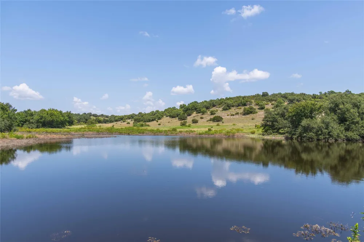
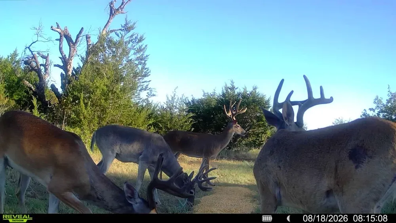
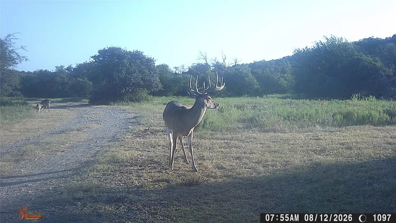
Grand Vista Ranch – Mediterranean Elegance. Untamed Texas Beauty. Perched high above the rolling hills of northern Brown County, this extraordinary ranch brings together breathtaking Texas vistas, remarkable privacy, abundant wildlife and the elegance of a Spanish Mediterranean estate in a setting that feels worlds away. The 508.86-acre ranch is anchored by a highly customized 6,309 SF residence where a grand entry with soaring ceilings, massive imported Cantera stone columns, graceful arches and a sweeping curved staircase sets the tone. Reclaimed hand-hewn heart pine flooring, custom knotty alder woodwork, travertine, exposed beams and wrought-iron details continue throughout. The chef’s kitchen features GE Monogram appliances, granite countertops, large island, copper farmhouse sink, butler’s pantry and walk-in pantry. A NanaWall with Phantom Screen opens the great room to the outdoors and sweeping views. The main level includes the primary suite and private guest-mother-in-law suite, with 3 additional bedrooms, gym-optional bedroom and study upstairs. More than 2,200 SF of covered outdoor living surrounds a 1,000+ SF infinity-edge pool with separate spa, natural-stone waterfall, waterslide and fire features. Across the ranch, approx. 140' of elevation change spans 4 hilltops, with approx. 493 acres of native tree and brush cover, 3.5 stocked ponds, food plots, wells and abundant whitetail deer, turkey, dove and ducks. A 3,000 SF insulated shop with substantial covered overhangs, livestock stalls and arena complements the ranch improvements. Gated entrance, paved frontage and paved drive. The western boundary adjoins the 2,178-acre Burns Wildlife Management Area, further enhancing the remarkable privacy and recreational appeal. Approx. 15 miles north of Brownwood. Grand Vista Ranch is a rare opportunity to own an extraordinary combination of luxury, privacy, recreation and untamed Texas beauty.
Property Details
- Interior
- Wet Bar, Built In Features, Chandelier, Decorative Designer Lighting Fixtures, Double Vanity, Eat In Kitchen, Granite Counters,
- Fireplaces
- 1
- Bedrooms
- 5
- Bathrooms
- 4.5
- Full Baths
- 4
- Half Baths
- 1
- Pool Description
- Pool
- Pool Features
- Pool
- Acres
- 0.012
- Square Feet
- 6309.0
- Lot Size (sqft)
- 508.0
- Parking Features
- Additional Parking, Asphalt, Circular Driveway, Detached Carport, Electric Gate, Garage, Porte Cochere
- Parking
- 1
- Parking Type
- Driveway
- Parking Garage Spaces
- 5.0
- Parking Carport Spaces
- 3.0
- Property Type
- Purchase
- Style
- Mediterranean, Detached, Farmhouse
- Property Subtype Additional
- Farm
- Year Built
- 2010
- Sewer Information
- Septic Tank
- Utility Source
- Well
- Utility Features
- Electricity Available, Propane, Septic Available, Water Available
- Appliances
- Built In Gas Range, Built In Refrigerator, Convection Oven, Double Oven, Dishwasher, Disposal, Gas Oven, Gas Range, Ice Maker, M
- Subdivision
- none
- School District
- May ISD
- Elementary School
- May
- Middle School
- May
- High School
- May
- County
- Brown
- Region
- May
- Days on Market (Cumulative)
- 24
Location
Legal
© 2023 North Texas Real Estate Information Systems, Inc. All rights reserved. Disclaimer: All information deemed reliable but not guaranteed and should be independently verified. All properties are subject to prior sale, change or withdrawal. Neither listing broker(s) nor Nikki Duncan shall be responsible for any typographical errors, misinformation, or misprints and shall be held totally harmless. The database information herein is provided from and copyrighted by the North Texas Real Estate Information Systems, Inc. NTREIS data may not be reproduced or redistributed and is only for people viewing this site. All information provided is deemed reliable but is not guaranteed and should be independently verified. The advertisements herein are merely indications to bid and are not offers to sell which may be accepted. All properties are subject to prior sale or withdrawal. All rights are reserved by copyright
Provided By
Listed by James Roland (#0520416)
Listing Office: Ranch & Hunting Land Realty, LLC (#RHLRB1)