(325) 829-3918 nikkiduncan.realtor@gmail.com Abilene Group Realtors®
Traffic Dashboard
Home Home
  • Home
  • Search
    • Local Properties
    • Featured Properties
    • Home Valuation
  • Selling
  • Buying
  • Communities
    • Abilene
    • Tuscola
    • Clyde
    • Buffalo Gap
    • Cisco
    • Merkel
    • Eastland
  • About
    • Meet Nikki
    • Testimonials
    • Submit a Testimonial
  • Contact
Traffic Dashboard
Nikki Duncan
(325) 829-3918 nikkiduncan.realtor@gmail.com
Company
  • Home
  • About
  • Testimonials
  • Contact
Services
  • Buying
  • Selling
  • Home Valuation
  • Mortgage Calculator
Explore
  • Property Search
  • Featured Properties
  • Communities
Local Guide
  • Search by City
  • Search by Subdivision
  • Search by Zip
  • Search by Area
Legal
  • Privacy
  • Terms
  • DMCA
  • Accessibility
  • Fair Housing
Account
  • Dashboard
  • Logout
  • Login
Nikki Duncan - Footer Logo
©2026 Abilene Group Realtors®. All rights reserved.
Website built by CloseHack.
  • Texas Real Estate Commission Consumer Protection Notice
North Texas Real Estate Information Systems

© 2023 North Texas Real Estate Information Systems, Inc. All rights reserved. Disclaimer: All information deemed reliable but not guaranteed and should be independently verified. All properties are subject to prior sale, change or withdrawal. Neither listing broker(s) nor Nikki Duncan shall be responsible for any typographical errors, misinformation, misprints and shall be held totally harmless. The database information herein is provided from and copyrighted by the North Texas Real Estate Information Systems, Inc. NTREIS data may not be reproduced or redistributed and is only for people viewing this site. All information provided is deemed reliable but is not guaranteed and should be independently verified. The advertisements herein are merely indications to bid and are not offers to sell which may be accepted. All properties are subject to prior sale or withdrawal. All rights are reserved by copyright

Return
  • All Types
  • House+2 more
  • Price
  • Bed/Bath
  • Size
  • Dates
  • Filters
  • Amenities
  • Save
  • Share
Listings
No results
Sort
Home / Cedar Hill / 1521 Curtis Lane
1521 Curtis Lane Cedar Hill, TX 75104 1521 Curtis Lane Cedar Hill, TX 75104 1521 Curtis Lane Cedar Hill, TX 75104 1521 Curtis Lane Cedar Hill, TX 75104 1521 Curtis Lane Cedar Hill, TX 75104 1521 Curtis Lane Cedar Hill, TX 75104 1521 Curtis Lane Cedar Hill, TX 75104 1521 Curtis Lane Cedar Hill, TX 75104 1521 Curtis Lane Cedar Hill, TX 75104 1521 Curtis Lane Cedar Hill, TX 75104 1521 Curtis Lane Cedar Hill, TX 75104 1521 Curtis Lane Cedar Hill, TX 75104 1521 Curtis Lane Cedar Hill, TX 75104 1521 Curtis Lane Cedar Hill, TX 75104 1521 Curtis Lane Cedar Hill, TX 75104 1521 Curtis Lane Cedar Hill, TX 75104 1521 Curtis Lane Cedar Hill, TX 75104 1521 Curtis Lane Cedar Hill, TX 75104 1521 Curtis Lane Cedar Hill, TX 75104 1521 Curtis Lane Cedar Hill, TX 75104 1521 Curtis Lane Cedar Hill, TX 75104 1521 Curtis Lane Cedar Hill, TX 75104 1521 Curtis Lane Cedar Hill, TX 75104 1521 Curtis Lane Cedar Hill, TX 75104 1521 Curtis Lane Cedar Hill, TX 75104 1521 Curtis Lane Cedar Hill, TX 75104 1521 Curtis Lane Cedar Hill, TX 75104 1521 Curtis Lane Cedar Hill, TX 75104 1521 Curtis Lane Cedar Hill, TX 75104 1521 Curtis Lane Cedar Hill, TX 75104 1521 Curtis Lane Cedar Hill, TX 75104 1521 Curtis Lane Cedar Hill, TX 75104 1521 Curtis Lane Cedar Hill, TX 75104 1521 Curtis Lane Cedar Hill, TX 75104 1521 Curtis Lane Cedar Hill, TX 75104 View All Photos

$339,900

| Active

1521 Curtis Lane

Cedar Hill, TX 75104

2,869
Square Feet
4
Beds
2.5
Baths
104
Days on Market
21373410
MLS#
House
Structure
Residential
Zone
Contact

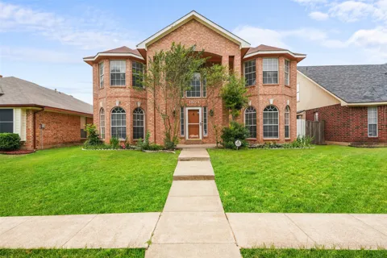
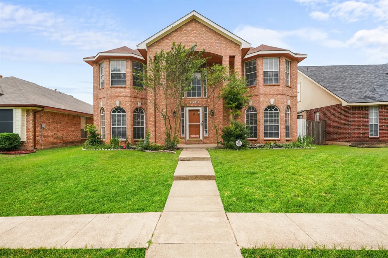
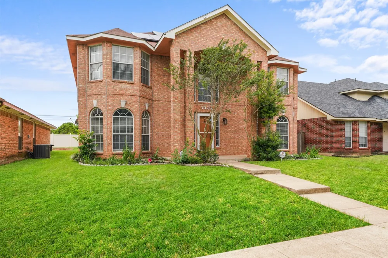
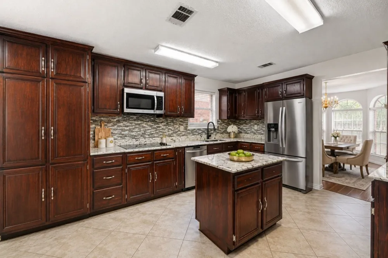
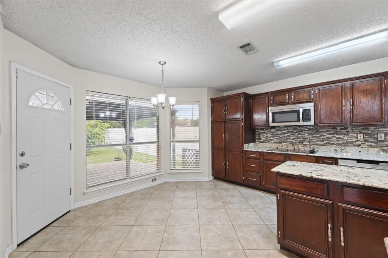
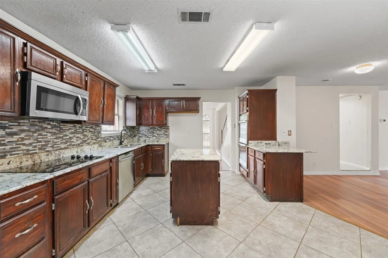
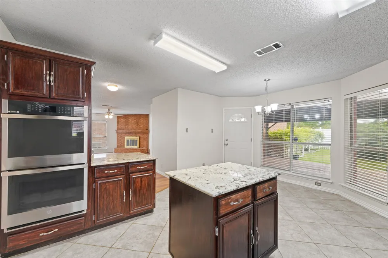
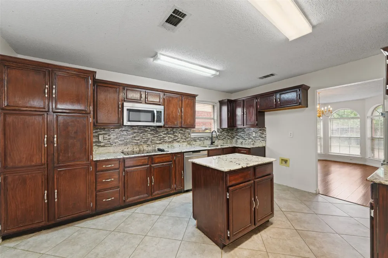
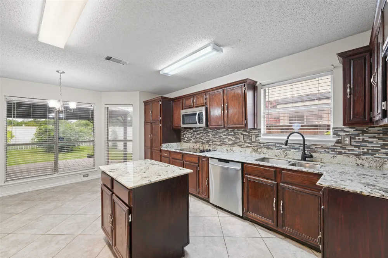
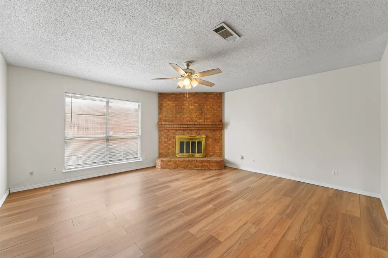
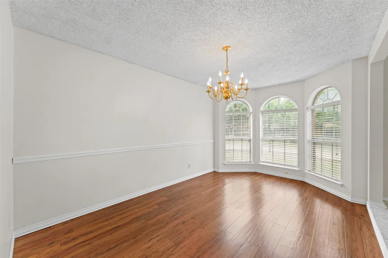
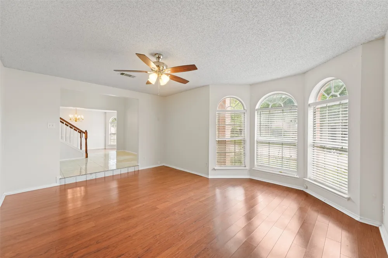
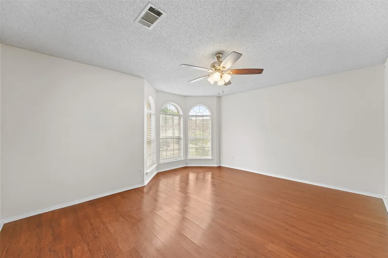
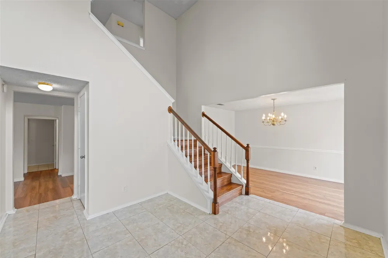
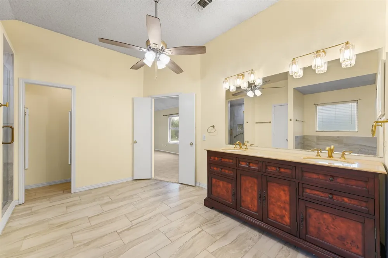
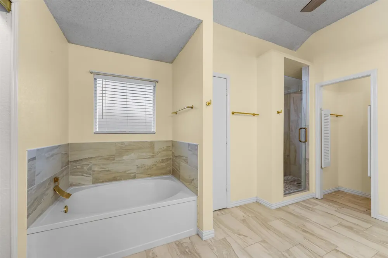
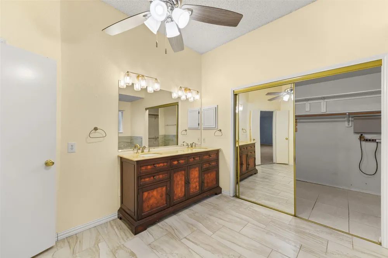
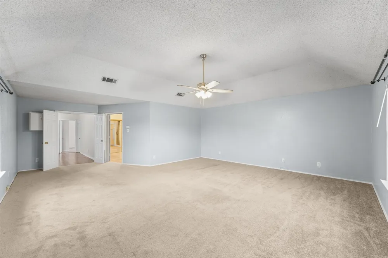
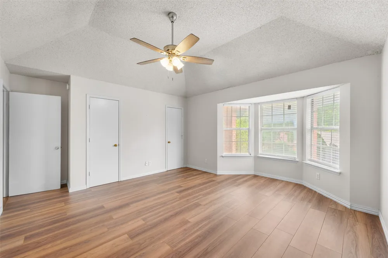
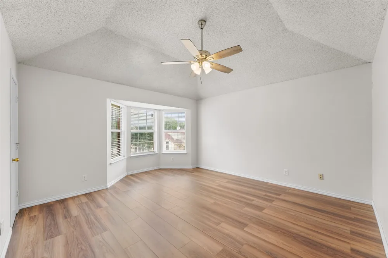
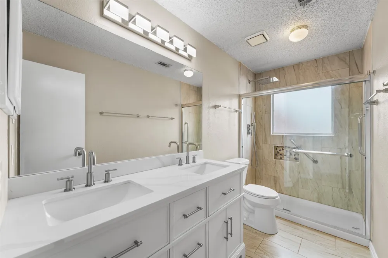
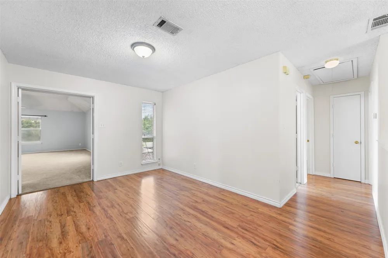
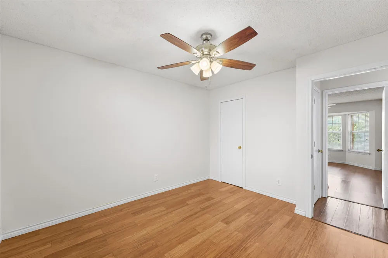
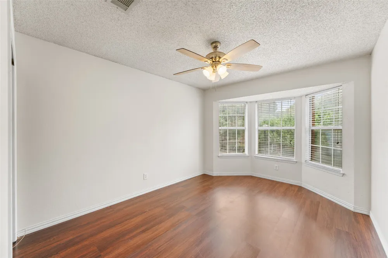
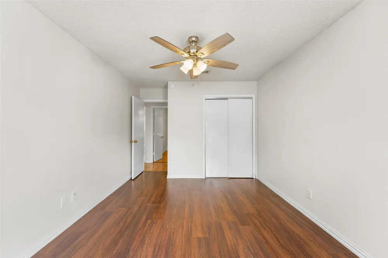
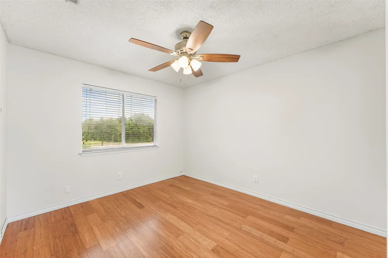
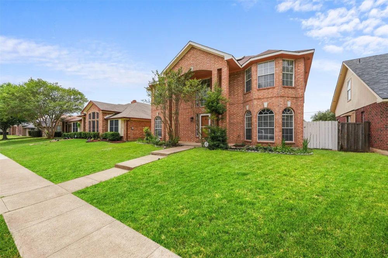
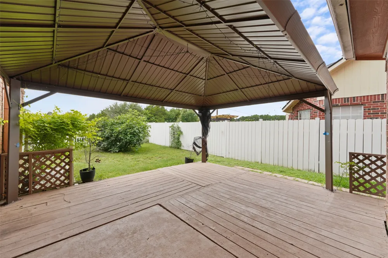
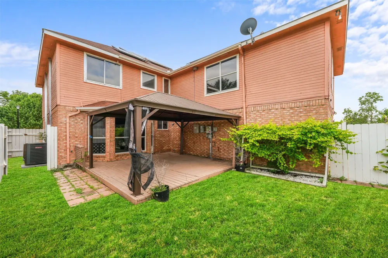
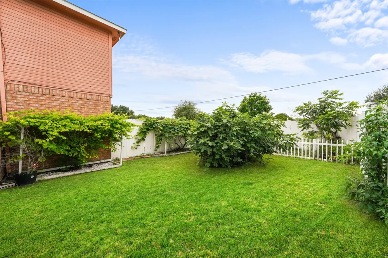
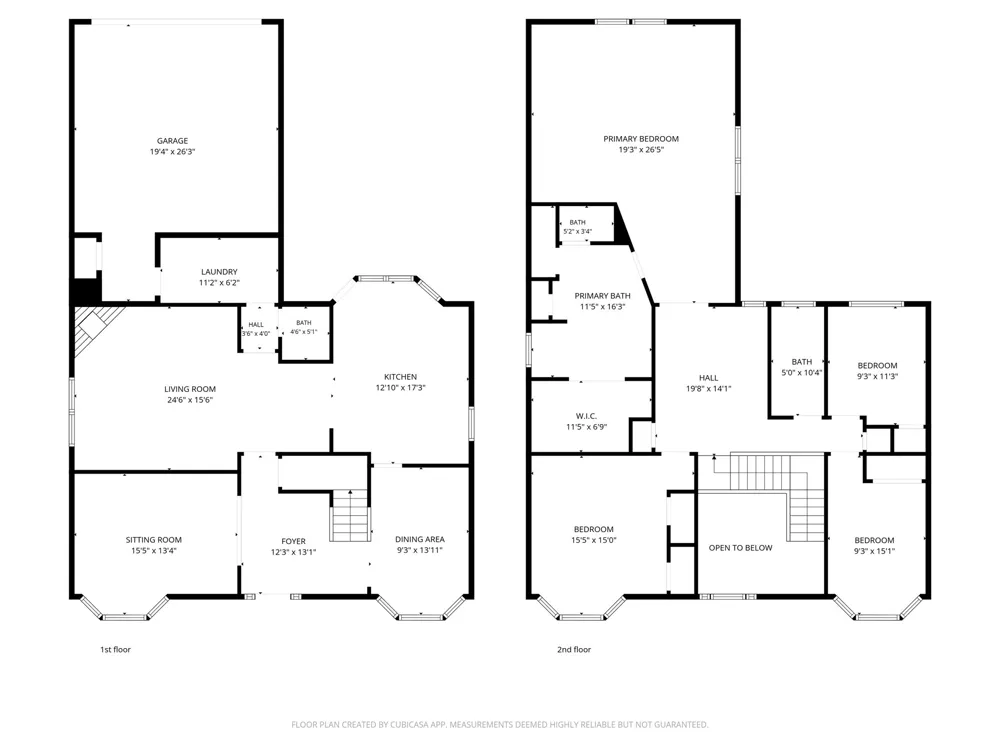
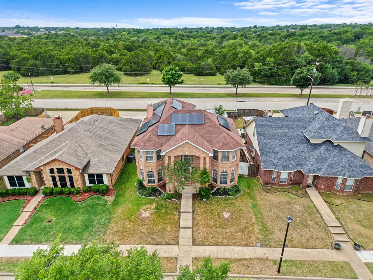
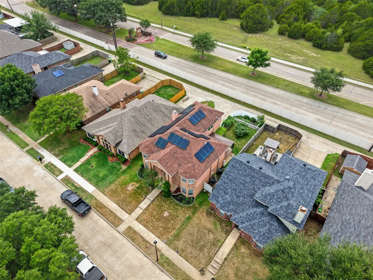
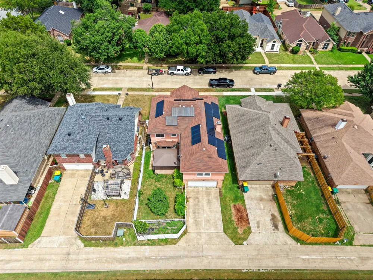
Paid-off solar panels bring immediate value to 1521 Curtis Lane, offering energy efficiency and the potential for lower monthly utility costs from the day you move in. Inside, this 4-bedroom, 2.5-bath home provides 2,869 square feet designed to keep up with everyday life. The main floor includes an inviting living area, formal dining room, dedicated office, and a well-planned kitchen with plenty of space to cook, gather, and stay connected. Upstairs, a second living area adds even more flexibility and can serve as a media room, game room, study area, or a comfortable place to unwind. The main bedroom offers a peaceful setting with room to create your own private retreat, while the additional bedrooms provide options for family, guests, hobbies, or another workspace. Outside, the manageable backyard allows you to enjoy the outdoors without spending every weekend maintaining it, and the 2-car garage adds practical parking and storage. Living in Cedar Hill means having shopping, restaurants, parks, Joe Pool Lake, and Cedar Hill State Park nearby, along with convenient access to major routes throughout the Dallas-Fort Worth area. Qualified buyers using the preferred lender may receive up to a 3% seller credit, making this spacious and energy-efficient home even more appealing. Schedule your private showing and come see what makes this home such a smart fit.

Property Details
Interior
Other
Fireplaces
1
Cooling
1
Heating
Central
Cooling Features
Central Air
Bedrooms
4
Bathrooms
2.5
Full Baths
2
Half Baths
1
Acres
0.0
Square Feet
2869.0
Lot Size (sqft)
0.126
Parking Features
Garage
Parking
1
Parking Type
Garage
Parking Garage Spaces
2.0
Parking Carport Spaces
0.0
Property Type
Purchase
Style
Detached
Property Subtype Additional
Single Family Residence
Year Built
1990
Sewer Information
Public Sewer
Utility Source
Public
Utility Features
Sewer Available, Water Available
Appliances
Dishwasher, Electric Cooktop, Electric Oven
Subdivision
Creekside At High Pointe
School District
Cedar Hill ISD
Elementary School
Highpointe
Middle School
Besse Coleman
High School
Cedar Hill
County
Dallas
Region
Cedar Hill
Days on Market (Cumulative)
104
Taxes Annual
$8,447
MLS #
21373410
Location
Legal

© 2023 North Texas Real Estate Information Systems, Inc. All rights reserved. Disclaimer: All information deemed reliable but not guaranteed and should be independently verified. All properties are subject to prior sale, change or withdrawal. Neither listing broker(s) nor Nikki Duncan shall be responsible for any typographical errors, misinformation, or misprints and shall be held totally harmless. The database information herein is provided from and copyrighted by the North Texas Real Estate Information Systems, Inc. NTREIS data may not be reproduced or redistributed and is only for people viewing this site. All information provided is deemed reliable but is not guaranteed and should be independently verified. The advertisements herein are merely indications to bid and are not offers to sell which may be accepted. All properties are subject to prior sale or withdrawal. All rights are reserved by copyright

Provided By
Listed by Angel Mitchell (#0785151)
Listing Office: Fathom Realty, LLC (#FRGK06)

Nikki Duncan Have a question about this home?

Interested in Purchasing 1521 Curtis Lane?

Get an estimate on monthly payments on this property.

$
years
Down Payment
$
%
Interest Rate
%
Tax Rate
%
$
$annually
$monthly
Estimated Monthly Payment
$0.00
Loan Amount
$0.00