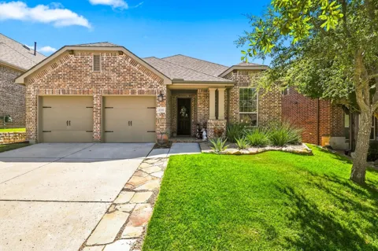
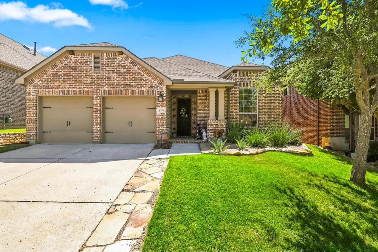
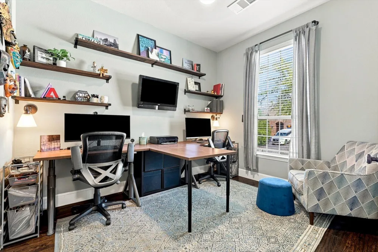
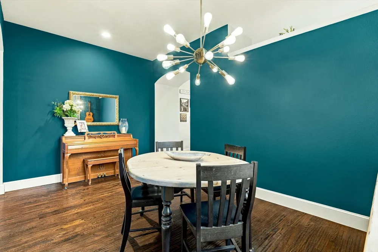
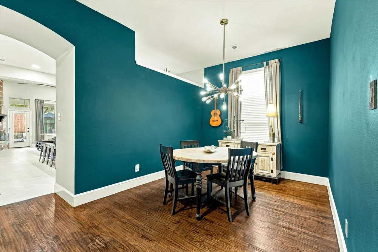
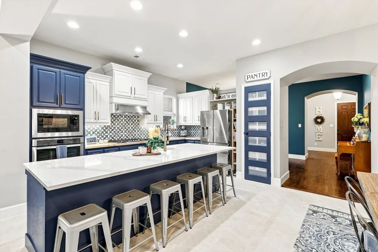
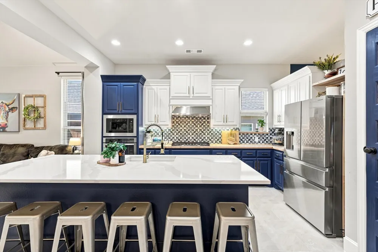
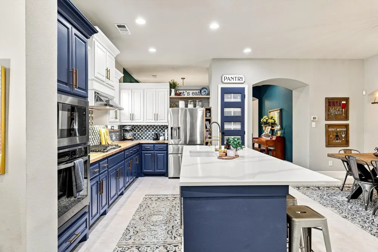
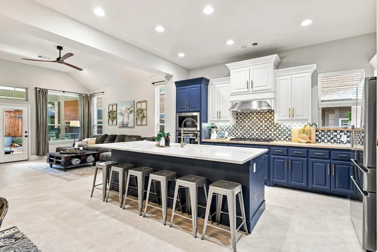
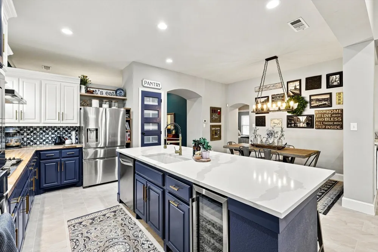
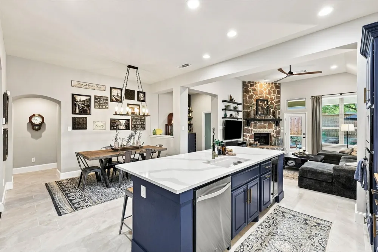
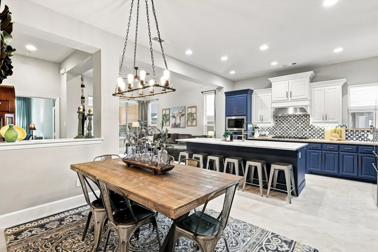
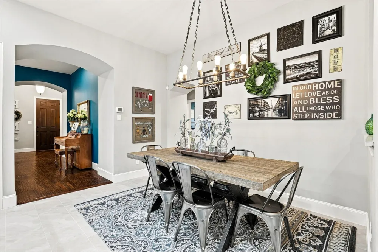
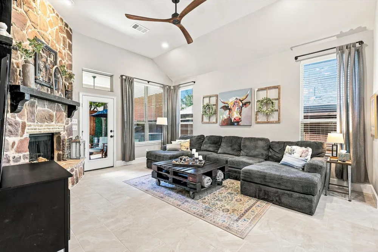
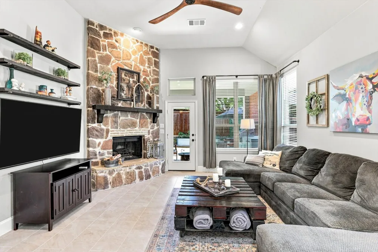
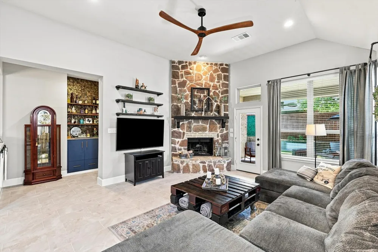
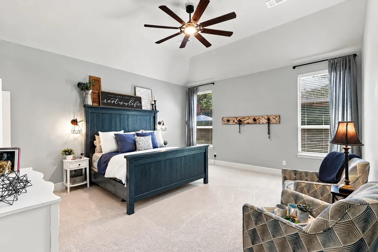
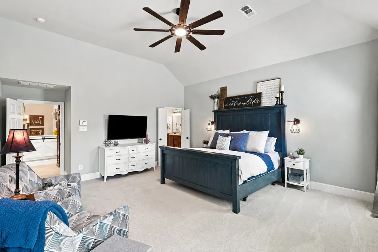
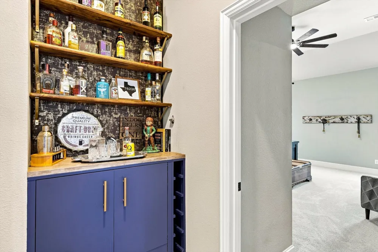
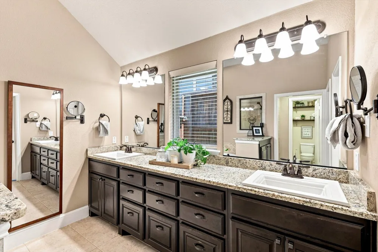
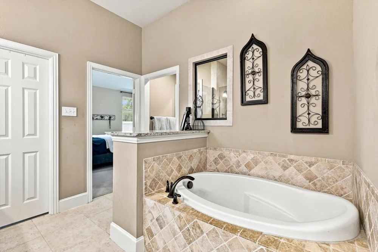
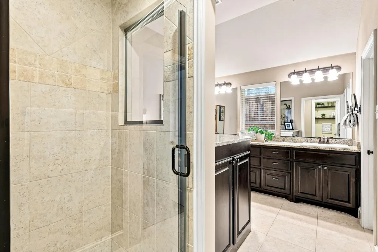
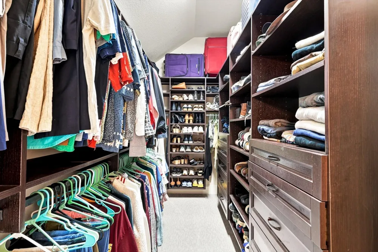
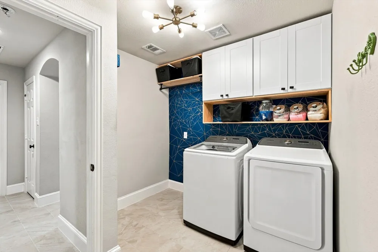
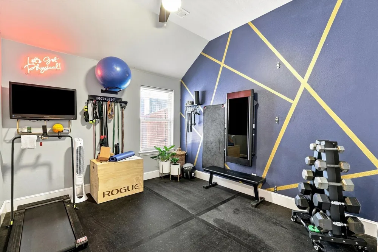
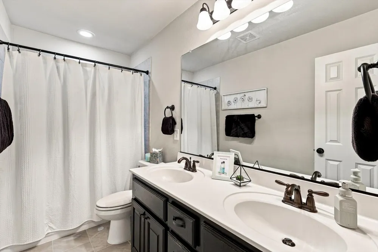
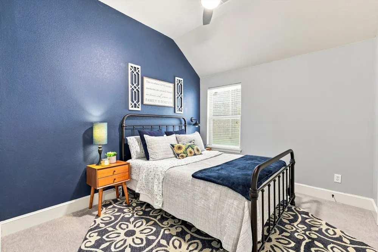
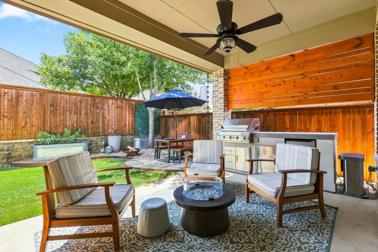
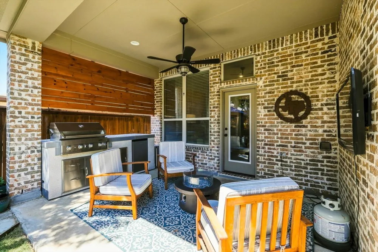
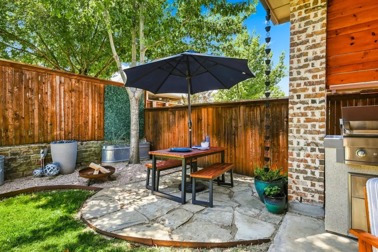
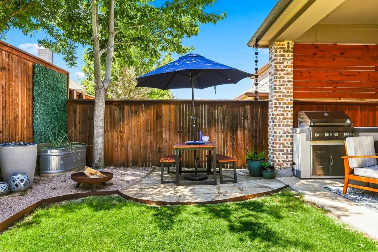
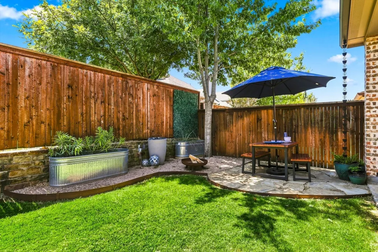
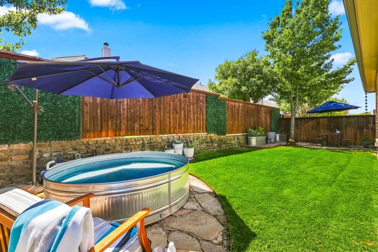
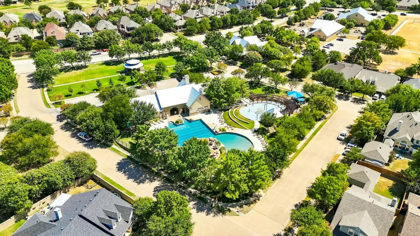
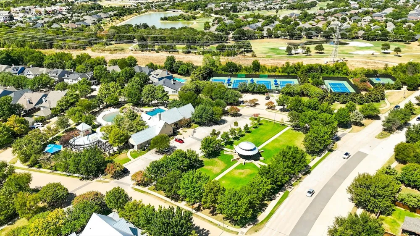
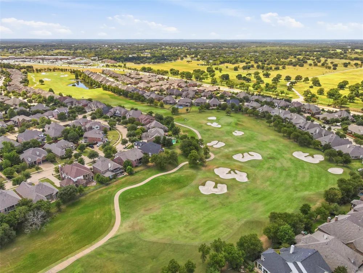
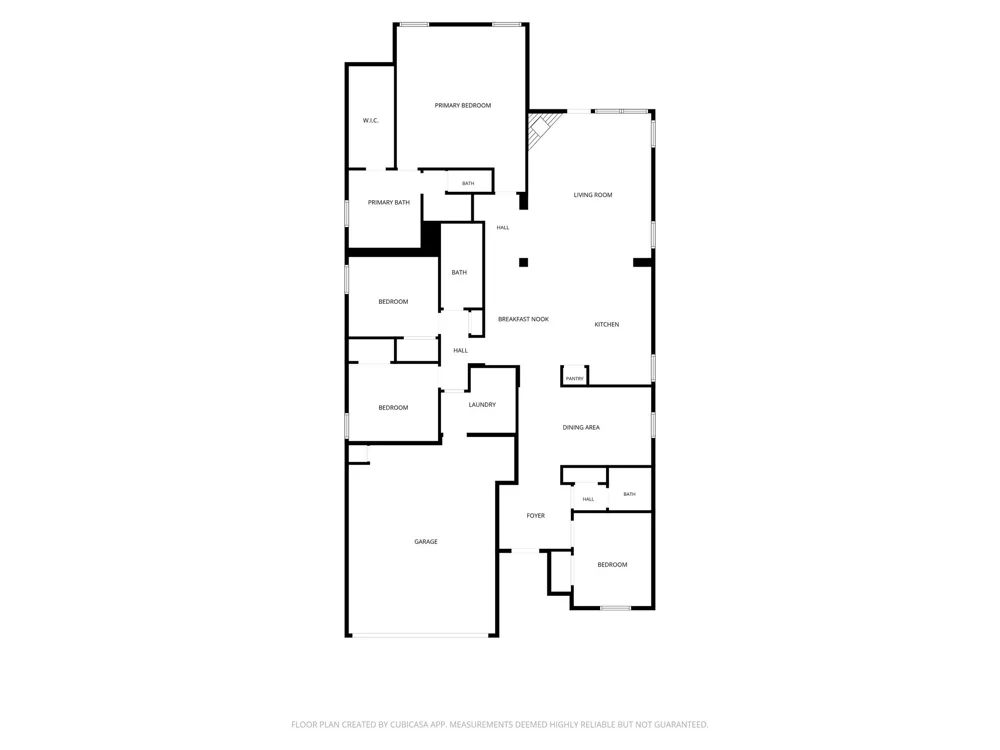
Welcome to 1516 Presley Way, where a thoughtfully updated single story home meets the lifestyle that makes Lantana one of North Texas’ most sought after master planned communities. This versatile 4 bedroom, 2.5 bath home offers plenty of room to live, work and entertain, with a fourth bedroom that easily doubles as a private home office. At the heart of the home, the beautifully updated kitchen features quartz countertops, stainless steel appliances and an oversized eat in area, while a separate formal dining room provides the perfect setting for holidays and dinner parties. The spacious living room is anchored by a dramatic floor to ceiling stone fireplace, and the oversized primary suite offers a true retreat at the end of the day. Storage is another standout, with closets throughout the home professionally customized by California Closets. But the backyard may be the feature that wins you over. Designed for enjoying Texas evenings, this private outdoor retreat includes a covered patio, outdoor kitchen, mounted TV and a stock tank pool built for two; perfect for cooling off with a cocktail after a long day. And when you’re ready to venture beyond your own backyard, Lantana offers an amenity rich lifestyle with five community pools, two fitness centers, miles of trails and greenbelts, parks, sports courts, community events and the private Lantana Golf Club. You’re not just buying a house, you’re getting a home designed for real life in a community designed to help you enjoy it.
Property Details
- Interior
- Dry Bar, Eat In Kitchen, High Speed Internet, Kitchen Island, Pantry, Cable Tv, Walk In Closets, Wired For Sound
- Fireplaces
- 1
- Cooling
- 1
- Heating
- Central, Natural Gas
- Cooling Features
- Central Air, Ceiling Fans, Electric
- Bedrooms
- 4
- Bathrooms
- 2.5
- Full Baths
- 2
- Half Baths
- 1
- Lot Features
- Interior Lot, Landscaped, Subdivision, Sprinkler System, Few Trees
- Lot Description
- Interior Lot, Landscaped, Subdivision, Sprinkler System, Few Trees
- Pool Description
- Above Ground, Pool, Community
- Pool Features
- Above Ground, Pool, Community
- Exterior Features
- Fire Pit, Gas Grill, Outdoor Grill, Outdoor Kitchen, Other, Rain Gutters, Storage
- Exterior Materials
- Fire Pit, Gas Grill, Outdoor Grill, Outdoor Kitchen, Other, Rain Gutters, Storage
- Pool Shared
- 1
- Acres
- 0.0
- Square Feet
- 2296.0
- Lot Size (sqft)
- 0.13
- Parking Features
- Garage Faces Front, Garage, Garage Door Opener
- Parking
- 1
- Parking Type
- Garage
- Parking Garage Spaces
- 2.0
- Parking Carport Spaces
- 0.0
- Property Type
- Purchase
- Style
- Traditional, Detached
- Property Subtype Additional
- Single Family Residence
- Year Built
- 2014
- Foundation
- Slab
- Roof
- Composition
- Utility Features
- Electricity Available, Natural Gas Available, Municipal Utilities, Sewer Available, Separate Meters, Underground Utilities, Wate
- Appliances
- Dryer, Dishwasher, Electric Oven, Gas Cooktop, Disposal, Gas Water Heater, Microwave, Refrigerator, Washer
- Subdivision
- Kendall Add Ph 2-A
- Community Features
- Clubhouse, Fitness Center, Fishing, Golf, Lake, Other, Playground, Park, Pickleball, Pool, Tennis Courts, Trails Paths, Curbs, S
- School District
- Denton ISD
- Elementary School
- Dorothy P Adkins
- Middle School
- Tom Harpool
- High School
- Guyer
- County
- Denton
- Region
- Lantana
- Days on Market (Cumulative)
- 8
- Taxes Annual
- $11,078
- HOA
- 1
- HOA Fees
- 131.0
Location
Legal
© 2023 North Texas Real Estate Information Systems, Inc. All rights reserved. Disclaimer: All information deemed reliable but not guaranteed and should be independently verified. All properties are subject to prior sale, change or withdrawal. Neither listing broker(s) nor Nikki Duncan shall be responsible for any typographical errors, misinformation, or misprints and shall be held totally harmless. The database information herein is provided from and copyrighted by the North Texas Real Estate Information Systems, Inc. NTREIS data may not be reproduced or redistributed and is only for people viewing this site. All information provided is deemed reliable but is not guaranteed and should be independently verified. The advertisements herein are merely indications to bid and are not offers to sell which may be accepted. All properties are subject to prior sale or withdrawal. All rights are reserved by copyright
Provided By
Listed by Amy Berry (#0613711)
Listing Office: Compass RE Texas, LLC (#CMPS06)