(325) 829-3918 nikkiduncan.realtor@gmail.com Abilene Group Realtors®
Traffic Dashboard
Home Home
  • Home
  • Search
    • Local Properties
    • Featured Properties
    • Home Valuation
  • Selling
  • Buying
  • Communities
    • Abilene
    • Tuscola
    • Clyde
    • Buffalo Gap
    • Cisco
    • Merkel
    • Eastland
  • About
    • Meet Nikki
    • Testimonials
    • Submit a Testimonial
  • Contact
Traffic Dashboard
Nikki Duncan
(325) 829-3918 nikkiduncan.realtor@gmail.com
Company
  • Home
  • About
  • Testimonials
  • Contact
Services
  • Buying
  • Selling
  • Home Valuation
  • Mortgage Calculator
Explore
  • Property Search
  • Featured Properties
  • Communities
Local Guide
  • Search by City
  • Search by Subdivision
  • Search by Zip
  • Search by Area
Legal
  • Privacy
  • Terms
  • DMCA
  • Accessibility
  • Fair Housing
Account
  • Dashboard
  • Logout
  • Login
Nikki Duncan - Footer Logo
©2026 Abilene Group Realtors®. All rights reserved.
Website built by CloseHack.
  • Texas Real Estate Commission Consumer Protection Notice
North Texas Real Estate Information Systems

© 2023 North Texas Real Estate Information Systems, Inc. All rights reserved. Disclaimer: All information deemed reliable but not guaranteed and should be independently verified. All properties are subject to prior sale, change or withdrawal. Neither listing broker(s) nor Nikki Duncan shall be responsible for any typographical errors, misinformation, misprints and shall be held totally harmless. The database information herein is provided from and copyrighted by the North Texas Real Estate Information Systems, Inc. NTREIS data may not be reproduced or redistributed and is only for people viewing this site. All information provided is deemed reliable but is not guaranteed and should be independently verified. The advertisements herein are merely indications to bid and are not offers to sell which may be accepted. All properties are subject to prior sale or withdrawal. All rights are reserved by copyright

Return
  • All Types
  • House+2 more
  • Price
  • Bed/Bath
  • Size
  • Dates
  • Filters
  • Amenities
  • Save
  • Share
Listings
No results
Sort
Home / Gainesville / 1510 S Lindsay
1510 S Lindsay Gainesville, TX 76240 1510 S Lindsay Gainesville, TX 76240 1510 S Lindsay Gainesville, TX 76240 1510 S Lindsay Gainesville, TX 76240 1510 S Lindsay Gainesville, TX 76240 1510 S Lindsay Gainesville, TX 76240 1510 S Lindsay Gainesville, TX 76240 1510 S Lindsay Gainesville, TX 76240 1510 S Lindsay Gainesville, TX 76240 1510 S Lindsay Gainesville, TX 76240 1510 S Lindsay Gainesville, TX 76240 1510 S Lindsay Gainesville, TX 76240 1510 S Lindsay Gainesville, TX 76240 1510 S Lindsay Gainesville, TX 76240 1510 S Lindsay Gainesville, TX 76240 1510 S Lindsay Gainesville, TX 76240 1510 S Lindsay Gainesville, TX 76240 1510 S Lindsay Gainesville, TX 76240 1510 S Lindsay Gainesville, TX 76240 1510 S Lindsay Gainesville, TX 76240 1510 S Lindsay Gainesville, TX 76240 1510 S Lindsay Gainesville, TX 76240 1510 S Lindsay Gainesville, TX 76240 1510 S Lindsay Gainesville, TX 76240 1510 S Lindsay Gainesville, TX 76240 1510 S Lindsay Gainesville, TX 76240 1510 S Lindsay Gainesville, TX 76240 1510 S Lindsay Gainesville, TX 76240 1510 S Lindsay Gainesville, TX 76240 1510 S Lindsay Gainesville, TX 76240 View All Photos

$289,900

| Active

1510 S Lindsay

Gainesville, TX 76240

1,664
Square Feet
3
Beds
2
Baths
193
Days on Market
21378395
MLS#
House
Structure
Residential
Zone
Contact

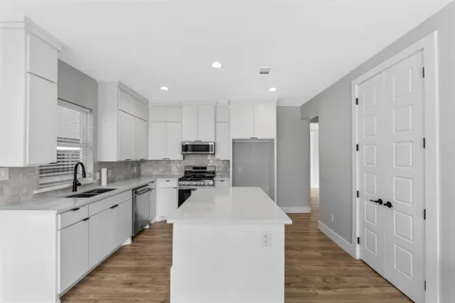
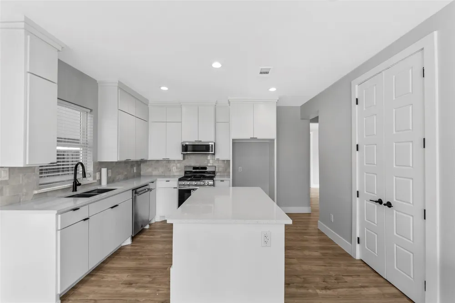
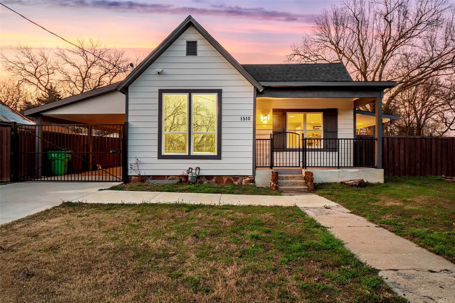
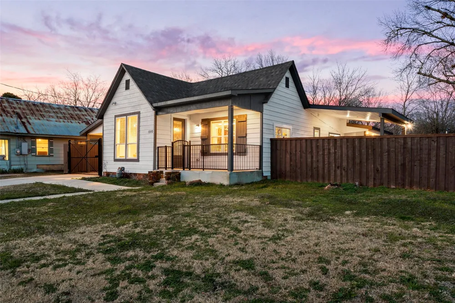
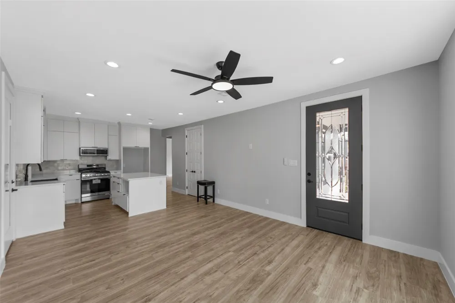
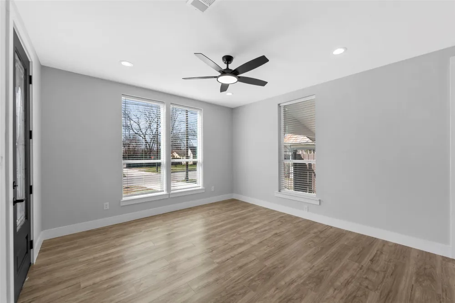
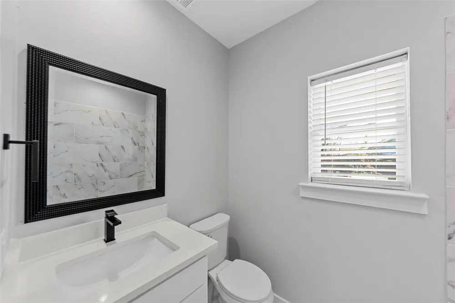
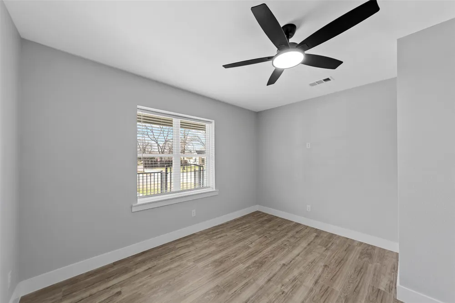
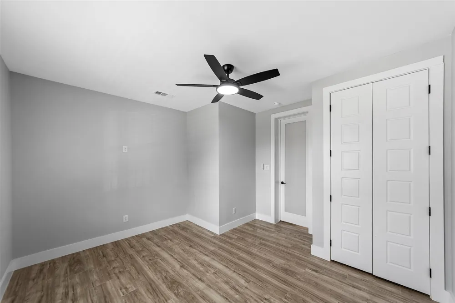
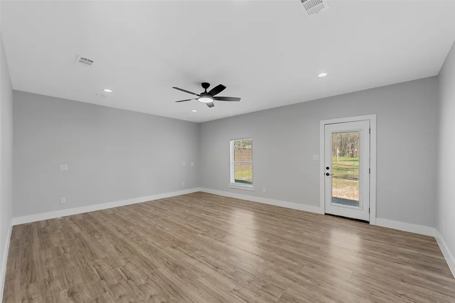
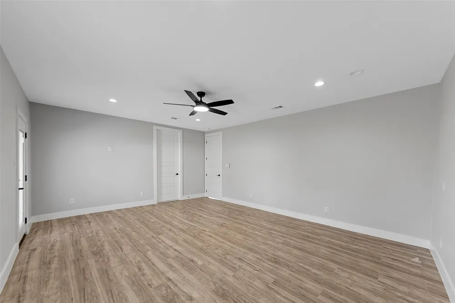
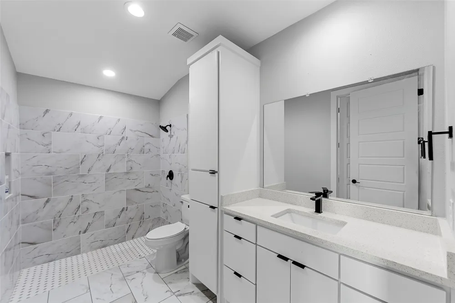
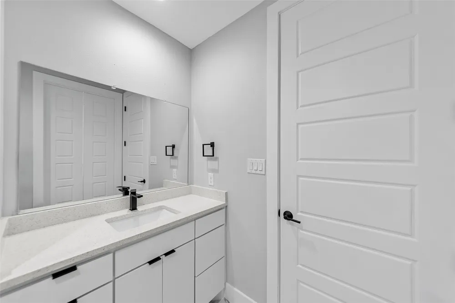
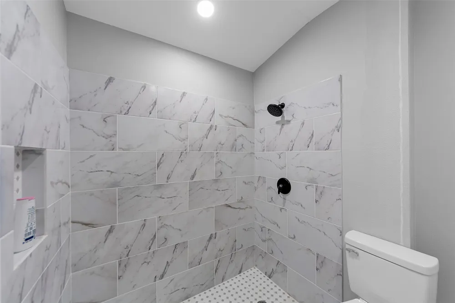
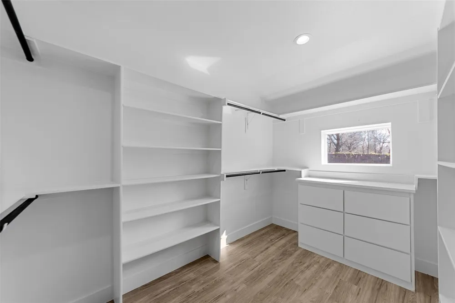
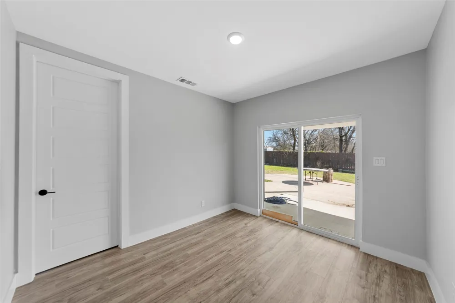
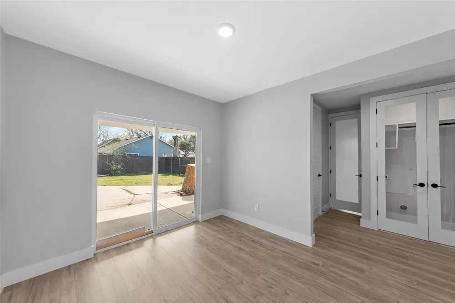
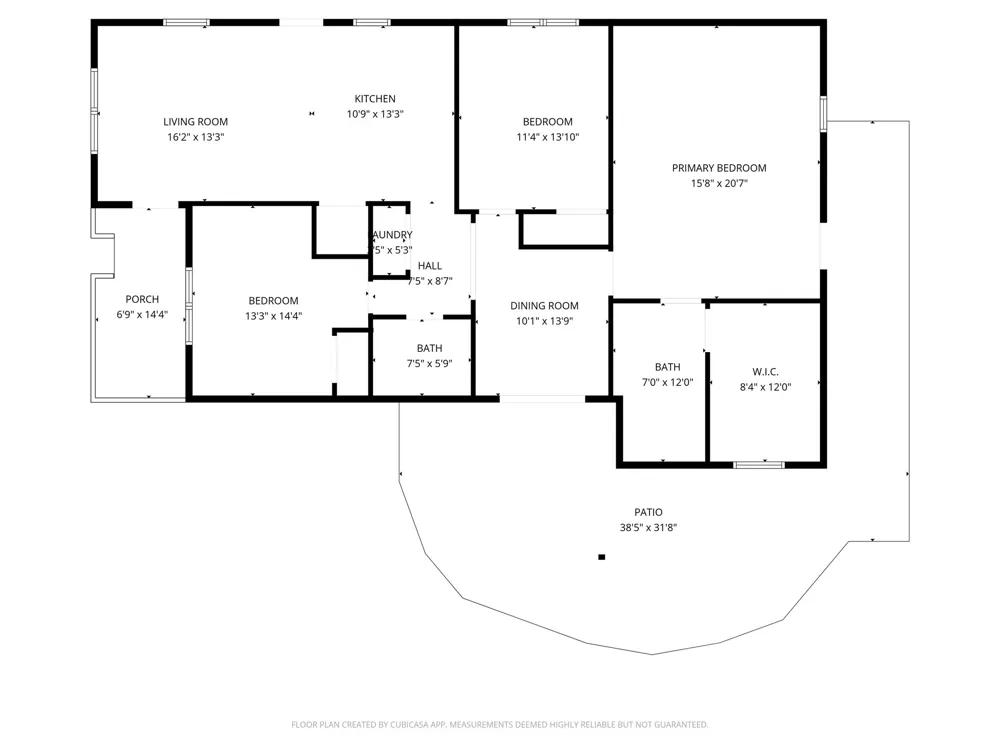
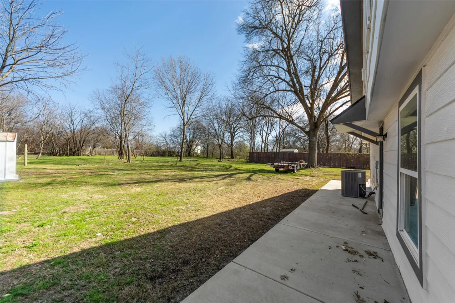
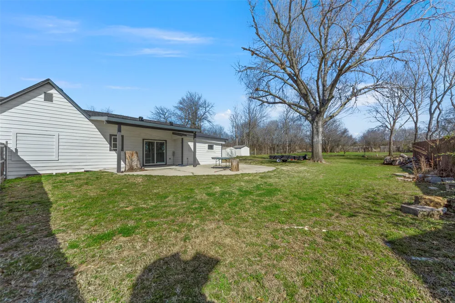
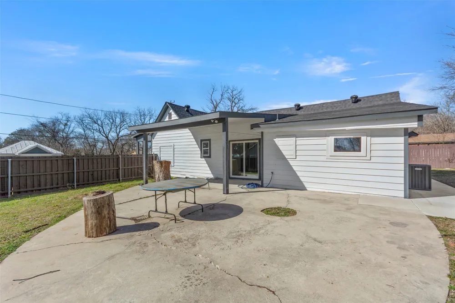
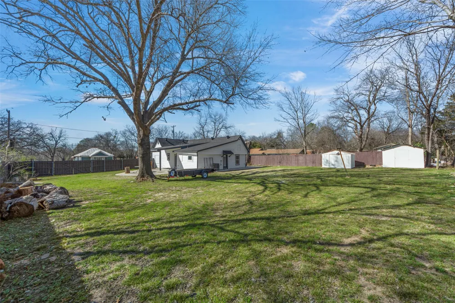
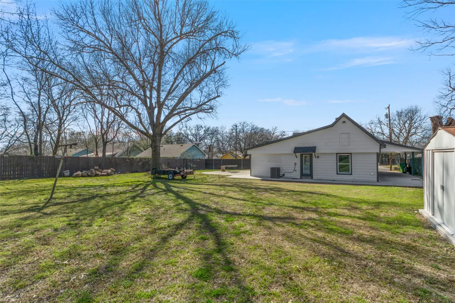
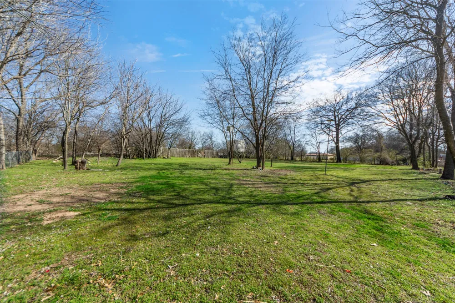
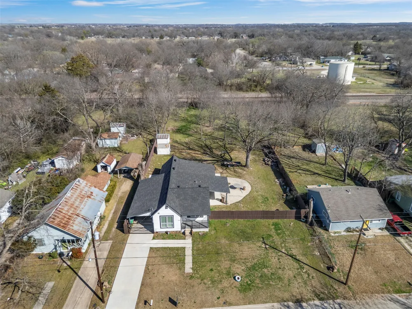
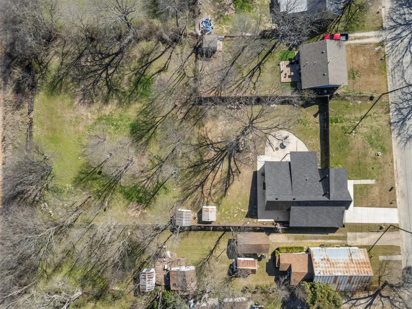
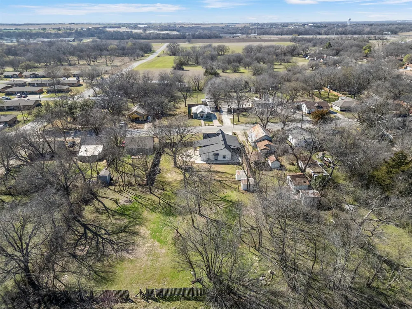
Come view this beautifully remodeled home within walking distance to downtown Gainesville and Edison Elementary. From the moment you step inside, you’re welcomed by an open-concept living room and kitchen filled with natural light. The kitchen features quartz countertops, stainless steel appliances, and a spacious walk-in pantry — perfect for everyday living and entertaining. Just beyond the kitchen, you’ll find two secondary bedrooms and a full bathroom complete with granite countertops. Tucked away at the back of the home is a spacious primary suite designed for comfort and privacy. The primary bathroom is truly a retreat, offering dual sinks, an extra-large walk-in shower, and an oversized walk-in closet. Step outside to an expansive backyard with endless possibilities — whether you envision a garden, a future pool, or hosting large family gatherings and BBQs. This home is a must-see!

Property Details
Interior
Eat In Kitchen, Granite Counters, Kitchen Island, Open Floorplan, Pantry
Bedrooms
3
Bathrooms
2.0
Full Baths
2
Lot Features
Back Yard, Lawn, Few Trees
Lot Description
Back Yard, Lawn, Few Trees
Acres
0.0
Square Feet
1664.0
Lot Size (sqft)
0.607
Parking Features
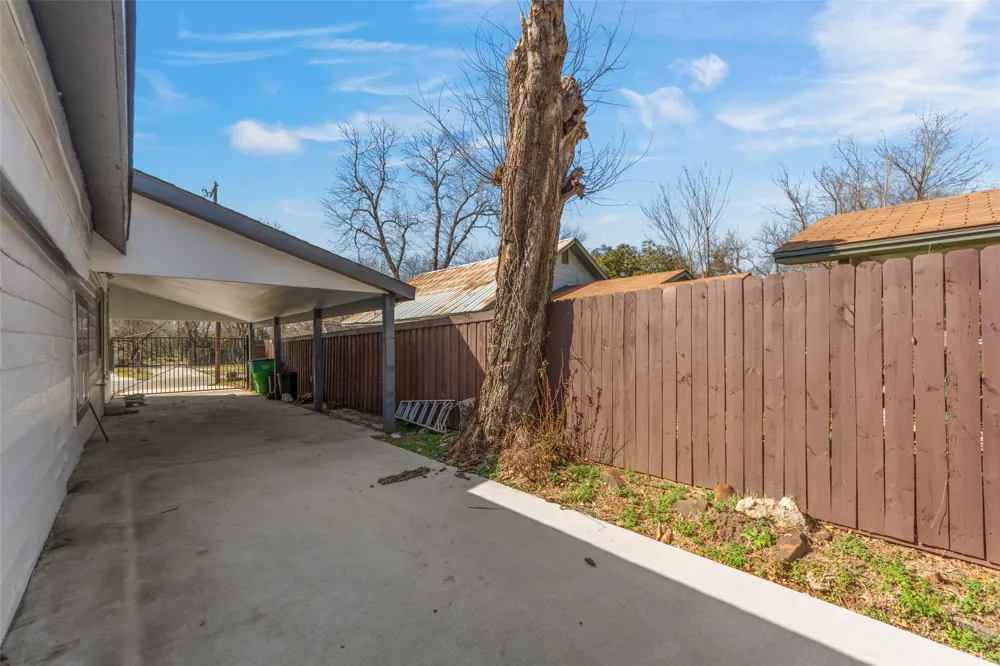
Covered, Carport, Driveway, Community Structure
Parking Type
Carport
Parking Carport Spaces
2.0
Property Type
Purchase
Style
Traditional, Detached
Property Subtype Additional
Single Family Residence
Year Built
1920
Foundation
Pillar Post Pier
Sewer Information
Public Sewer
Utility Source
Public
Utility Features
Electricity Available, Sewer Available, Water Available
Appliances
Dishwasher, Gas Cooktop, Gas Oven, Microwave
Subdivision
Rice Park
School District
Gainesville ISD
Elementary School
Edison
Middle School
Lee,Gainesvill
High School
Gainesvill
County
Cooke
Region
Gainesville
Days on Market (Cumulative)
193
MLS #
21378395
Location
Legal

© 2023 North Texas Real Estate Information Systems, Inc. All rights reserved. Disclaimer: All information deemed reliable but not guaranteed and should be independently verified. All properties are subject to prior sale, change or withdrawal. Neither listing broker(s) nor Nikki Duncan shall be responsible for any typographical errors, misinformation, or misprints and shall be held totally harmless. The database information herein is provided from and copyrighted by the North Texas Real Estate Information Systems, Inc. NTREIS data may not be reproduced or redistributed and is only for people viewing this site. All information provided is deemed reliable but is not guaranteed and should be independently verified. The advertisements herein are merely indications to bid and are not offers to sell which may be accepted. All properties are subject to prior sale or withdrawal. All rights are reserved by copyright

Provided By
Listed by Claire Taylor (#0714245)
Listing Office: Great Western Realty (#GWR01C)

Nikki Duncan Have a question about this home?

Interested in Purchasing 1510 S Lindsay?

Get an estimate on monthly payments on this property.

$
years
Down Payment
$
%
Interest Rate
%
Tax Rate
%
$
$annually
$monthly
Estimated Monthly Payment
$0.00
Loan Amount
$0.00