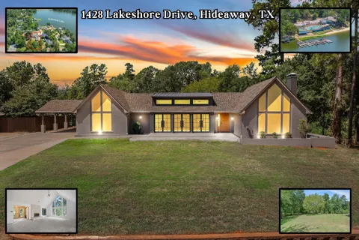
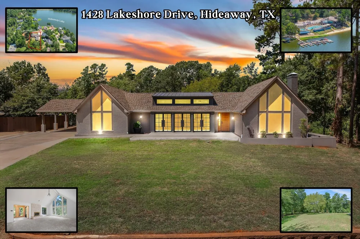
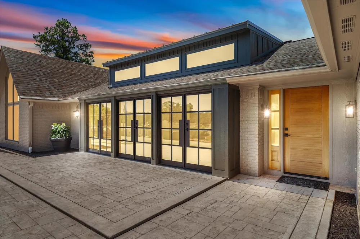
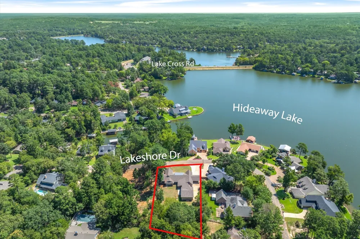
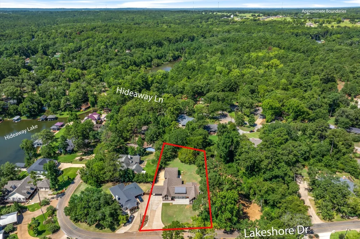
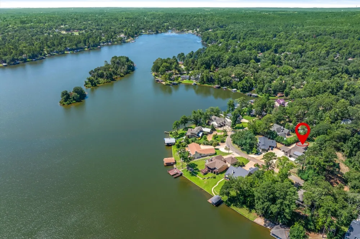
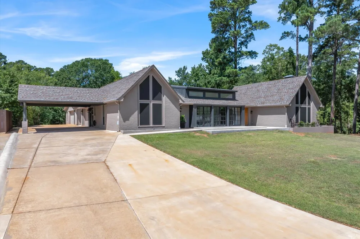
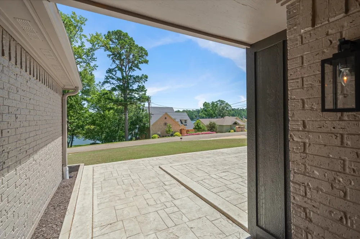
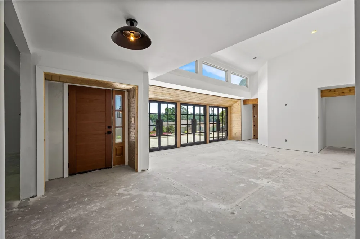
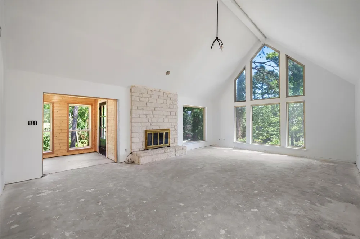
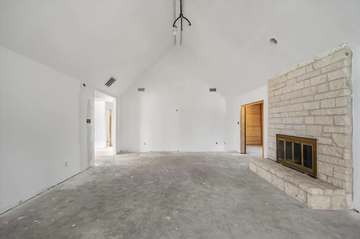
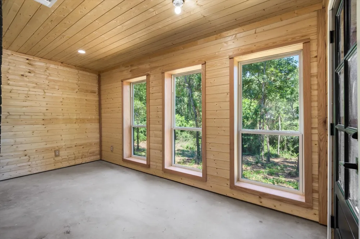
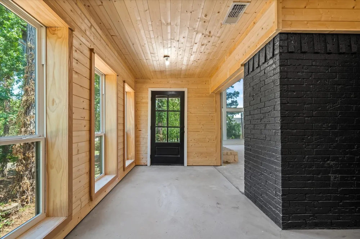
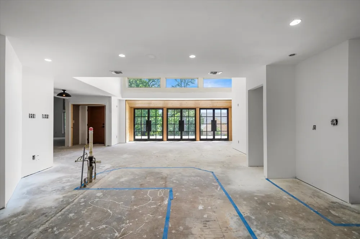
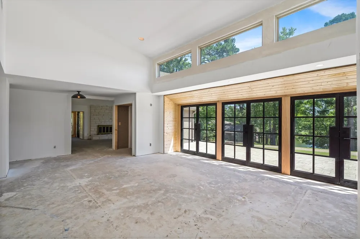
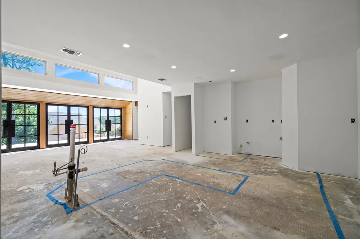
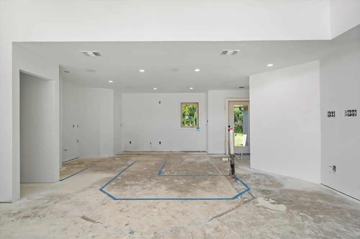
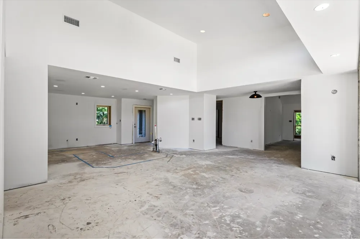
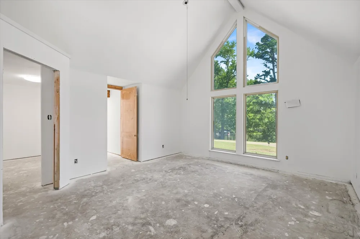
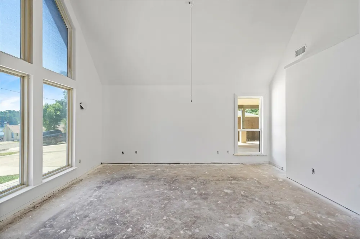
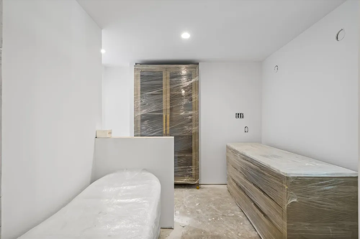
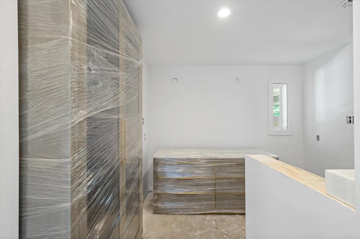
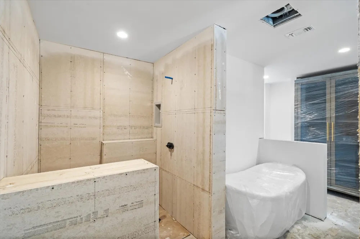
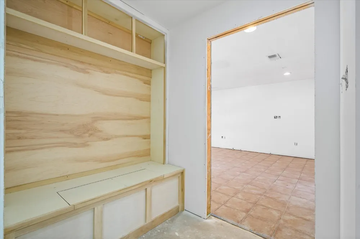
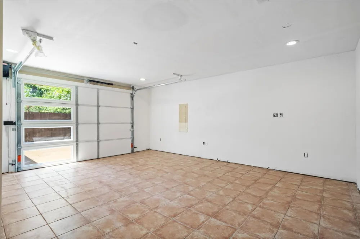
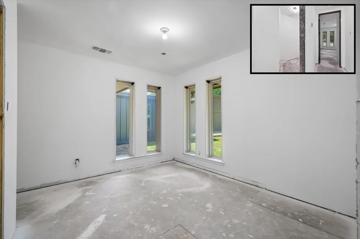
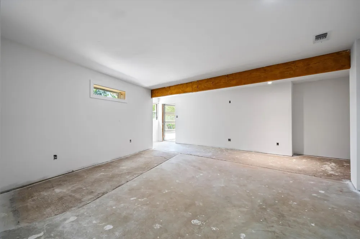
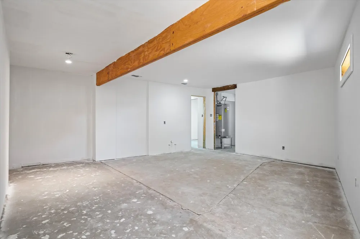
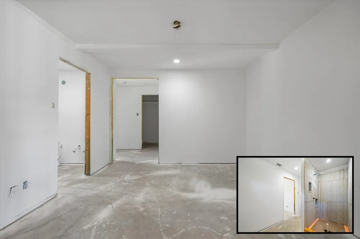
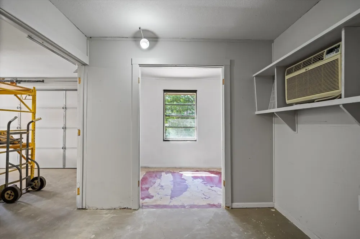
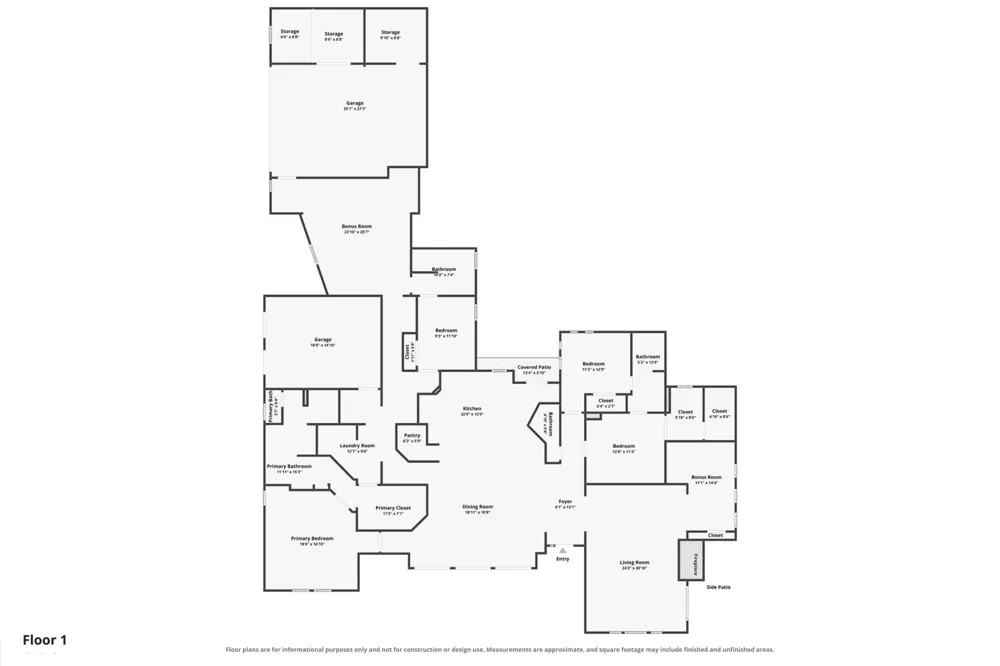
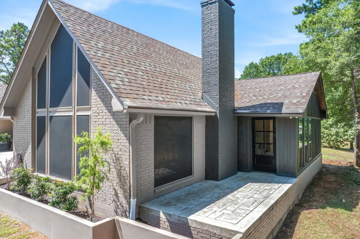
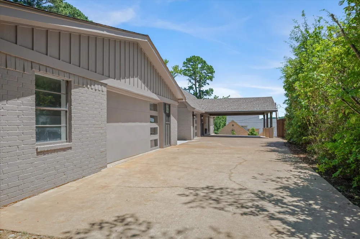
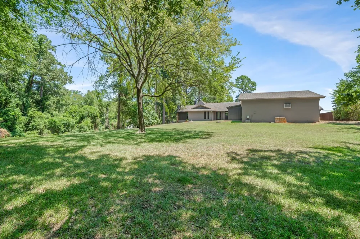
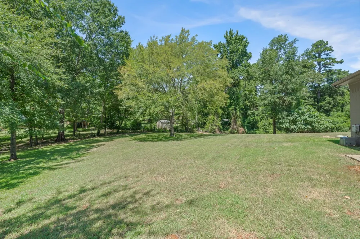
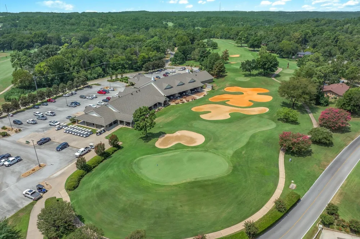
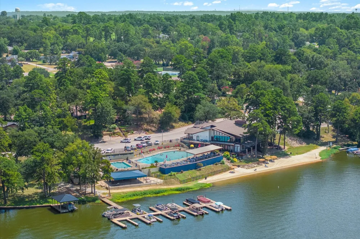
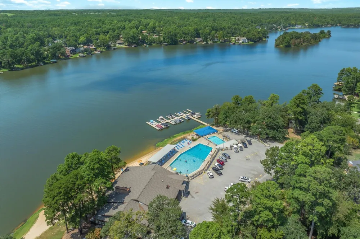
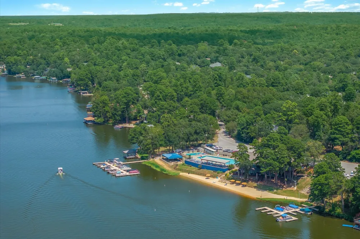
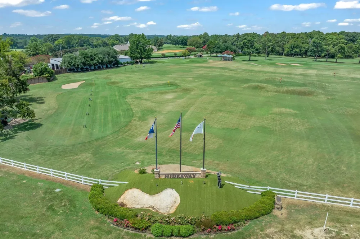
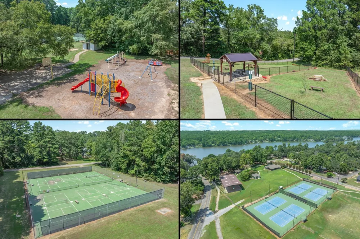
RARE OPPORTUNITY IN HIGHLY SOUGHT-AFTER HIDEAWAY LAKE TO COMPLETE A ONE-OF-A-KIND RENOVATION AND CREATE A TRULY CUSTOM EAST TEXAS RETREAT! Tucked beneath towering trees near the shoreline, this distinctive single-story home pairs dramatic architecture, substantial improvements, flexible living space, & incredible potential inside one of East Texas' premier gated lake & golf communities. Much of the costly behind-the-walls work is already complete, including 2 HVAC systems with all-new ductwork, updated plumbing, electrical and grounding, Sheetrock, and portions of framing, allowing the next owner to focus on the finishes that make the home their own. The thoughtful floor plan offers 4 bedrooms, 3.1 baths, 2 offices including one in the garage, a mudroom, second primary suite, multiple living areas, and abundant storage. Soaring vaulted ceilings, clerestory windows, walls of glass, oversized black-framed doors, and a dramatic stone fireplace create a showstopping foundation for the finished design. The primary bath features a Restoration Hardware vanity and linen closet, freestanding white tub, and tile. Remaining work primarily includes paint, trim, flooring, and installation of select fixtures. Garage space is equally impressive, with separate large 1-car garage featuring HVAC and an insulated door, plus a 2-car garage equipped with woodworking vacuum systems, creating exceptional workshop, hobby, or conditioned storage potential. Outside, enjoy stamped-concrete patios, open lawn, mature trees, and generous parking. Hideaway delivers the lifestyle buyers seek with 3 stocked spring-fed lakes, 27 holes of golf, boating, fishing, swimming, tennis, basketball, parks, trails, clubhouse, gated security, restaurant, RV & boat storage, & more. In Lindale ISD with quick access to Lindale, I-20, Tyler, and the DFW Metroplex, this is a rare chance to finish a custom home your way while capturing the value of major work already completed. Also offered at $800,000 if completed.
Property Details
- Interior
- Open Floorplan, Pantry, Cable Tv, Vaulted Ceilings, Walk In Closets
- Fireplaces
- 1
- Cooling
- 1
- Heating
- Central, Electric, Fireplaces
- Cooling Features
- Central Air, Electric, Wall Window Units
- Bedrooms
- 4
- Bathrooms
- 3.5
- Full Baths
- 3
- Half Baths
- 1
- View
- Water
- Lot Features
- Back Yard, Cleared, Interior Lot, Lawn, Level, Few Trees
- Lot Description
- Back Yard, Cleared, Interior Lot, Lawn, Level, Few Trees
- Pool Description
- None, Community
- Pool Features
- None, Community
- Exterior Features
- Rain Gutters
- Exterior Materials
- Rain Gutters
- Pool Shared
- 1
- Acres
- 0.0
- Square Feet
- 3120.0
- Lot Size (sqft)
- 0.637
- Parking Features
- Additional Parking, Concrete, Carport, Driveway, Garage, Golf Cart Garage, Workshop In Garage, Rv Access Parking
- Parking
- 1
- Parking Type
- Carport
- Parking Garage Spaces
- 3.0
- Parking Carport Spaces
- 2.0
- Property Type
- Purchase
- Style
- Contemporary Modern, Traditional, Detached
- Property Subtype Additional
- Single Family Residence
- Year Built
- 1976
- Foundation
- Slab
- Roof
- Composition, Shingle
- Sewer Information
- Septic Tank
- Utility Source
- Community Coop
- Utility Features
- Electricity Available, Septic Available, Water Available, Cable Available
- Subdivision
- Hide A Way Lake
- Community Features
- Boat Facilities, Clubhouse, Dock, Fishing, Golf, Lake, Marina, Other, Playground, Park, Pool, Restaurant, Sidewalks, Tennis Cour
- School District
- Lindale ISD
- Elementary School
- Penny,Lindale
- High School
- Lindale
- County
- Smith
- Region
- Hideaway
- Days on Market (Cumulative)
- 18
- Taxes Annual
- $5,962
- HOA
- 1
- HOA Fees
- 339.0
Location
Legal
© 2023 North Texas Real Estate Information Systems, Inc. All rights reserved. Disclaimer: All information deemed reliable but not guaranteed and should be independently verified. All properties are subject to prior sale, change or withdrawal. Neither listing broker(s) nor Nikki Duncan shall be responsible for any typographical errors, misinformation, or misprints and shall be held totally harmless. The database information herein is provided from and copyrighted by the North Texas Real Estate Information Systems, Inc. NTREIS data may not be reproduced or redistributed and is only for people viewing this site. All information provided is deemed reliable but is not guaranteed and should be independently verified. The advertisements herein are merely indications to bid and are not offers to sell which may be accepted. All properties are subject to prior sale or withdrawal. All rights are reserved by copyright
Provided By
Listed by Delanee Clark (#0710720)
Listing Office: RE/MAX Landmark Rose (#RMLM03)