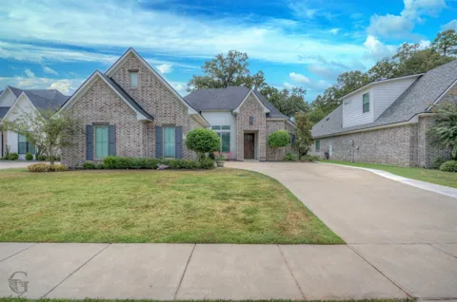
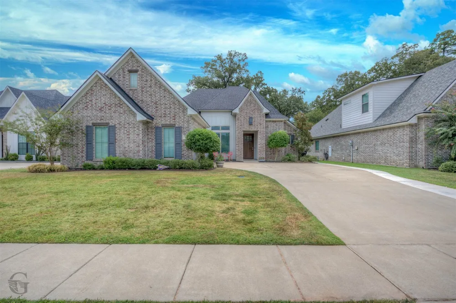
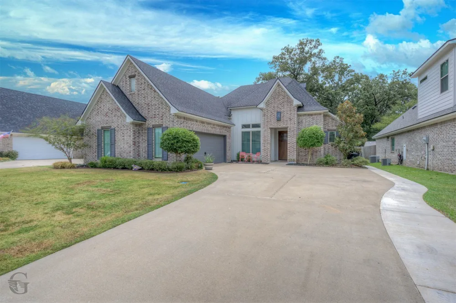
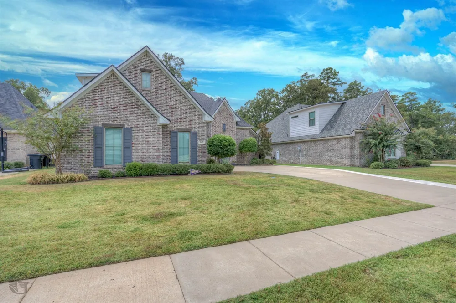
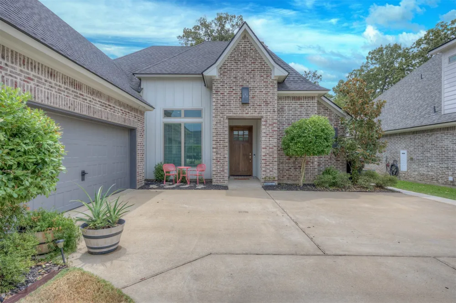
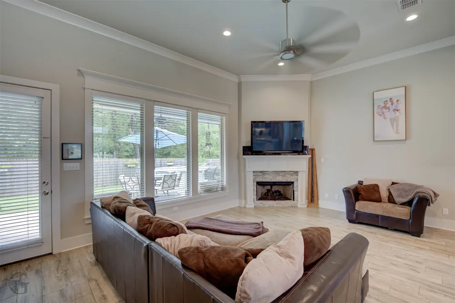
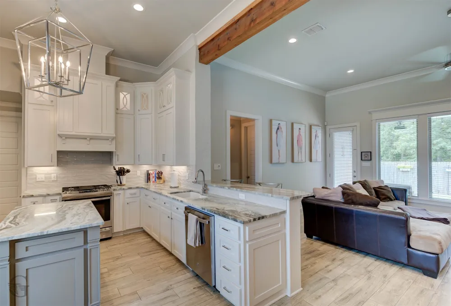
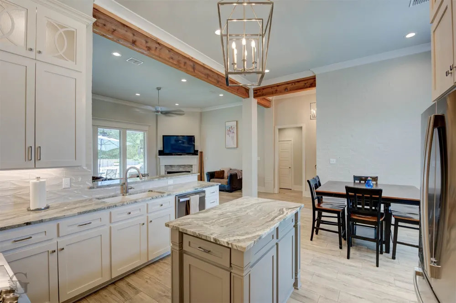
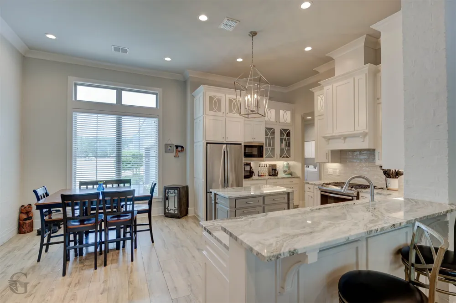
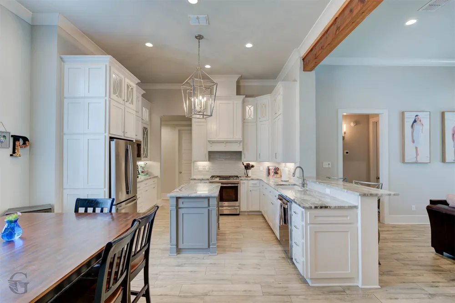
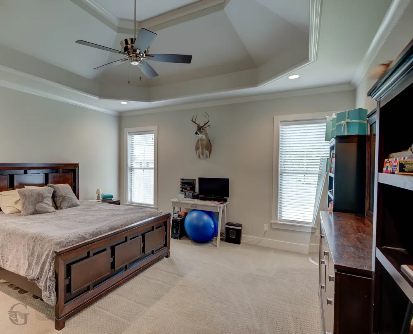
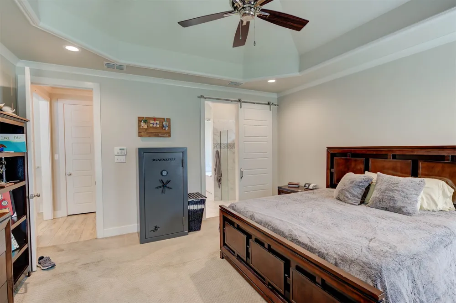
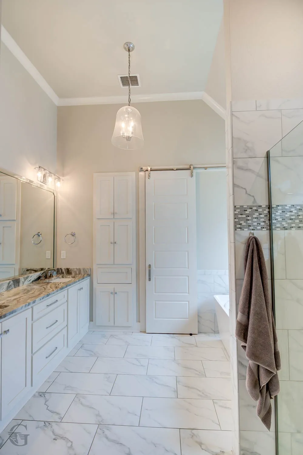
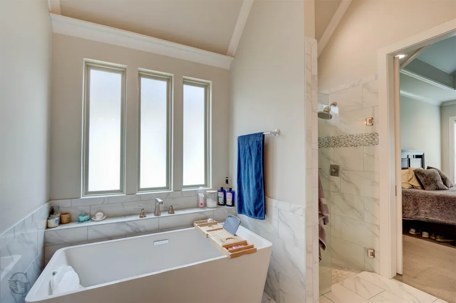
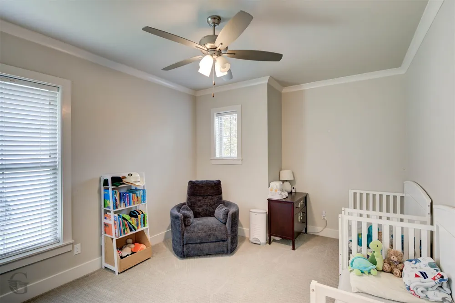
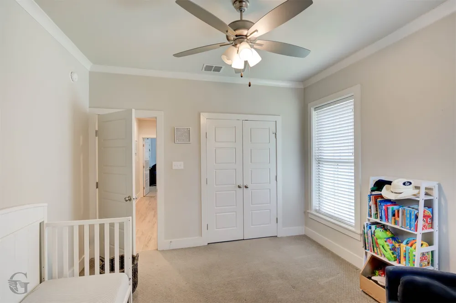
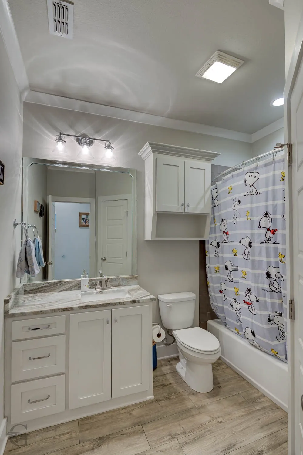
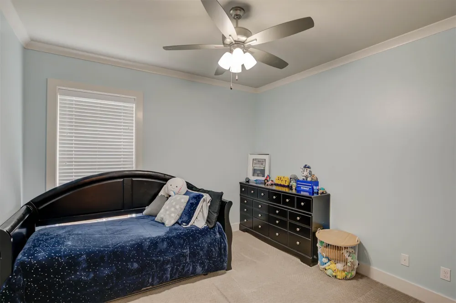
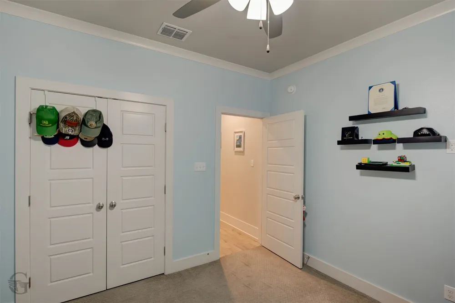
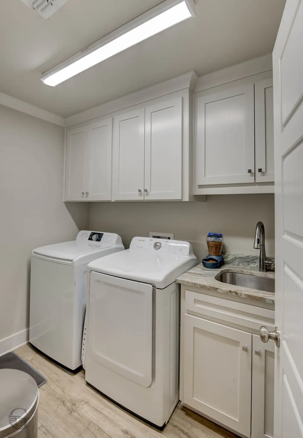
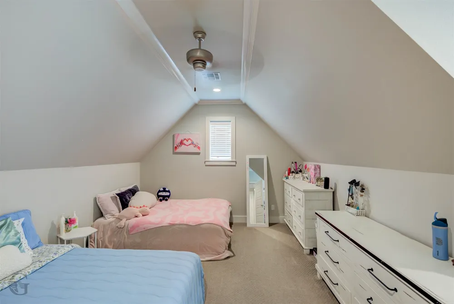
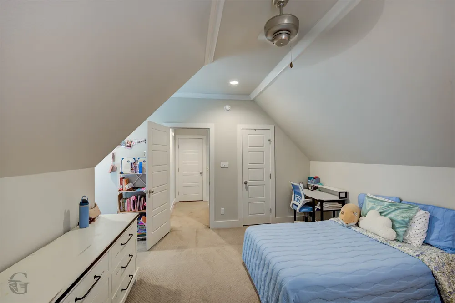
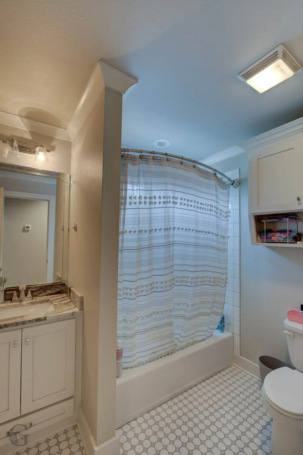
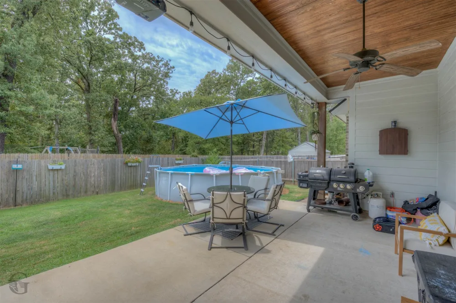
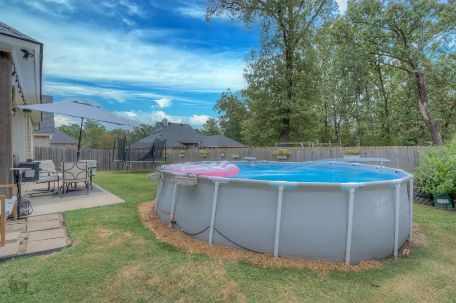
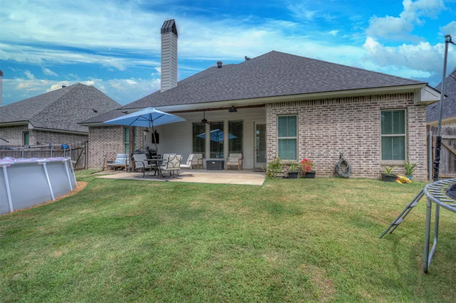
This house is calling your name... a 4 bedroom, 3 bath with numerous options to make it your own*The neutral pallet makes it easy to add your own special decor and taste*A warm inviting open concept plan for family time or entertaining*The living area boast tall ceilings and lots of natural light*Kitchen offers multiple cabinets and counter spaces to include a center island for preparing and serving food*Upper kitchen cabinets with lighting for displaying your treasures*Love the accents of the painted brick wall and wood ceiling beams*The remote primary bedroom is spacious and the ensuite has a double sink vanity with a soaking tub and separate shower plus a walk in closet with cabinets*Two other bedrooms with customized closets are off the main living area separated by the hall bathroom and another closet*The laundry room is multifunctional with a sink and extra cabinet space*The upstairs bedroom could be your 4th bedroom or a second TV area, game room, craft room, exercise room or whatever suits your needs along with its own closet and bathroom*Ceramic flooring throughout the living area, kitchen and bathroom with the comfort of carpet in the bedrooms*The widened driveway gives extra space for parking, other recreational vehicles or maybe a boat to launch around the corner at Black Bayou or Cypress Lake*The backyard offers an above ground pool for cooling off on hot summer days but seller will remove if not wanted*Call for your private viewing today!
Property Details
- Interior
- Decorative Designer Lighting Fixtures, Eat In Kitchen, Granite Counters, High Speed Internet, Open Floorplan, Pantry, Cable Tv,
- Fireplaces
- 1
- Cooling
- 1
- Heating
- Central, Natural Gas
- Cooling Features
- Central Air, Electric
- Bedrooms
- 4
- Bathrooms
- 3.0
- Full Baths
- 3
- Pool Description
- Above Ground, Pool
- Pool Features
- Above Ground, Pool
- Acres
- 0.0
- Square Feet
- 2323.0
- Lot Size (sqft)
- 0.2
- Parking Features
- Additional Parking, Driveway, Garage, Garage Door Opener, Garage Faces Side
- Parking
- 1
- Parking Type
- Driveway
- Parking Garage Spaces
- 2.0
- Parking Carport Spaces
- 0.0
- Property Type
- Purchase
- Style
- Detached
- Property Subtype Additional
- Single Family Residence
- Year Built
- 2020
- Foundation
- Slab
- Sewer Information
- Public Sewer
- Utility Source
- Public
- Utility Features
- Sewer Available, Water Available, Cable Available
- Appliances
- Built In Gas Range, Dishwasher, Disposal, Microwave, Tankless Water Heater
- Subdivision
- Belmere Un #3
- School District
- Bossier PSB
- County
- Bossier
- Region
- Benton
- Days on Market (Cumulative)
- 18
- Taxes Annual
- $3,277
- HOA
- 1
- HOA Fees
- 240.0
Location
Legal
© 2023 North Texas Real Estate Information Systems, Inc. All rights reserved. Disclaimer: All information deemed reliable but not guaranteed and should be independently verified. All properties are subject to prior sale, change or withdrawal. Neither listing broker(s) nor Nikki Duncan shall be responsible for any typographical errors, misinformation, or misprints and shall be held totally harmless. The database information herein is provided from and copyrighted by the North Texas Real Estate Information Systems, Inc. NTREIS data may not be reproduced or redistributed and is only for people viewing this site. All information provided is deemed reliable but is not guaranteed and should be independently verified. The advertisements herein are merely indications to bid and are not offers to sell which may be accepted. All properties are subject to prior sale or withdrawal. All rights are reserved by copyright
Provided By
Listed by Vikki Smith (#VISM)
Listing Office: 318 Real Estate L.L.C. (#SMIT01NL)