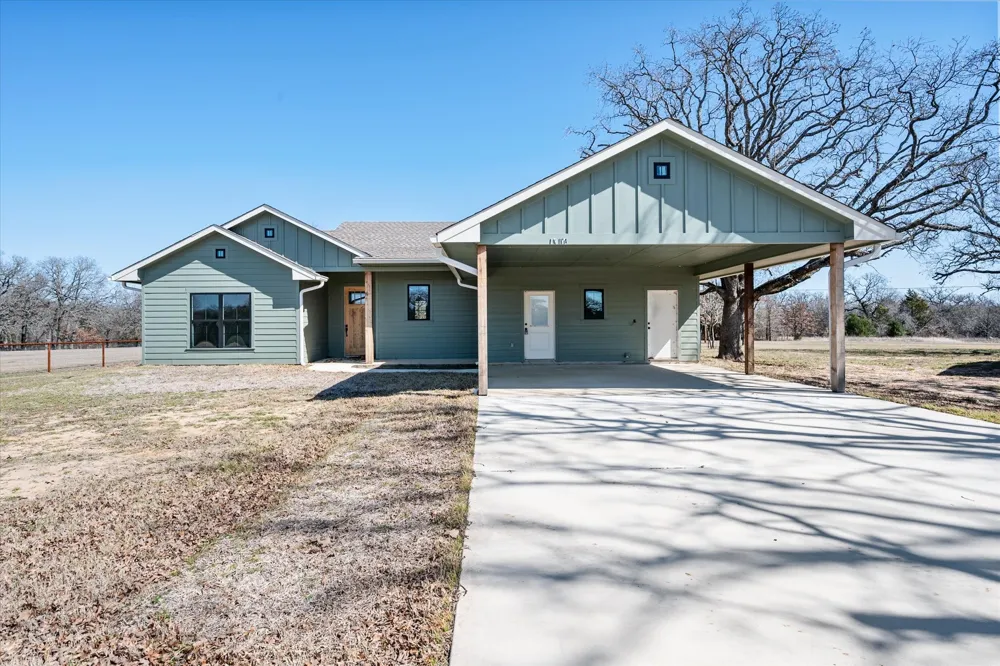
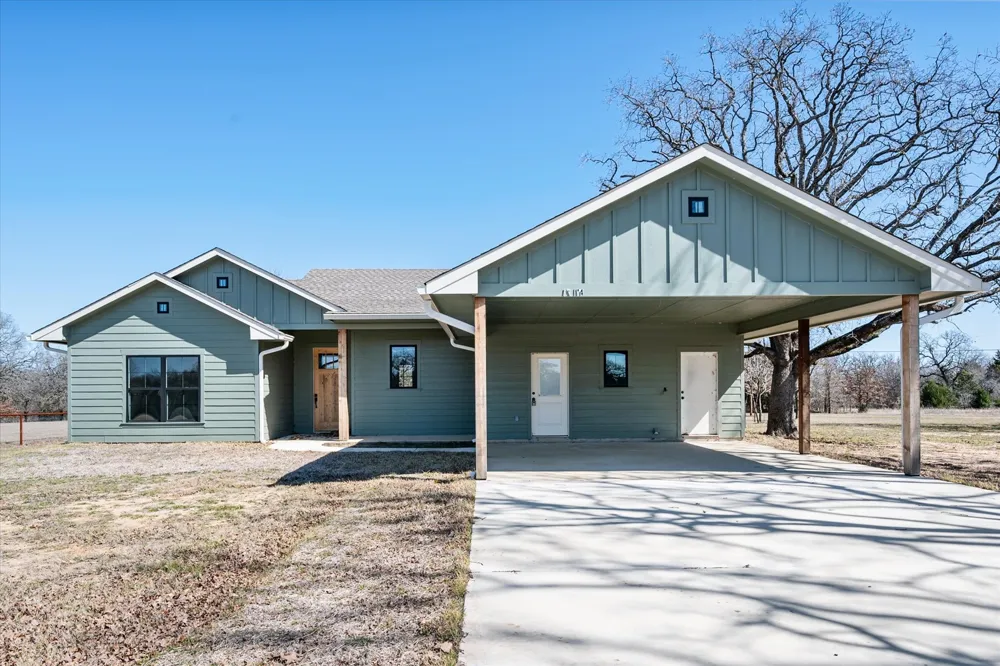
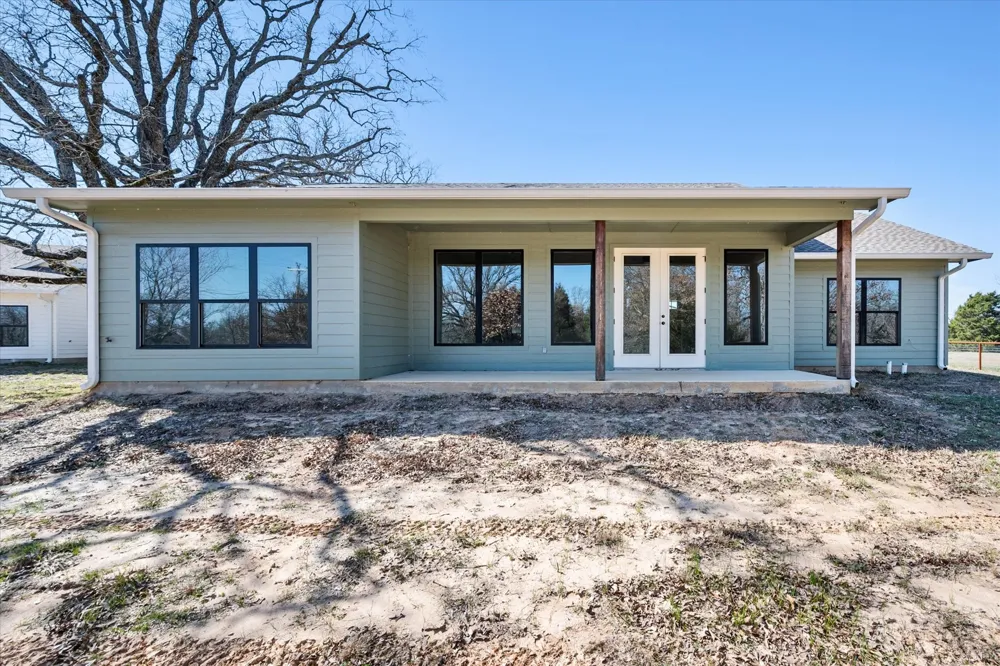
Experience affordable lakeside living at Richland Chambers Lake! This gorgeous new construction home in Rustling Oaks Estates is a must-see! Thoughtfully designed to blend elegance with functionality, every detail has been carefully crafted. From the moment you walk in, you'll be welcomed by a fresh, contemporary aesthetic. Expansive bay windows, stylish vinyl plank flooring, and custom trim add character and charm. The open-concept layout creates an effortless flow between the living and dining areas, making it perfect for entertaining. At the heart of the home, the kitchen shines with sleek granite countertops and crisp cabinetry. Primary suite has spa-like ensuite bath with double vanity and large walk in closet. Each additional bedroom has walk in closet and access to full hall bath. Laundry room provides ample space with storage. Nestled in a peaceful setting at Richland Chambers Lake where you will can enjoy fishing and boating or just sitting on your back patio and watching the deer. Rustling Oaks Estates is a stunning lakeside subdivision with community boat ramp and fishing dock. Make this beautiful rental home yours today!
Property Details
- Interior
- Decorative Designer Lighting Fixtures, Eat In Kitchen, Kitchen Island, Open Floorplan, Walk In Closets
- Cooling
- 1
- Heating
- Central, Electric
- Cooling Features
- Central Air, Ceiling Fans, Electric
- Bedrooms
- 3
- Bathrooms
- 2.0
- Full Baths
- 2
- Acres
- 0.0
- Square Feet
- 1765.0
- Lot Size (sqft)
- 0.52
- Parking Features
- Attached Carport, Covered, Carport, Driveway
- Parking Type
- Garage
- Parking Garage Spaces
- 0.0
- Parking Carport Spaces
- 2.0
- Property Type
- Rental
- Style
- Traditional, Detached
- Property Subtype Additional
- Single Family Residence
- Year Built
- 2023
- Foundation
- Slab
- Roof
- Composition
- Sewer Information
- Septic Tank
- Utility Source
- Community Coop
- Utility Features
- Electricity Connected, Septic Available, Water Available
- Subdivision
- Rustling Oaks Estates Ph III
- School District
- Fairfield ISD
- Elementary School
- Fairfield
- Middle School
- Fairfield
- High School
- Fairfield
- County
- Navarro
- Region
- Streetman
- Date Available
- August 24, 2026
- Days on Market (Cumulative)
- 20
- HOA
- 1
- HOA Fees
- 228.0
- Pets
- Breed Restrictions, Number Limit, Size Limit, Yes
Location
Legal
© 2023 North Texas Real Estate Information Systems, Inc. All rights reserved. Disclaimer: All information deemed reliable but not guaranteed and should be independently verified. All properties are subject to prior sale, change or withdrawal. Neither listing broker(s) nor Nikki Duncan shall be responsible for any typographical errors, misinformation, or misprints and shall be held totally harmless. The database information herein is provided from and copyrighted by the North Texas Real Estate Information Systems, Inc. NTREIS data may not be reproduced or redistributed and is only for people viewing this site. All information provided is deemed reliable but is not guaranteed and should be independently verified. The advertisements herein are merely indications to bid and are not offers to sell which may be accepted. All properties are subject to prior sale or withdrawal. All rights are reserved by copyright
Provided By
Listed by Laura Smith (#0645005)
Listing Office: Keller Williams Lonestar DFW (#KWRA01AR)