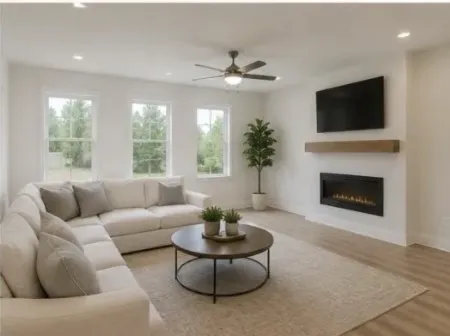
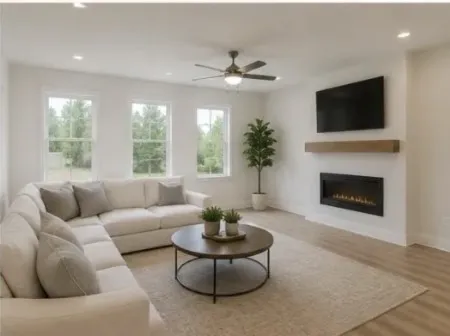
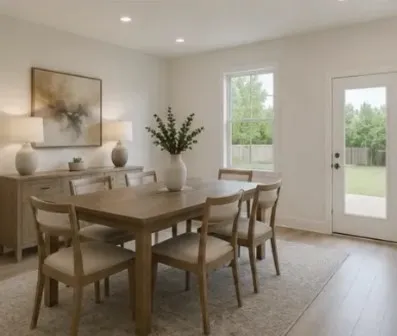
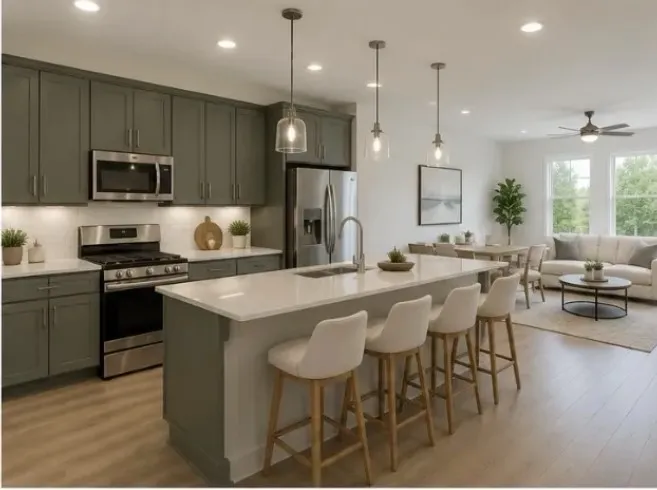
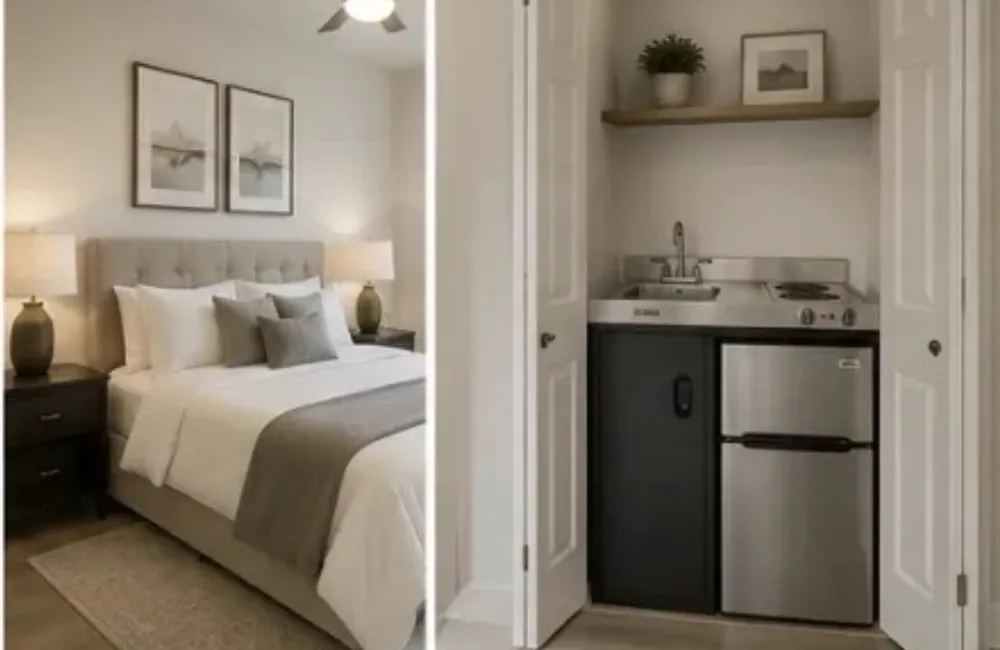
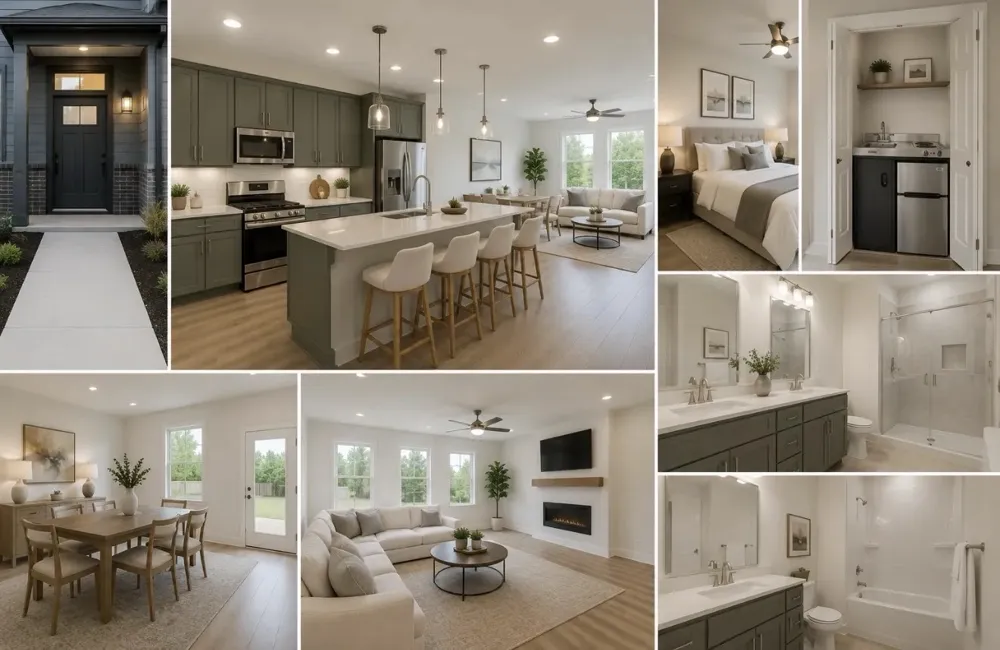
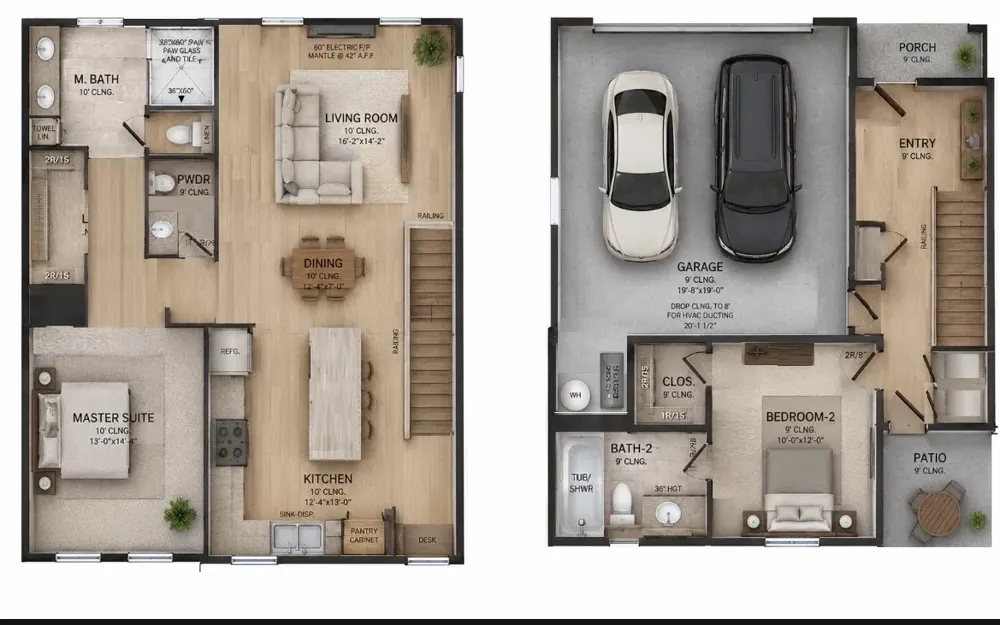
Tucked around a private drive, this is a thoughtfully designed community of eight modern condos, arranged in two parallel buildings of four residences each for an efficient, attractive layout that feels both intimate and connected. Each home offers approximately 1,460 square feet of living space paired with an attached two-car garage, striking the balance between comfort and low-maintenance living. Inside, open-concept floor plans are elevated by contemporary finishes throughout, from shaker-style cabinetry and quartz-style countertops to luxury wood-look flooring and integrated LED lighting. A recessed 60-inch electric fireplace anchors the main living space, while energy-efficient fixtures bring everyday ease. Every residence is available in one of six professionally curated interior finish packages, ensuring a cohesive yet distinctive aesthetic. The two interior condos offer added versatility, with a first-floor kitchenette featuring a stovetop and microwave, perfect for multigenerational living, guests, or rental potential. Exterior units can add this same feature for $4,000. Enjoy an unbeatable South Dallas location just minutes from the Dallas Zoo, William Blair Jr. Park, and City Park. Represents all eight condos; may also be sold in smaller combinations, from individual units to a full building of four.
Property Details
- Interior
- Double Vanity, Open Floorplan, Walk In Closets
- Fireplaces
- 1
- Cooling
- 1
- Heating
- Central
- Cooling Features
- Central Air, Ceiling Fans
- Bedrooms
- 2
- Bathrooms
- 2.5
- Full Baths
- 2
- Half Baths
- 1
- Acres
- 0.0
- Square Feet
- 1463.0
- Lot Size (sqft)
- 0.337
- Parking Features
- Covered, Guest
- Parking
- 1
- Parking Spaces
- 2
- Parking Type
- Garage
- Parking Garage Spaces
- 2.0
- Parking Carport Spaces
- 0.0
- Property Type
- Purchase
- Style
- Contemporary Modern
- Property Subtype Additional
- Condominium
- Year Built
- 2026
- Roof
- Asphalt, Composition
- Sewer Information
- Public Sewer
- Utility Source
- Public
- Utility Features
- Sewer Available, Water Available
- Appliances
- Dishwasher, Electric Cooktop, Electric Oven, Electric Water Heater, Microwave
- Subdivision
- Loomis South Ridge
- School District
- Dallas ISD
- Elementary School
- Dunbar
- Middle School
- Dade
- High School
- Madison
- County
- Dallas
- Region
- Dallas
- Days on Market (Cumulative)
- 13
- Taxes Annual
- $5,026
- HOA
- 1
- HOA Fees
- 250.0
Location
Legal
© 2023 North Texas Real Estate Information Systems, Inc. All rights reserved. Disclaimer: All information deemed reliable but not guaranteed and should be independently verified. All properties are subject to prior sale, change or withdrawal. Neither listing broker(s) nor Nikki Duncan shall be responsible for any typographical errors, misinformation, or misprints and shall be held totally harmless. The database information herein is provided from and copyrighted by the North Texas Real Estate Information Systems, Inc. NTREIS data may not be reproduced or redistributed and is only for people viewing this site. All information provided is deemed reliable but is not guaranteed and should be independently verified. The advertisements herein are merely indications to bid and are not offers to sell which may be accepted. All properties are subject to prior sale or withdrawal. All rights are reserved by copyright
Provided By
Listed by Eugene Gonzalez (#0727051)
Listing Office: Dave Perry Miller Real Estate (#DPMA03)