

 View All Photos
$375,000
Active14021 Cygnus Drive
Haslet, TX 76052
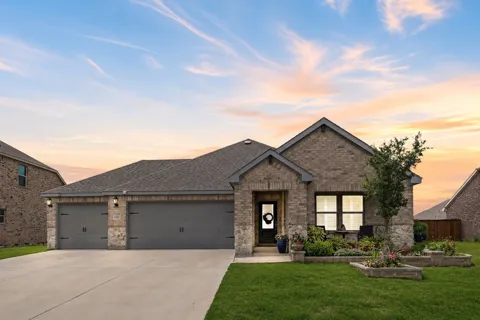
LIMITED-TIME BUYER INCENTIVE! Qualified buyers with an offer submitted by September 30th may take advantage of a lender-paid 2-1 rate buydown, with rates as low as 4.99% in Year 1 and 5.99% in Year 2 with preferred lender. This beautifully maintained, 3-bedroom, 2-bath home features a versatile office or playroom, making it ideal for working from home, a play space, or a hobby room. Built by Meritage Homes, known for quality construction and energy-efficient design, this home features whole-home spray foam insulation to help improve comfort and reduce heating and cooling costs. As an added upgrade, the sellers installed 8 inches of attic insulation above the 3-car garage, enhancing the garage beyond the builder's standard design. Insulated garage doors further improve comfort and efficiency. The rare 3-car garage also provides ample space for vehicles, storage, or a workshop. Built in 2022, the home combines modern finishes, functional design, and access to incredible neighborhood amenities. From the moment you arrive, you'll appreciate the attractive brick-and-stone exterior, raised front landscaping planters, outstanding curb appeal, and beautifully maintained lawns. Inside, you'll find a warm neutral color palette, recessed lighting, ceiling fans, and a spacious open-concept layout designed for everyday living and entertaining. The bright living area flows seamlessly into the kitchen and dining spaces, creating the perfect place to gather with family and friends. Step outside to the painted covered patio and enjoy your outdoor living space, perfect for morning coffee, weekend barbecues, or relaxing after a long day. One of the home's most desirable features is its location just a short walk from the community amenity center. Residents enjoy access to two swimming pools, a clubhouse, playgrounds, pergolas, walking paths, and expansive green spaces—offering resort-style amenities without the expense and maintenance of a private pool.
Property Details
- Interior
- High Speed Internet, Smart Home, Cable Tv
- Cooling
- 1
- Heating
- Heat Pump
- Cooling Features
- Central Air, Ceiling Fans, Energy Star Qualified Equipment
- Bedrooms
- 3
- Bathrooms
- 2.0
- Full Baths
- 2
- Lot Features
- Sprinkler System
- Lot Description
- Sprinkler System
- Pool Description
- None, Community
- Pool Features
- None, Community
- Pool Shared
- 1
- Acres
- 0.0
- Square Feet
- 1847.0
- Lot Size (sqft)
- 0.15
- Parking Features
- Driveway, Garage, Garage Door Opener, Oversized
- Parking
- 1
- Parking Type
- Driveway
- Parking Garage Spaces
- 3.0
- Parking Carport Spaces
- 0.0
- Property Type
- Purchase
- Style
- Detached
- Property Subtype Additional
- Single Family Residence
- Year Built
- 2022
- Foundation
- Slab
- Roof
- Composition
- Sewer Information
- Public Sewer
- Utility Source
- Public
- Utility Features
- Natural Gas Available, Sewer Available, Separate Meters, Underground Utilities, Water Available, Cable Available
- Appliances
- Gas Cooktop, Gas Oven, Tankless Water Heater
- Subdivision
- Northstar Ph 2 Sec 2
- Community Features
- Clubhouse, Fenced Yard, Playground, Park, Pool, Trails Paths, Community Mailbox, Sidewalks
- School District
- Northwest ISD
- Elementary School
- Molly Livengood Carter
- Middle School
- Wilson
- High School
- Northwest
- County
- Tarrant
- Region
- Haslet
- Days on Market (Cumulative)
- 119
- HOA
- 1
- HOA Fees
- 270.0
- MLS #
- 21284070
Location
Legal
© 2023 North Texas Real Estate Information Systems, Inc. All rights reserved. Disclaimer: All information deemed reliable but not guaranteed and should be independently verified. All properties are subject to prior sale, change or withdrawal. Neither listing broker(s) nor Default shall be responsible for any typographical errors, misinformation, or misprints and shall be held totally harmless. The database information herein is provided from and copyrighted by the North Texas Real Estate Information Systems, Inc. NTREIS data may not be reproduced or redistributed and is only for people viewing this site. All information provided is deemed reliable but is not guaranteed and should be independently verified. The advertisements herein are merely indications to bid and are not offers to sell which may be accepted. All properties are subject to prior sale or withdrawal. All rights are reserved by copyright
Last Updated: Oct 2, 2026 4:16 PM. Source: NTREIS
Listing Broker: Keller Williams Realty-FM; Stephanie Lincoln; (682) 516-9955

Interested in Purchasing 14021 Cygnus Drive?
Get an estimate on monthly payments on this property.
Nearby Listings in 78704
No listings found