(325) 829-3918 nikkiduncan.realtor@gmail.com Abilene Group Realtors®
Traffic Dashboard
Home Home
  • Home
  • Search
    • Local Properties
    • Featured Properties
    • Home Valuation
  • Selling
  • Buying
  • Communities
    • Abilene
    • Tuscola
    • Clyde
    • Buffalo Gap
    • Cisco
    • Merkel
    • Eastland
  • About
    • Meet Nikki
    • Testimonials
    • Submit a Testimonial
  • Contact
Traffic Dashboard
Nikki Duncan
(325) 829-3918 nikkiduncan.realtor@gmail.com
Company
  • Home
  • About
  • Testimonials
  • Contact
Services
  • Buying
  • Selling
  • Home Valuation
  • Mortgage Calculator
Explore
  • Property Search
  • Featured Properties
  • Communities
Local Guide
  • Search by City
  • Search by Subdivision
  • Search by Zip
  • Search by Area
Legal
  • Privacy
  • Terms
  • DMCA
  • Accessibility
  • Fair Housing
Account
  • Dashboard
  • Logout
  • Login
Nikki Duncan - Footer Logo
©2026 Abilene Group Realtors®. All rights reserved.
Website built by CloseHack.
  • Texas Real Estate Commission Consumer Protection Notice
North Texas Real Estate Information Systems

© 2023 North Texas Real Estate Information Systems, Inc. All rights reserved. Disclaimer: All information deemed reliable but not guaranteed and should be independently verified. All properties are subject to prior sale, change or withdrawal. Neither listing broker(s) nor Nikki Duncan shall be responsible for any typographical errors, misinformation, misprints and shall be held totally harmless. The database information herein is provided from and copyrighted by the North Texas Real Estate Information Systems, Inc. NTREIS data may not be reproduced or redistributed and is only for people viewing this site. All information provided is deemed reliable but is not guaranteed and should be independently verified. The advertisements herein are merely indications to bid and are not offers to sell which may be accepted. All properties are subject to prior sale or withdrawal. All rights are reserved by copyright

Return
  • All Types
  • House+2 more
  • Price
  • Bed/Bath
  • Size
  • Dates
  • Filters
  • Amenities
  • Save
  • Share
Listings
No results
Sort
Home / Farmers Branch / 13226 Veronica Road
13226 Veronica Road Farmers Branch, TX 75234 13226 Veronica Road Farmers Branch, TX 75234 13226 Veronica Road Farmers Branch, TX 75234 13226 Veronica Road Farmers Branch, TX 75234 13226 Veronica Road Farmers Branch, TX 75234 13226 Veronica Road Farmers Branch, TX 75234 13226 Veronica Road Farmers Branch, TX 75234 13226 Veronica Road Farmers Branch, TX 75234 13226 Veronica Road Farmers Branch, TX 75234 13226 Veronica Road Farmers Branch, TX 75234 13226 Veronica Road Farmers Branch, TX 75234 13226 Veronica Road Farmers Branch, TX 75234 13226 Veronica Road Farmers Branch, TX 75234 13226 Veronica Road Farmers Branch, TX 75234 13226 Veronica Road Farmers Branch, TX 75234 13226 Veronica Road Farmers Branch, TX 75234 13226 Veronica Road Farmers Branch, TX 75234 13226 Veronica Road Farmers Branch, TX 75234 13226 Veronica Road Farmers Branch, TX 75234 13226 Veronica Road Farmers Branch, TX 75234 13226 Veronica Road Farmers Branch, TX 75234 13226 Veronica Road Farmers Branch, TX 75234 13226 Veronica Road Farmers Branch, TX 75234 13226 Veronica Road Farmers Branch, TX 75234 13226 Veronica Road Farmers Branch, TX 75234 13226 Veronica Road Farmers Branch, TX 75234 13226 Veronica Road Farmers Branch, TX 75234 13226 Veronica Road Farmers Branch, TX 75234 13226 Veronica Road Farmers Branch, TX 75234 13226 Veronica Road Farmers Branch, TX 75234 13226 Veronica Road Farmers Branch, TX 75234 13226 Veronica Road Farmers Branch, TX 75234 13226 Veronica Road Farmers Branch, TX 75234 13226 Veronica Road Farmers Branch, TX 75234 13226 Veronica Road Farmers Branch, TX 75234 View All Photos

$450,000

| Active

13226 Veronica Road

Farmers Branch, TX 75234

1,910
Square Feet
4
Beds
2
Baths
16
Days on Market
21361541
MLS#
House
Structure
Residential
Zone
Contact

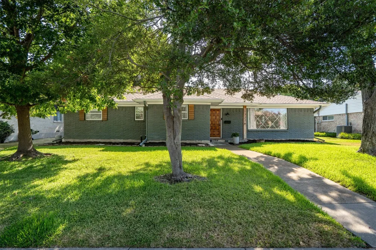
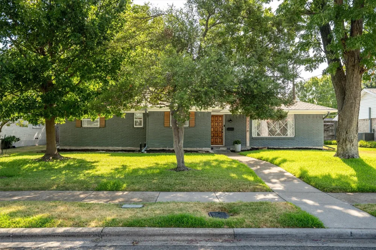
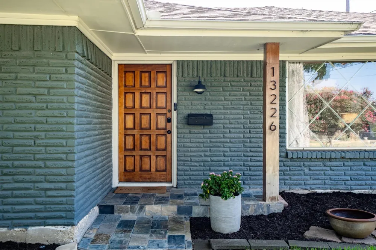
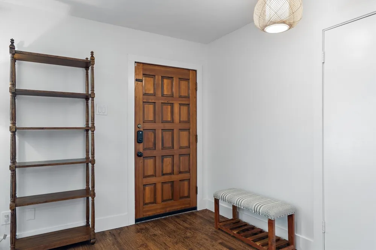
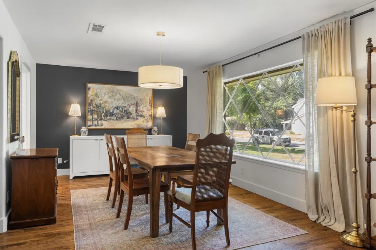
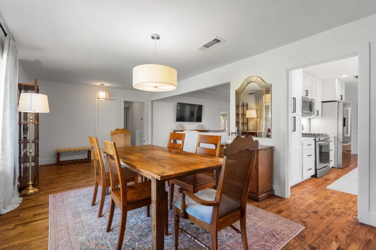
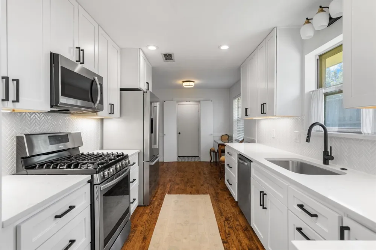
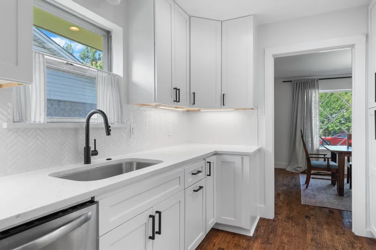
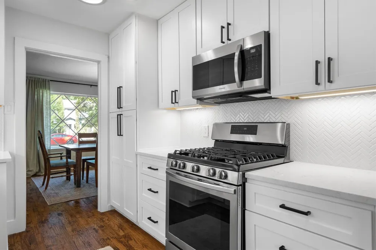
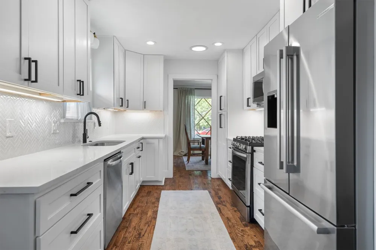
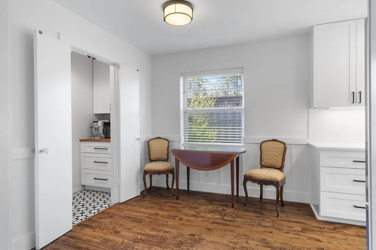
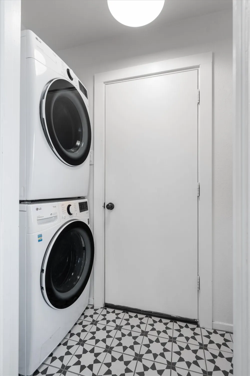
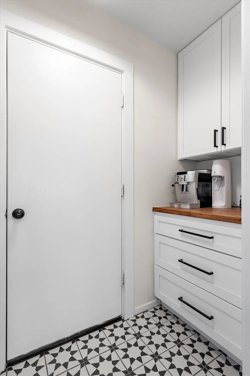
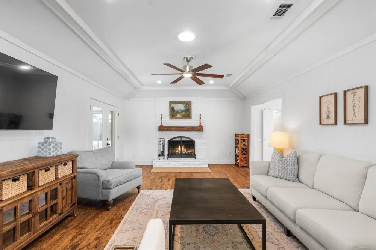
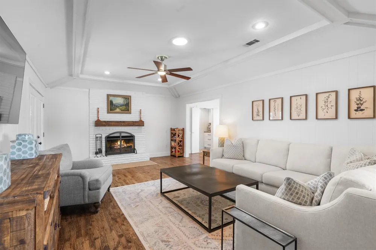
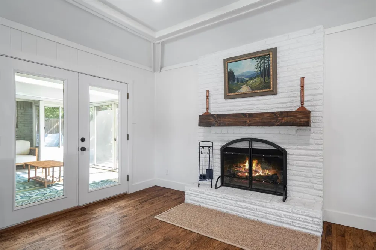
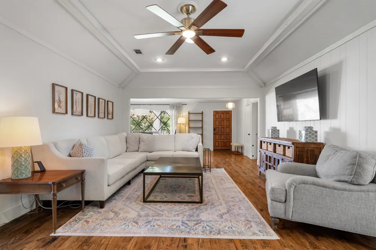
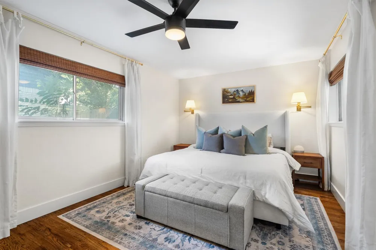
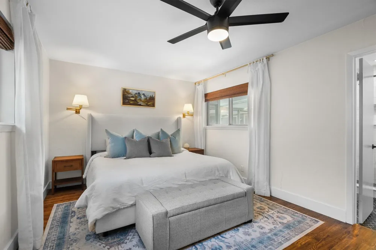
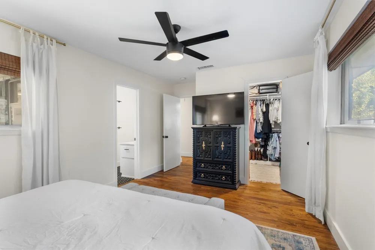
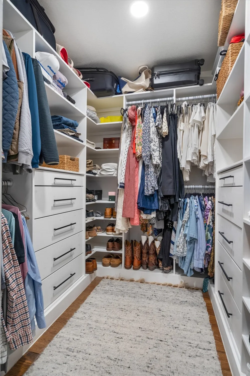
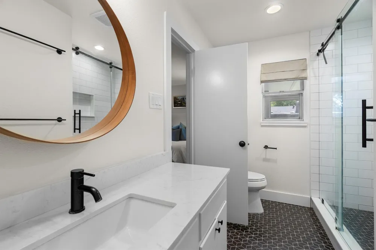
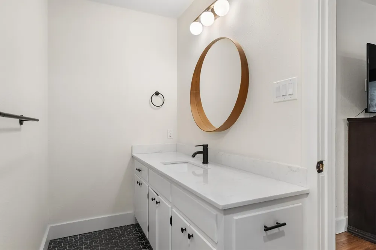
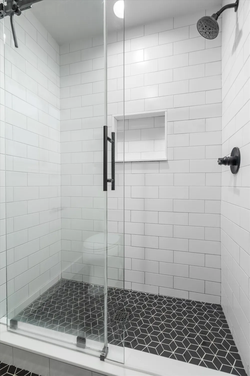
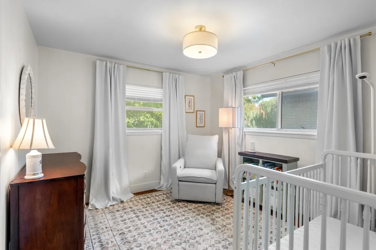
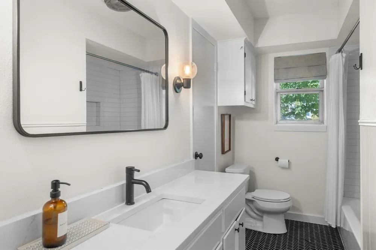
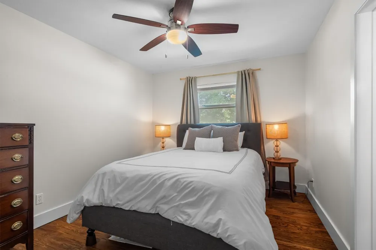
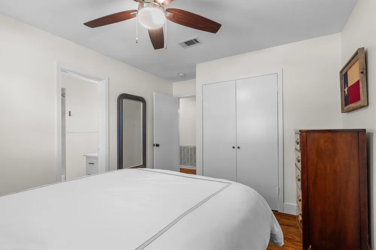
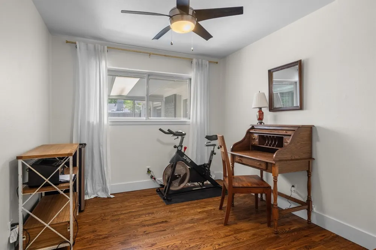
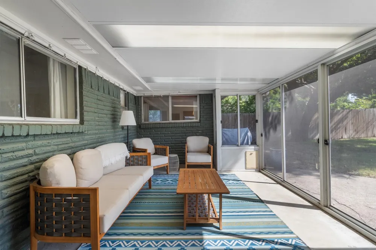
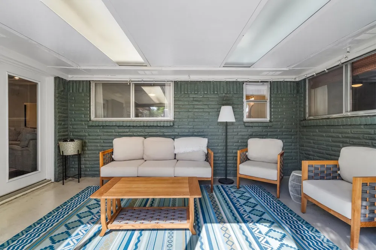
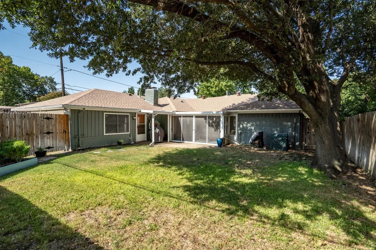
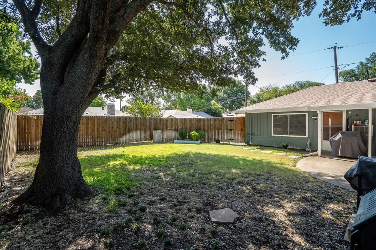
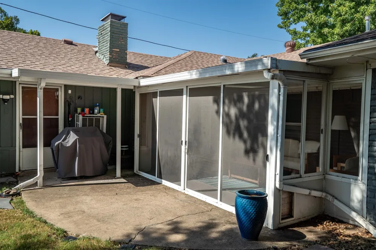
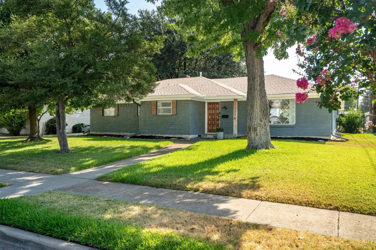
Welcome Home to 13226 Veronica Road! This beautifully maintained 4 bedroom, 2 bathroom home blends thoughtful updates with an inviting floorplan and features that are hard to find in Farmers Branch. Step inside to an open-concept living and dining area with tall ceilings, a cozy fireplace, and gorgeous hardwood floors. The stunning kitchen showcases an abundance of beautiful white cabinetry and connects seamlessly to the dining and breakfast areas, making it a natural gathering spot for family and friends. Just off the living room, the incredible sunroom adds valuable living space and provides direct access to the backyard. Whether you envision a sunny reading nook, playroom, home office, or additional entertaining space, this versatile room is sure to become a favorite. Down the hall, four spacious bedrooms provide plenty of room for everyone, including an oversized primary suite that feels like a true retreat. The primary closet is a standout feature and a rare find for the area, thoughtfully updated with an incredible amount of storage and organization. The beautifully renovated primary bathroom continues the retreat-like feel with an oversized vanity and large walk-in shower. The updated guest bathroom features another oversized vanity along with a shower-tub combination, while the dedicated laundry room keeps everyday tasks organized with ample cabinet storage and countertop space. Outside, the backyard gives you plenty of room to relax, entertain, or enjoy some fresh air, with the sunroom providing an effortless connection between indoor and outdoor living. Throughout the home, beautiful improvements are balanced by a warm, homey atmosphere that makes the space feel comfortable from the moment you arrive. With its flexible living spaces, move-in-ready condition, and features rarely found nearby, 13226 Veronica Road is a special opportunity in Farmers Branch. Come see all this wonderful home has to offer!

Property Details
Interior
Double Vanity, Walk In Closets
Fireplaces
1
Cooling
1
Heating
Central, Electric
Cooling Features
Central Air, Ceiling Fans, Electric
Bedrooms
4
Bathrooms
2.0
Full Baths
2
Acres
0.0
Square Feet
1910.0
Lot Size (sqft)
0.201
Parking Features
Alley Access, Garage, Garage Door Opener, Garage Faces Rear
Parking
1
Parking Type
Garage
Parking Garage Spaces
2.0
Parking Carport Spaces
0.0
Property Type
Purchase
Style
Detached
Property Subtype Additional
Single Family Residence
Year Built
1967
Foundation
Slab
Sewer Information
Public Sewer
Utility Source
Public
Utility Features
Sewer Available, Water Available
Appliances
Dishwasher, Electric Cooktop, Electric Oven, Disposal, Microwave
Subdivision
Green Meadow Estates
School District
Carrollton-Farmers Branch ISD
Elementary School
Farmersbra
Middle School
Field
High School
Turner
County
Dallas
Region
Farmers Branch
Days on Market (Cumulative)
16
Taxes Annual
$8,569
MLS #
21361541
Location
Legal

© 2023 North Texas Real Estate Information Systems, Inc. All rights reserved. Disclaimer: All information deemed reliable but not guaranteed and should be independently verified. All properties are subject to prior sale, change or withdrawal. Neither listing broker(s) nor Nikki Duncan shall be responsible for any typographical errors, misinformation, or misprints and shall be held totally harmless. The database information herein is provided from and copyrighted by the North Texas Real Estate Information Systems, Inc. NTREIS data may not be reproduced or redistributed and is only for people viewing this site. All information provided is deemed reliable but is not guaranteed and should be independently verified. The advertisements herein are merely indications to bid and are not offers to sell which may be accepted. All properties are subject to prior sale or withdrawal. All rights are reserved by copyright

Provided By
Listed by Morgan Cole (#0775687)
Listing Office: Coldwell Banker Apex, REALTORS (#CBAP08)

Nikki Duncan Have a question about this home?

Interested in Purchasing 13226 Veronica Road?

Get an estimate on monthly payments on this property.

$
years
Down Payment
$
%
Interest Rate
%
Tax Rate
%
$
$annually
$monthly
Estimated Monthly Payment
$0.00
Loan Amount
$0.00