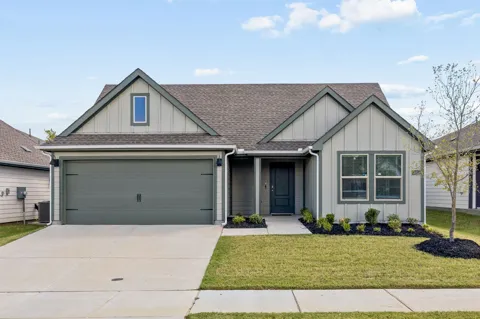
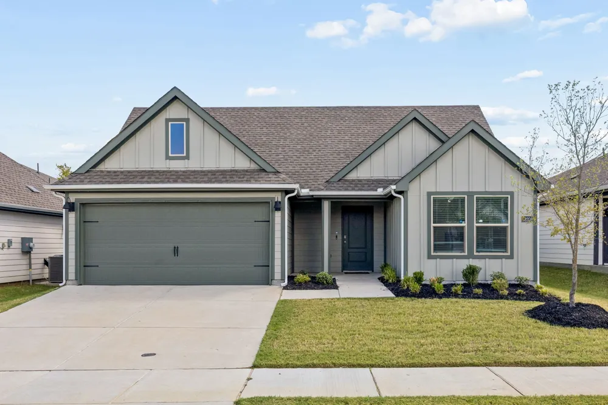
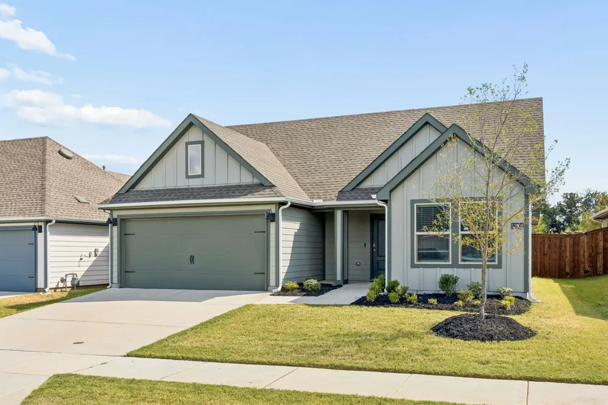
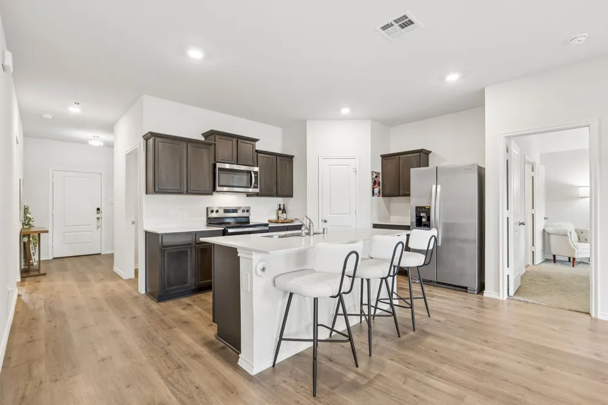
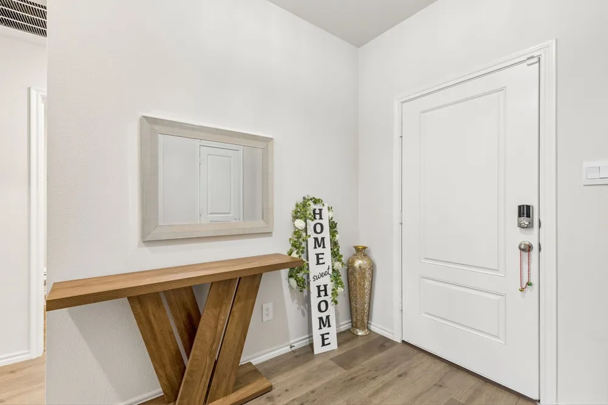
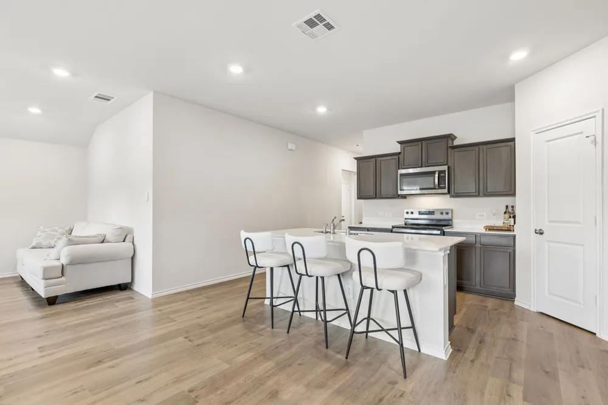
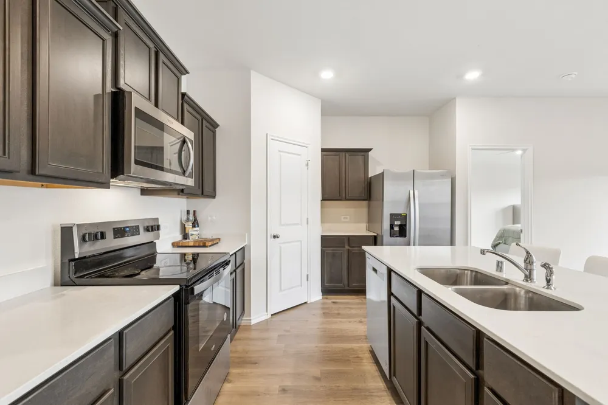
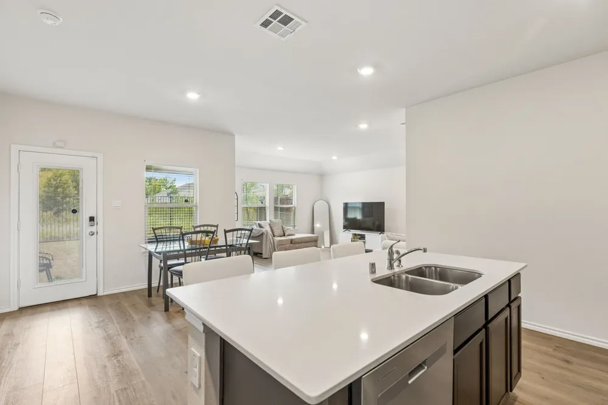
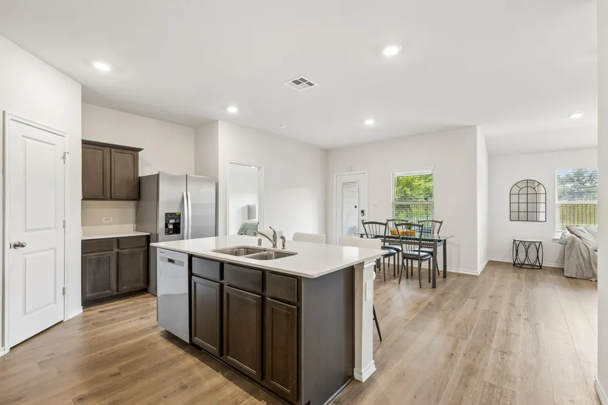
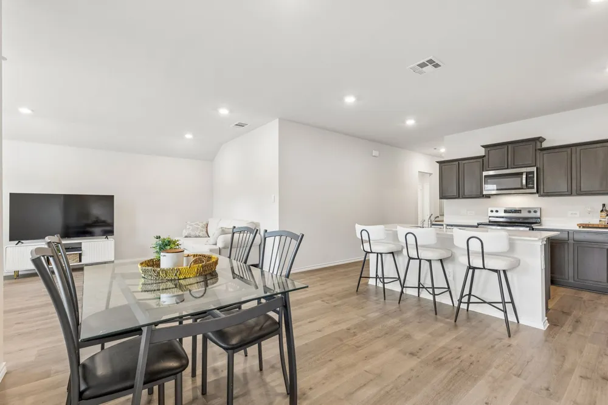
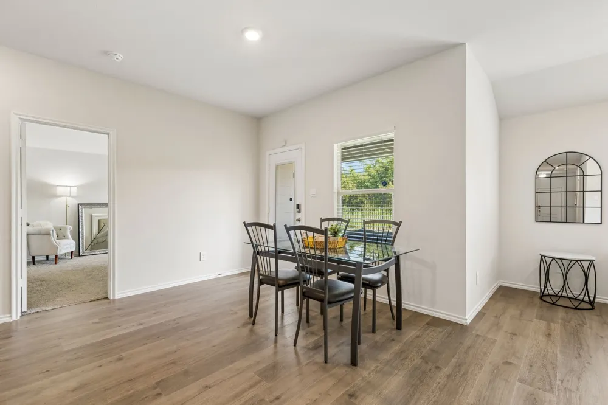
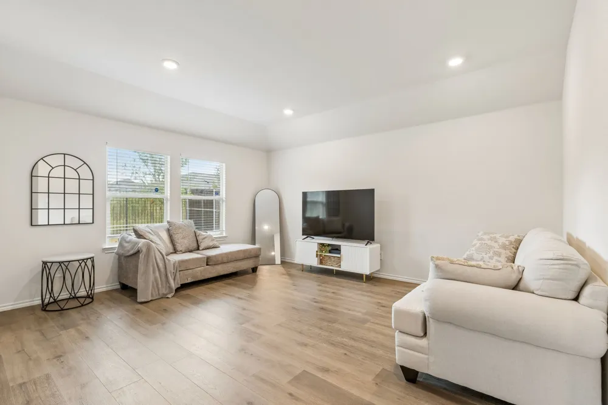
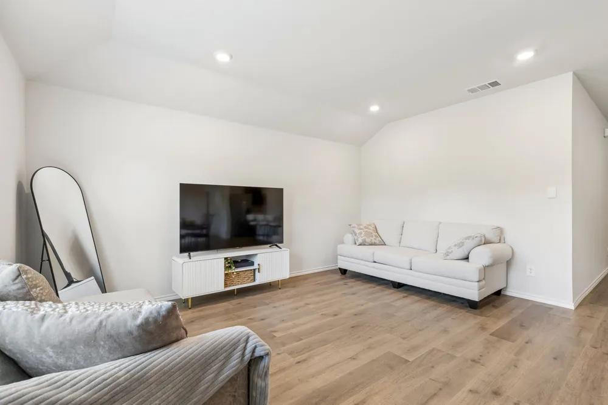
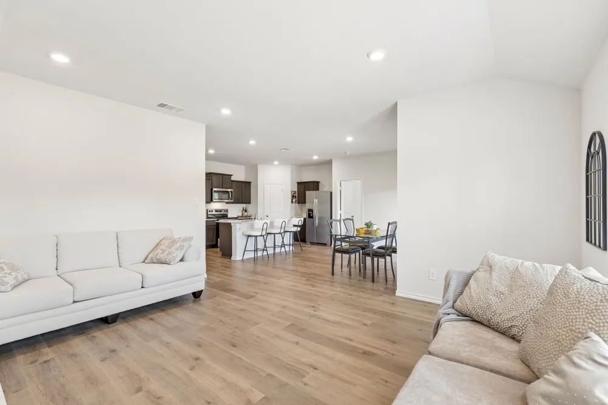
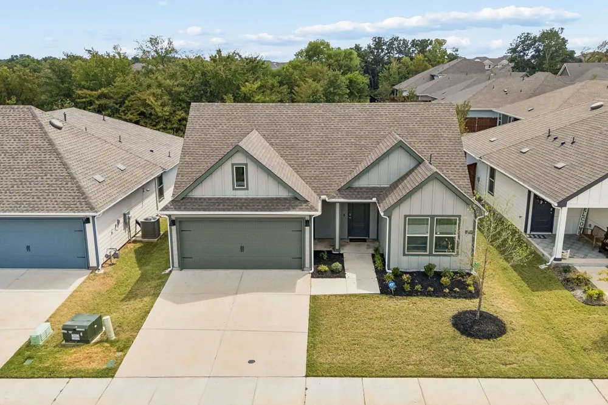
Welcome home to this beautifully maintained, like new 3-bedroom, 2-bath home offering stylish finishes, a functional floor plan, and a backyard setting that truly sets it apart! Step inside to find durable LVP flooring throughout the main living areas and a bright, inviting interior designed for comfortable everyday living and entertaining. The kitchen features beautiful quartz countertops, ample cabinetry, and plenty of workspace, creating a clean and modern feel while opening seamlessly to the main living area.
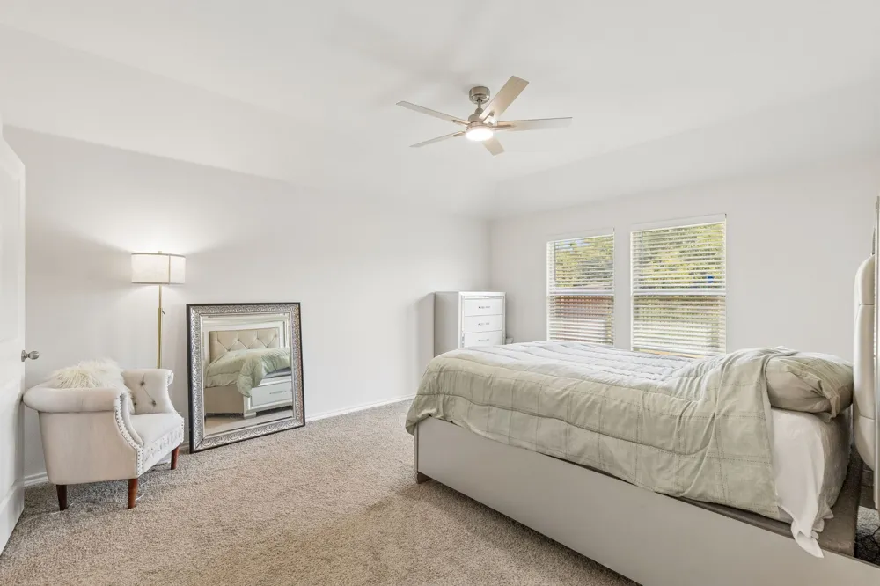
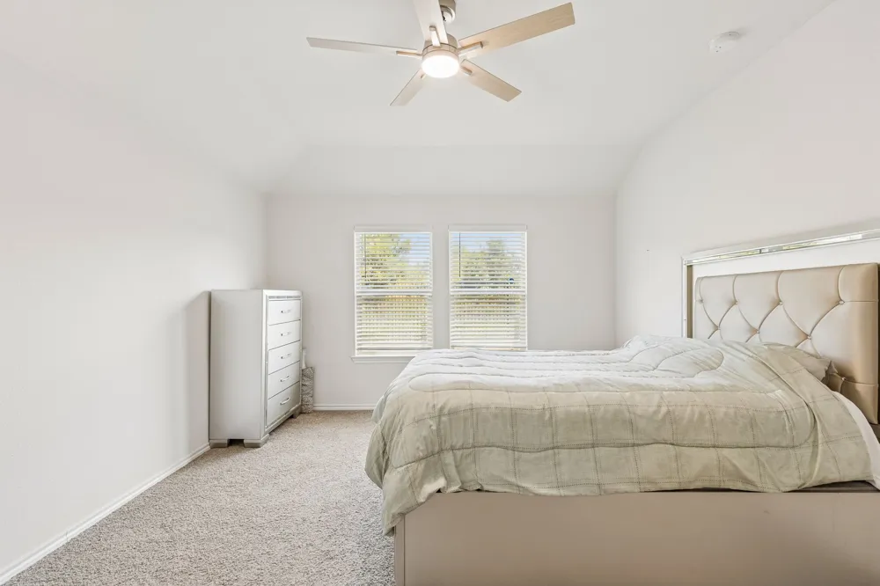
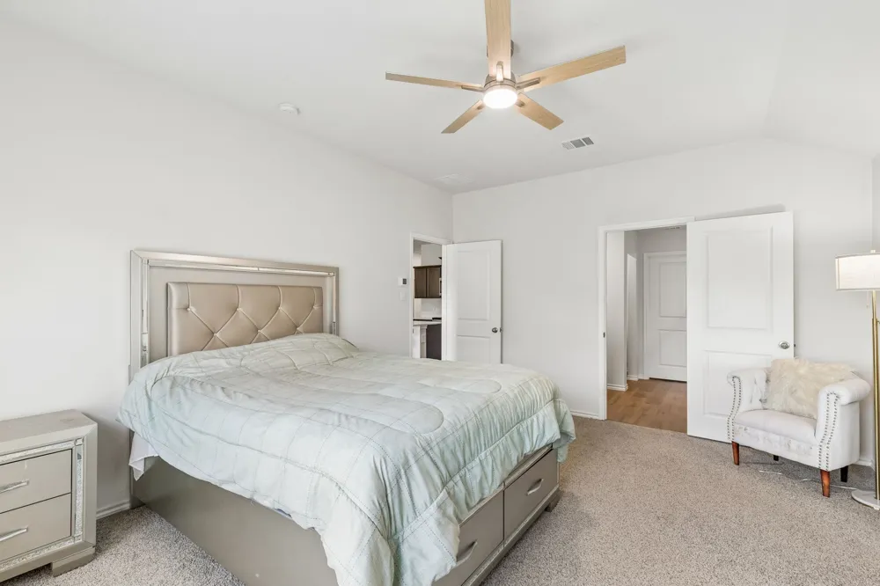
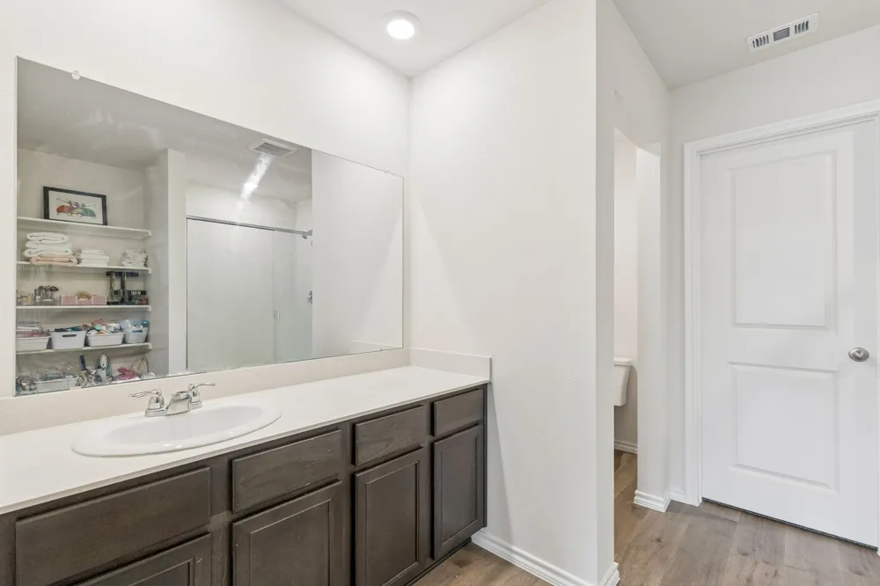
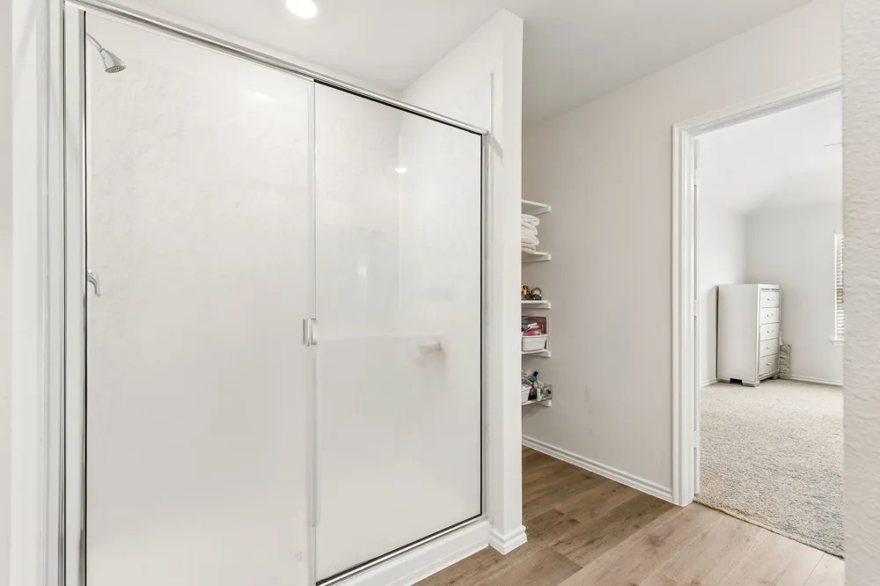
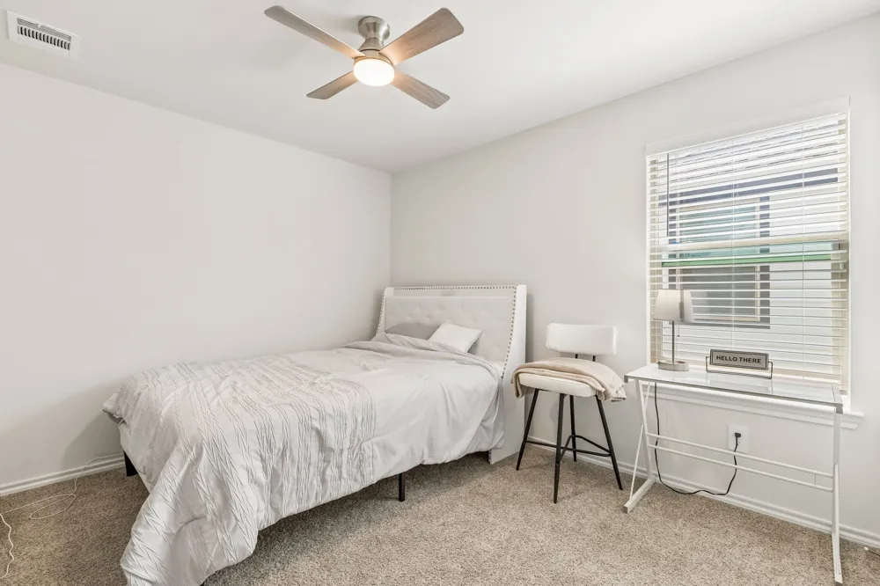
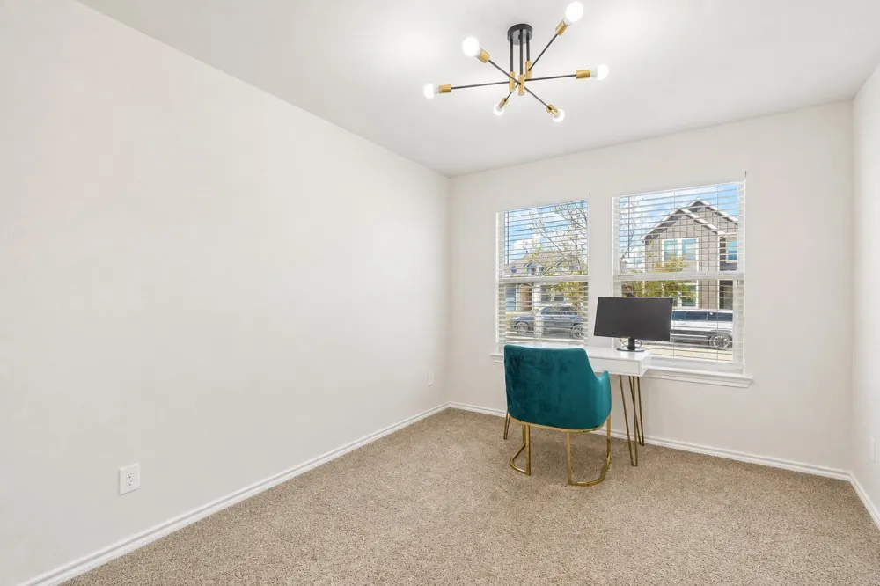
The spacious primary suite provides a relaxing retreat with a private en-suite bath, large walk-in shower & massive walk-in closet. Two additional bedrooms offer flexibility for guests, a home office, or additional living space. Thoughtful finishes and an easy-flowing layout make this home both functional and welcoming.
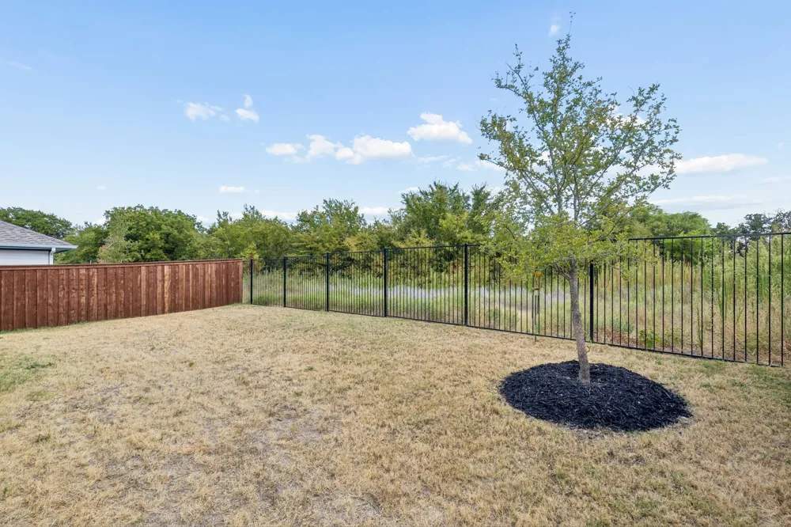
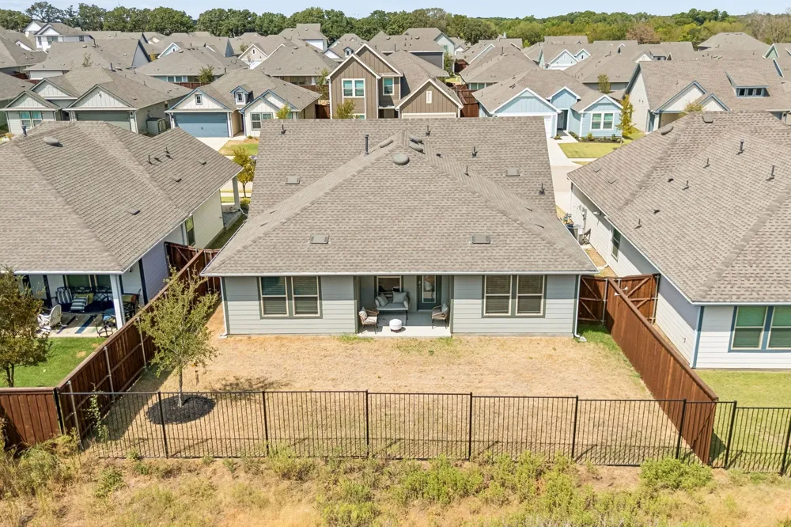
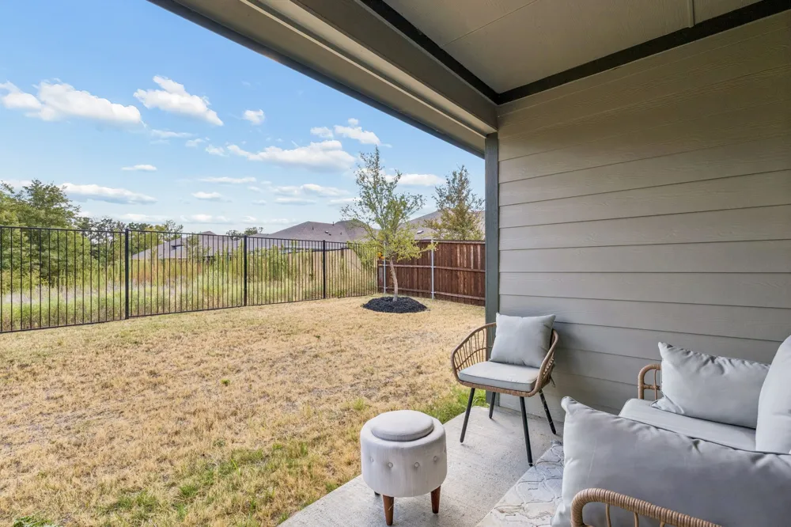
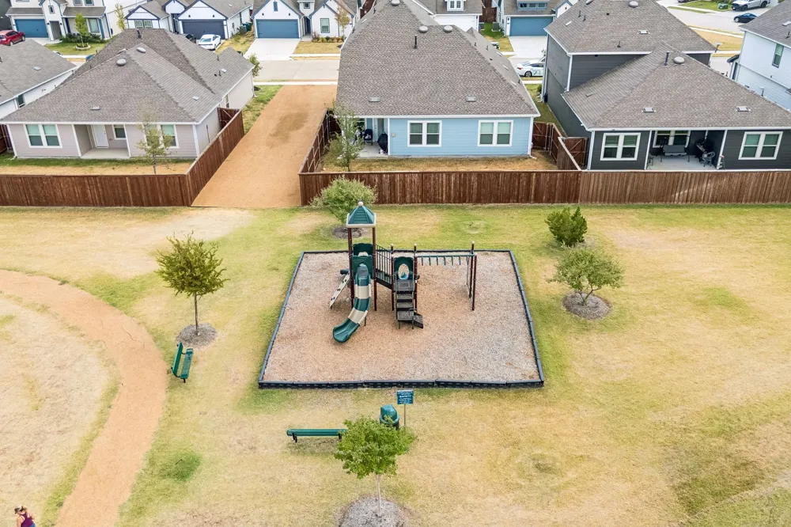
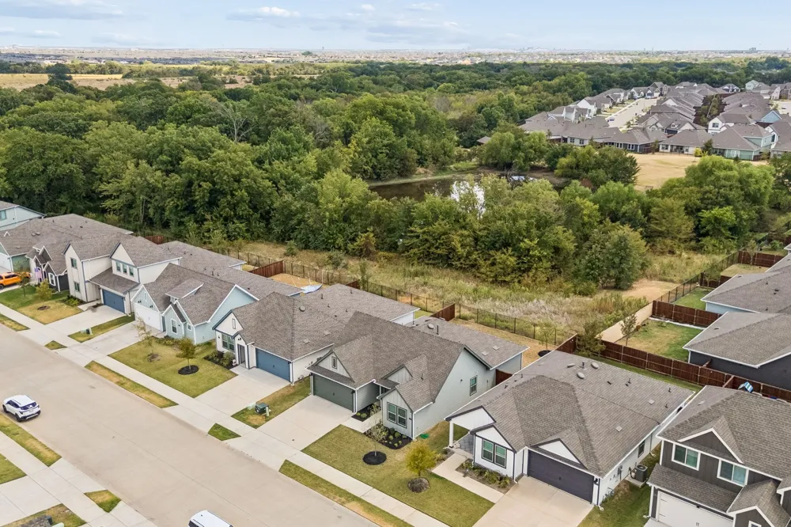
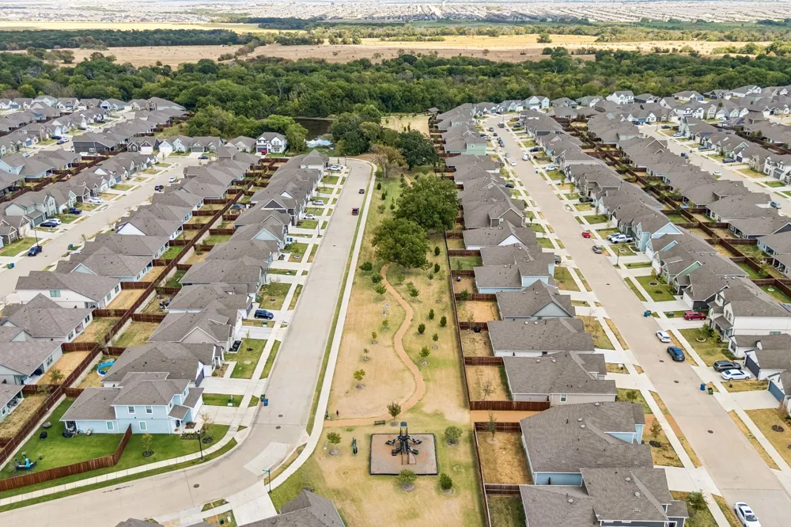
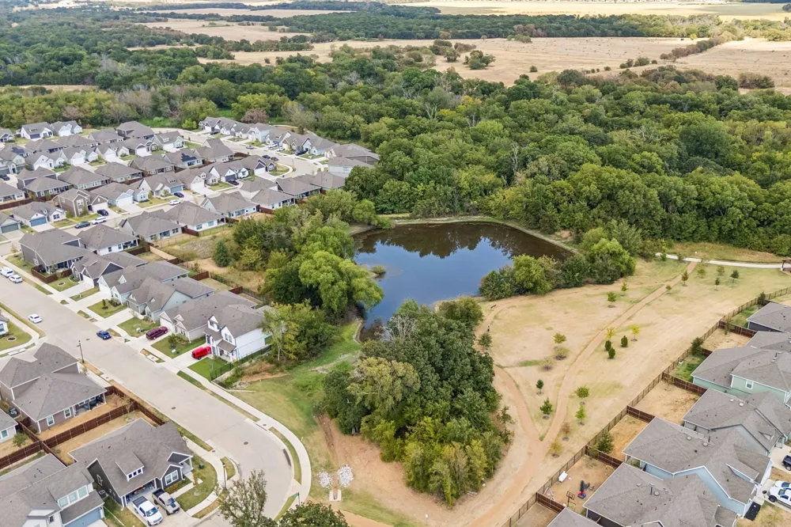
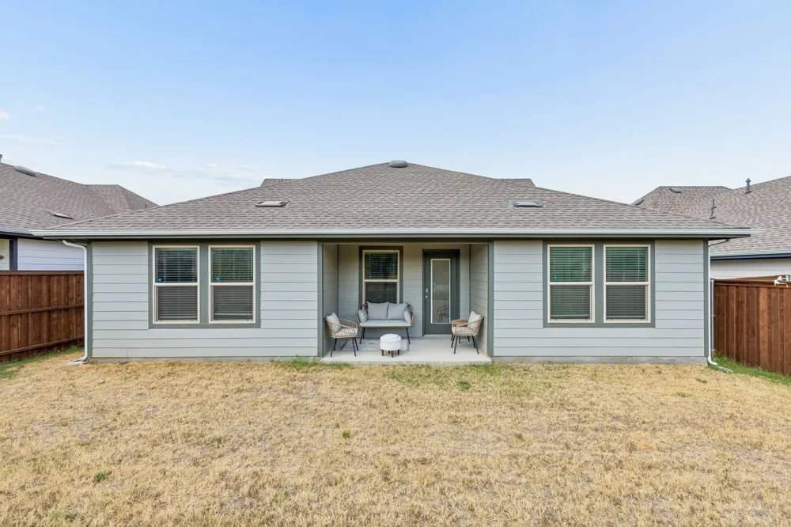
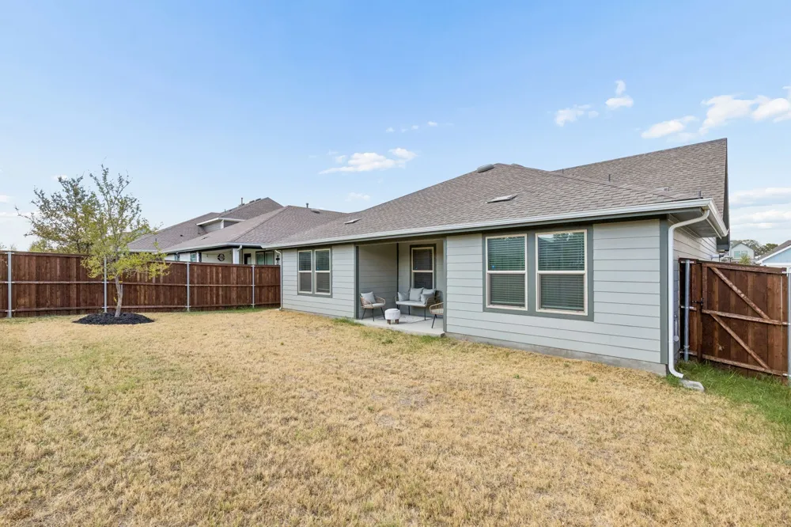
One of the home's best features is just outside your back door. The backyard backs to peaceful green space with views of a pond, providing a beautiful natural backdrop and added privacy with no immediate neighbors directly behind you. Whether you're enjoying your morning coffee, relaxing at the end of the day, or entertaining friends and family, this outdoor setting is one you'll appreciate year-round.
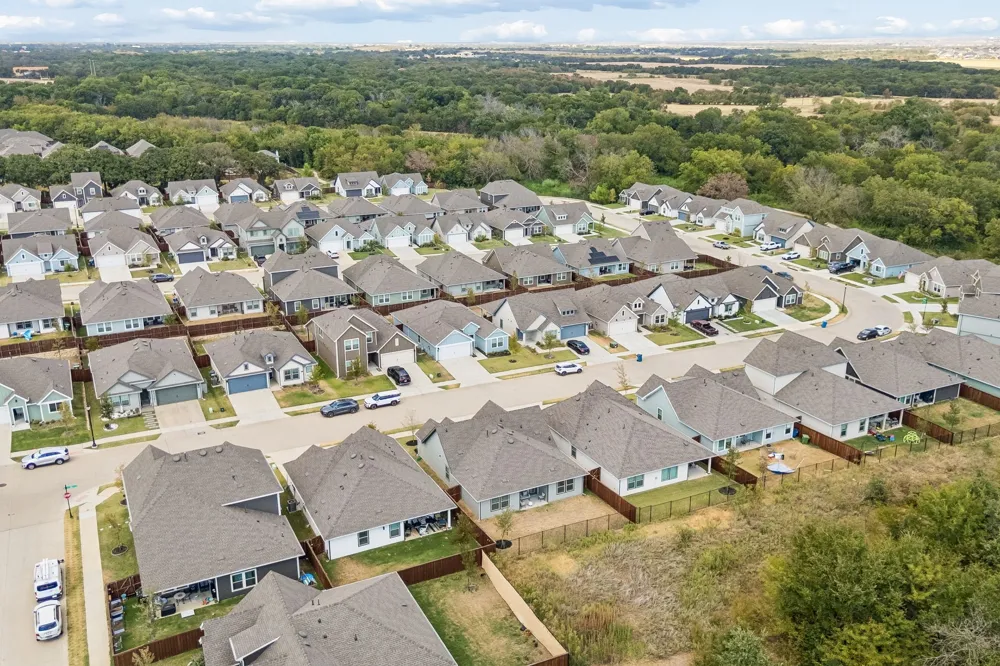
Conveniently located in the growing Aubrey area with access to shopping, dining, schools, and major thoroughfares, this home combines modern finishes, comfortable living, and a desirable greenbelt setting. If you've been searching for a move-in-ready home with quartz countertops, LVP flooring, and a backyard view that's hard to find, this one deserves a spot at the top of your list!
Property Details
- Interior
- Chandelier, Decorative Designer Lighting Fixtures, Granite Counters, High Speed Internet, Kitchen Island, Open Floorplan, Pantry
- Cooling
- 1
- Heating
- Central
- Cooling Features
- Central Air, Ceiling Fans, Electric, Energy Star Qualified Equipment
- Bedrooms
- 3
- Bathrooms
- 2.0
- Full Baths
- 2
- View
- Park Greenbelt,Water
- Lot Features
- Back Yard, Cleared, Interior Lot, Lawn, Landscaped, Subdivision, Sprinkler System, Few Trees
- Lot Description
- Back Yard, Cleared, Interior Lot, Lawn, Landscaped, Subdivision, Sprinkler System, Few Trees
- Acres
- 0.0
- Square Feet
- 1566.0
- Lot Size (sqft)
- 0.115
- Parking Features
- Concrete, Covered, Door Single, Driveway, Epoxy Flooring, Enclosed, Garage Faces Front, Garage, Garage Door Opener, Ins
- Parking
- 1
- Parking Type
- Driveway
- Parking Garage Spaces
- 2.0
- Parking Carport Spaces
- 0.0
- Property Type
- Purchase
- Style
- Traditional, Detached
- Property Subtype Additional
- Single Family Residence
- Year Built
- 2024
- Foundation
- Slab
- Roof
- Composition
- Utility Features
- Natural Gas Available, Municipal Utilities, Sewer Available, Separate Meters, Underground Utilities, Water Available, Cable Avai
- Appliances
- Dishwasher, Electric Range, Disposal, Microwave, Tankless Water Heater
- Subdivision
- Enclave Pecan Crk
- Community Features
- Community Mailbox, Curbs, Lake, Sidewalks
- School District
- Aubrey ISD
- Elementary School
- Jackie Fuller
- Middle School
- Evalois Owens
- High School
- Aubrey
- County
- Denton
- Region
- Providence Village
- Days on Market (Cumulative)
- 10
- Taxes Annual
- $5,989
- HOA
- 1
- HOA Fees
- 400.0
Location
Legal
© 2023 North Texas Real Estate Information Systems, Inc. All rights reserved. Disclaimer: All information deemed reliable but not guaranteed and should be independently verified. All properties are subject to prior sale, change or withdrawal. Neither listing broker(s) nor Nikki Duncan shall be responsible for any typographical errors, misinformation, or misprints and shall be held totally harmless. The database information herein is provided from and copyrighted by the North Texas Real Estate Information Systems, Inc. NTREIS data may not be reproduced or redistributed and is only for people viewing this site. All information provided is deemed reliable but is not guaranteed and should be independently verified. The advertisements herein are merely indications to bid and are not offers to sell which may be accepted. All properties are subject to prior sale or withdrawal. All rights are reserved by copyright
Provided By
Listed by Kristin Schmidt (#0748010)
Listing Office: Ebby Halliday Realtors (#EBBY31)