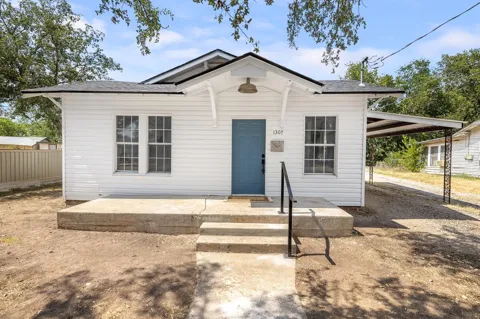
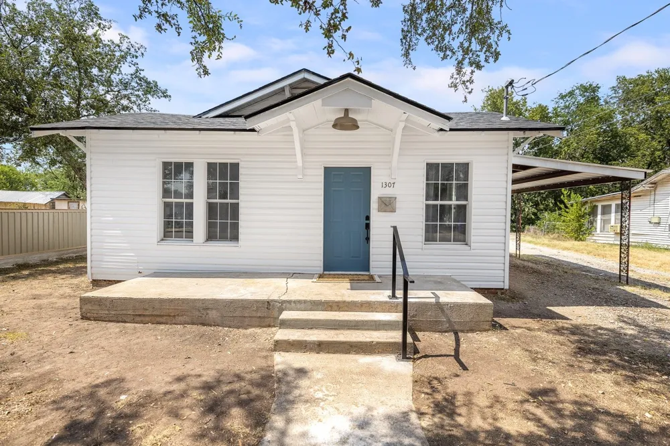
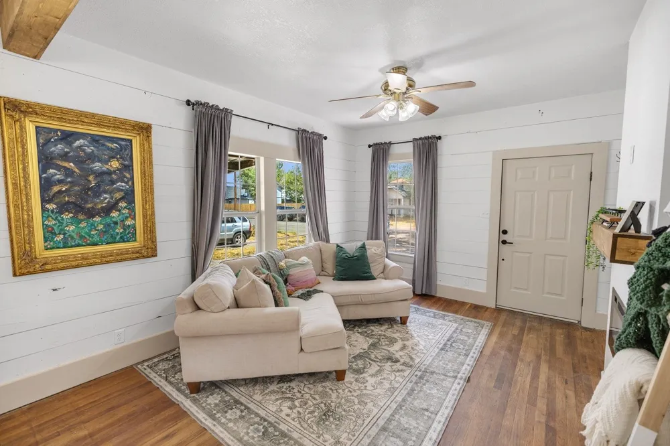
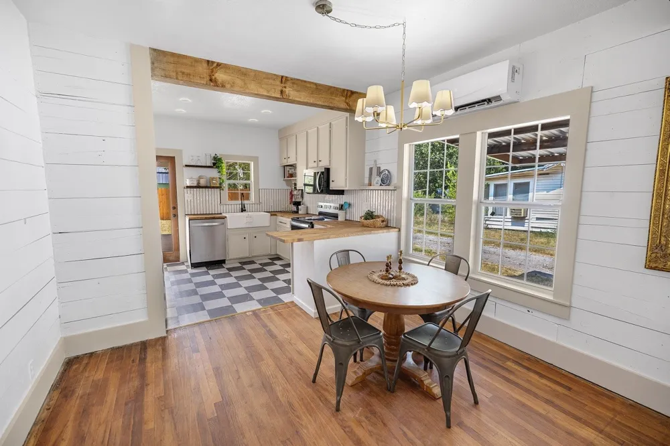
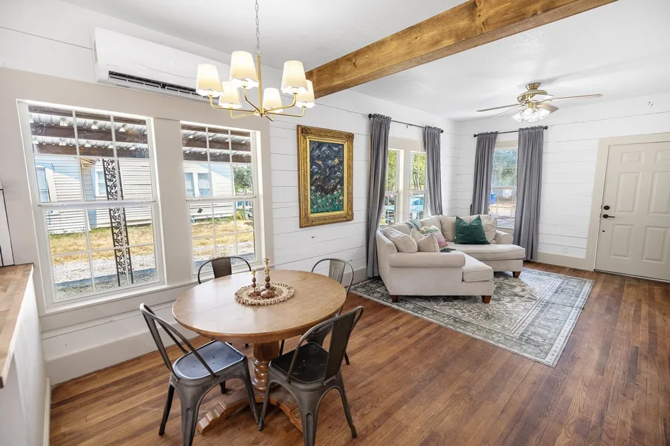
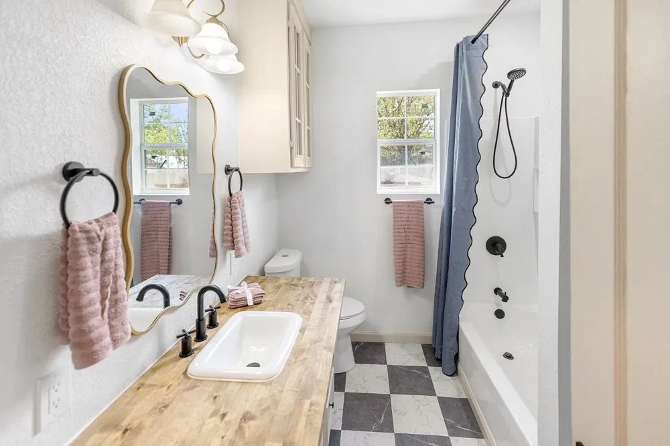
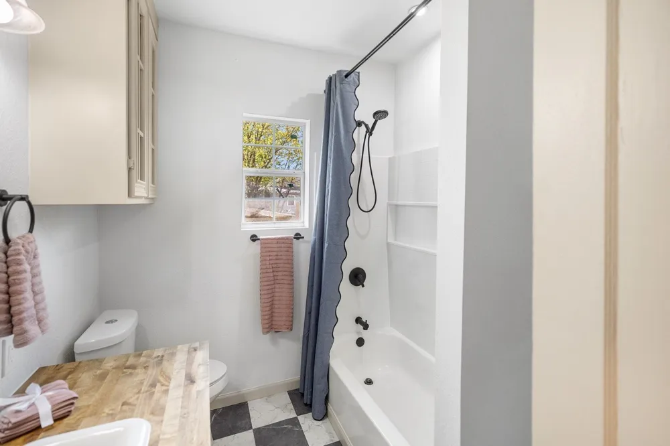
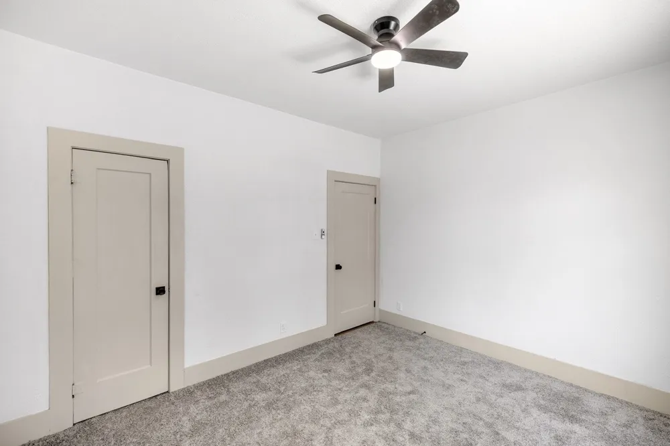
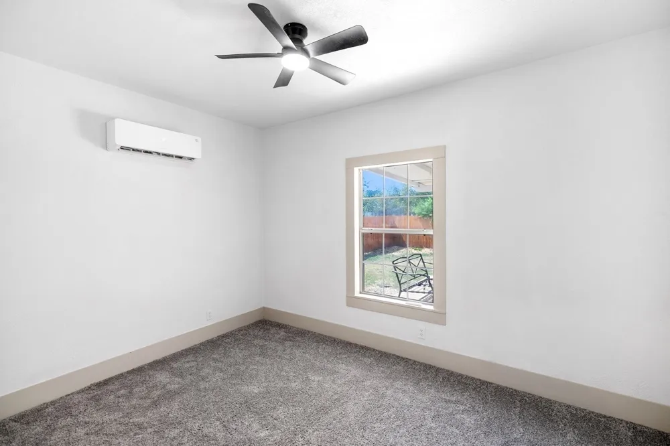
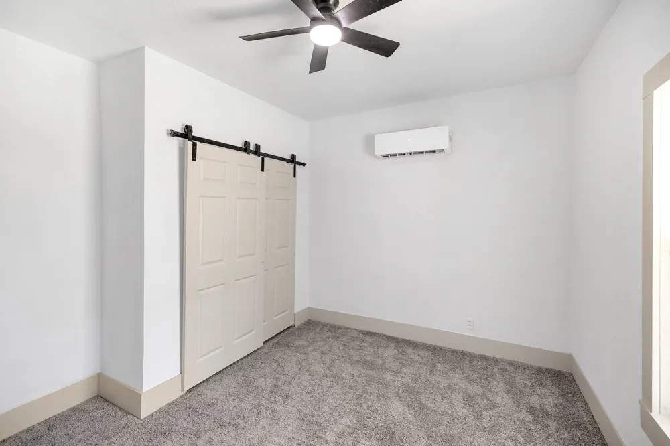
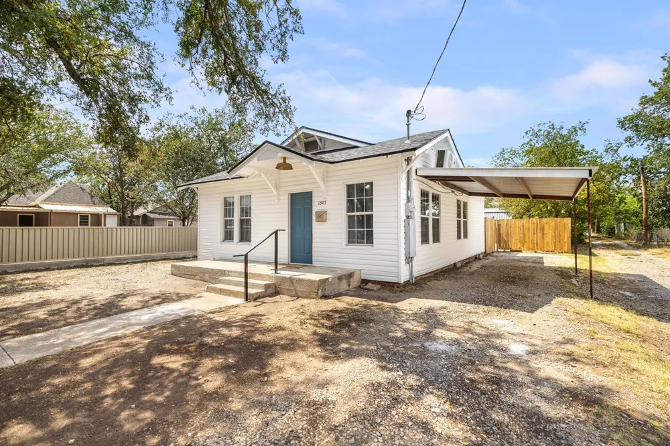
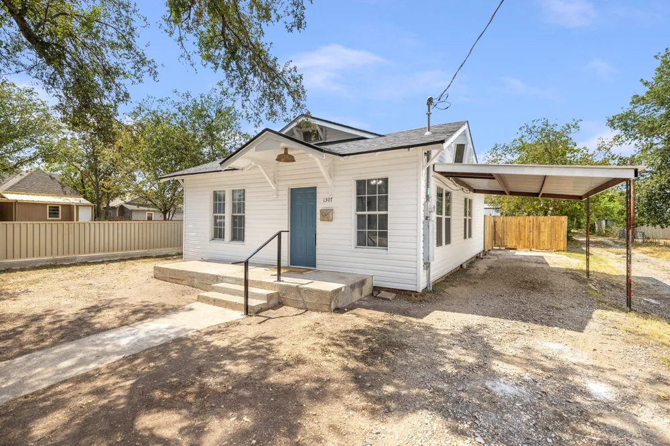
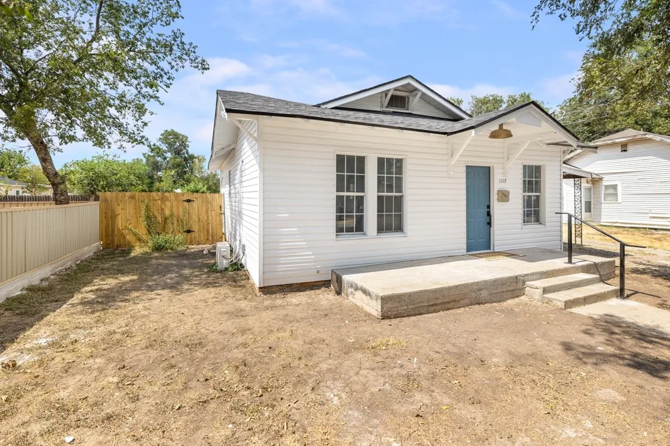
Completely Remodeled & Move-In Ready! Welcome to 1307 Avenue I, a beautifully remodeled 2-bedroom, 1-bath home offering 1,107 square feet of inviting living space. The entire home has been completely remodeled, combining modern updates with timeless character and farmhouse-inspired finishes.
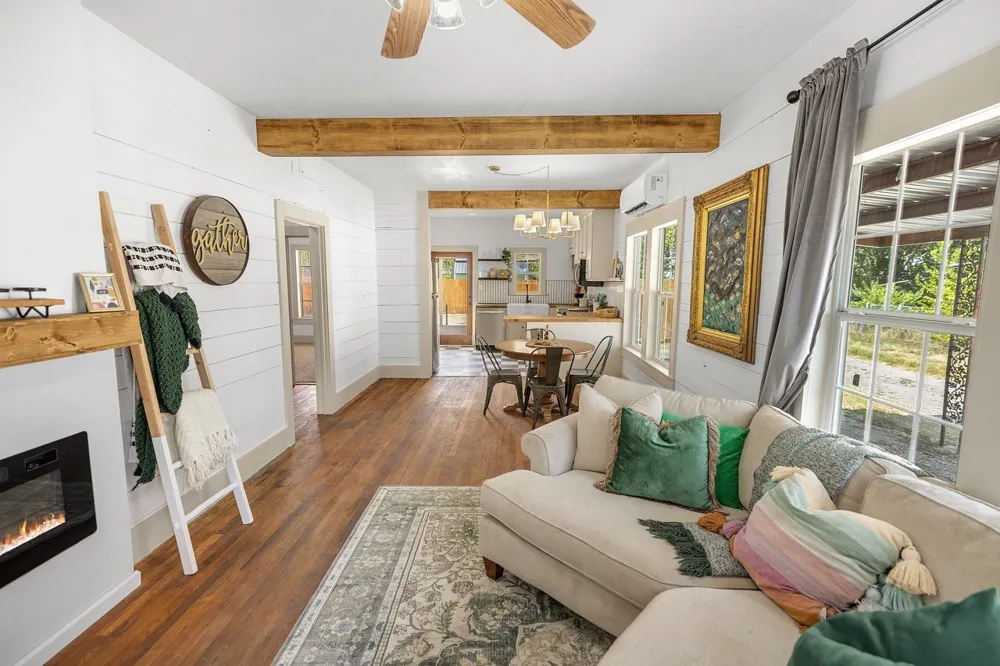
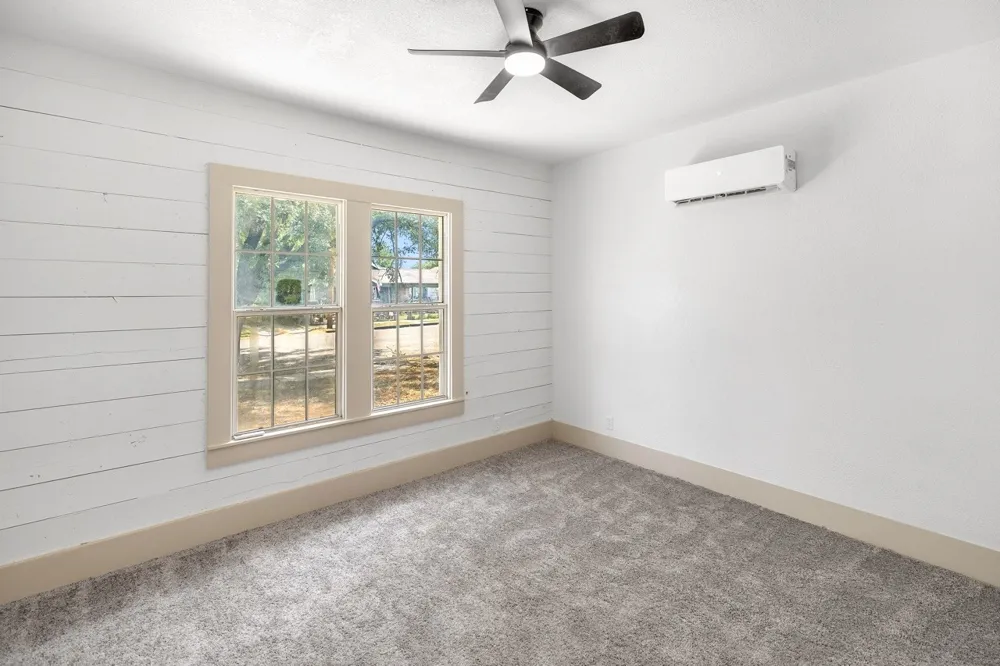
The exterior features a new roof and new siding, while a new mini-split AC-heat system provides year-round comfort. Inside, original hardwood floors in the living and dining areas add warmth and character, complemented by new carpet in the bedrooms and exposed shiplap accents.
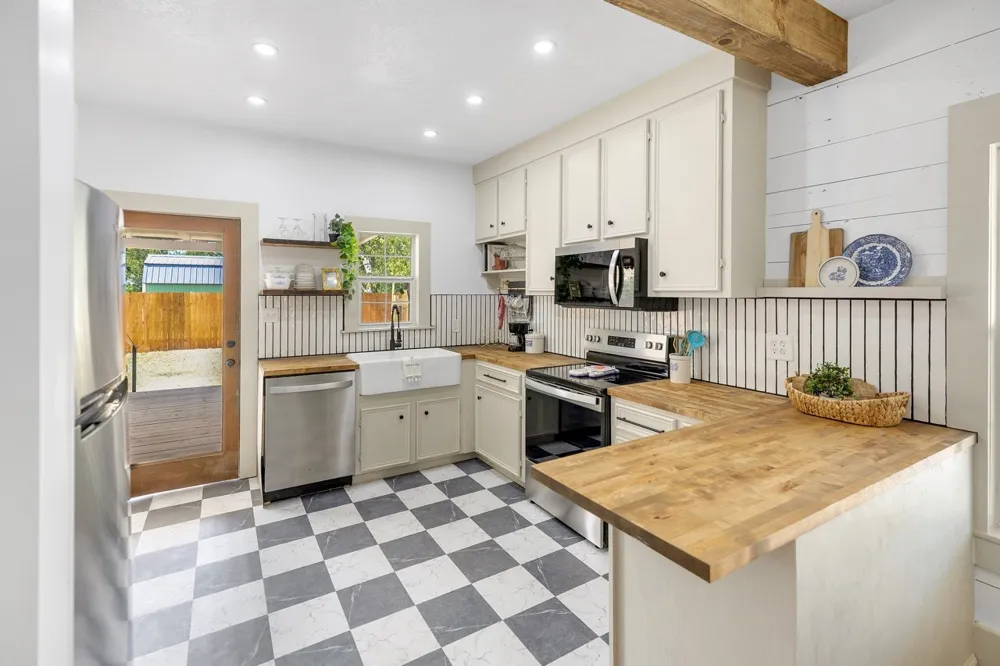
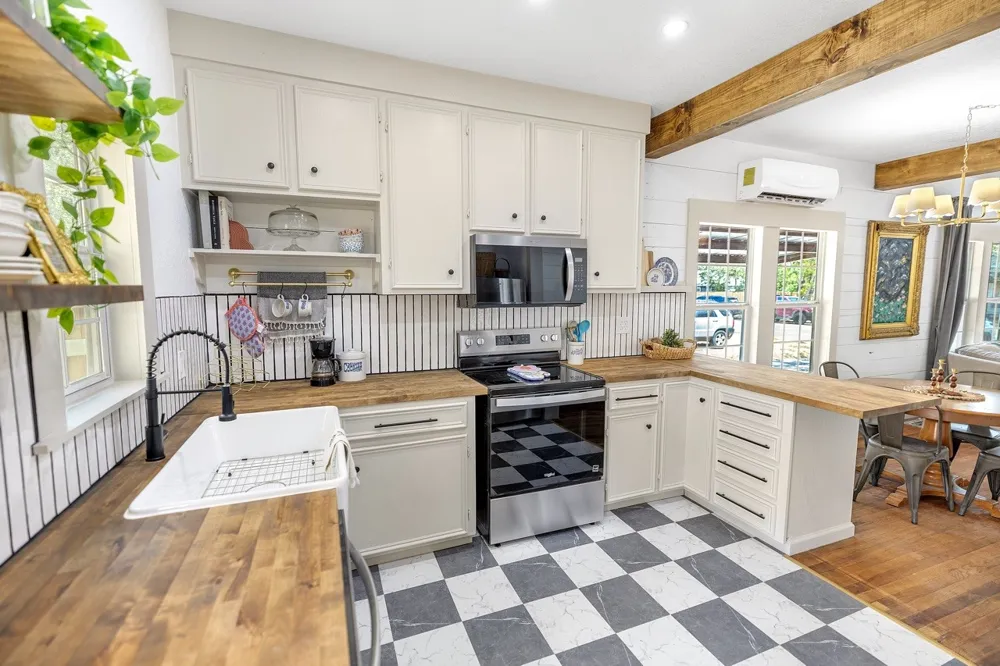
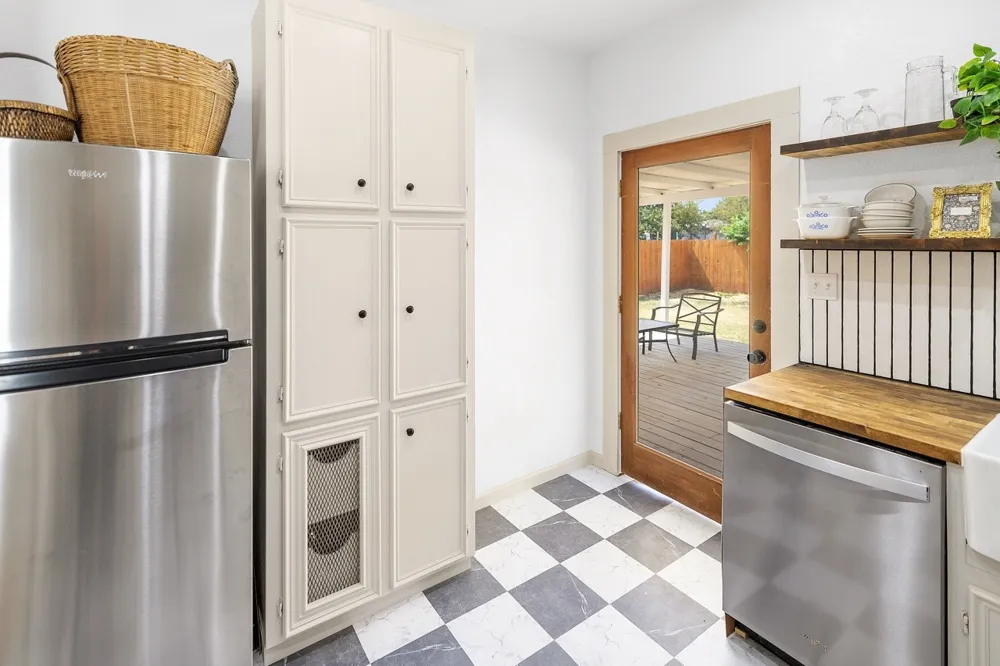
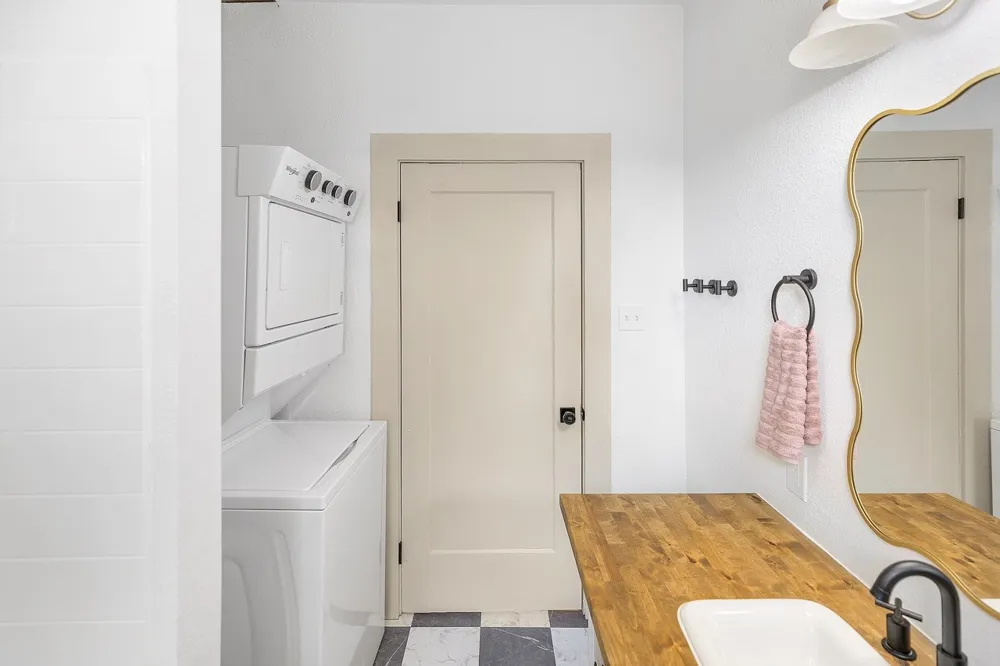
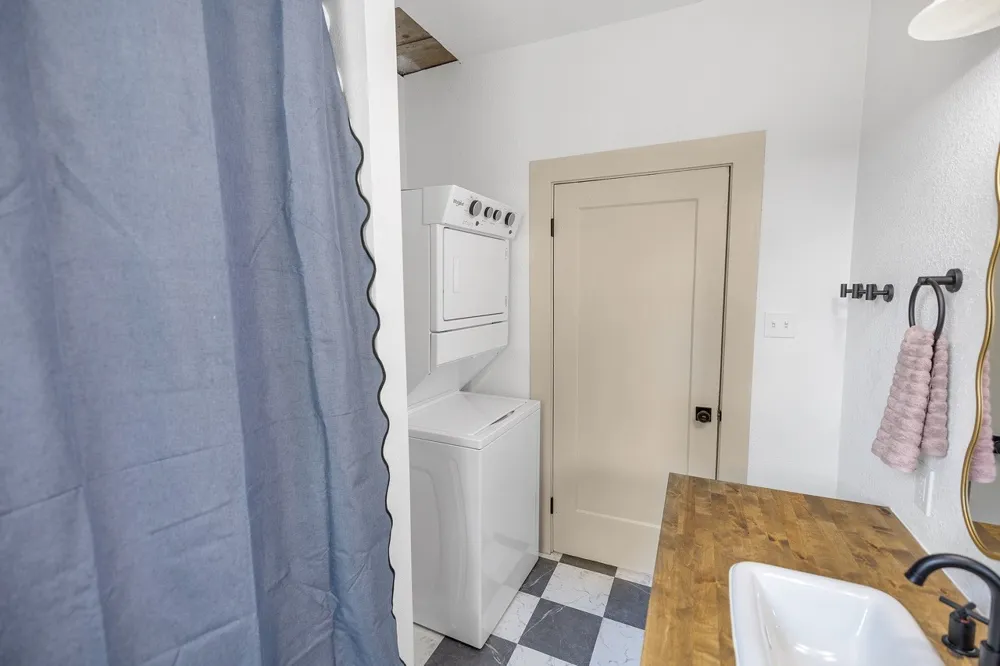
The stunning remodeled kitchen features solid-wood cabinets, butcher block countertops, a farmhouse sink, and all-new stainless steel appliances, which convey with the home and include a warranty. A new washer and dryer are also included.
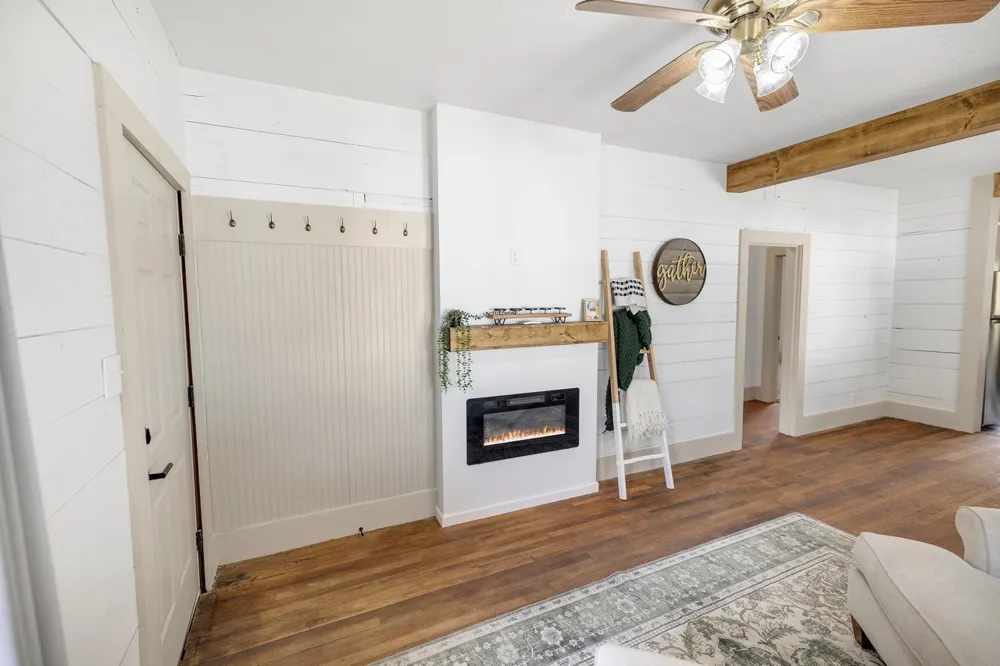
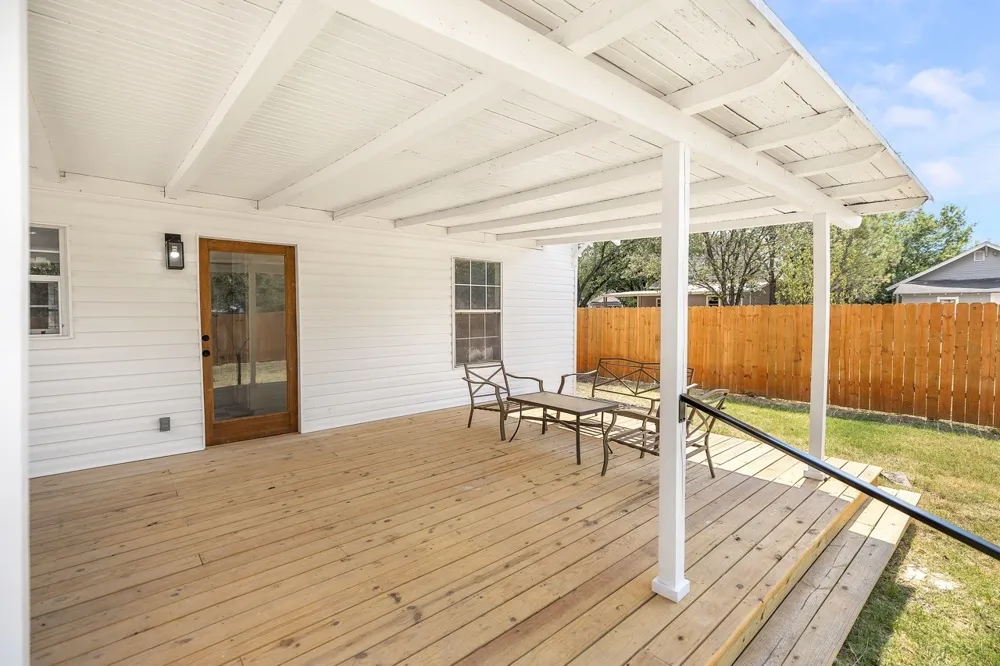
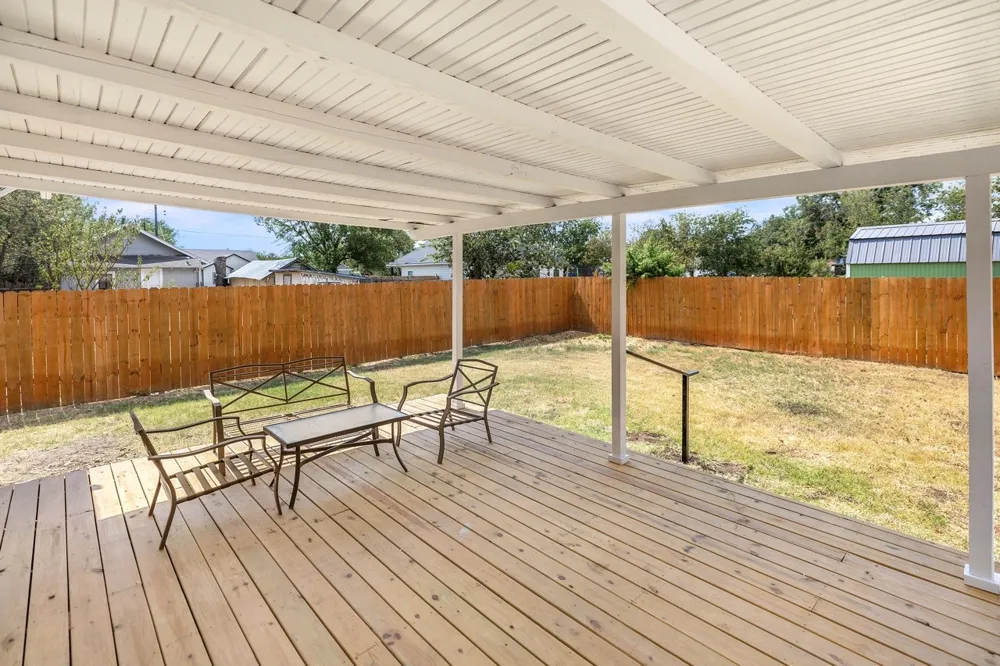
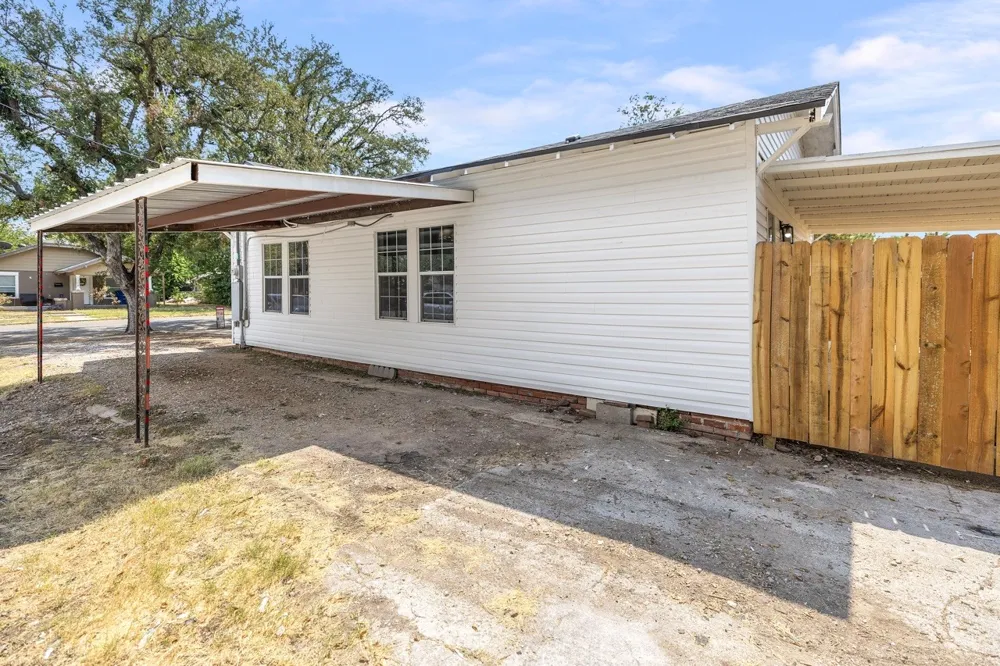
The living area offers an electric fireplace with built-in heater, creating a cozy space to relax or entertain. Outside, enjoy the large covered back deck, perfect for morning coffee, outdoor dining, or gatherings. The privacy-fenced backyard provides a great outdoor retreat, while the metal carport offers convenient covered parking.
Sellers are offering a $5,000 allowance toward buyer closing costs or other eligible buyer-related expenses, providing an exceptional opportunity for buyers to make this move-in-ready home their own.
With extensive updates throughout, original hardwood floors, modern farmhouse finishes, and inviting outdoor spaces, this home is ready for its next owner. Schedule your showing today!
Disclaimer: Listing agent holds greater than 10% equity interest in the property.
Property Details
- Interior
- Chandelier, Decorative Designer Lighting Fixtures, High Speed Internet, Open Floorplan, Pantry, Paneling Wainscoting, Wired For
- Fireplaces
- 1
- Cooling
- 1
- Heating
- Electric
- Cooling Features
- Electric
- Bedrooms
- 2
- Bathrooms
- 1.0
- Full Baths
- 1
- Exterior Features
- Deck
- Exterior Materials
- Deck
- Acres
- 0.0
- Square Feet
- 1170.0
- Lot Size (sqft)
- 0.115
- Parking Features
- Carport, On Site, Off Street
- Parking Type
- Carport
- Parking Carport Spaces
- 1.0
- Property Type
- Purchase
- Style
- Craftsman, Detached
- Property Subtype Additional
- Single Family Residence
- Foundation
- Pillar Post Pier
- Roof
- Shingle
- Sewer Information
- Public Sewer
- Utility Source
- Public
- Utility Features
- Electricity Connected, Other, Phone Available, Sewer Available, Water Available
- Appliances
- Dryer, Dishwasher, Electric Range, Electric Water Heater, Microwave, Refrigerator, Washer
- Subdivision
- Coggin Add
- School District
- Brownwood ISD
- Elementary School
- Coggin
- Middle School
- Brownwood
- High School
- Brownwood
- County
- Brown
- Region
- Brownwood
- Days on Market (Cumulative)
- 14
- Taxes Annual
- $909
Location
Legal
© 2023 North Texas Real Estate Information Systems, Inc. All rights reserved. Disclaimer: All information deemed reliable but not guaranteed and should be independently verified. All properties are subject to prior sale, change or withdrawal. Neither listing broker(s) nor Nikki Duncan shall be responsible for any typographical errors, misinformation, or misprints and shall be held totally harmless. The database information herein is provided from and copyrighted by the North Texas Real Estate Information Systems, Inc. NTREIS data may not be reproduced or redistributed and is only for people viewing this site. All information provided is deemed reliable but is not guaranteed and should be independently verified. The advertisements herein are merely indications to bid and are not offers to sell which may be accepted. All properties are subject to prior sale or withdrawal. All rights are reserved by copyright
Provided By
Listed by Cutter McClain (#0783769)
Listing Office: Real Broker, LLC (#HRRB)