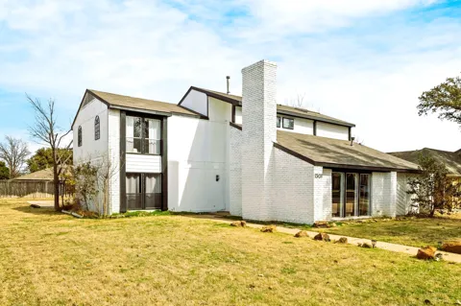
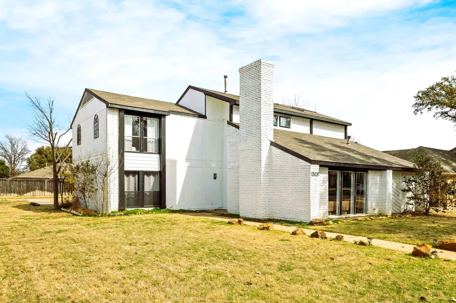
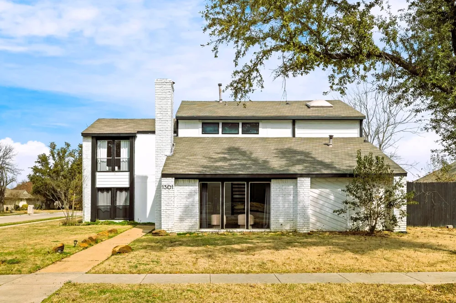
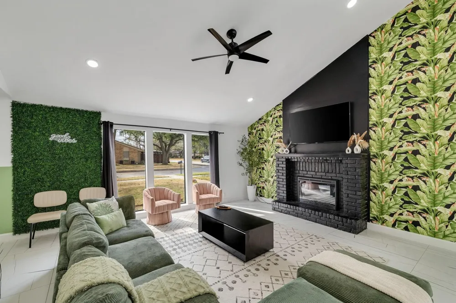
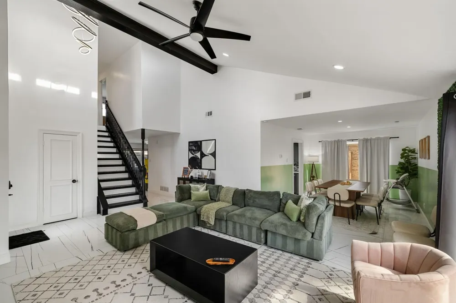
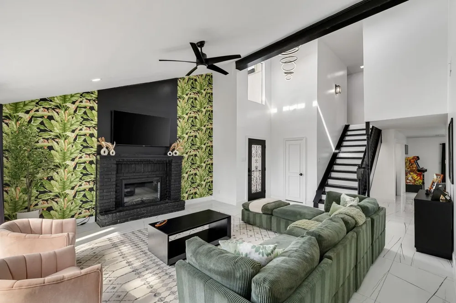
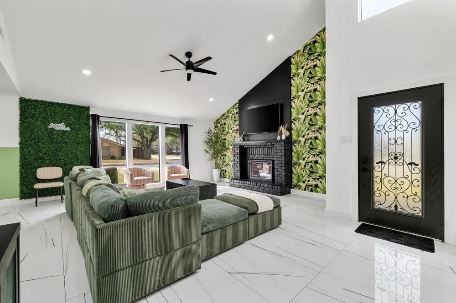
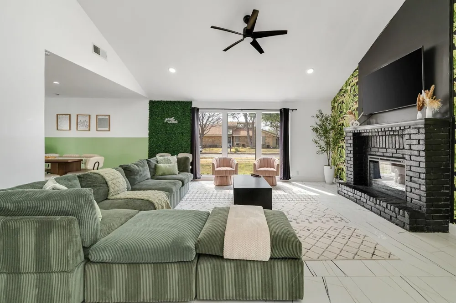
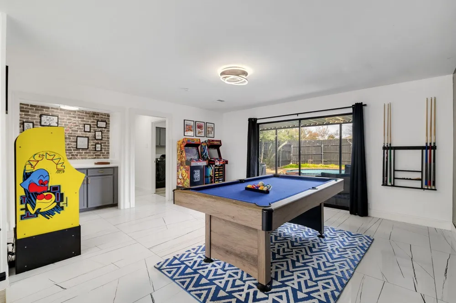
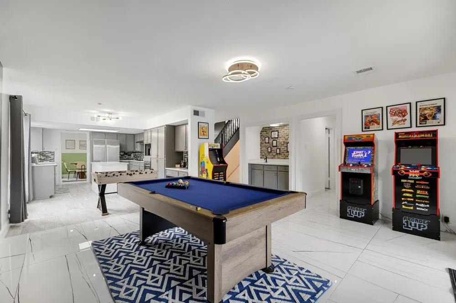
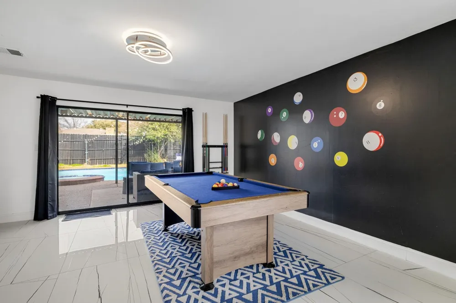
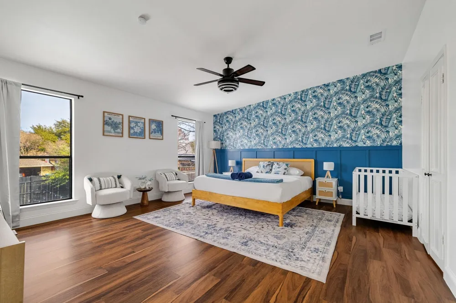
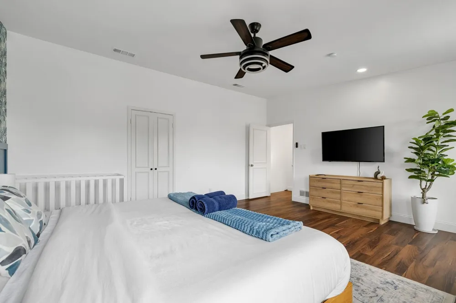
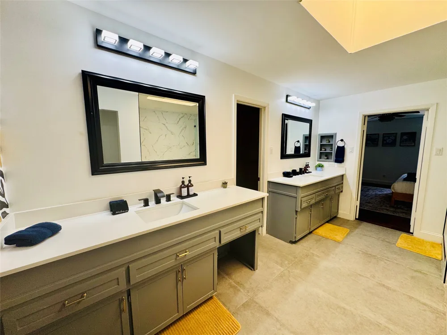
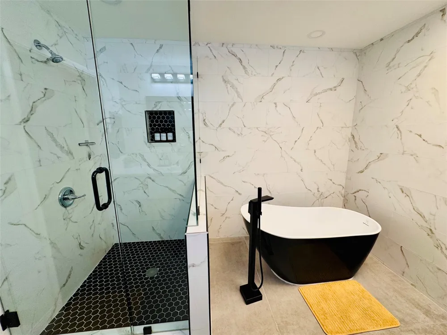
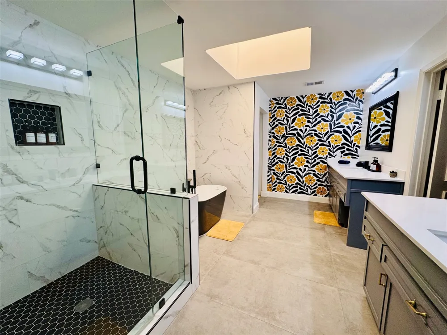
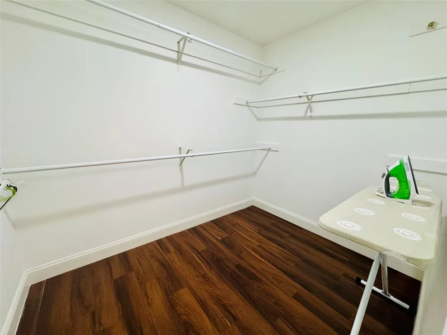
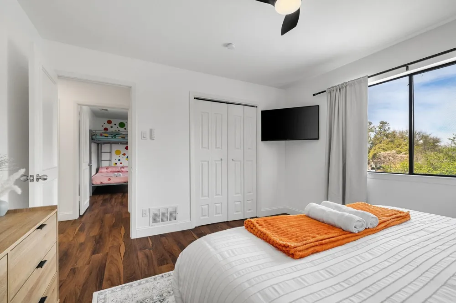
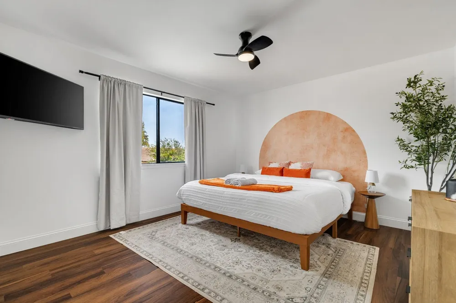
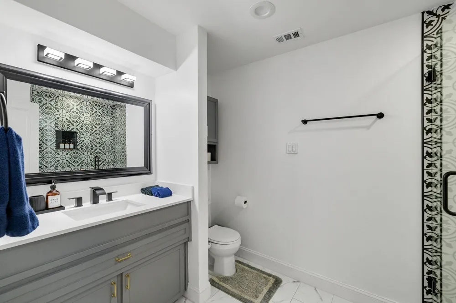
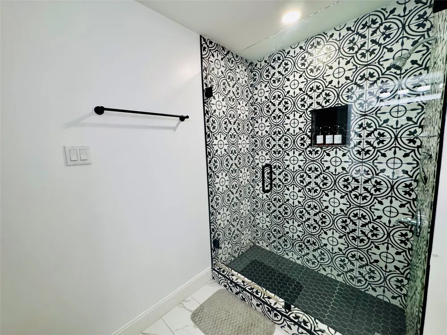
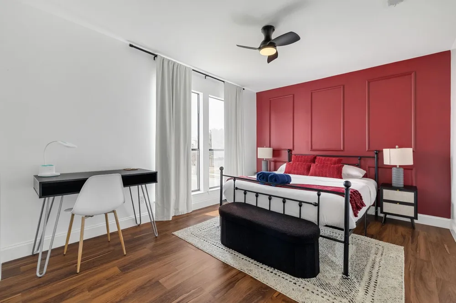
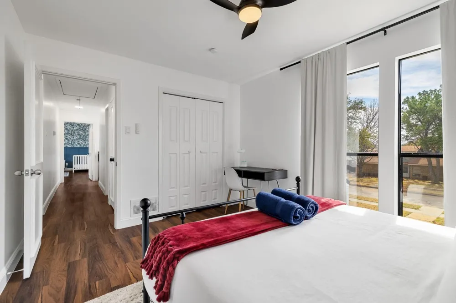
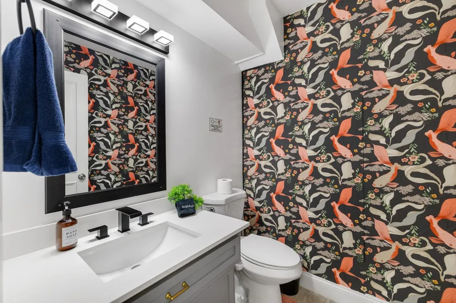
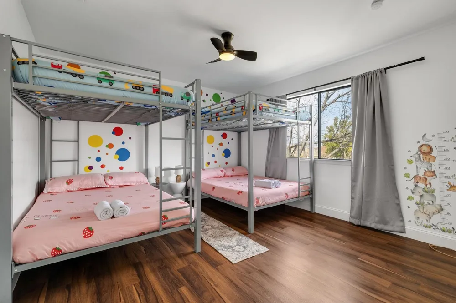
Beautiful Corner Lot Home! Luxury, style, and modern convenience come together in this stunning, fully renovated, move-in-ready home with 4 Bedroom,3 baths ,Game room and a Pool in the heart of Carrollton. Perfectly situated on a desirable corner lot, this exceptional property offers outstanding curb appeal, added privacy, and a backyard made for entertaining.
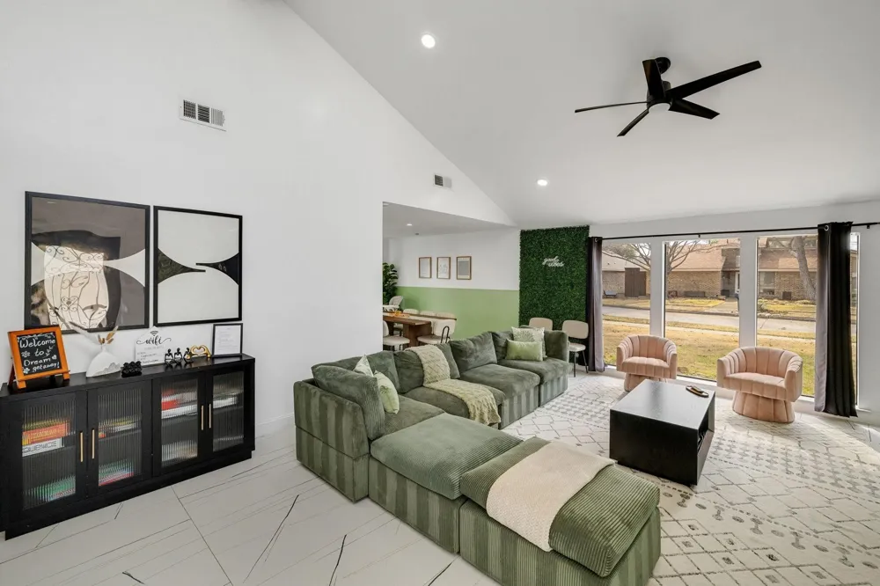
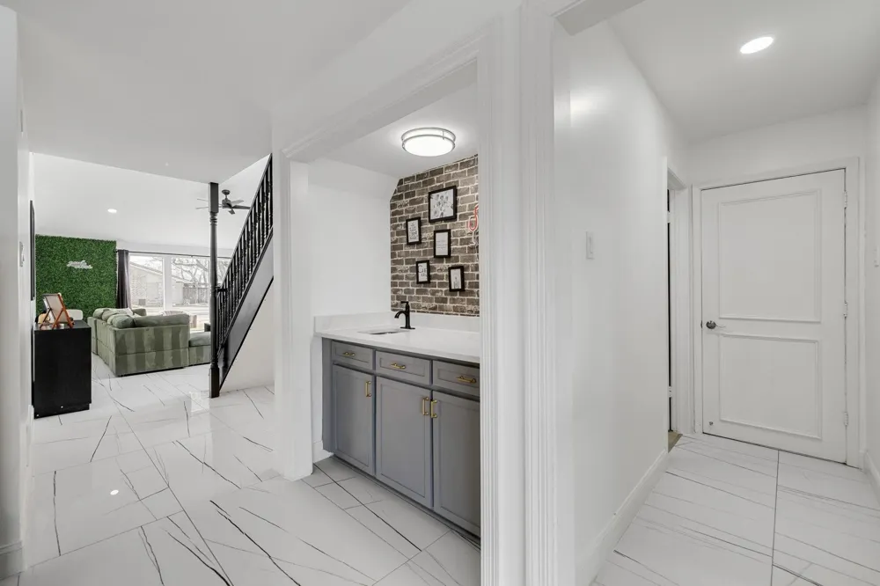
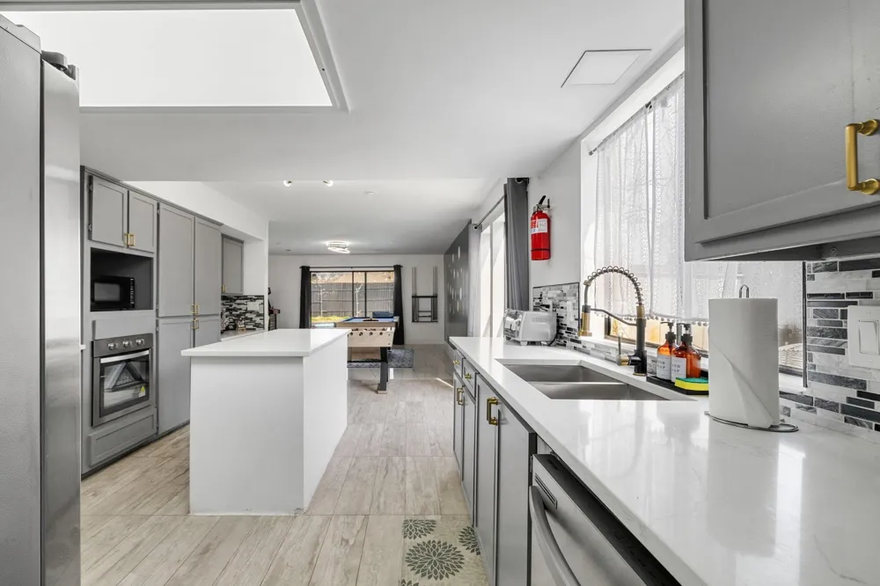
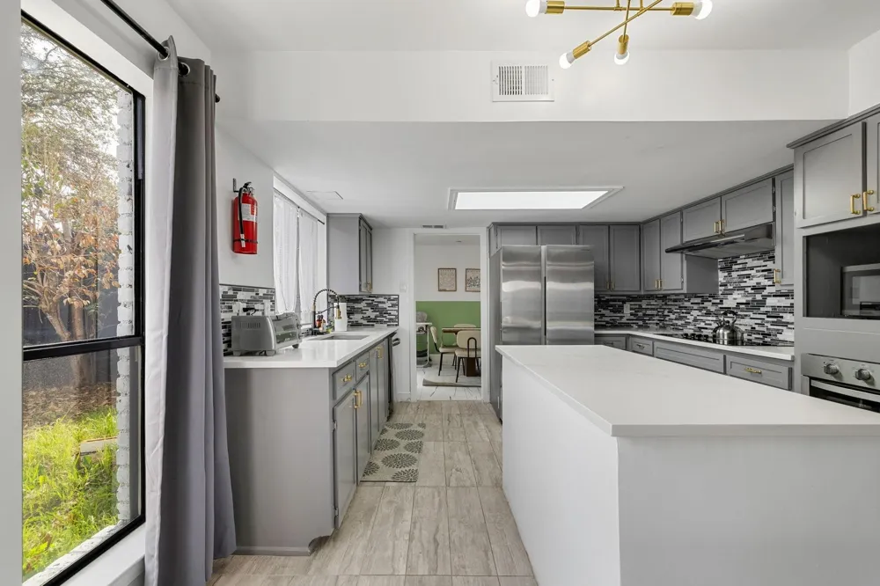
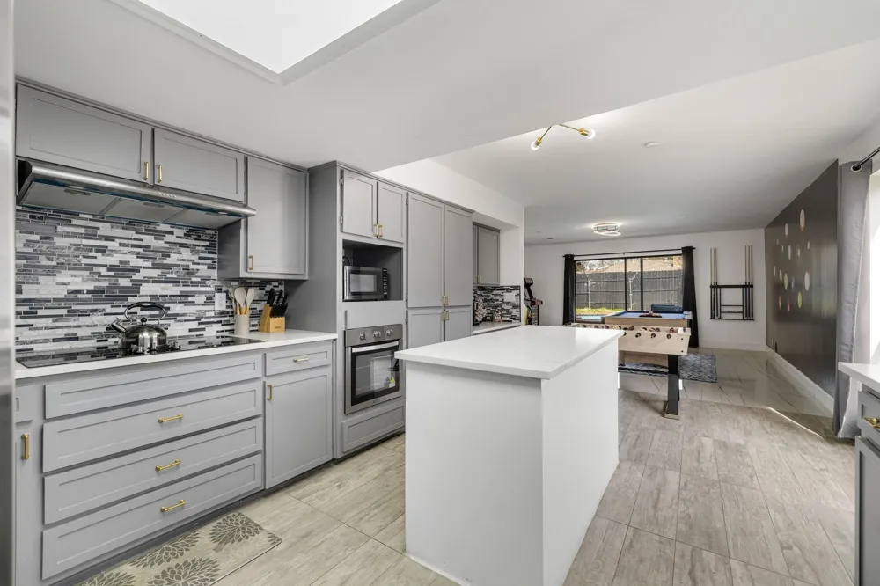
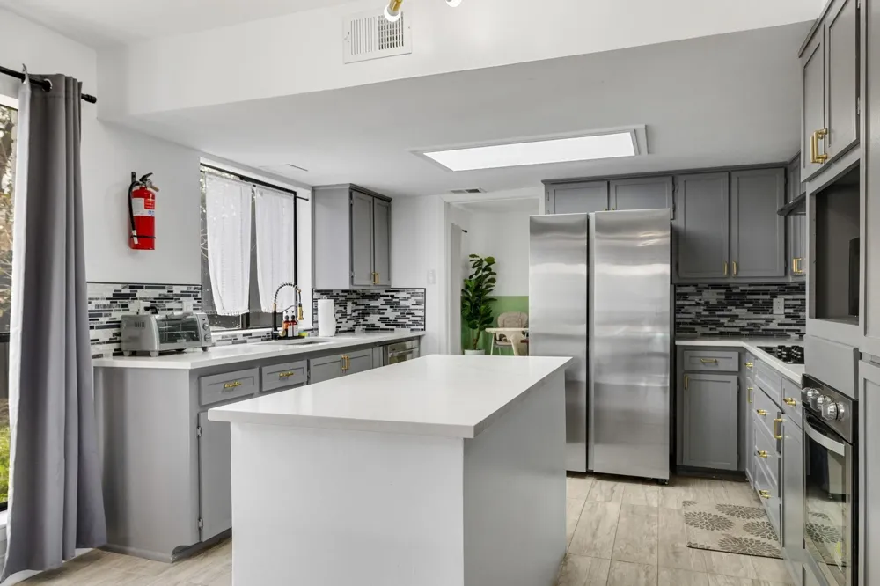
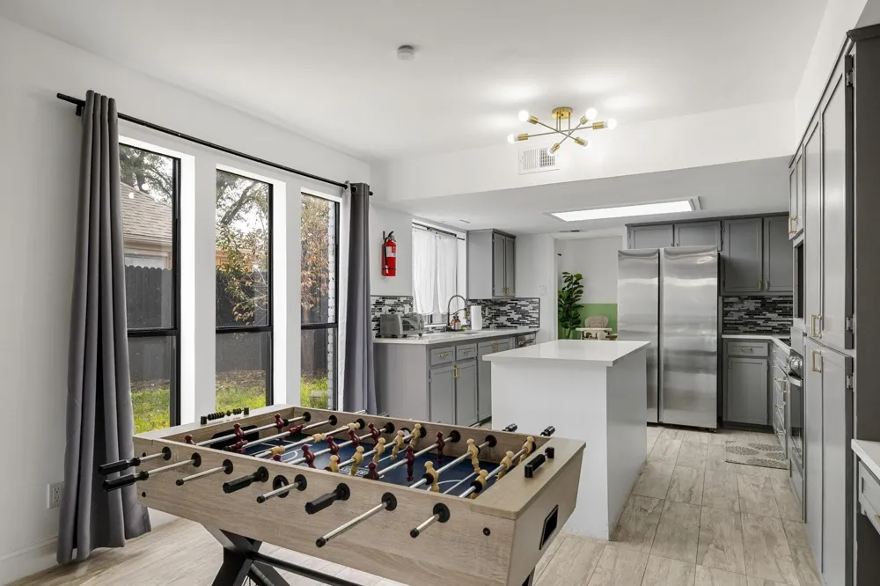
Step inside to an open-concept floor plan filled with natural light, showcasing designer-selected finishes, beautiful flooring, custom lighting, elegant fixtures, and sophisticated details throughout. The spectacular kitchen is the heart of the home, featuring premium countertops, upgraded cabinetry, stylish finishes, and generous prep space, perfect for everyday living and entertaining family and friends.
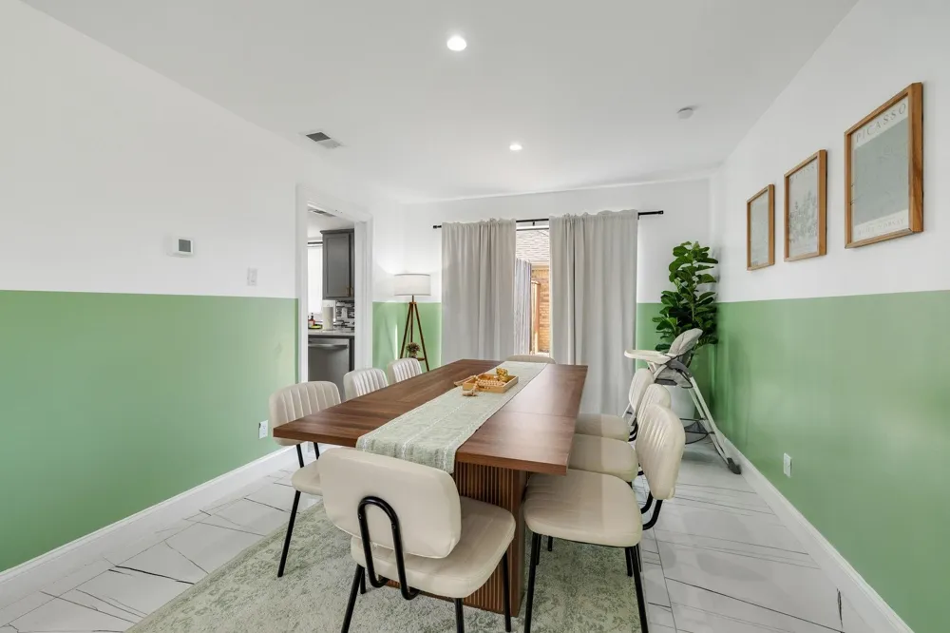
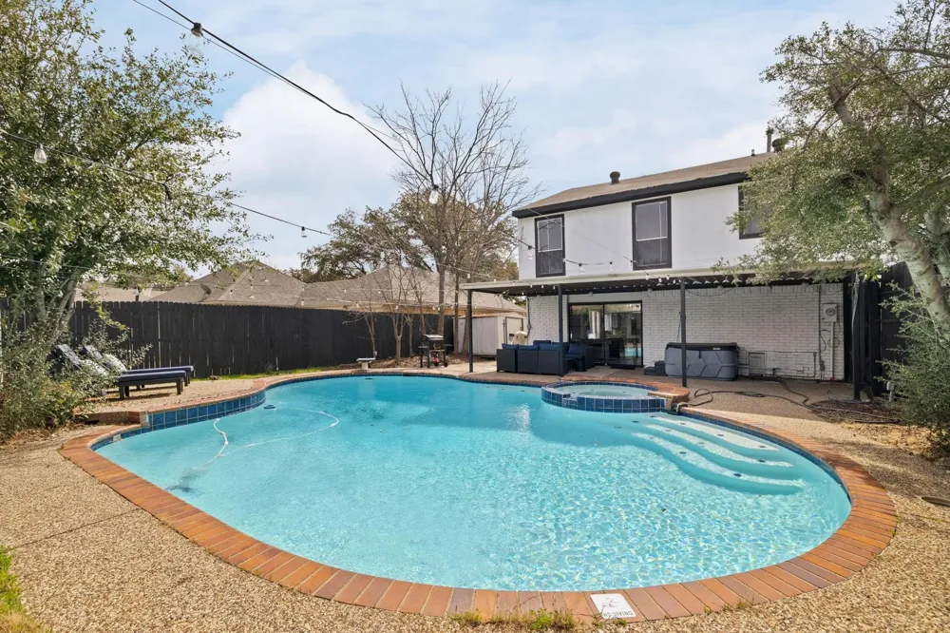
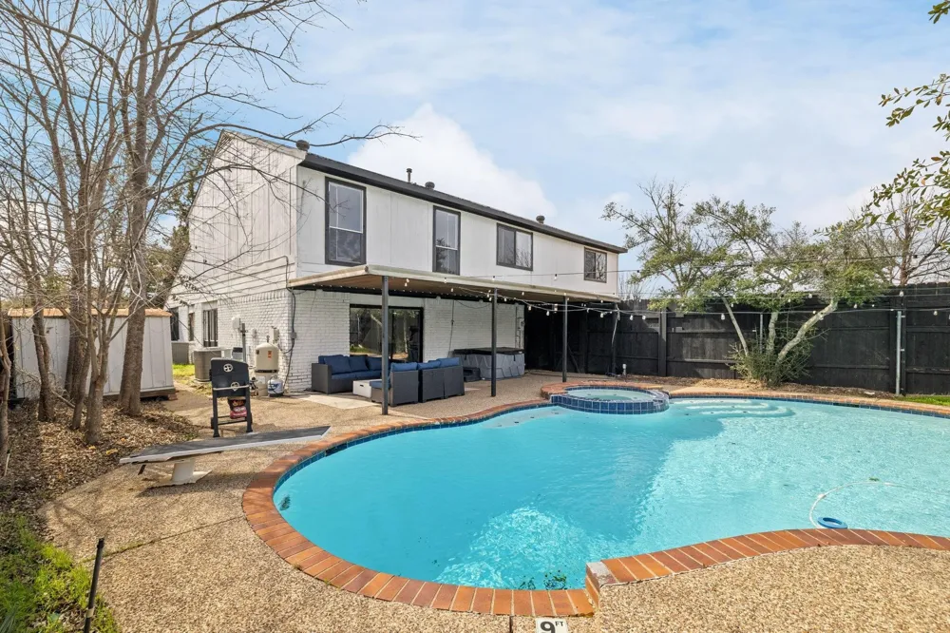
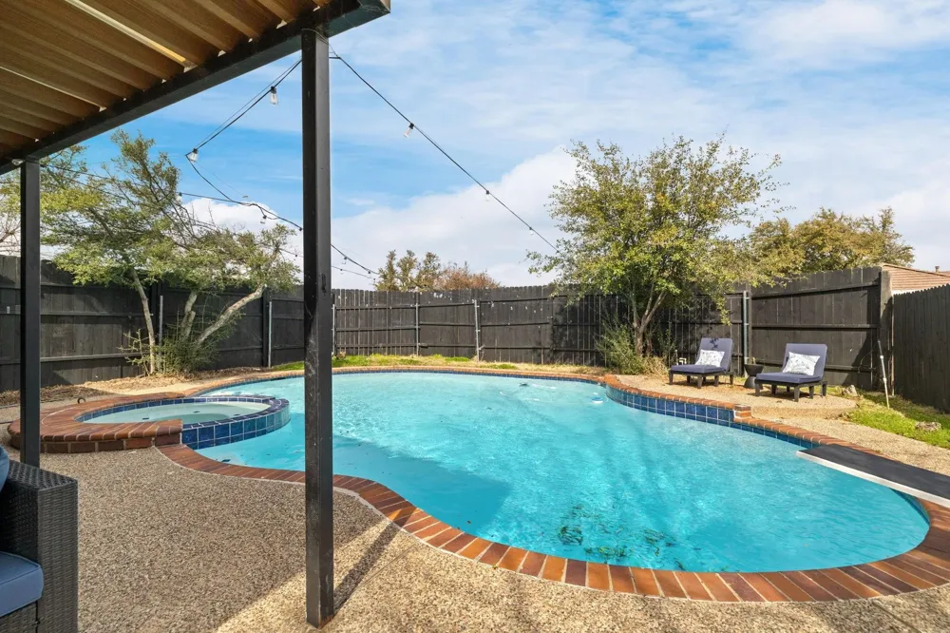
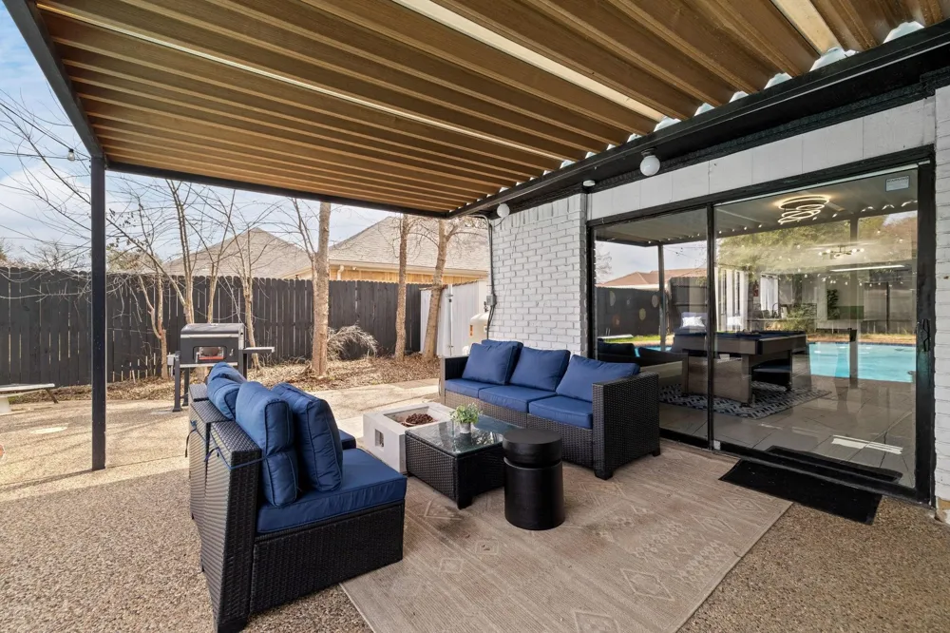
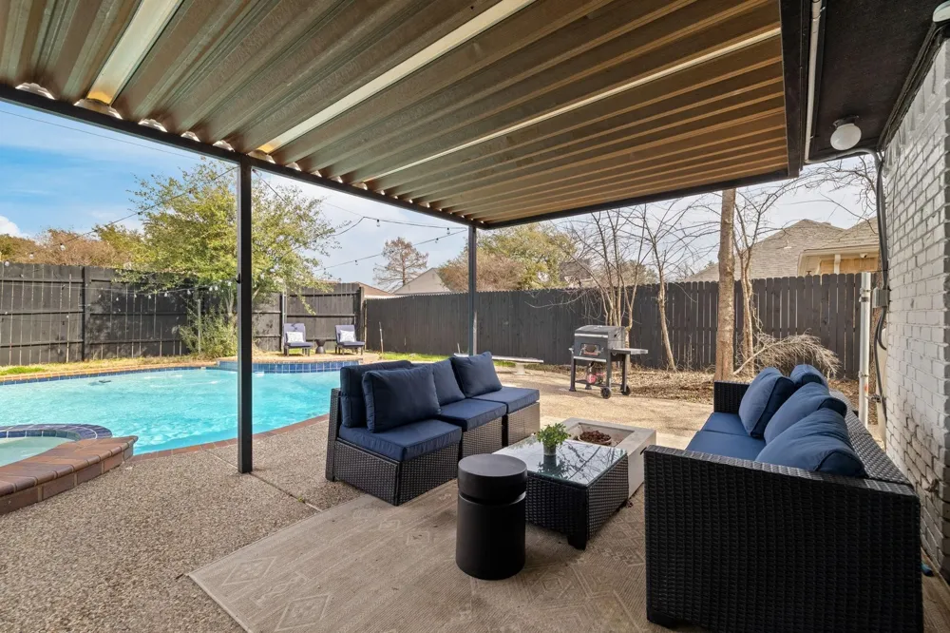
The spacious living and dining areas flow effortlessly to your private backyard oasis, complete with a sparkling pool and generous outdoor living space ideal for relaxing, hosting gatherings, or enjoying warm Texas evenings. The oversized corner lot provides additional outdoor space and privacy rarely found in the neighborhood.
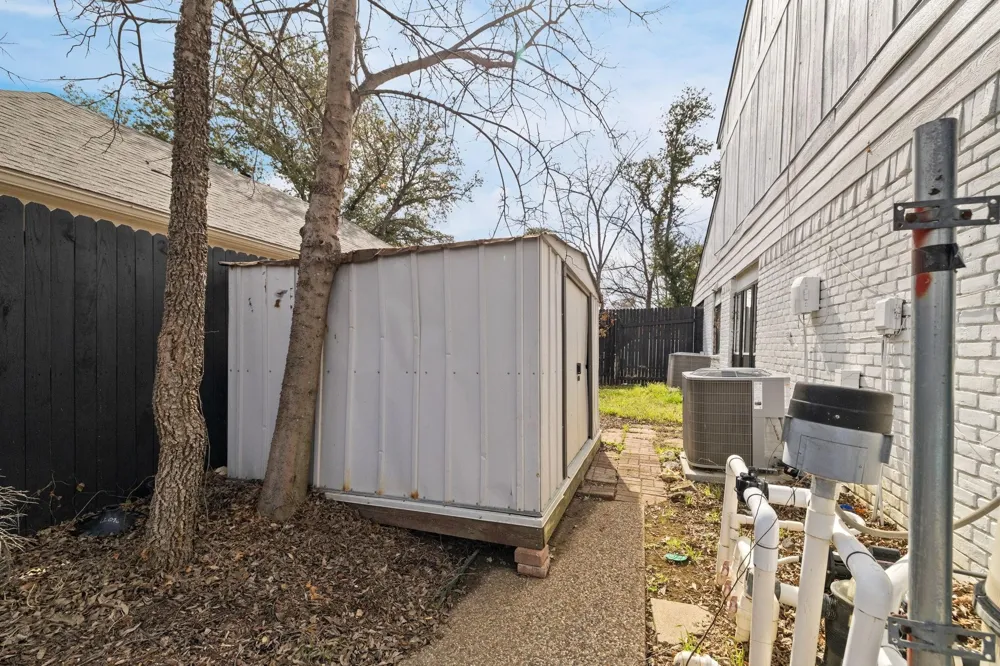
Enjoy peace of mind with major 2024 updates, including a new HVAC system, new water heater, and new pool equipment. Even better, all existing furniture is negotiable, making this a truly turnkey opportunity for homeowners, executives, or buyers seeking a fully furnished investment or potential short-term rental (buyers should verify local short-term rental regulations and requirements).
Conveniently located near major highways, shopping, dining, parks, and everyday amenities, this home offers the perfect blend of luxury and convenience with NO HOA.
Opportunities like this are rare! A beautifully renovated home with a private pool, premium upgrades, included furnishings, a desirable corner lot, and an unbeatable location makes 1301 North Trail Drive, one of Carrollton's standout properties. Schedule your private tour today!
Property Details
- Interior
- Chandelier, Cathedral Ceilings, Decorative Designer Lighting Fixtures, Double Vanity, Eat In Kitchen, Granite Counters, High Spe
- Fireplaces
- 1
- Cooling
- 1
- Heating
- Central, Natural Gas, Zoned
- Cooling Features
- Central Air, Ceiling Fans, Electric
- Bedrooms
- 4
- Bathrooms
- 3.0
- Full Baths
- 3
- Lot Features
- Acreage, Corner Lot, Native Plants
- Lot Description
- Acreage, Corner Lot, Native Plants
- Pool Description
- In Ground, Outdoor Pool, Other, Pool, Pool Spa Combo
- Pool Features
- In Ground, Outdoor Pool, Other, Pool, Pool Spa Combo
- Exterior Features
- Garden, Gas Grill, Other, Rain Gutters
- Exterior Materials
- Garden, Gas Grill, Other, Rain Gutters
- Acres
- 0.0
- Square Feet
- 2696.0
- Lot Size (sqft)
- 0.22
- Parking Features
- Additional Parking, Alley Access, Converted Garage, Covered, Direct Access, Driveway, Garage, Garage Door Opener, Off Si
- Parking
- 1
- Parking Type
- Garage
- Parking Garage Spaces
- 2.0
- Parking Carport Spaces
- 0.0
- Property Type
- Rental
- Style
- A Frame, Traditional, Detached
- Property Subtype Additional
- Single Family Residence
- Year Built
- 1977
- Foundation
- Slab
- Sewer Information
- Public Sewer
- Utility Source
- Public
- Utility Features
- Electricity Connected, Natural Gas Available, Other, Sewer Available, Separate Meters, Underground Utilities, Water Available, C
- Appliances
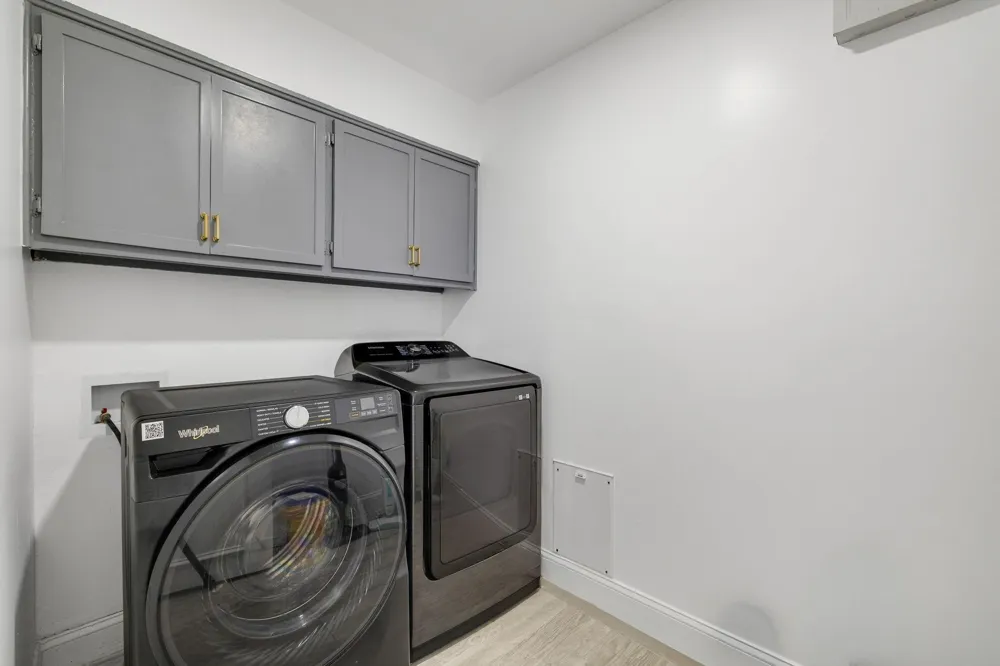
- Convection Oven, Dryer, Dishwasher, Electric Cooktop, Electric Oven, Electric Water Heater, Disposal, Microwave, Refrigerator
- Subdivision
- Oakwood Estates
- Community Features
- Curbs, Sidewalks
- School District
- Carrollton-Farmers Branch ISD
- Elementary School
- Mccoy,Sheffield
- Middle School
- Polk,Sheffield
- High School
- Smith
- County
- Dallas
- Region
- Carrollton
- Date Available
- September 15, 2026
- Days on Market (Cumulative)
- 11
Location
Legal
© 2023 North Texas Real Estate Information Systems, Inc. All rights reserved. Disclaimer: All information deemed reliable but not guaranteed and should be independently verified. All properties are subject to prior sale, change or withdrawal. Neither listing broker(s) nor Nikki Duncan shall be responsible for any typographical errors, misinformation, or misprints and shall be held totally harmless. The database information herein is provided from and copyrighted by the North Texas Real Estate Information Systems, Inc. NTREIS data may not be reproduced or redistributed and is only for people viewing this site. All information provided is deemed reliable but is not guaranteed and should be independently verified. The advertisements herein are merely indications to bid and are not offers to sell which may be accepted. All properties are subject to prior sale or withdrawal. All rights are reserved by copyright
Provided By
Listed by Hasan Soomro (#0734290)
Listing Office: Keller Williams Realty DPR (#KELL01)